SSTC
- 30
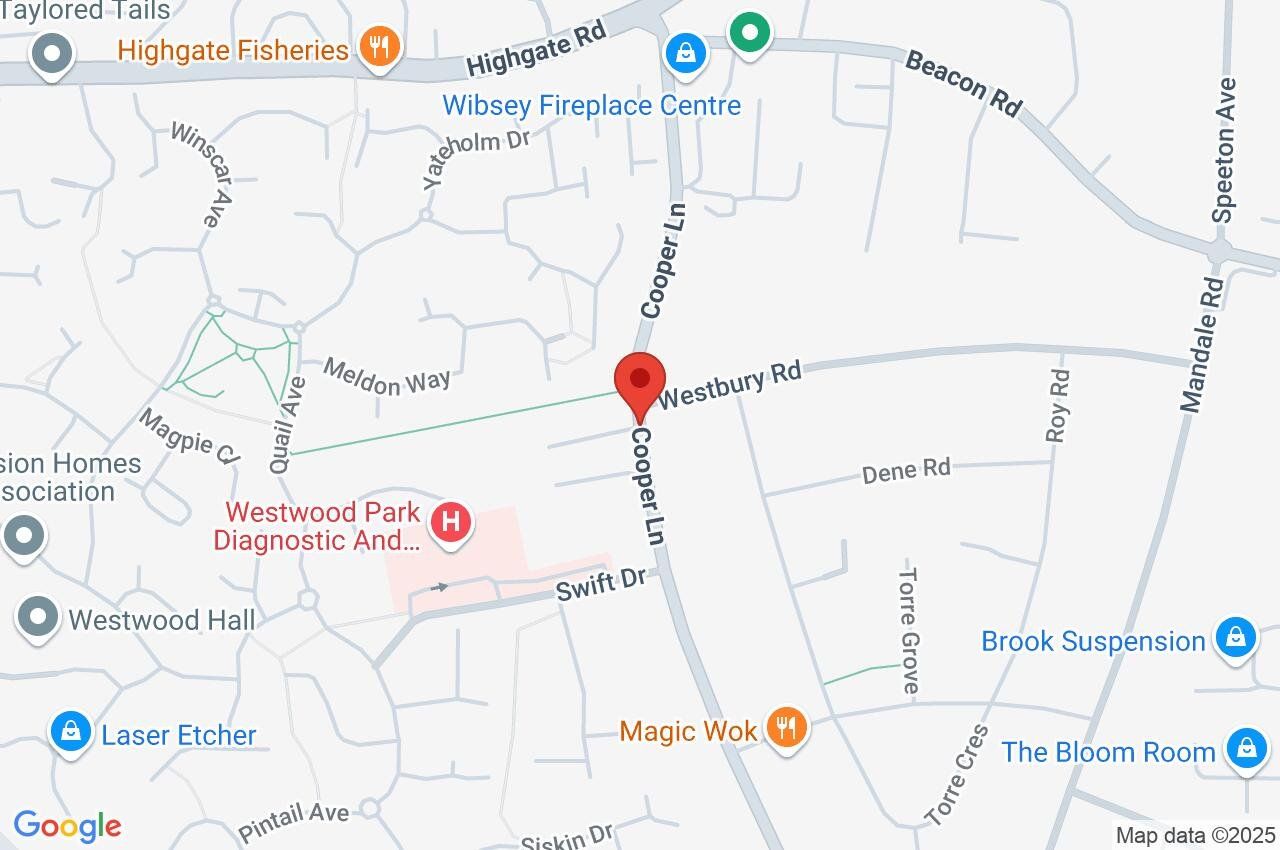
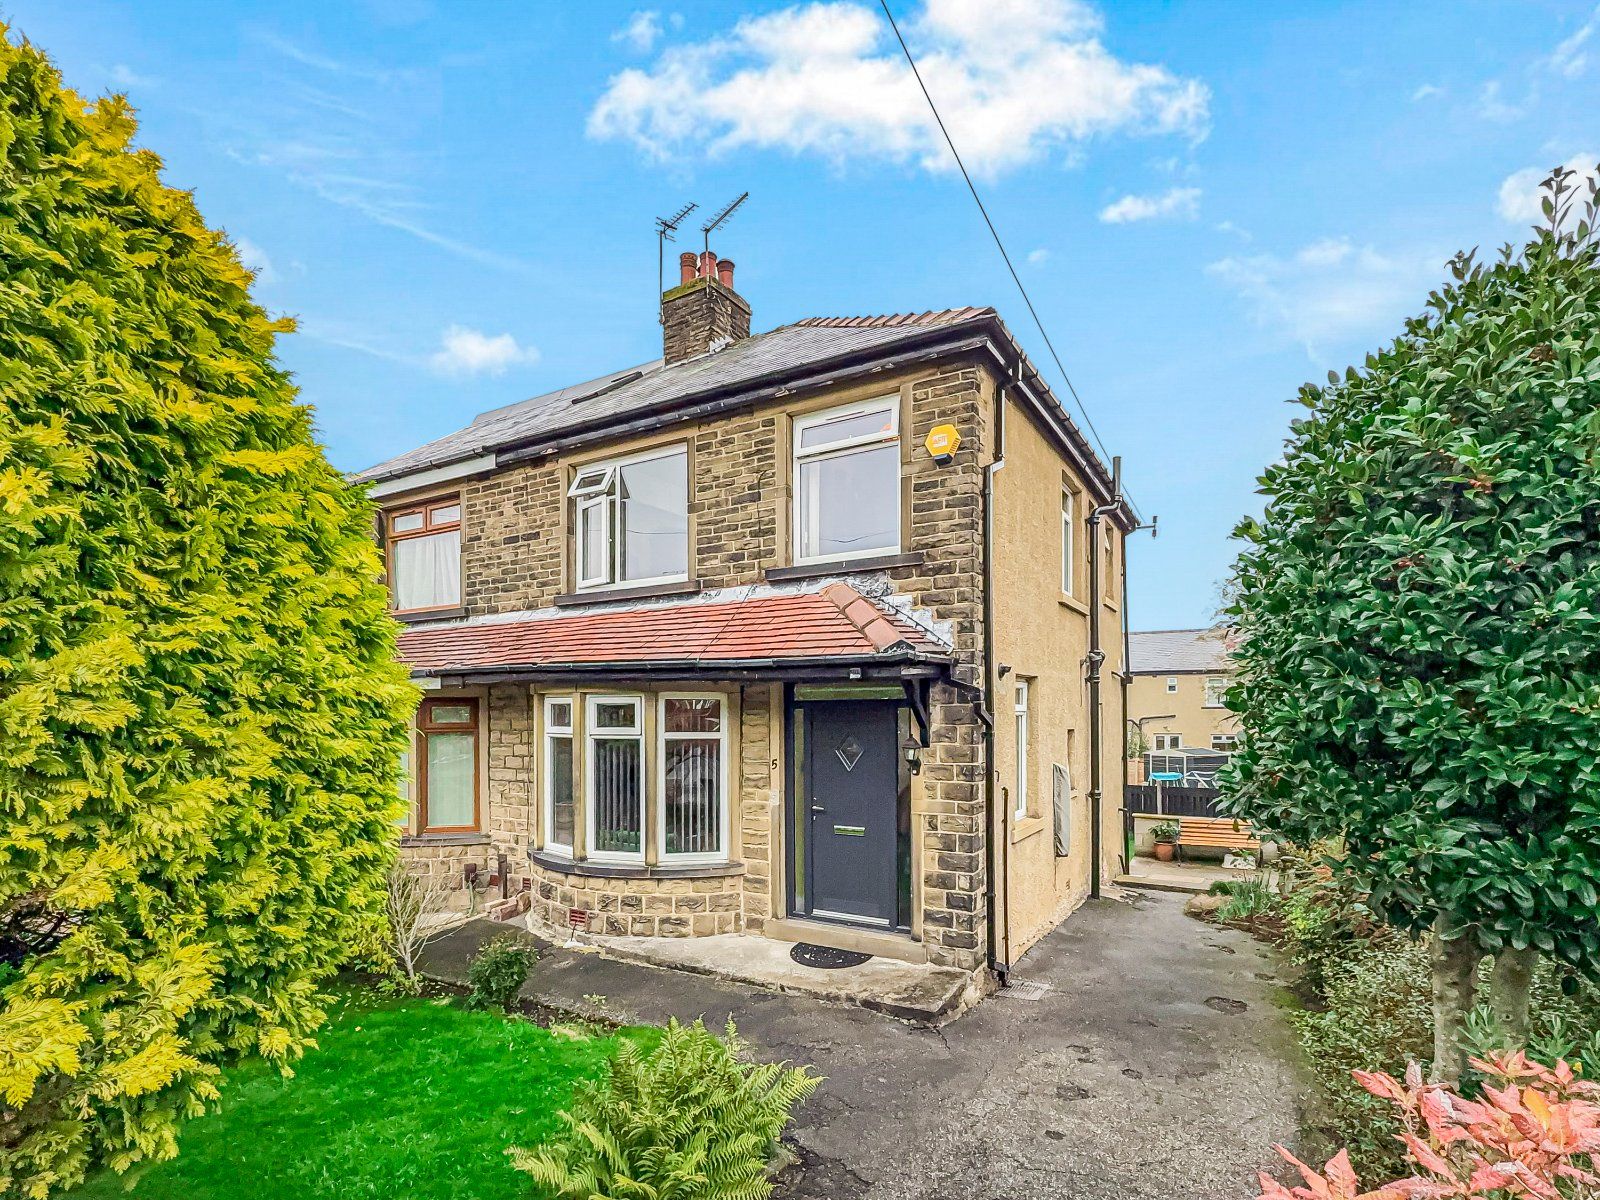
Brookfields Avenue, Wyke, Bradford, BD12
£279,950
Asking Price
Asking Price
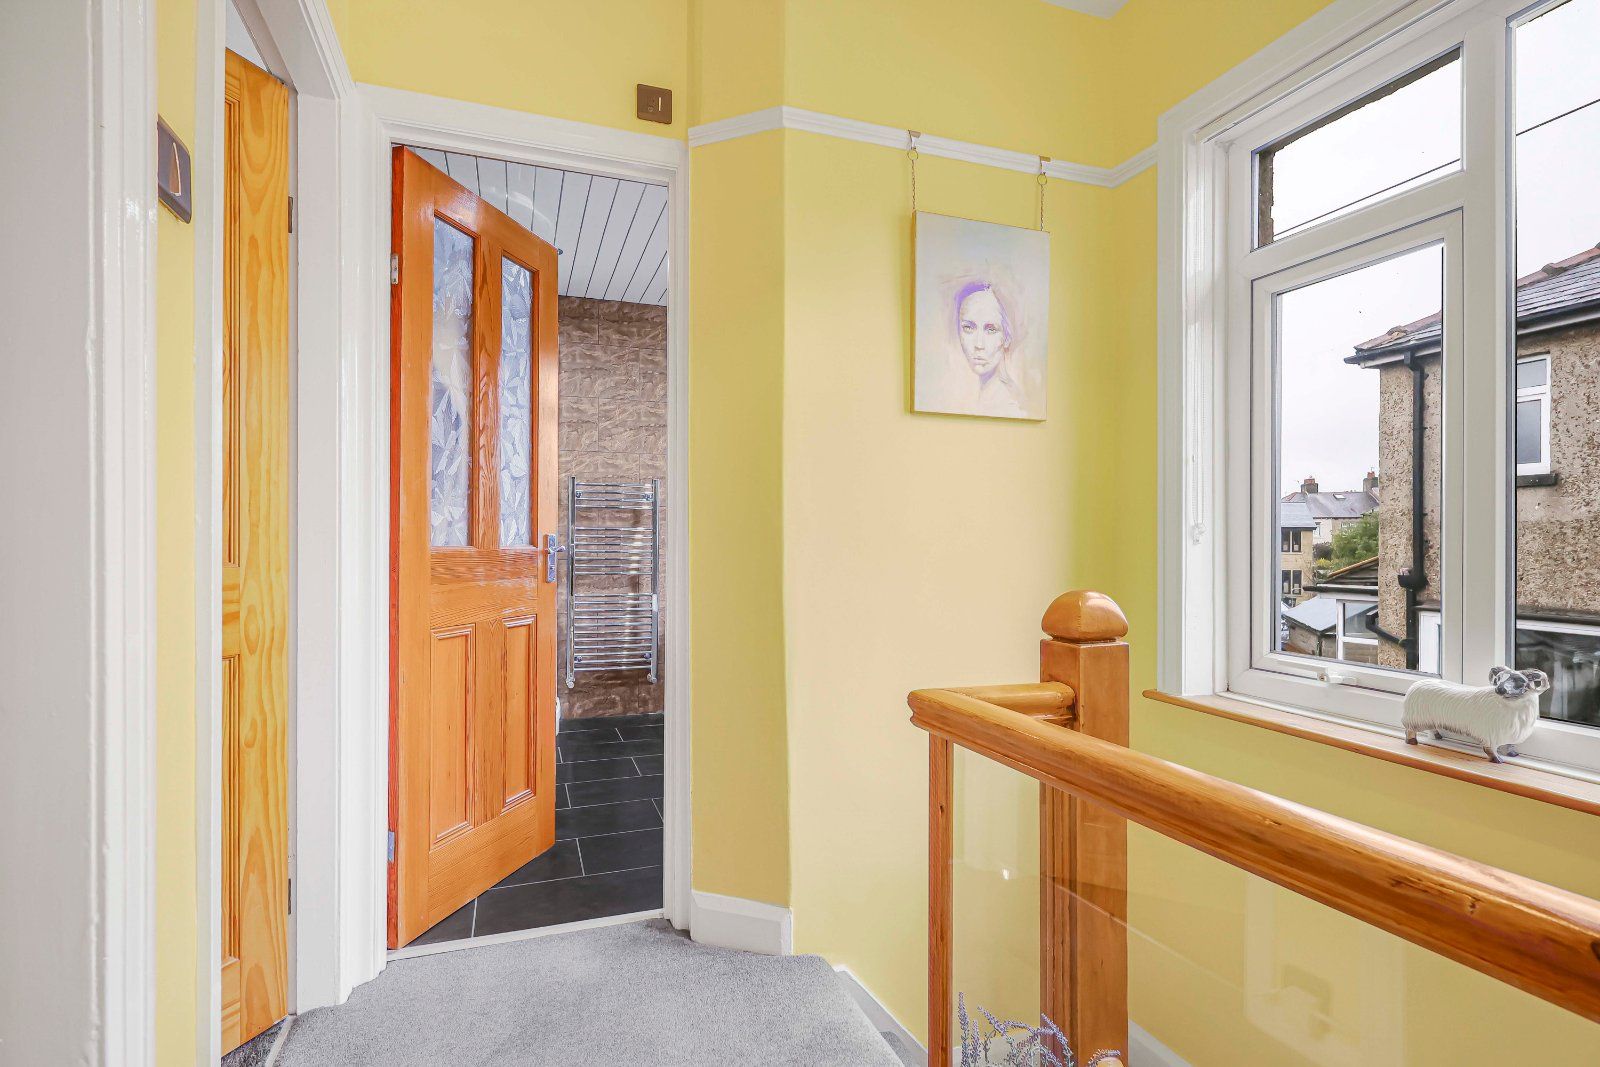
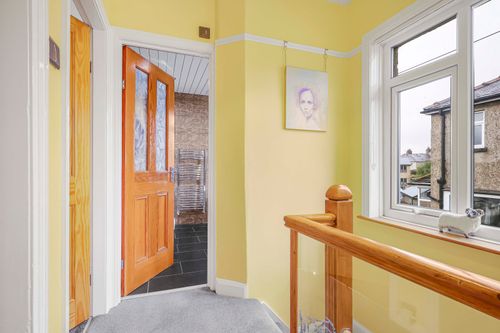
With glass balustrade
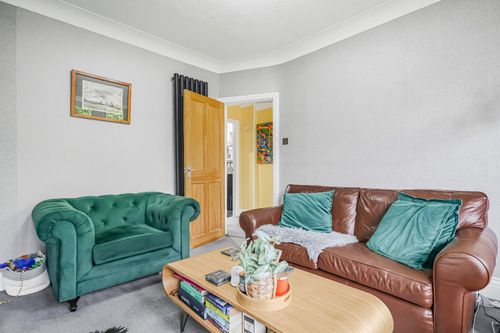
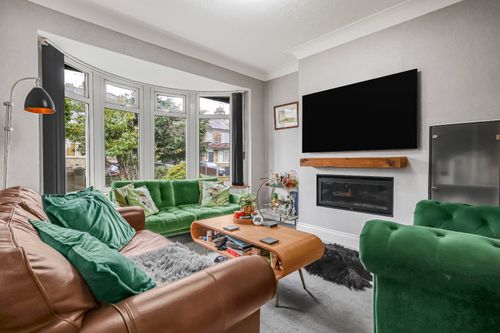
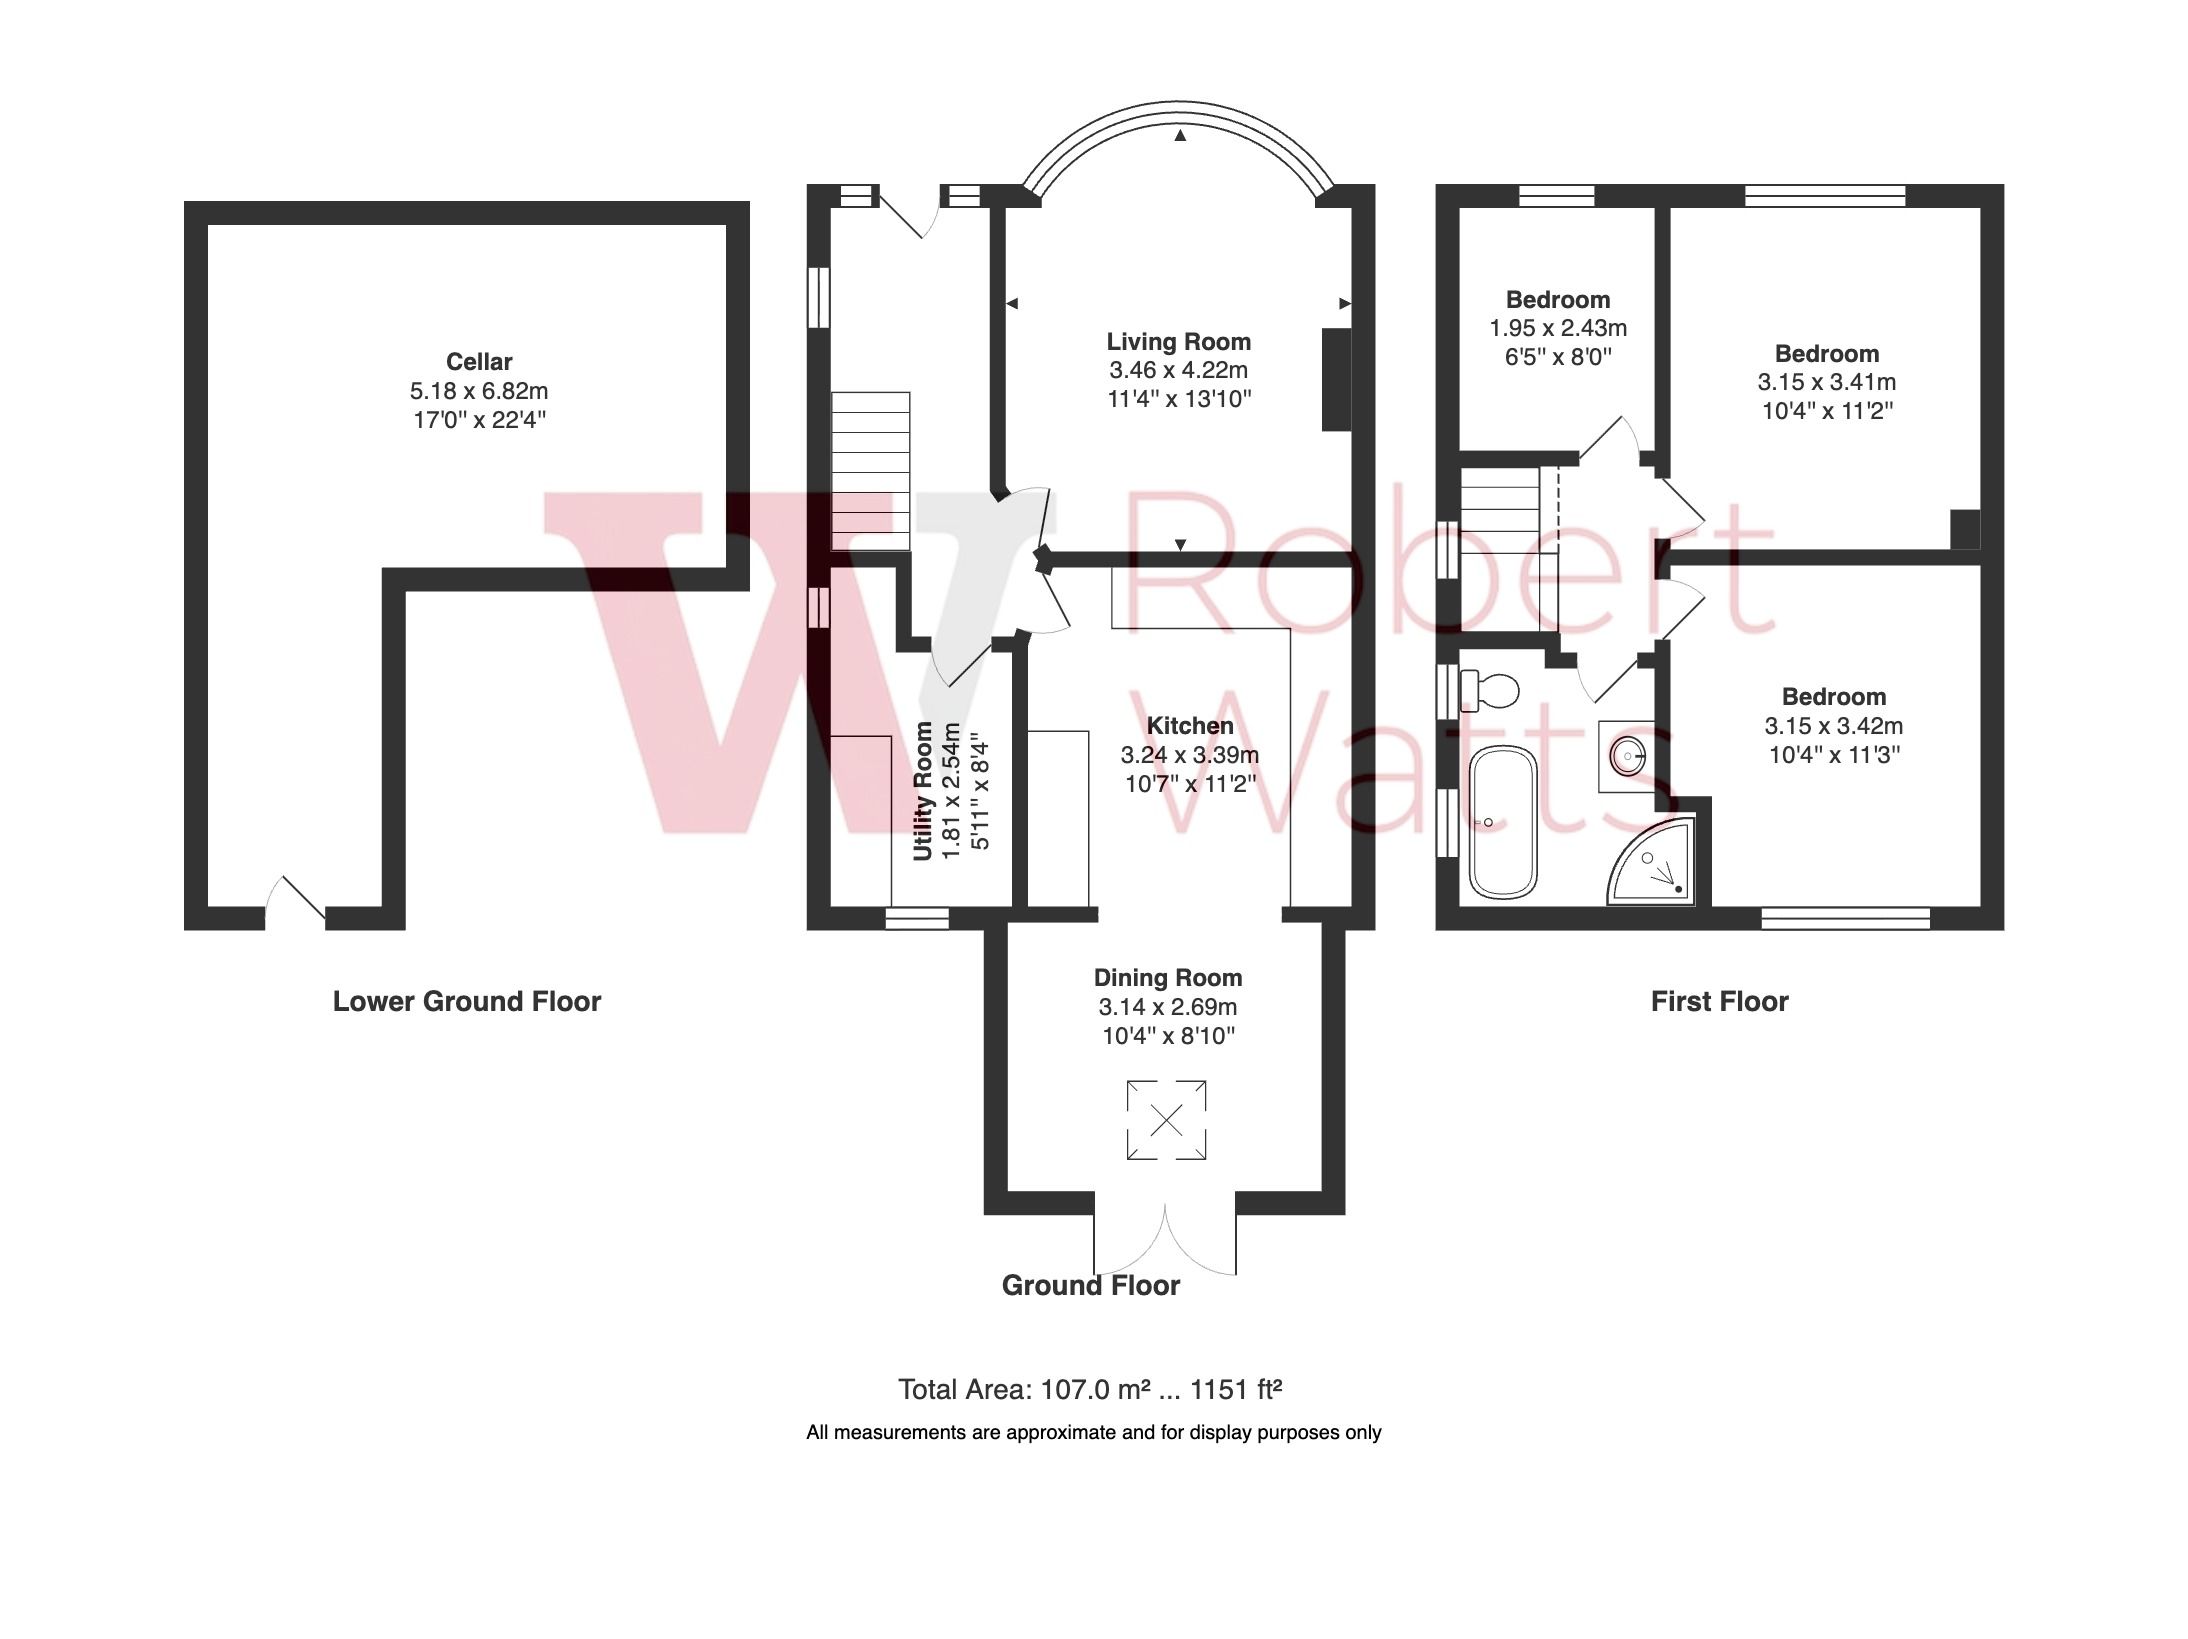
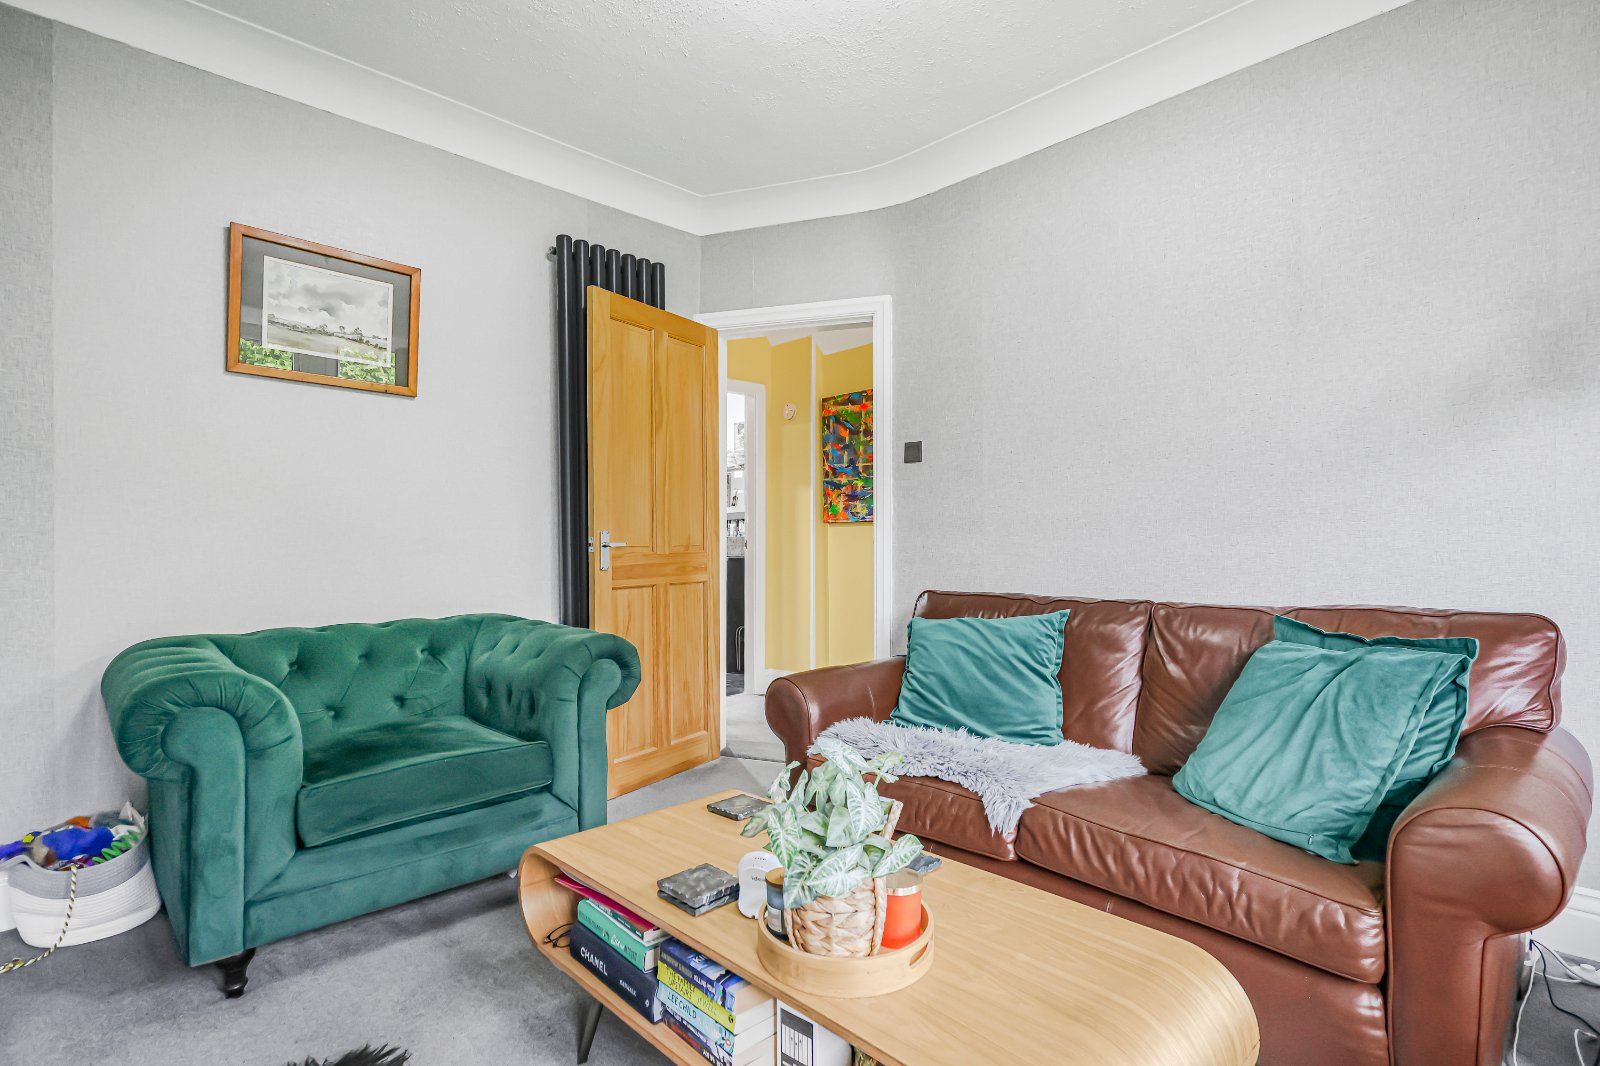
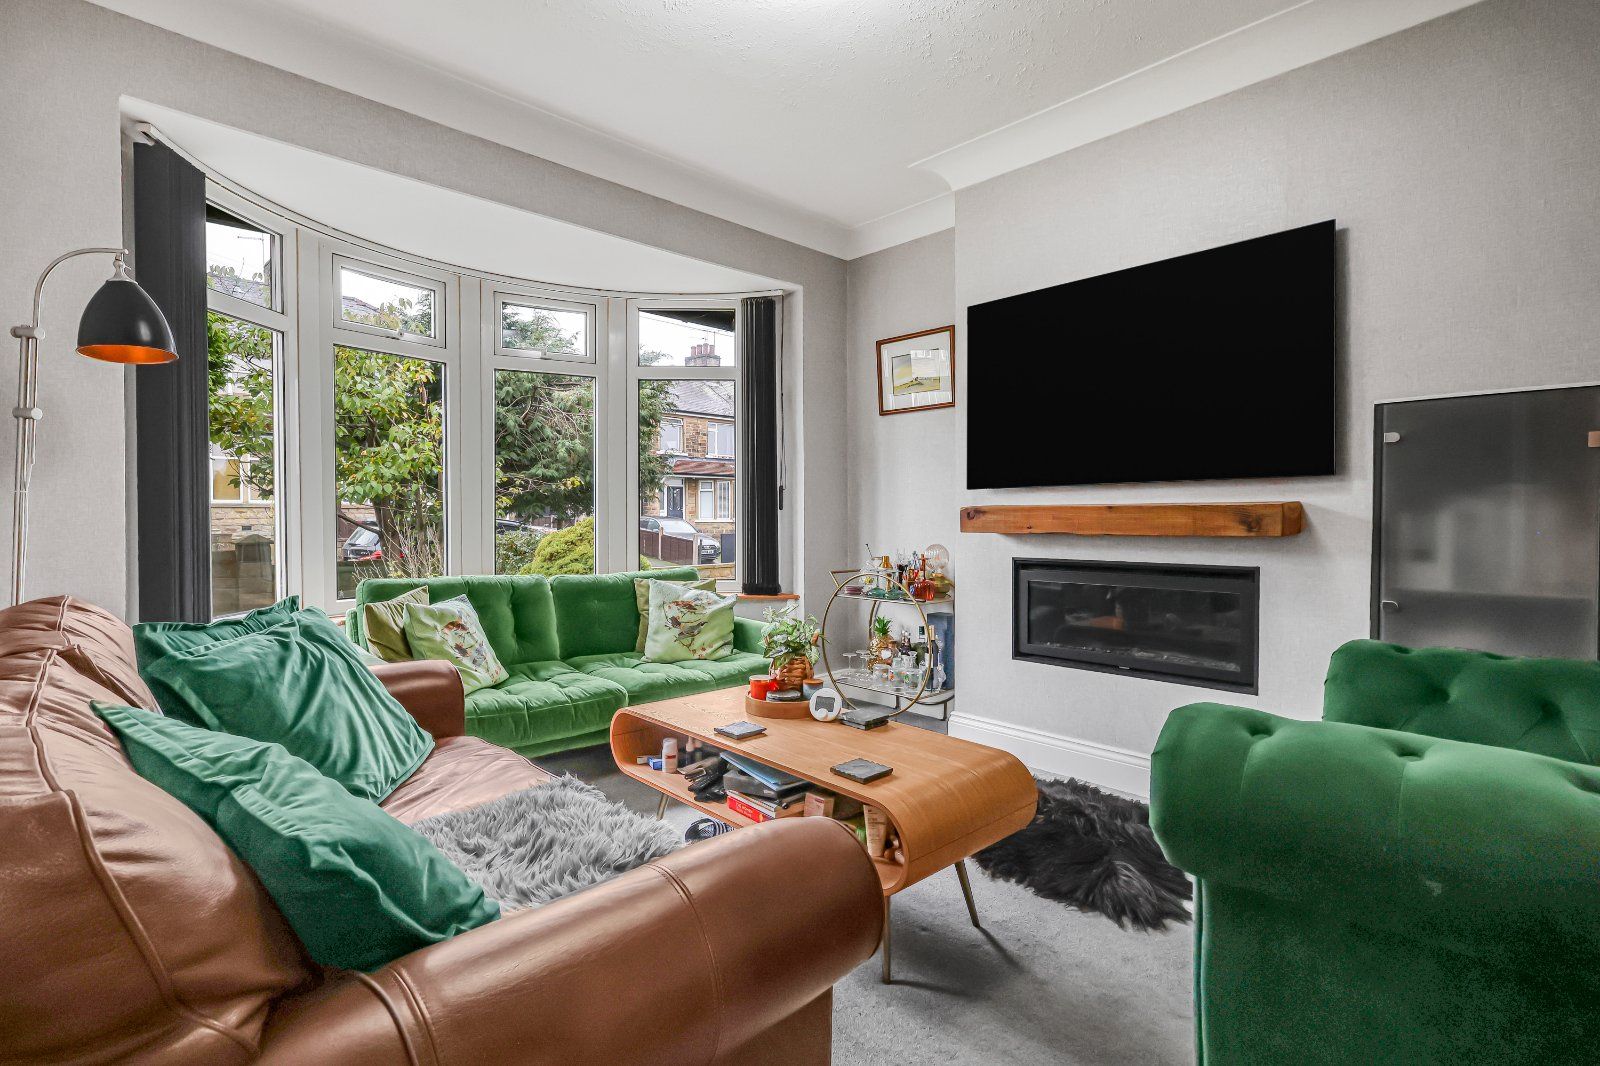
Remote control gas fire inset into chimney breast and alcove storage
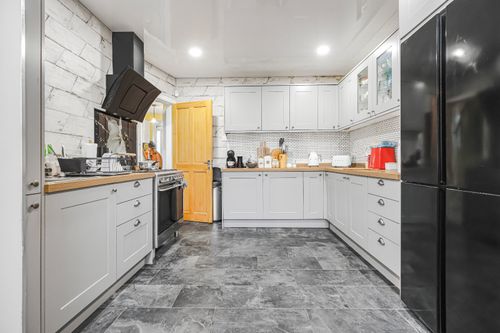
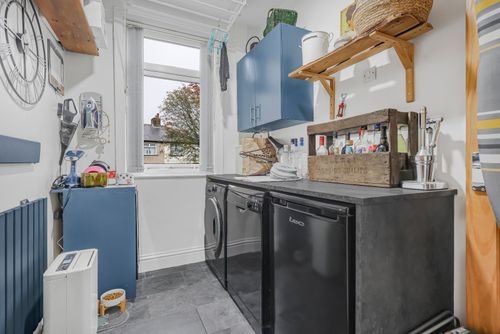
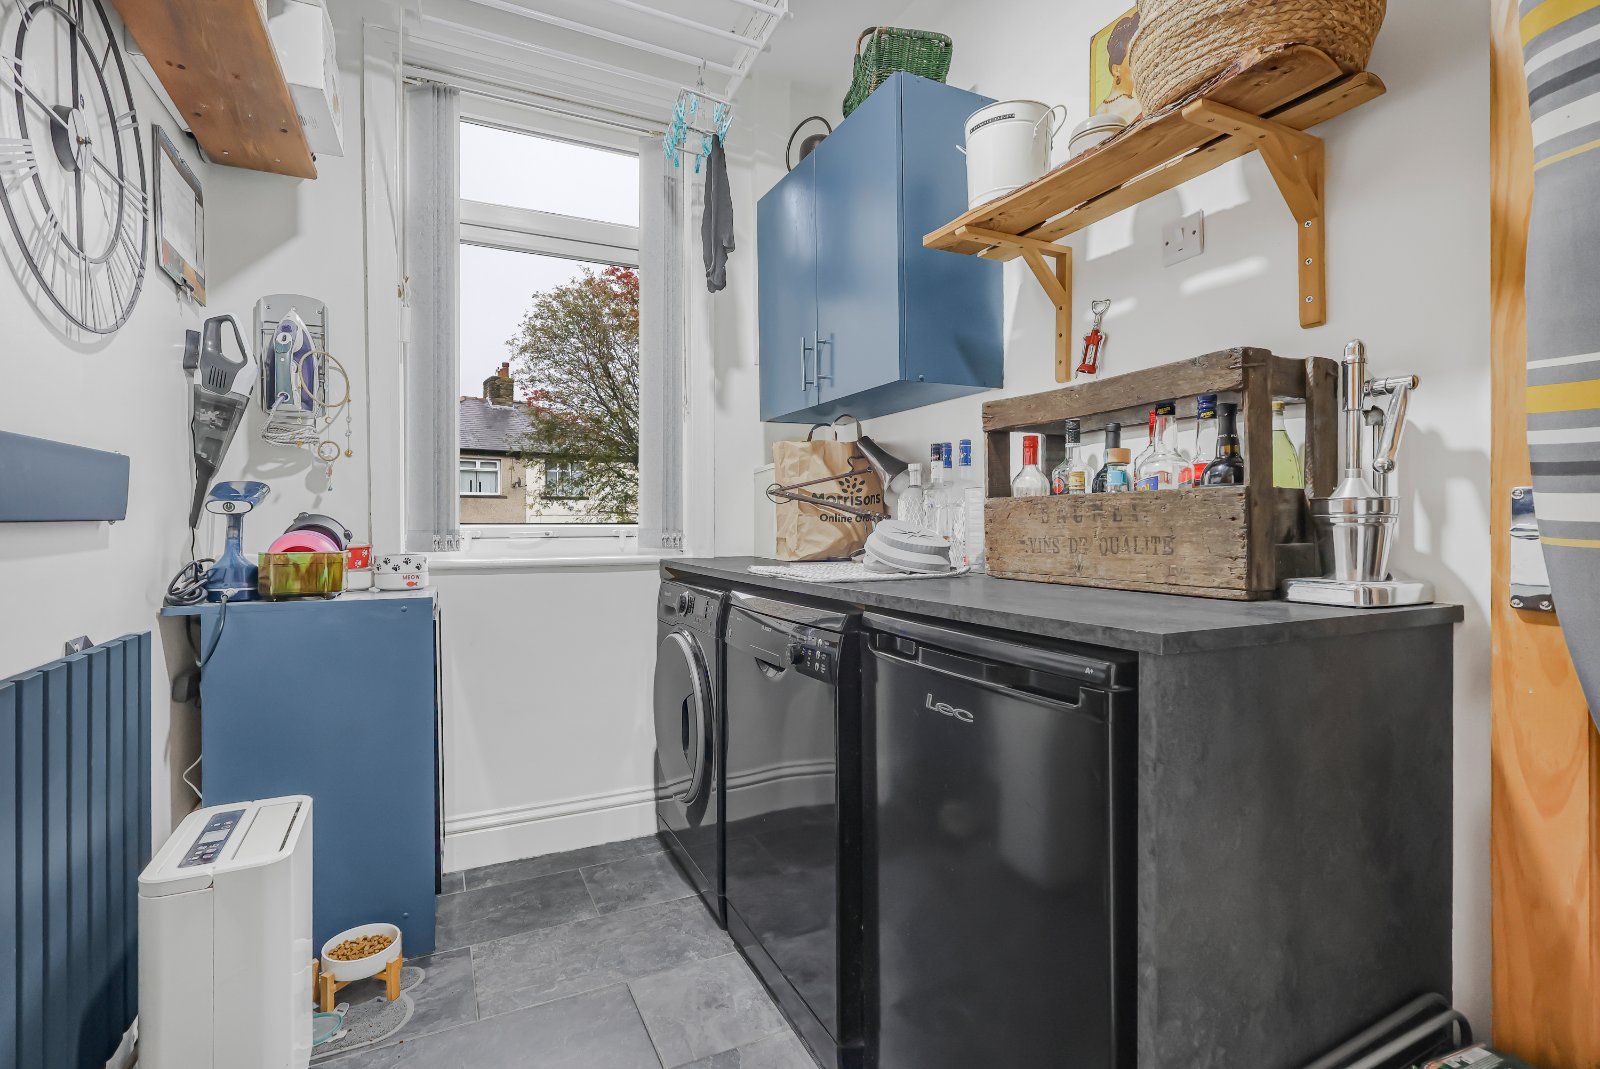
Worktops and wall units, plumbing for washer, space for dryer
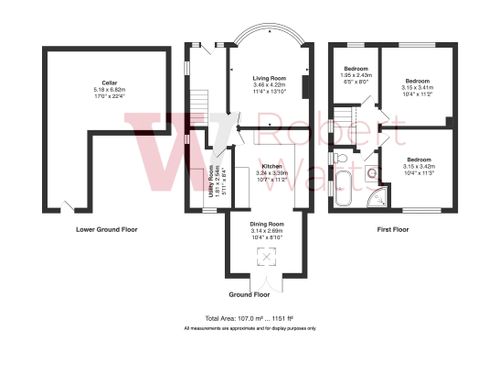
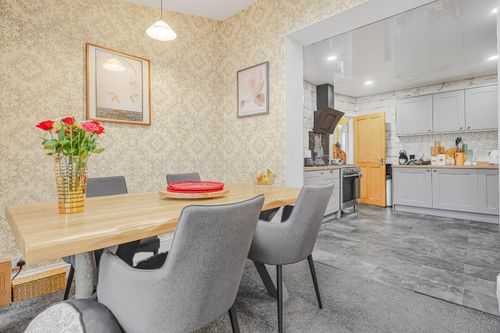
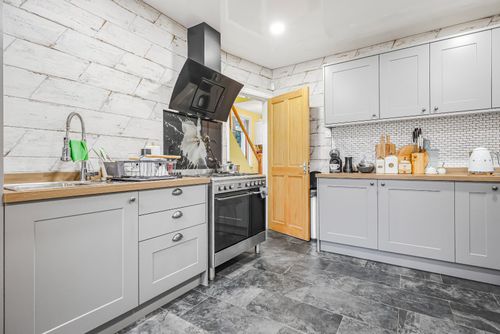
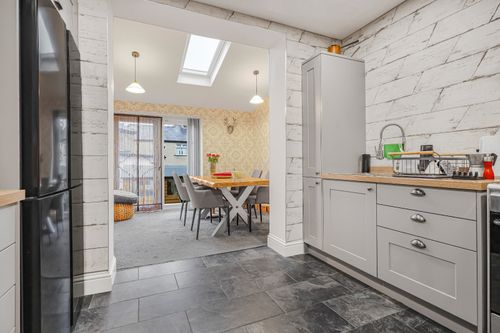
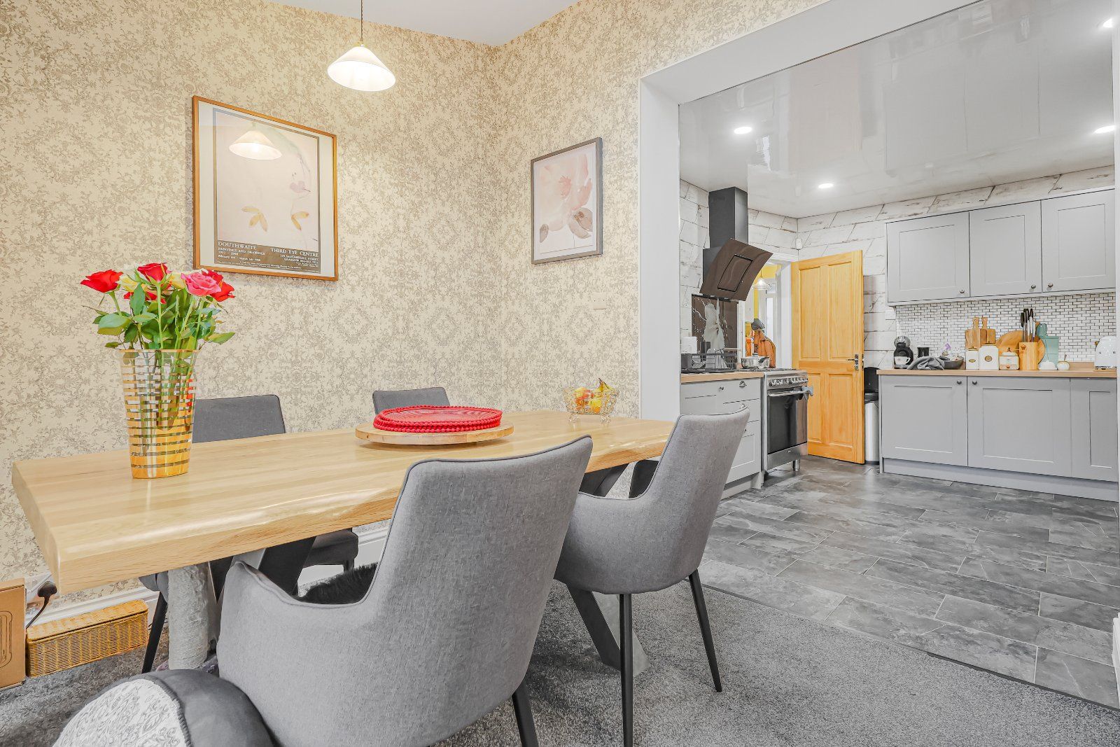
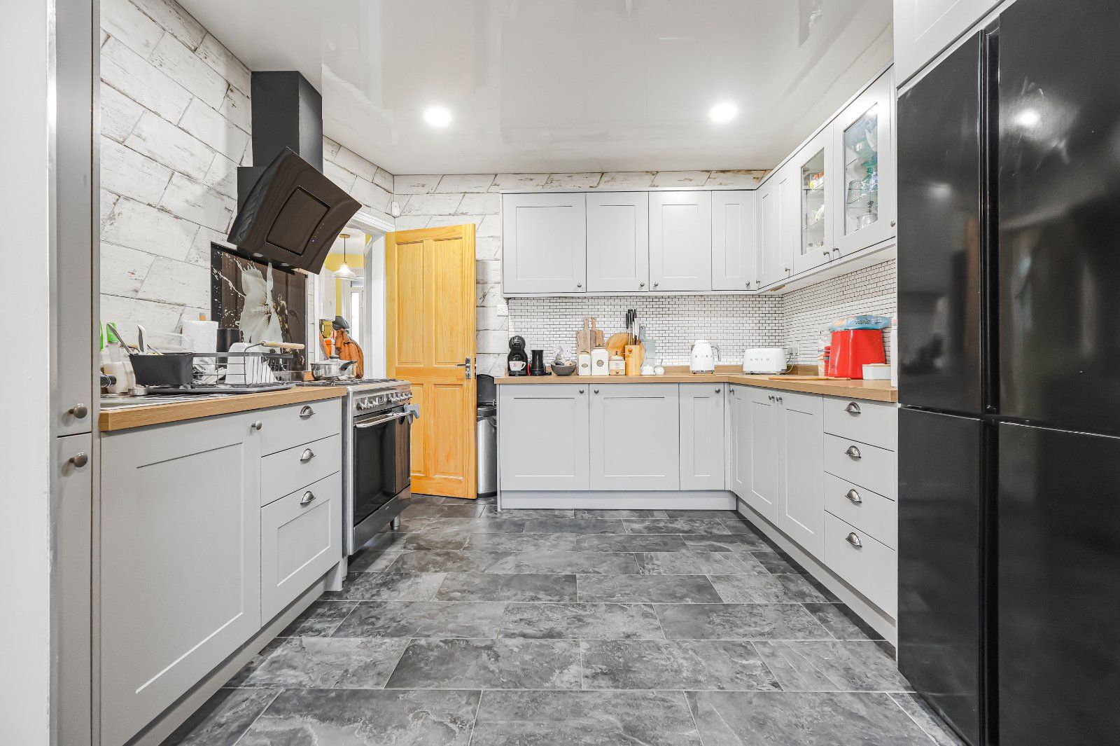
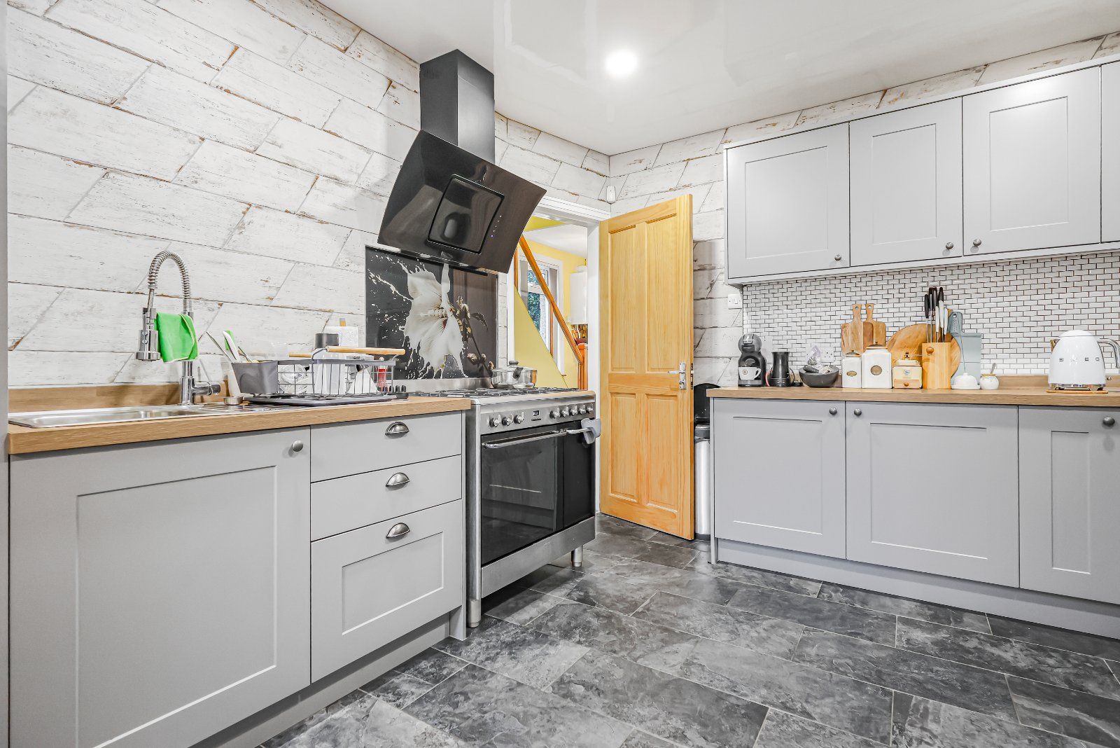
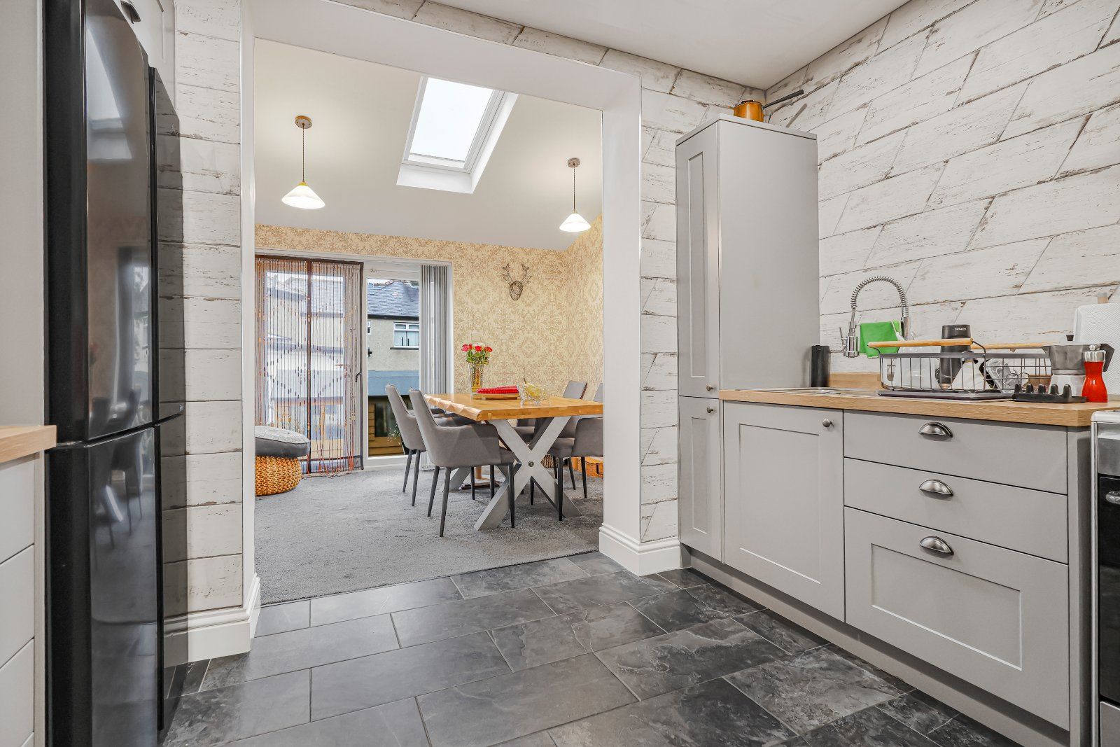
Modern kitchen with an array of wall and base units, worktops sink and drainer, free standing range cooker and extractor. Opening through to the dining area
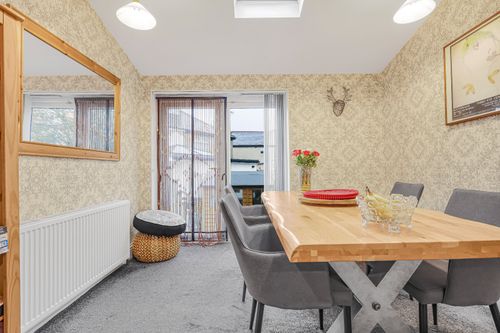
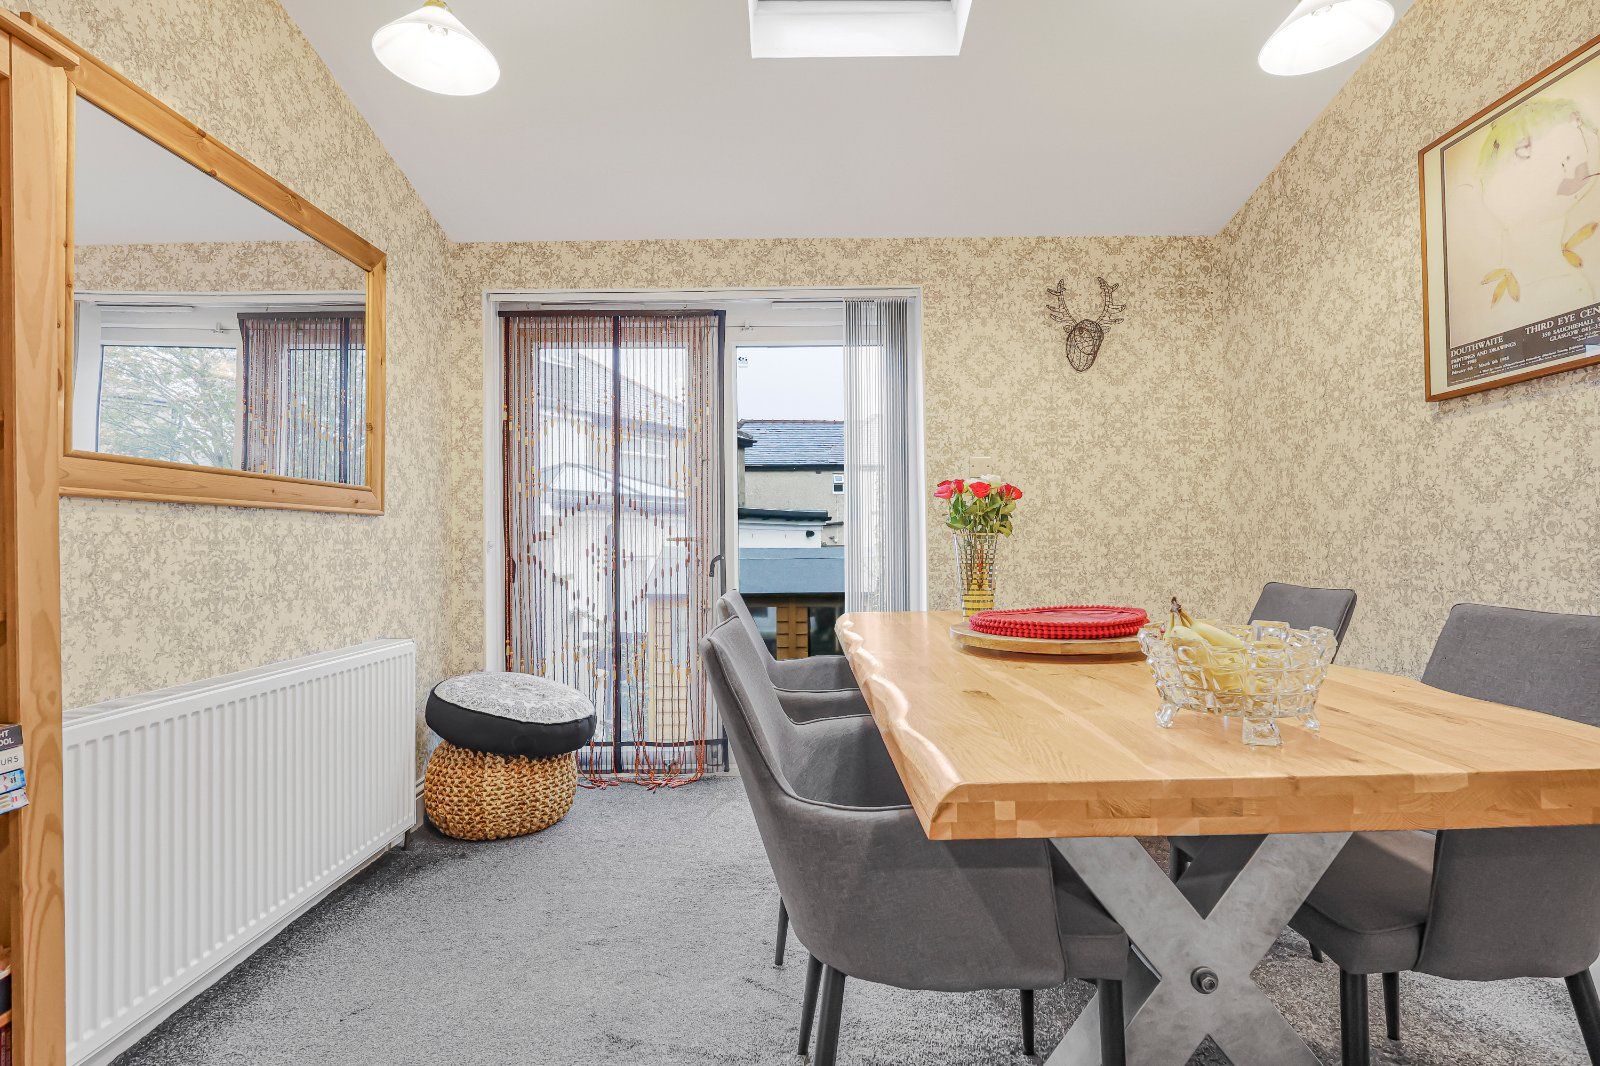
A fantastic addition with patio doors leading to the rear gardens and velux window allowing plenty of natural light
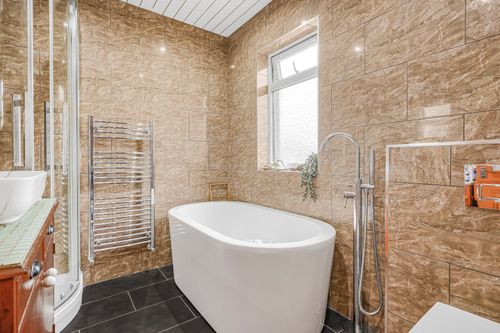
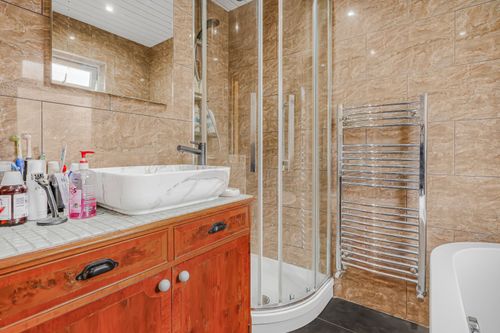
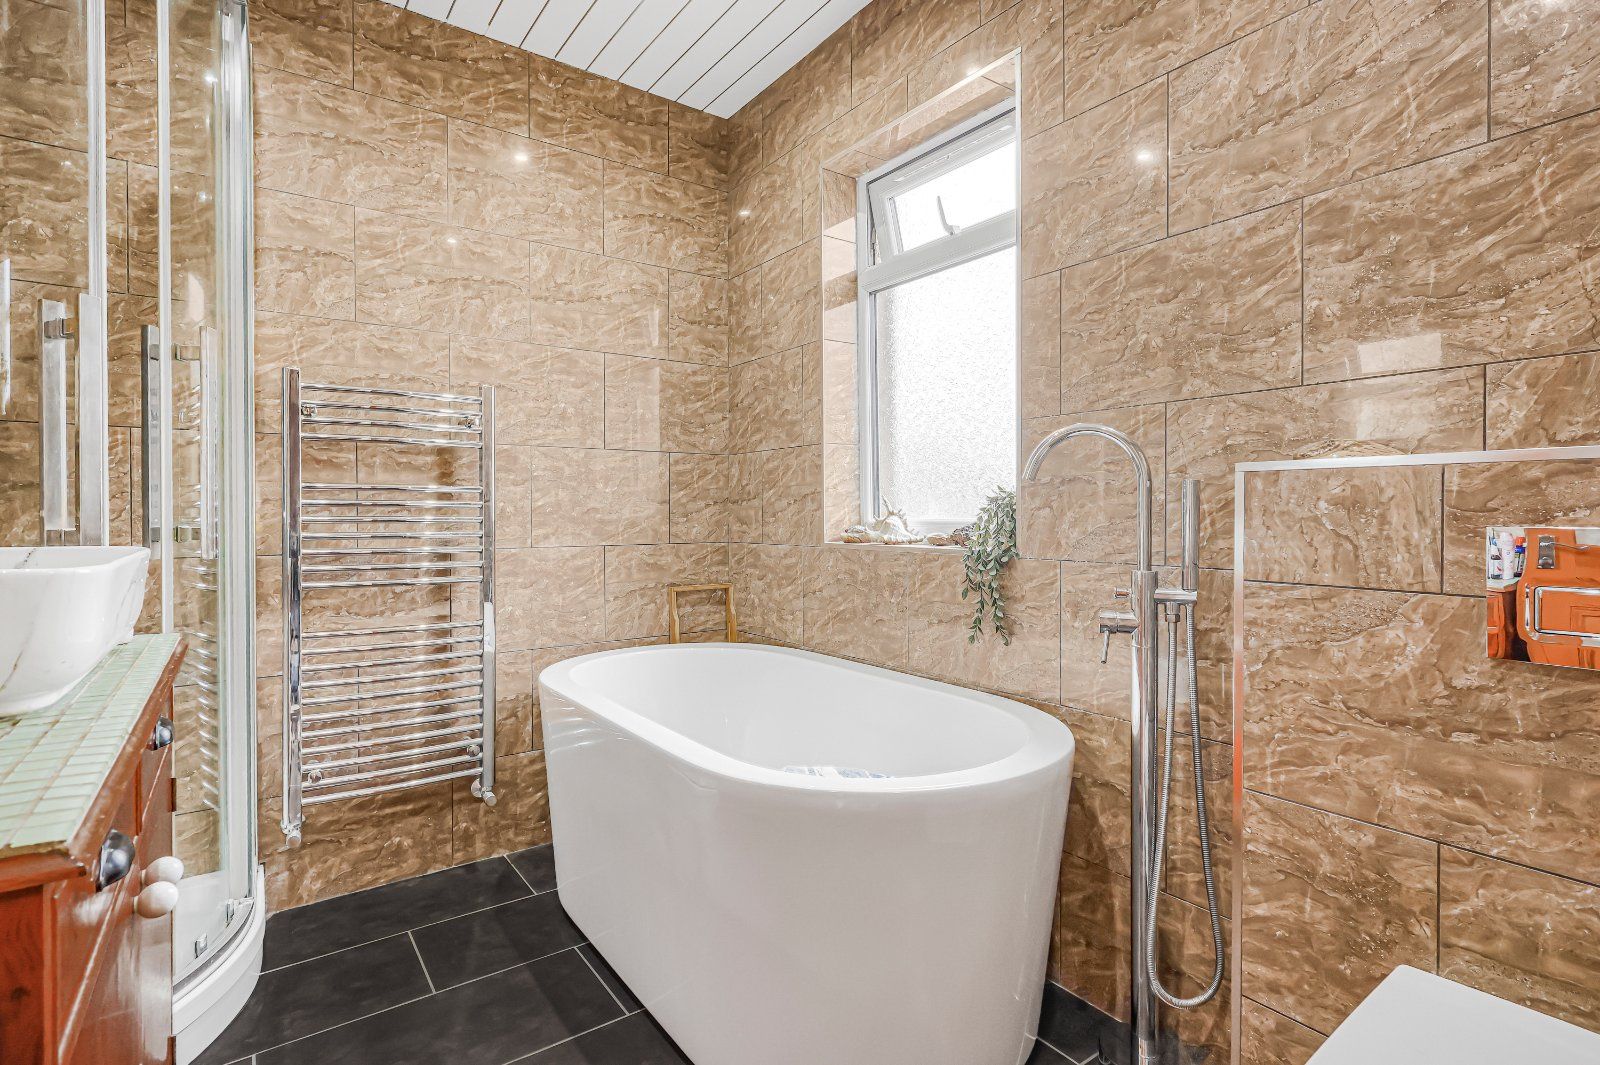
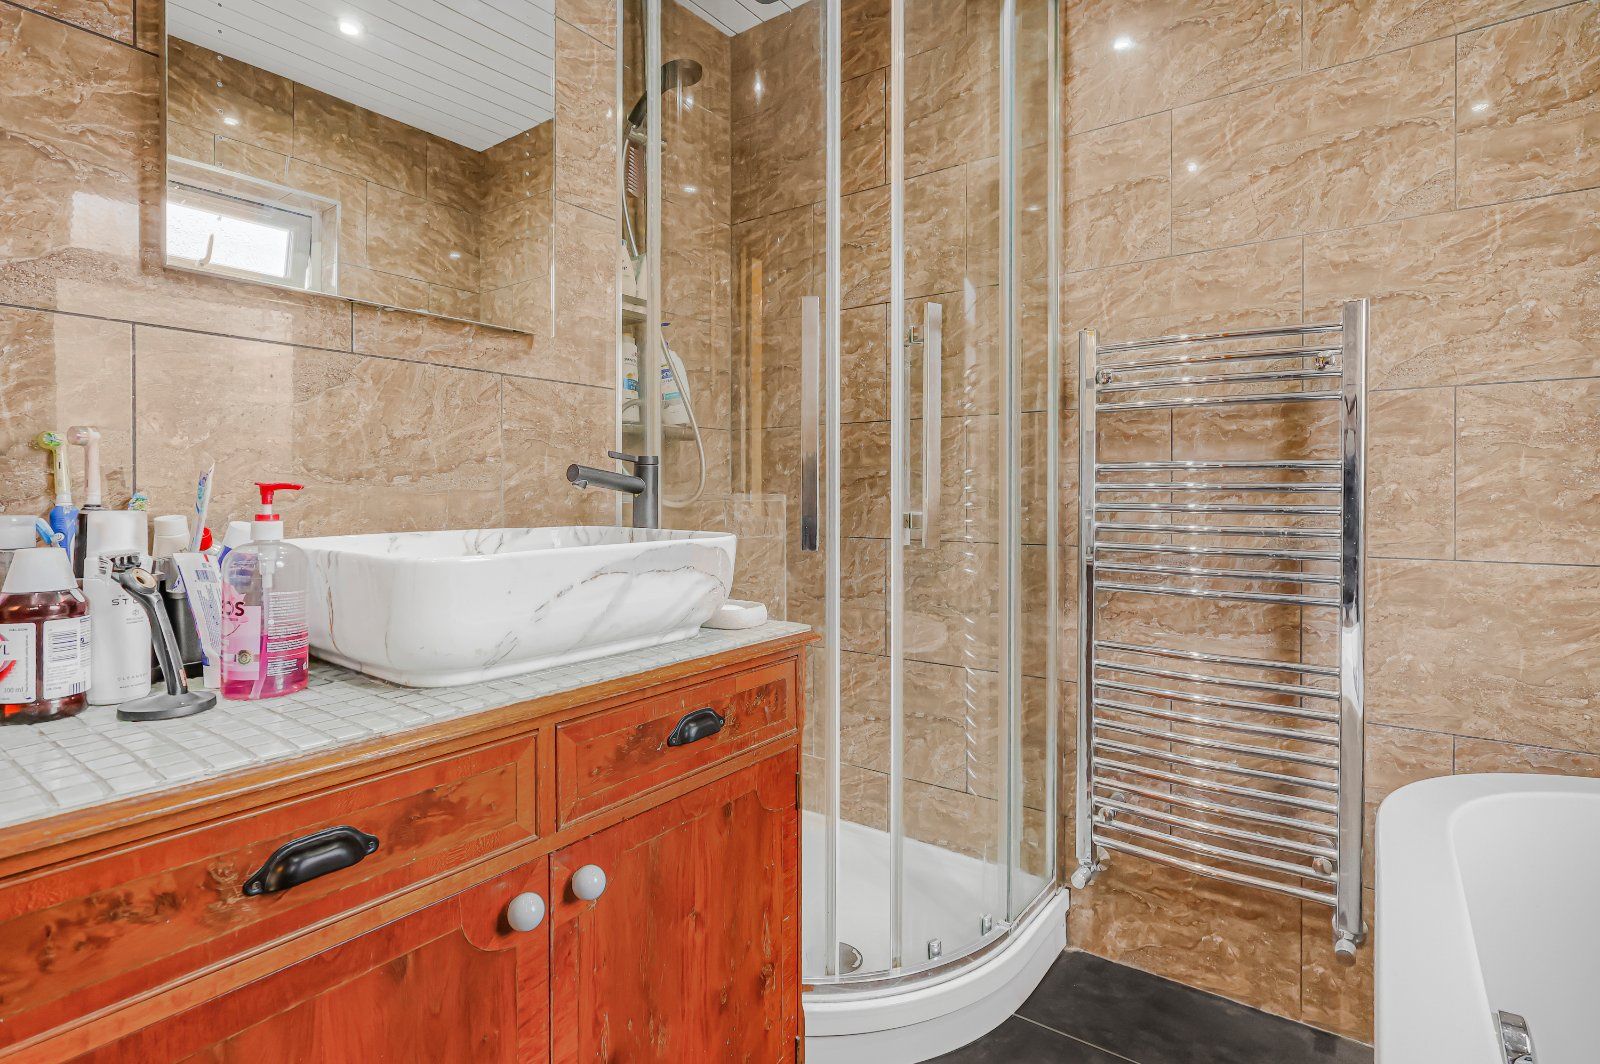
Four piece family bathroom with free standing bath, corner shower cubicle sink and W.C
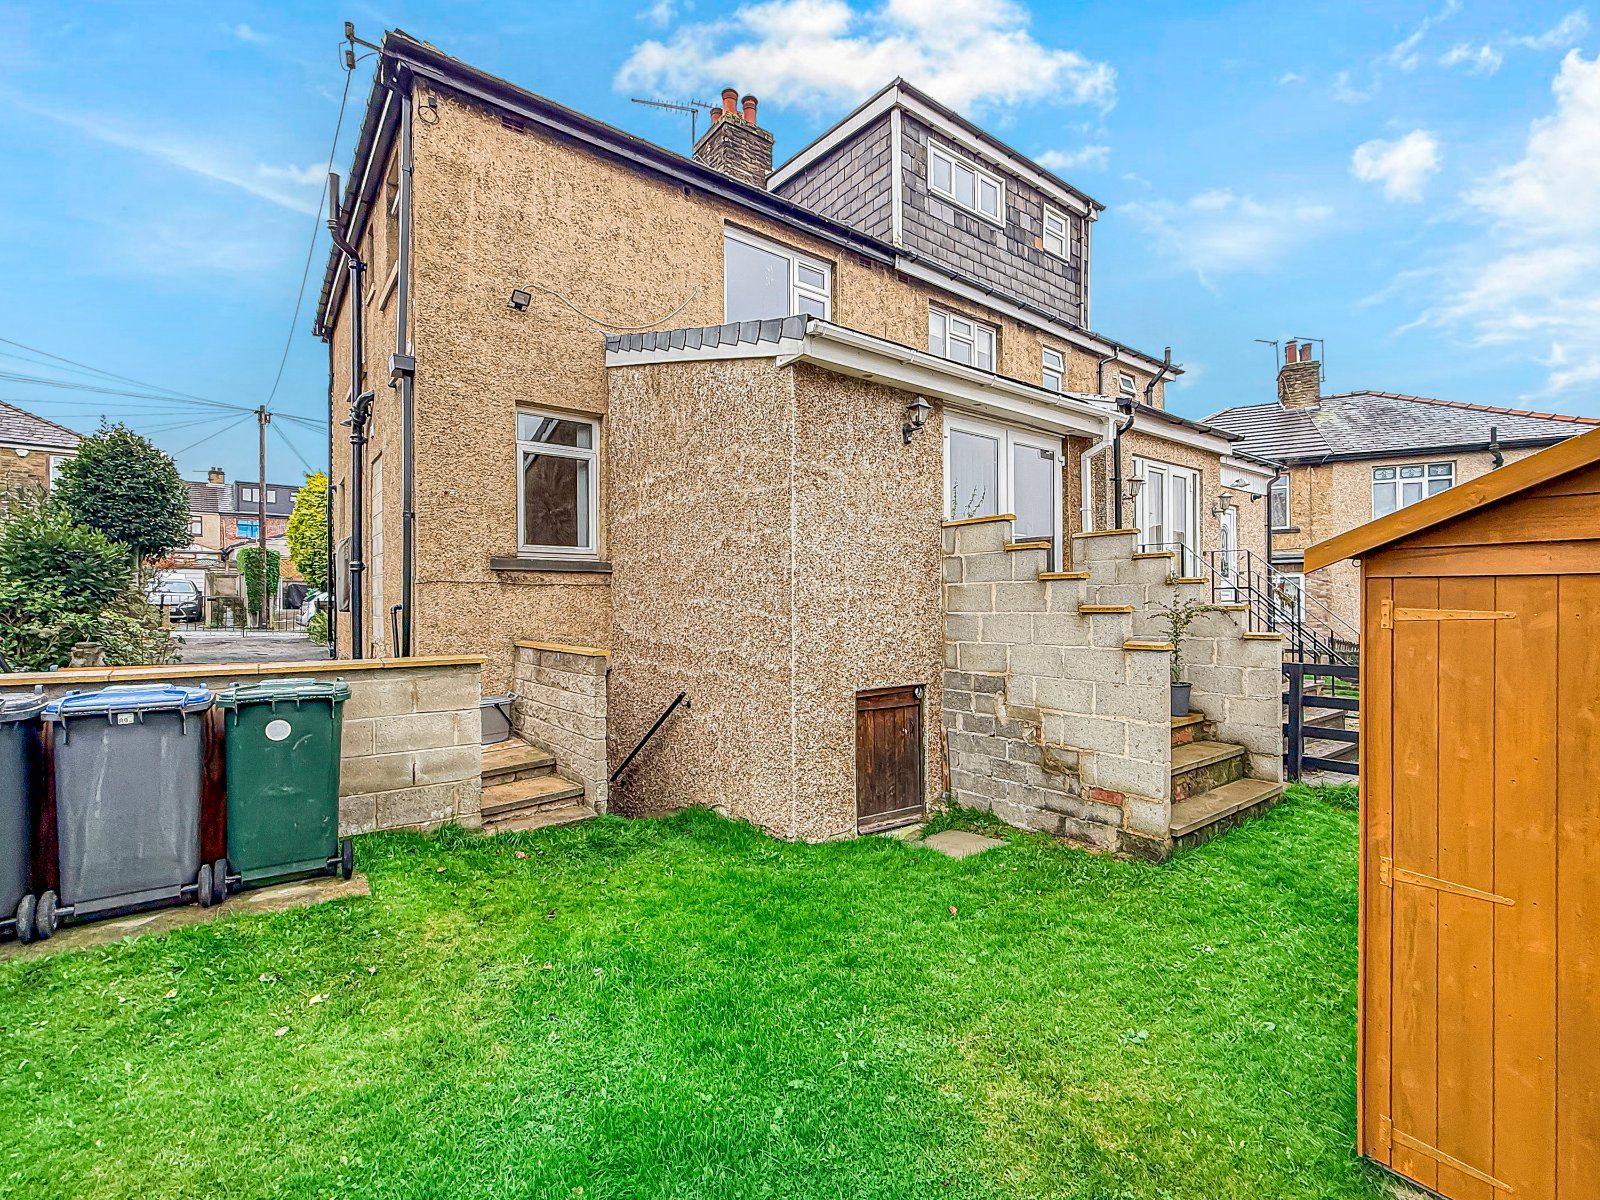
The same footprint of the property with external access only. Currently utilised as storage rooms. Power, light and plumbing
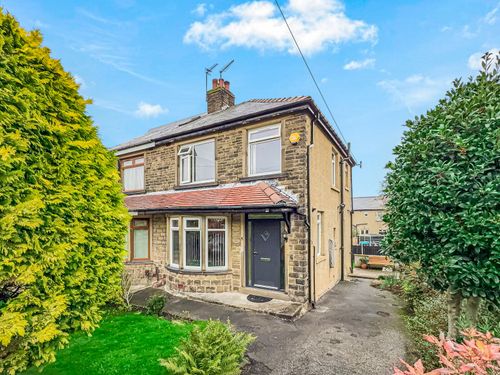
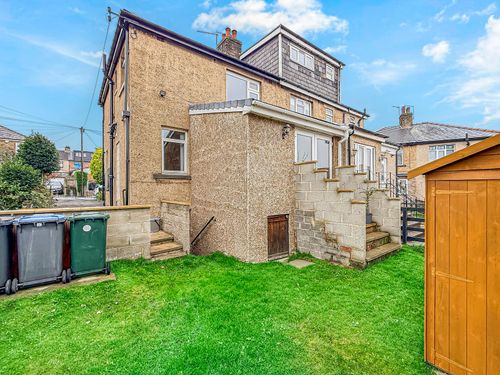
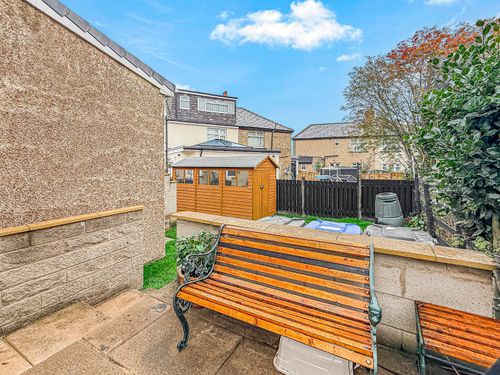
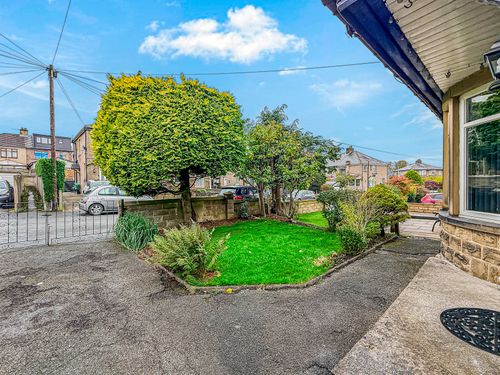
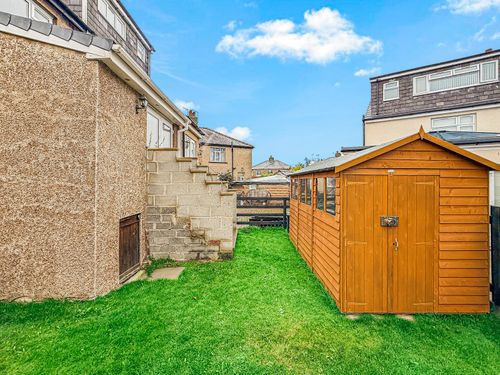
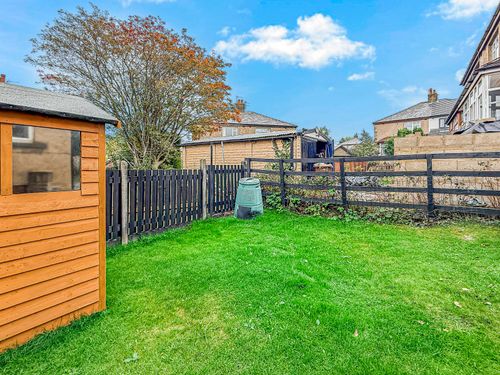
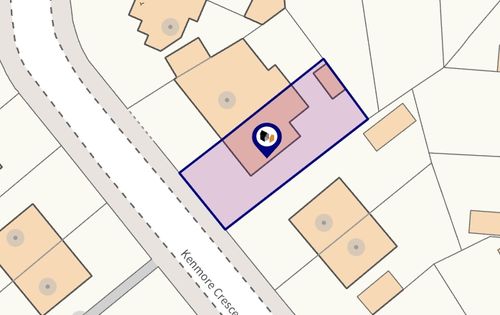
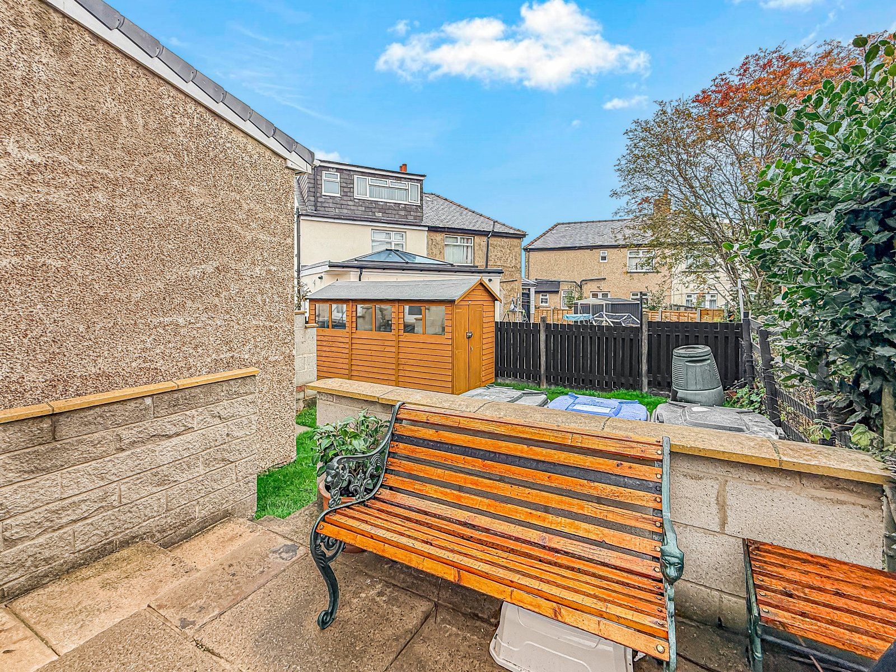
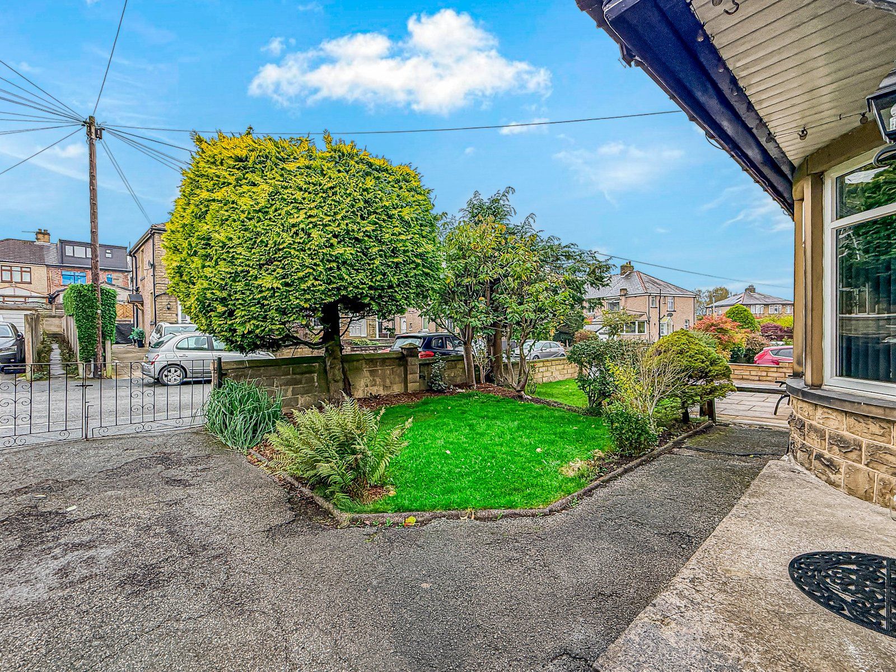
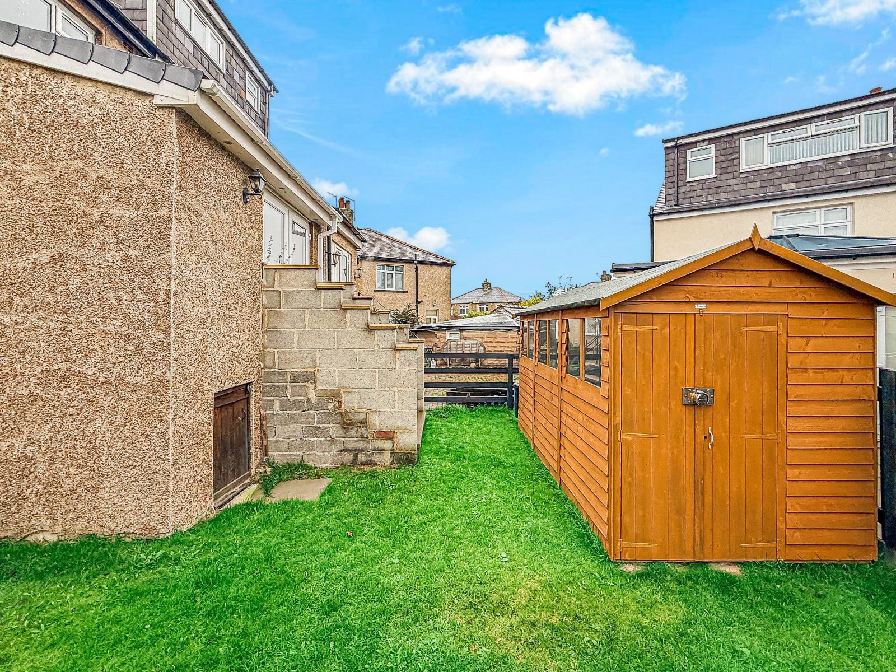
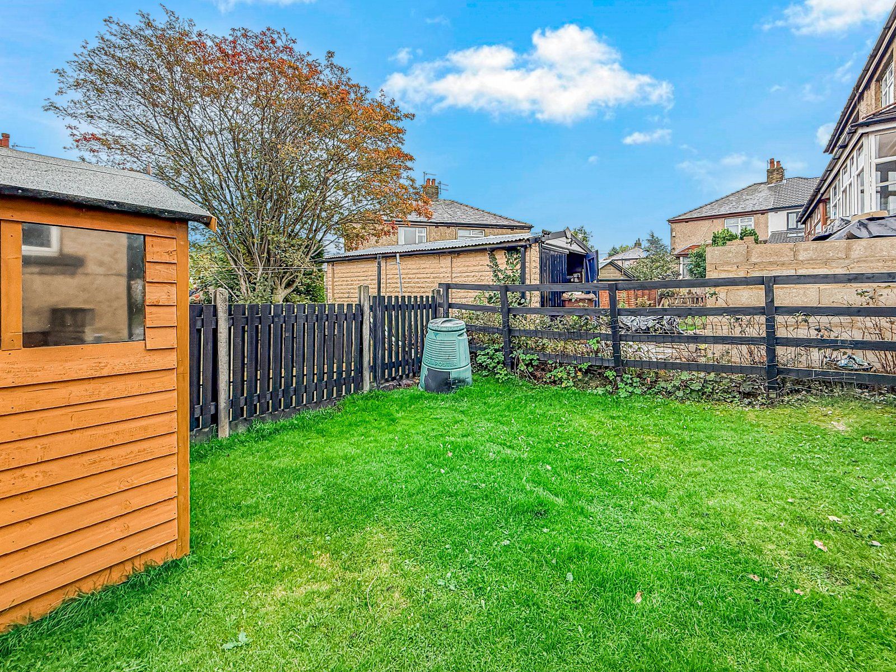
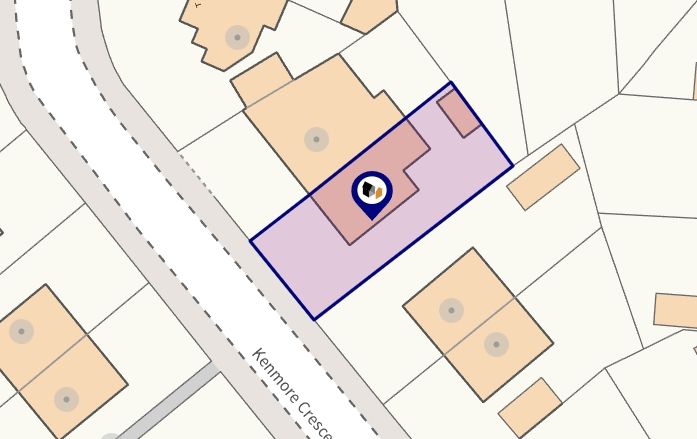
Lawned gardens to the front with driveway to the side leading to a seating area. Lawned gardens to the rear with large garden shed (included in the sale)
• If you proceed with an offer on this property we are obliged to undertake mandatory Anti Money Laundering checks on behalf of HMRC. All estate agents have to do this by law and we outsource this process to our compliance partners Credas who charge a fee for this service. Please note this is not refundable
Book a viewing or request a callback from one of our expert team below.