

Asking Price
£825,000
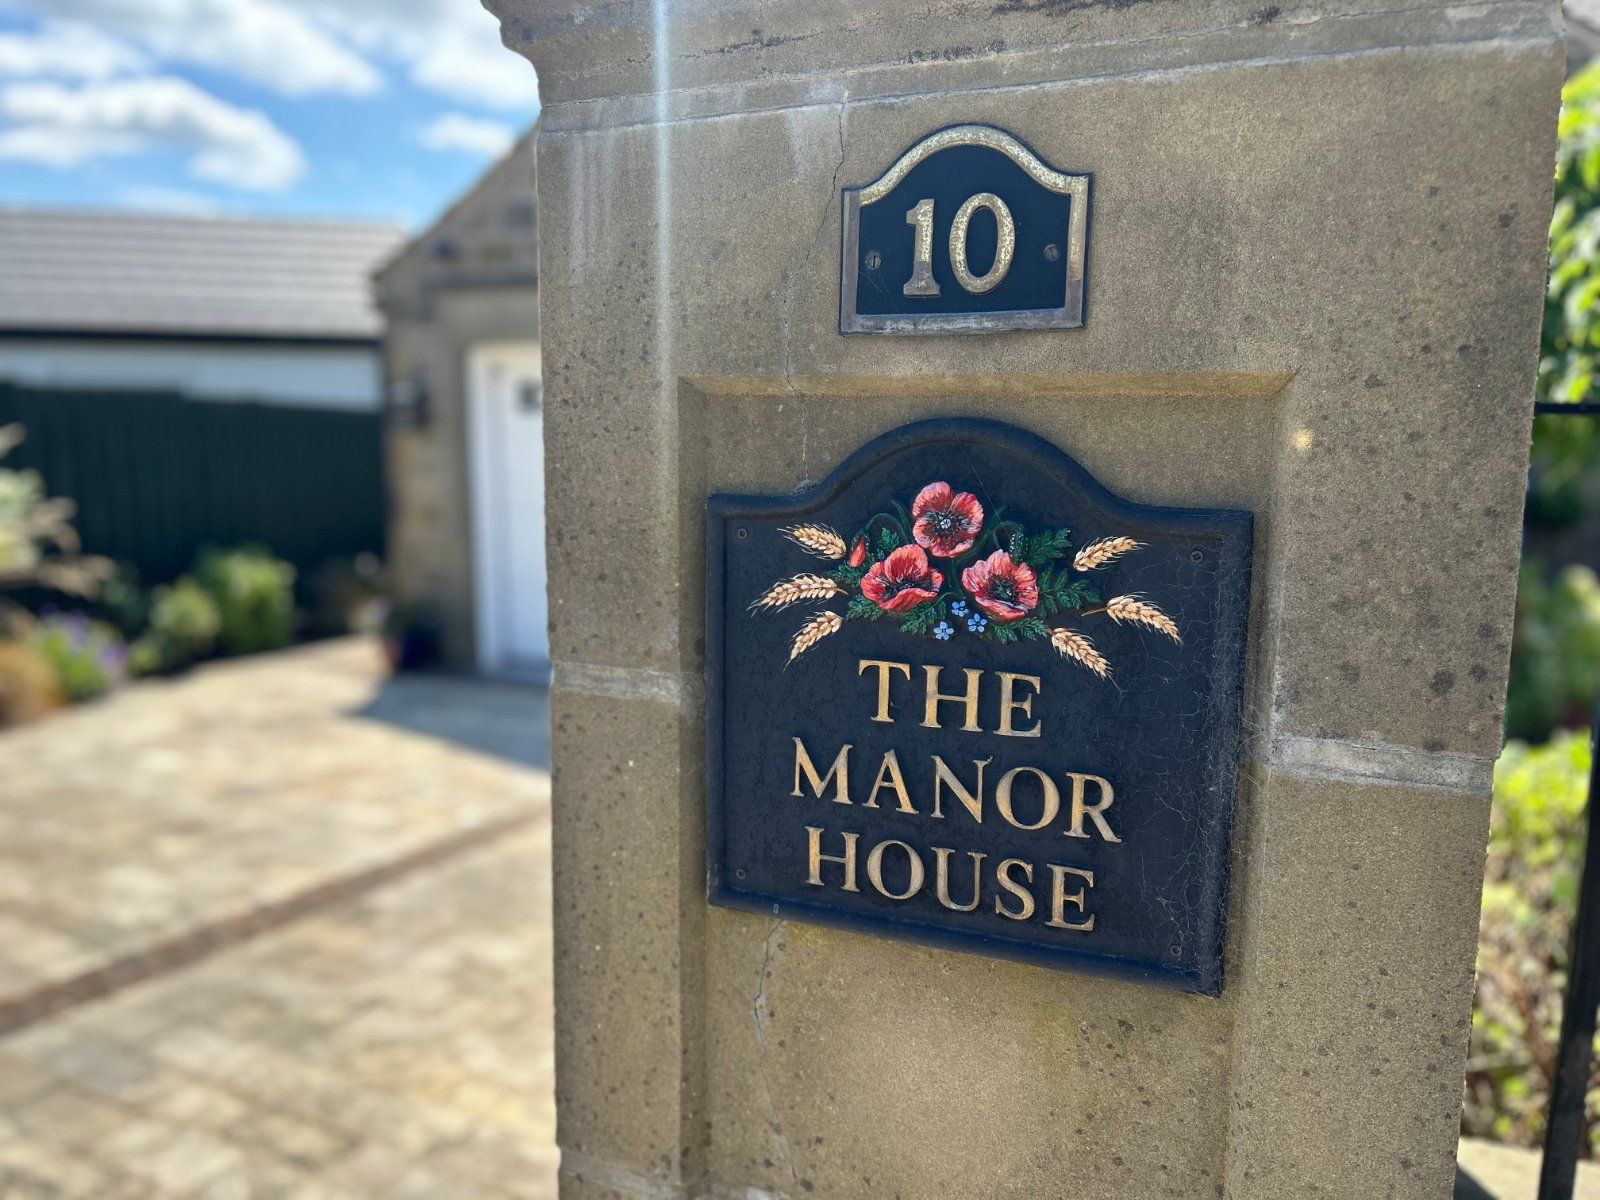
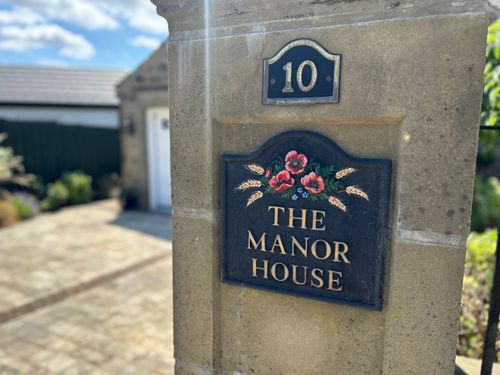
Manor House, Manor Farm Court, East Bierley, Bradford, West Yorkshire, BD4
- 3 Bed
- | 3 Bathrooms
Property description
GUIDE PRICE OF £825,000 - £850,000
An impressive family home with beautiful gardens/paddock and spectacular views.
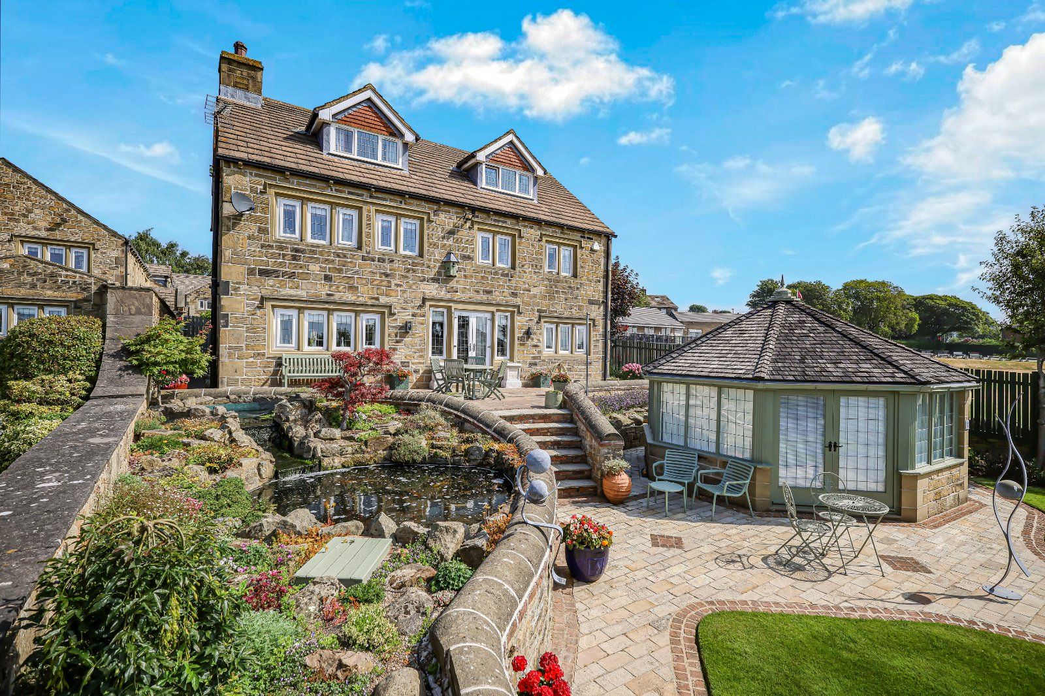
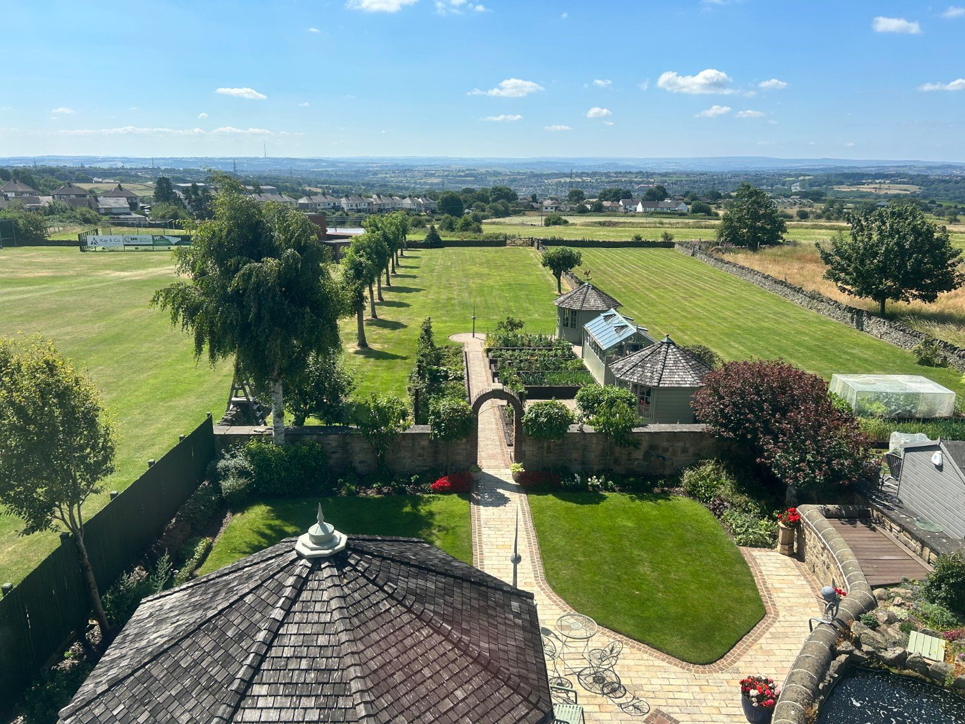
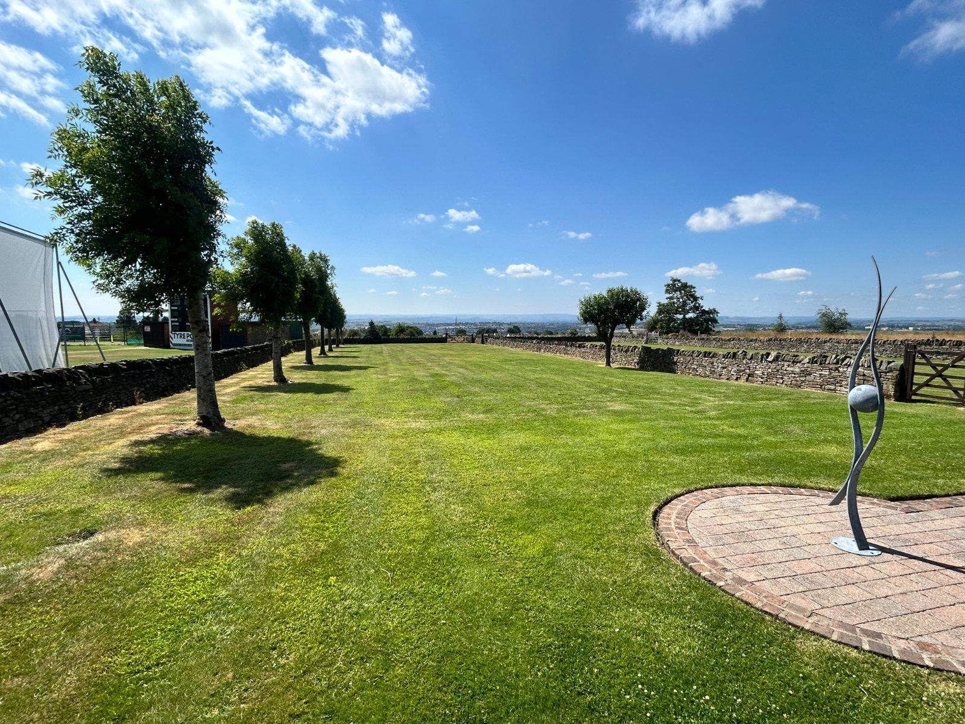
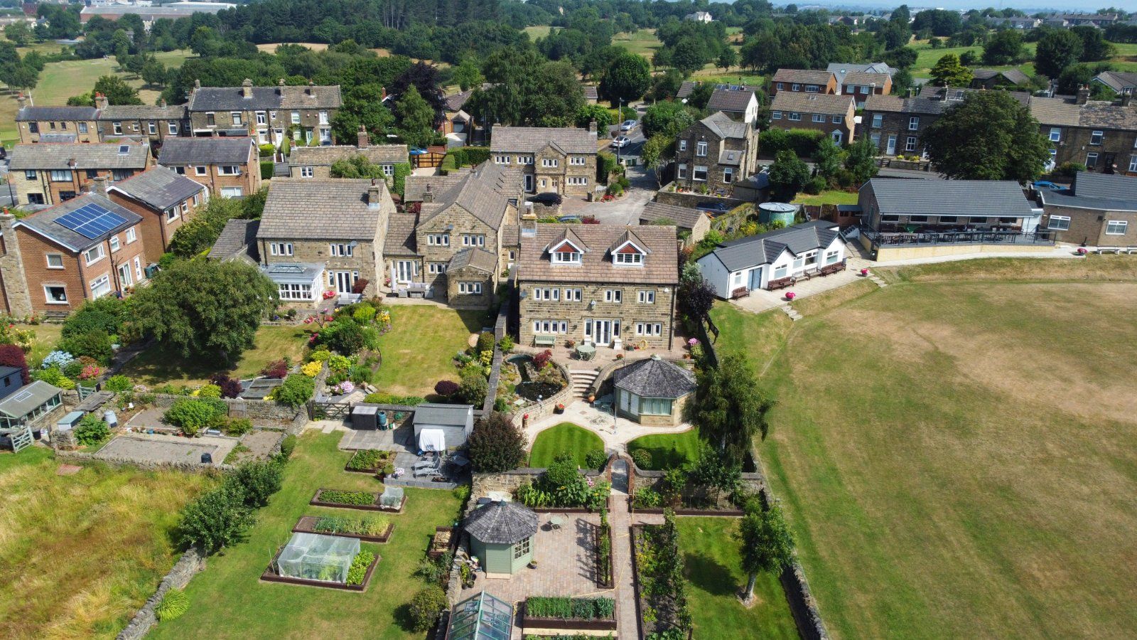
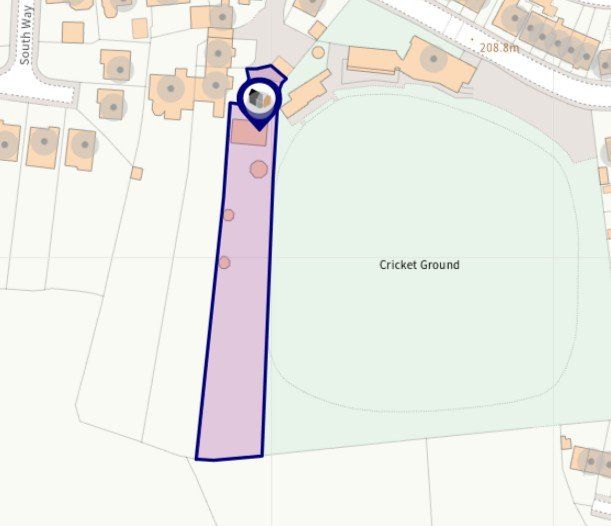
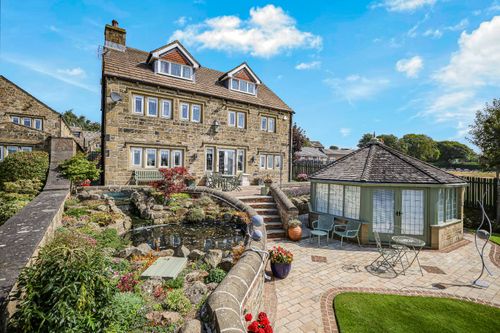
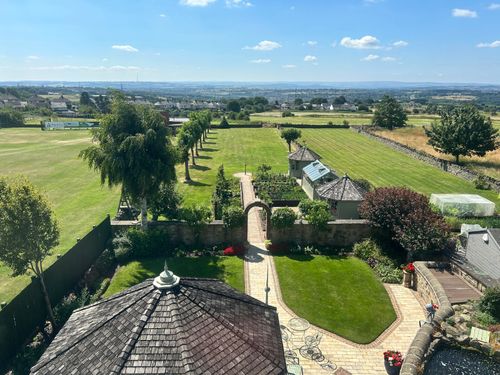
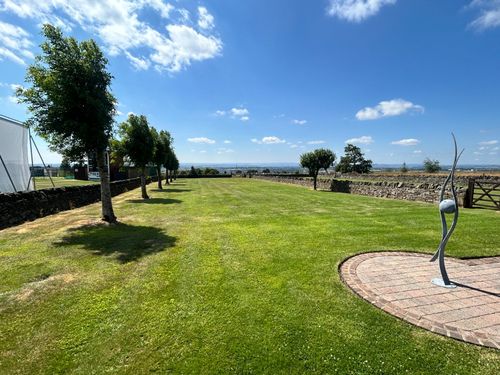
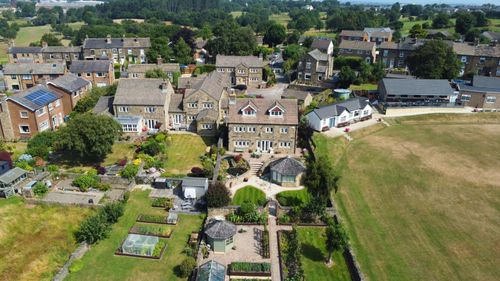
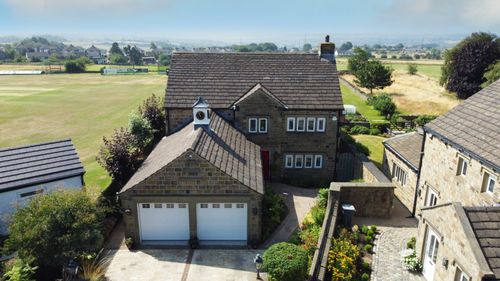
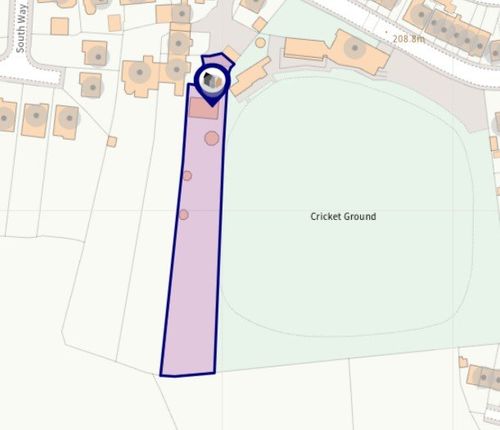
Occupying an enviable position within an exclusive courtyard development of just five individual stone built homes, this outstanding detached family residence enjoys a wonderful combination of privacy, space and breathtaking countryside views. Set within beautifully landscaped grounds extending to approximately 0.53 acres, including a delightful paddock, the property offers an exceptional lifestyle opportunity in one of the area's most sought-after village locations.
Introduction
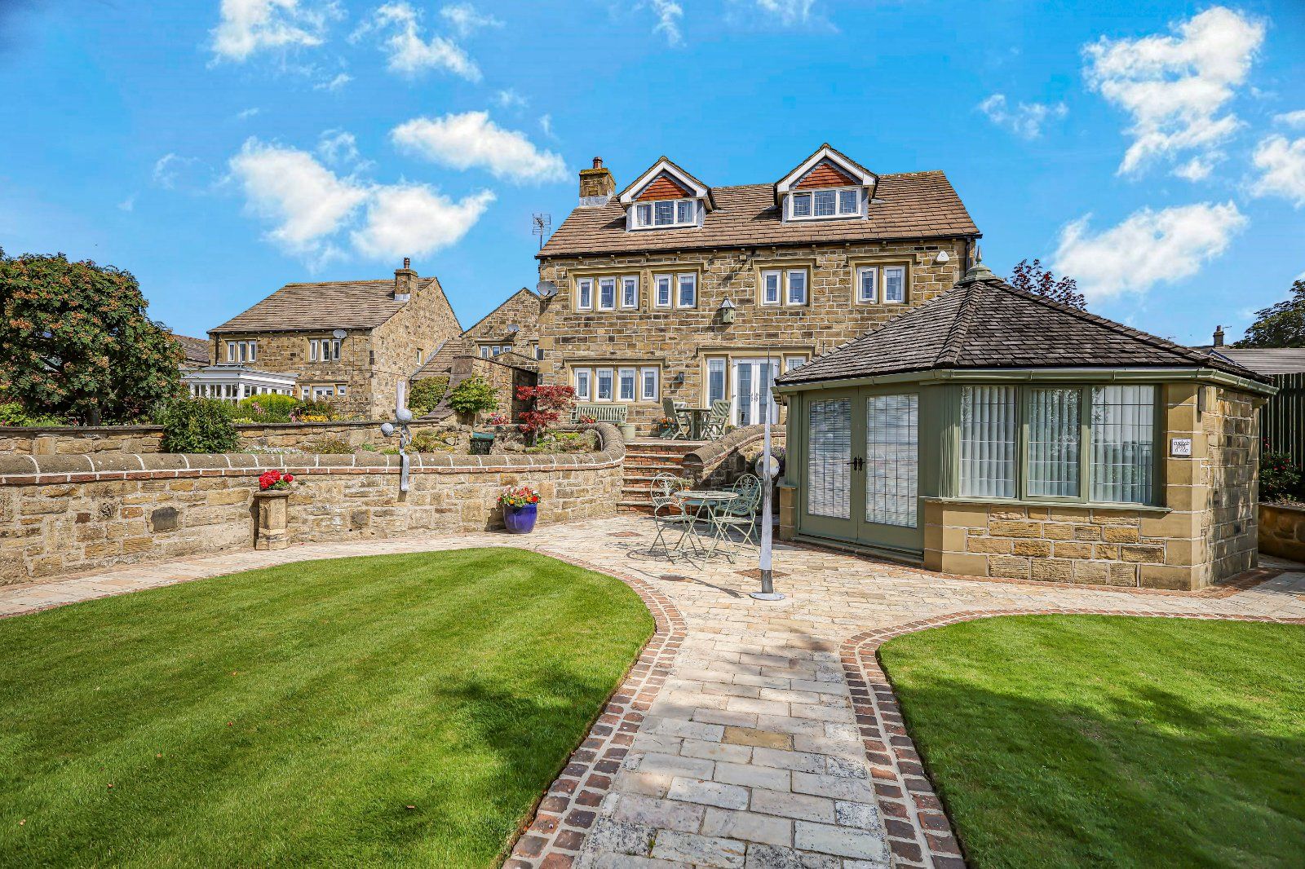
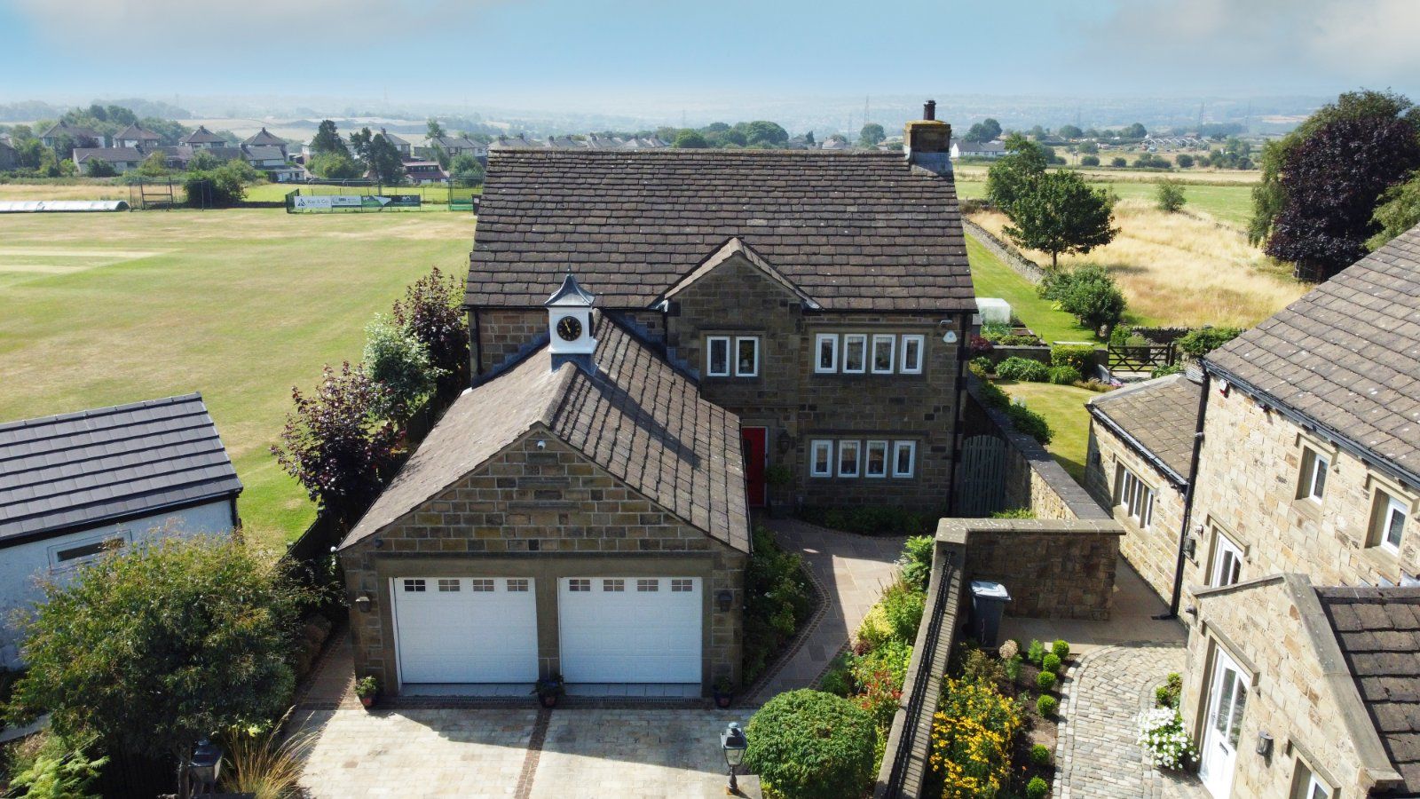
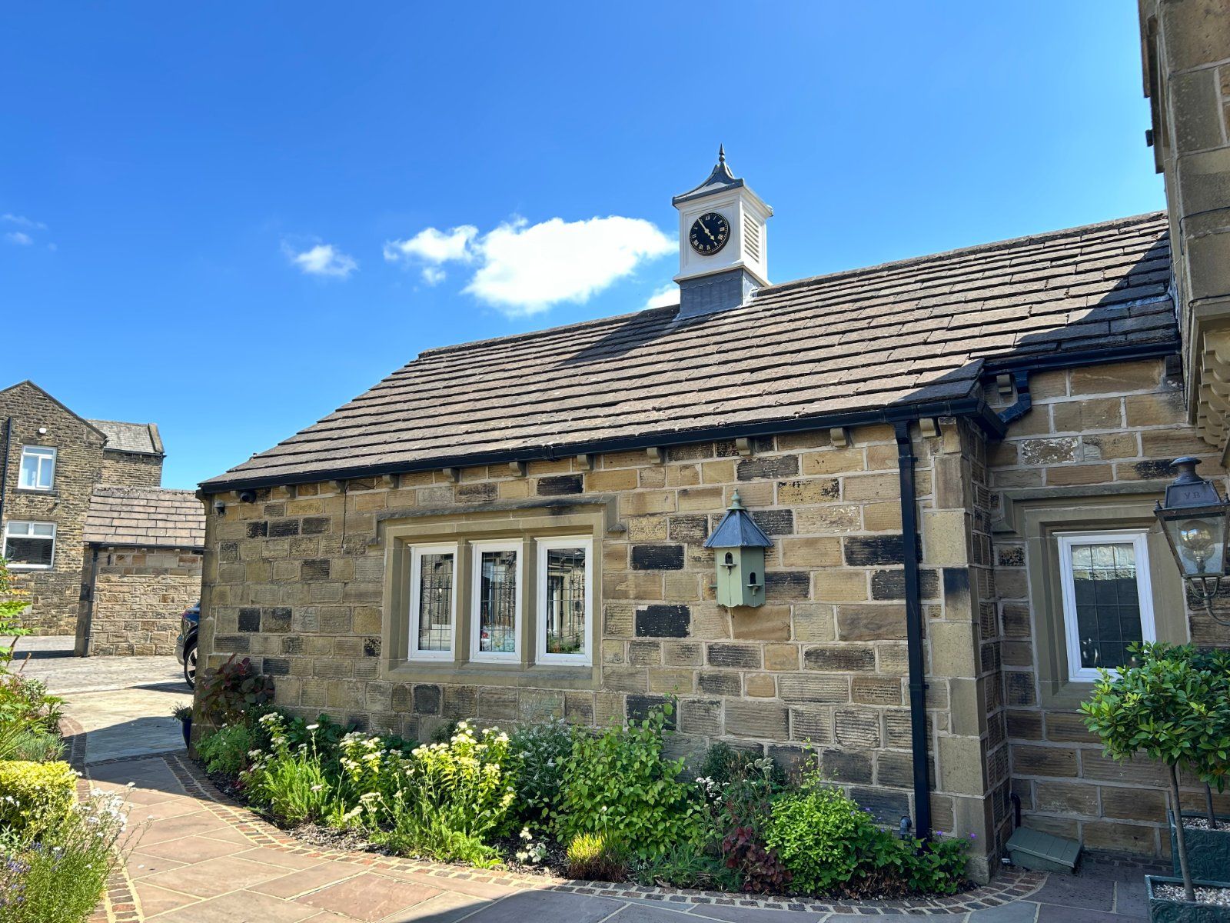
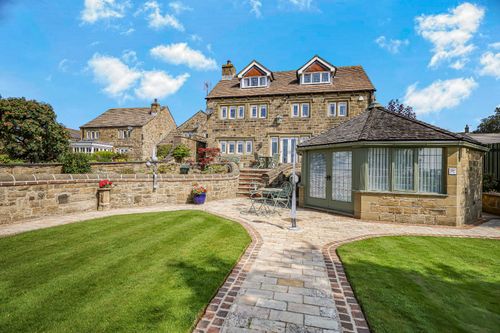
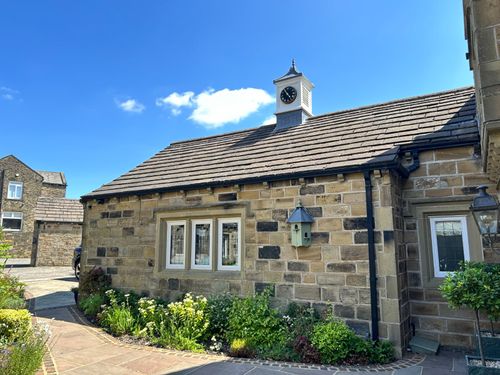
Constructed in 1995, the property has been thoughtfully designed featuring attractive natural stone and mullioned windows. Arranged over three spacious floors, the accommodation has been meticulously maintained and significantly enhanced by the current owners, resulting in a home of exceptional quality throughout.
Location
East Bierley is one of the area`s most desirable villages, offering an excellent range of local amenities including a golf club, cricket club and pub. Within easy reach of the M62 motorway network, providing access to Leeds, Bradford, Manchester and beyond.
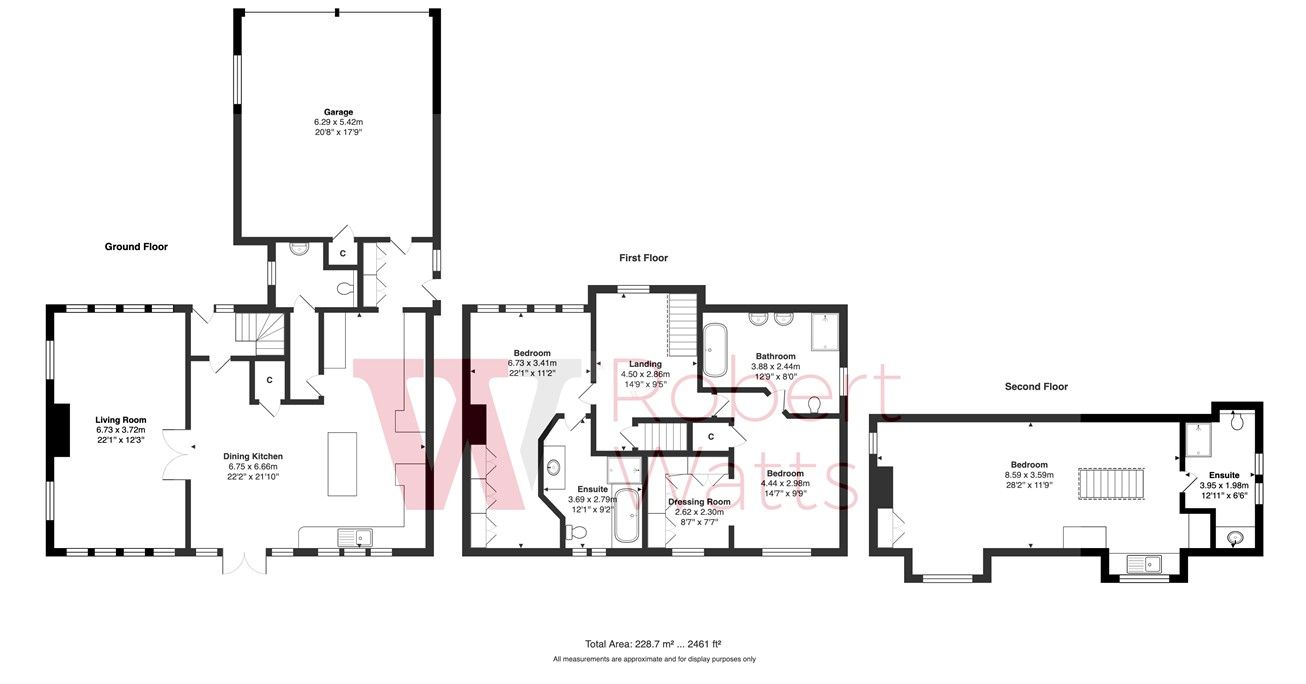
Ground Floor
Entrance Hall
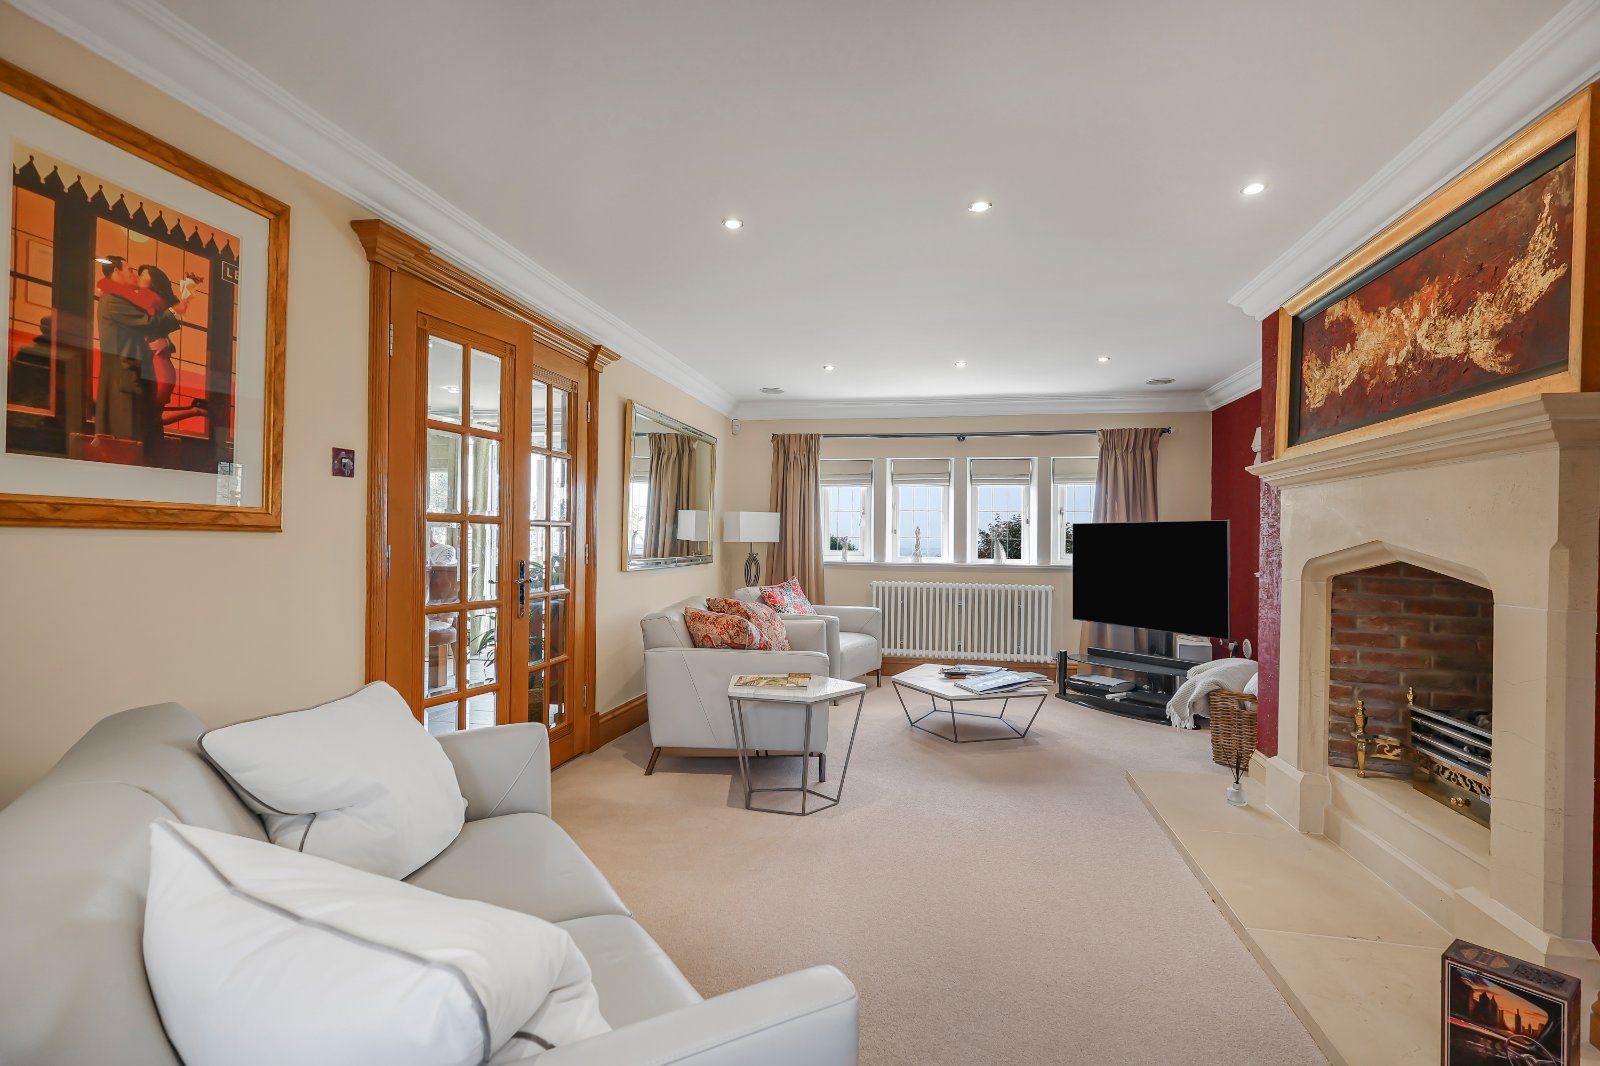
Lounge
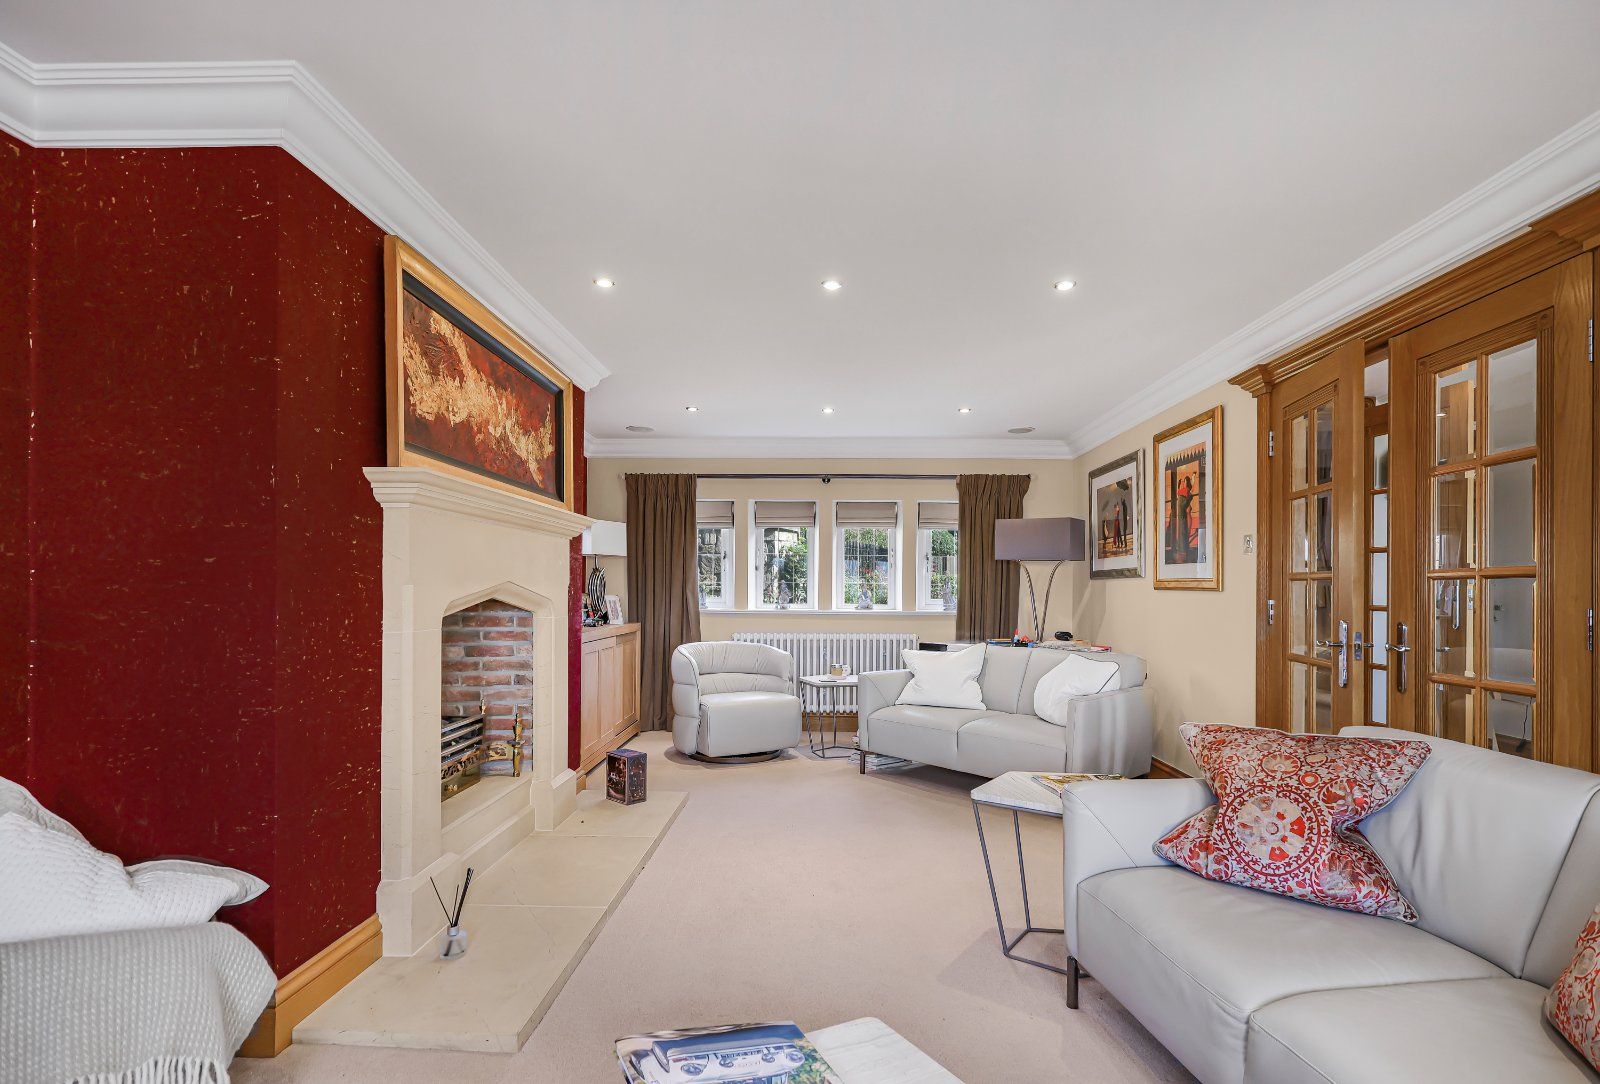
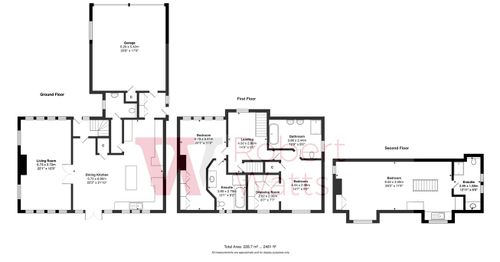
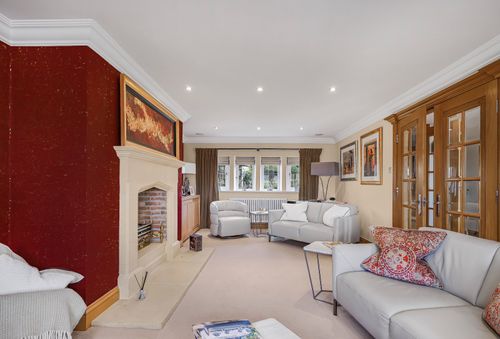
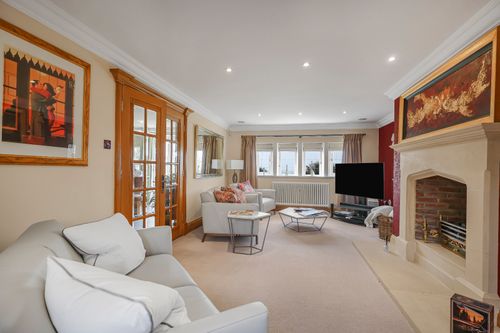
Complementing the open-plan living space is an elegant principal reception room, providing a more formal setting in which to relax whilst enjoying the peaceful outlook across the grounds. Two dual aspect mullion windows and feature fire place.
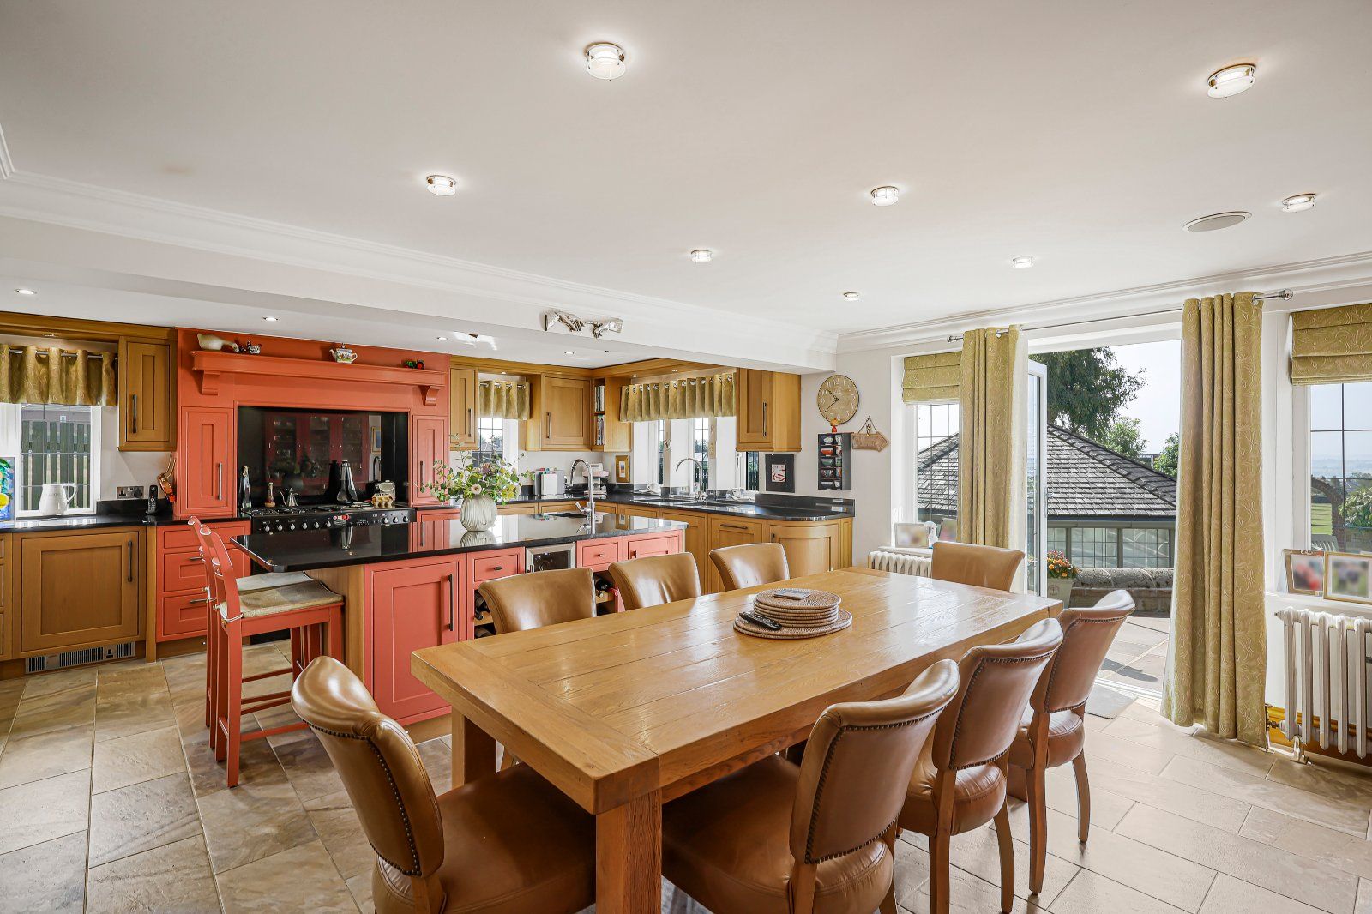
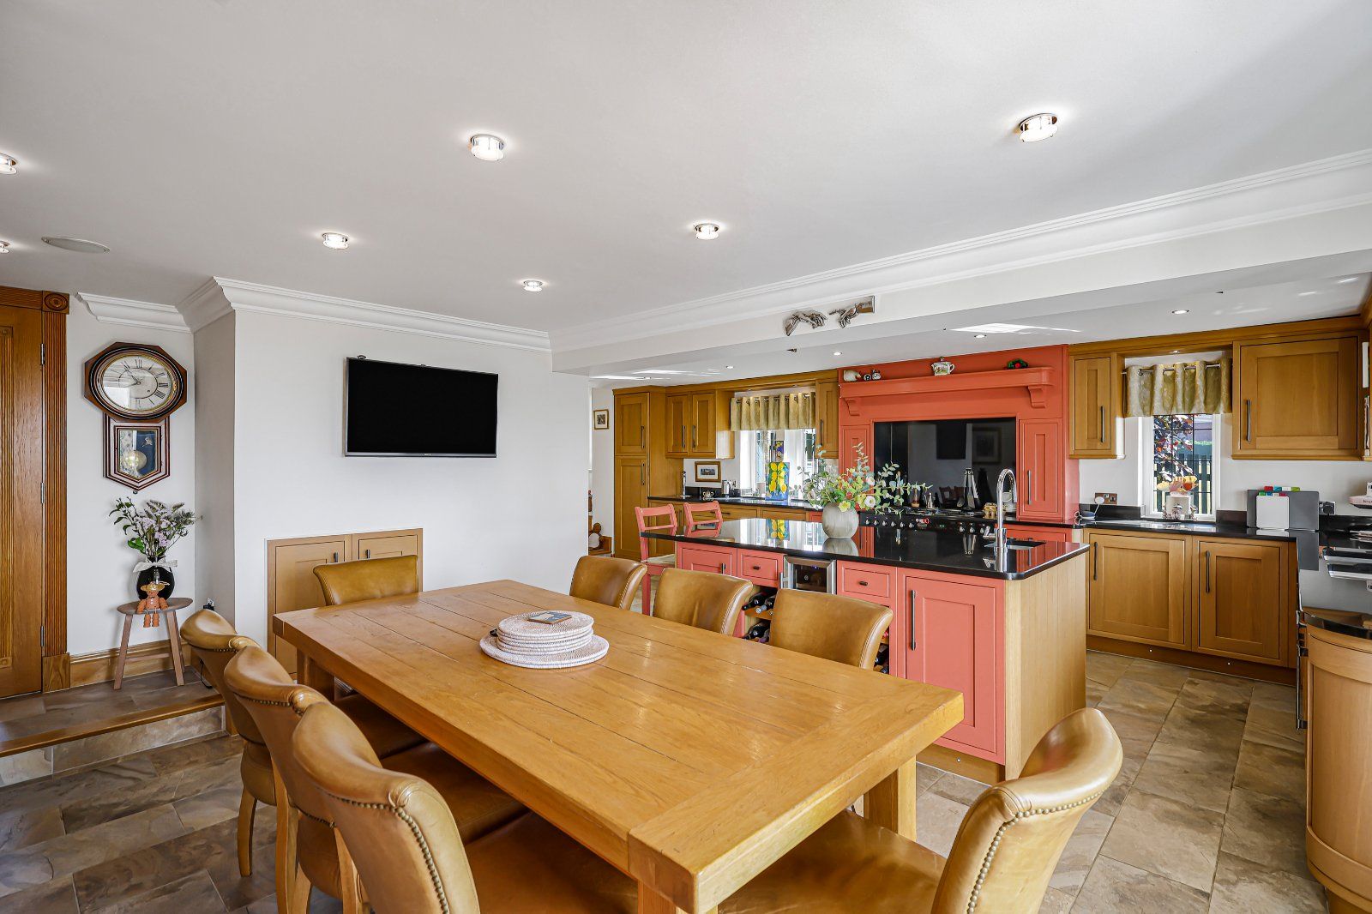
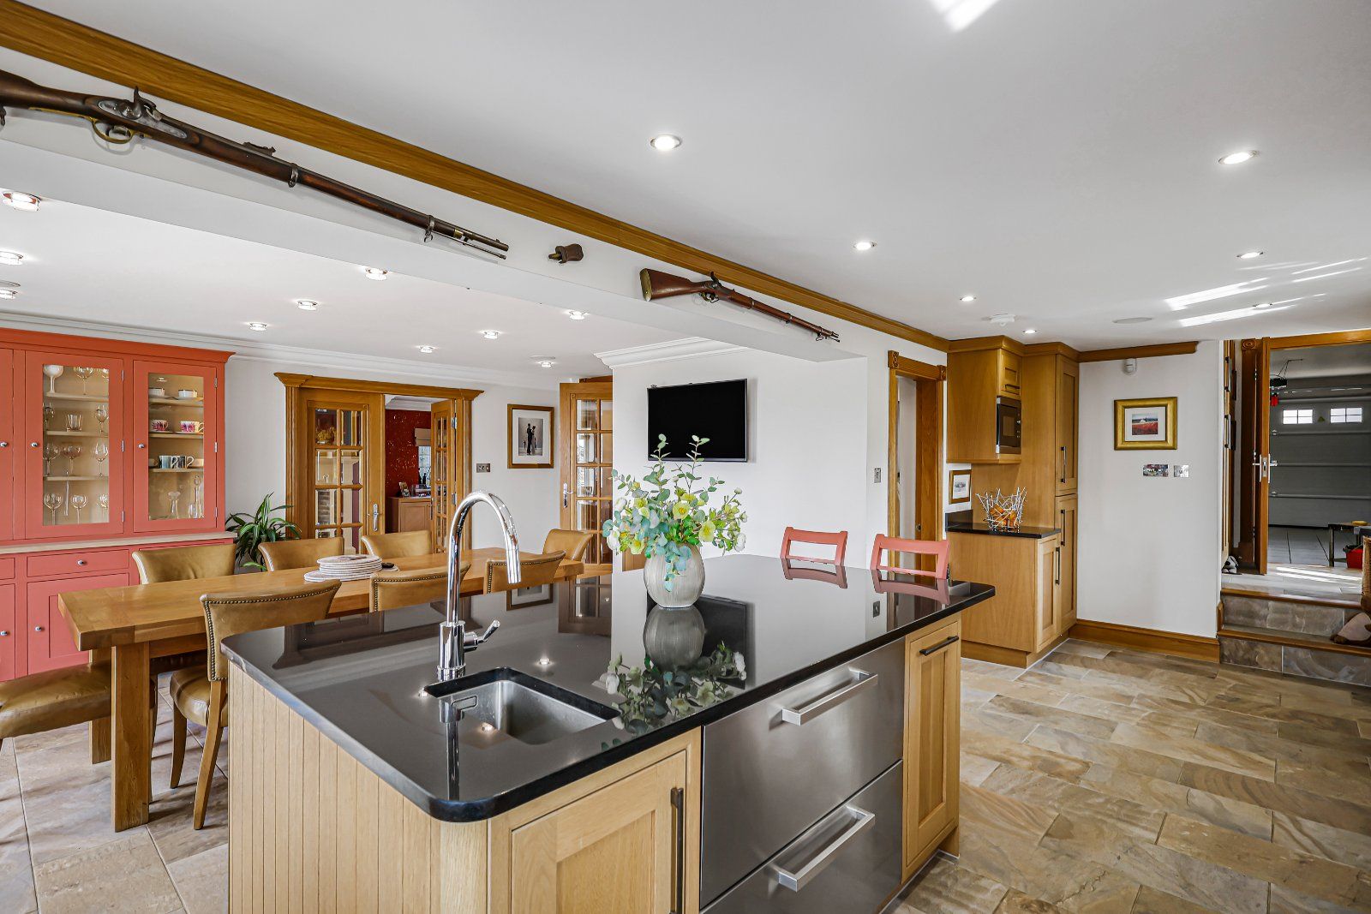
Kitchen / Family Room
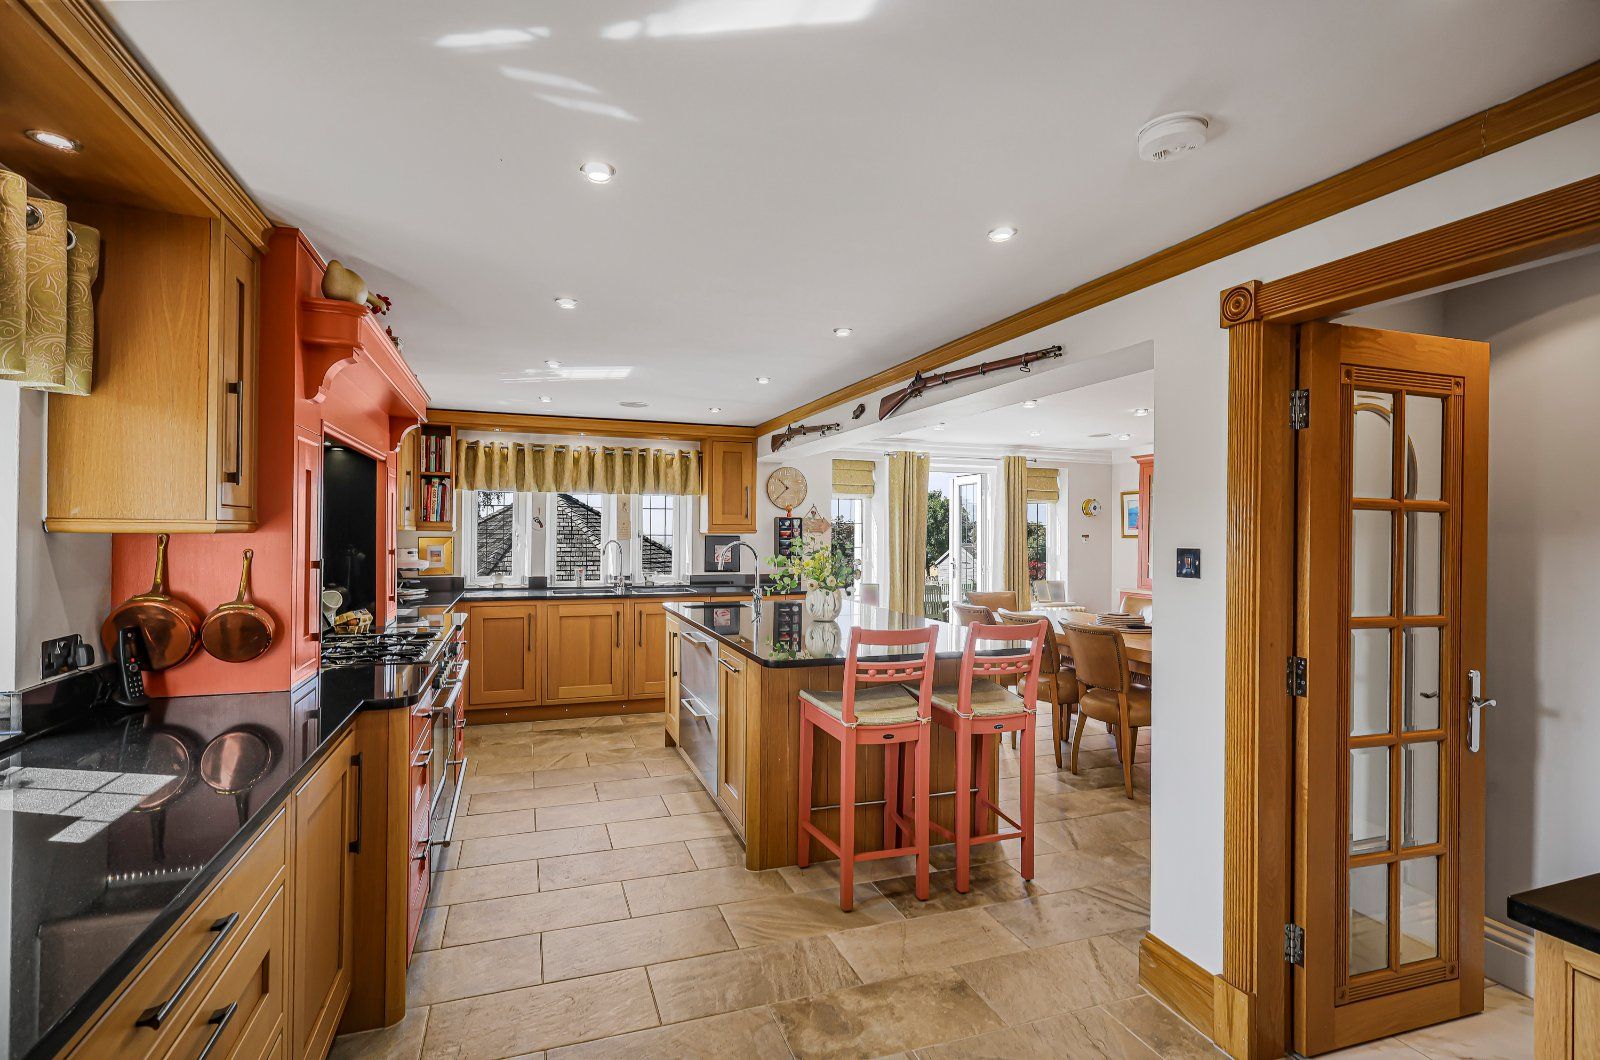
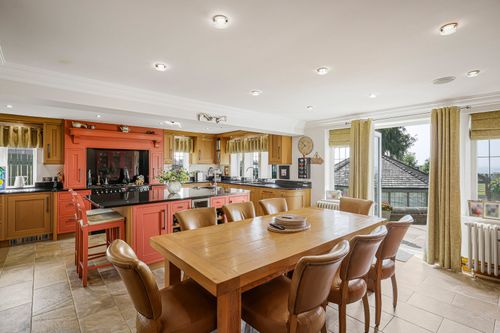
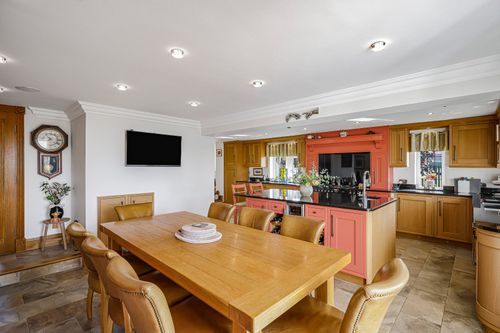
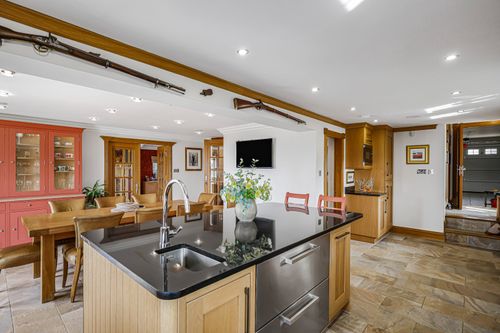
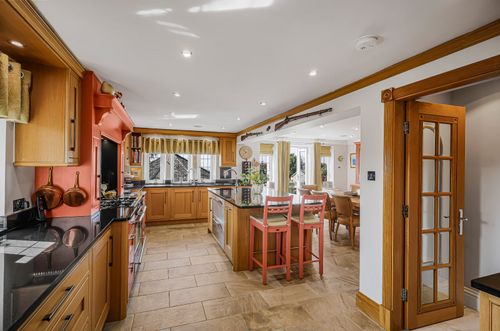
The heart of the property is undoubtedly the magnificent open plan kitchen/family room. Beautifully appointed with a bespoke handcrafted solid oak kitchen, complete with central island/ breakfast bar. This superb living space has been designed for both everyday family life and entertaining on a grand scale. with views across the gardens, creating a wonderful connection between the home and its idyllic surroundings.
Side Entrance Hall
Access to the garden and to the integral garage.
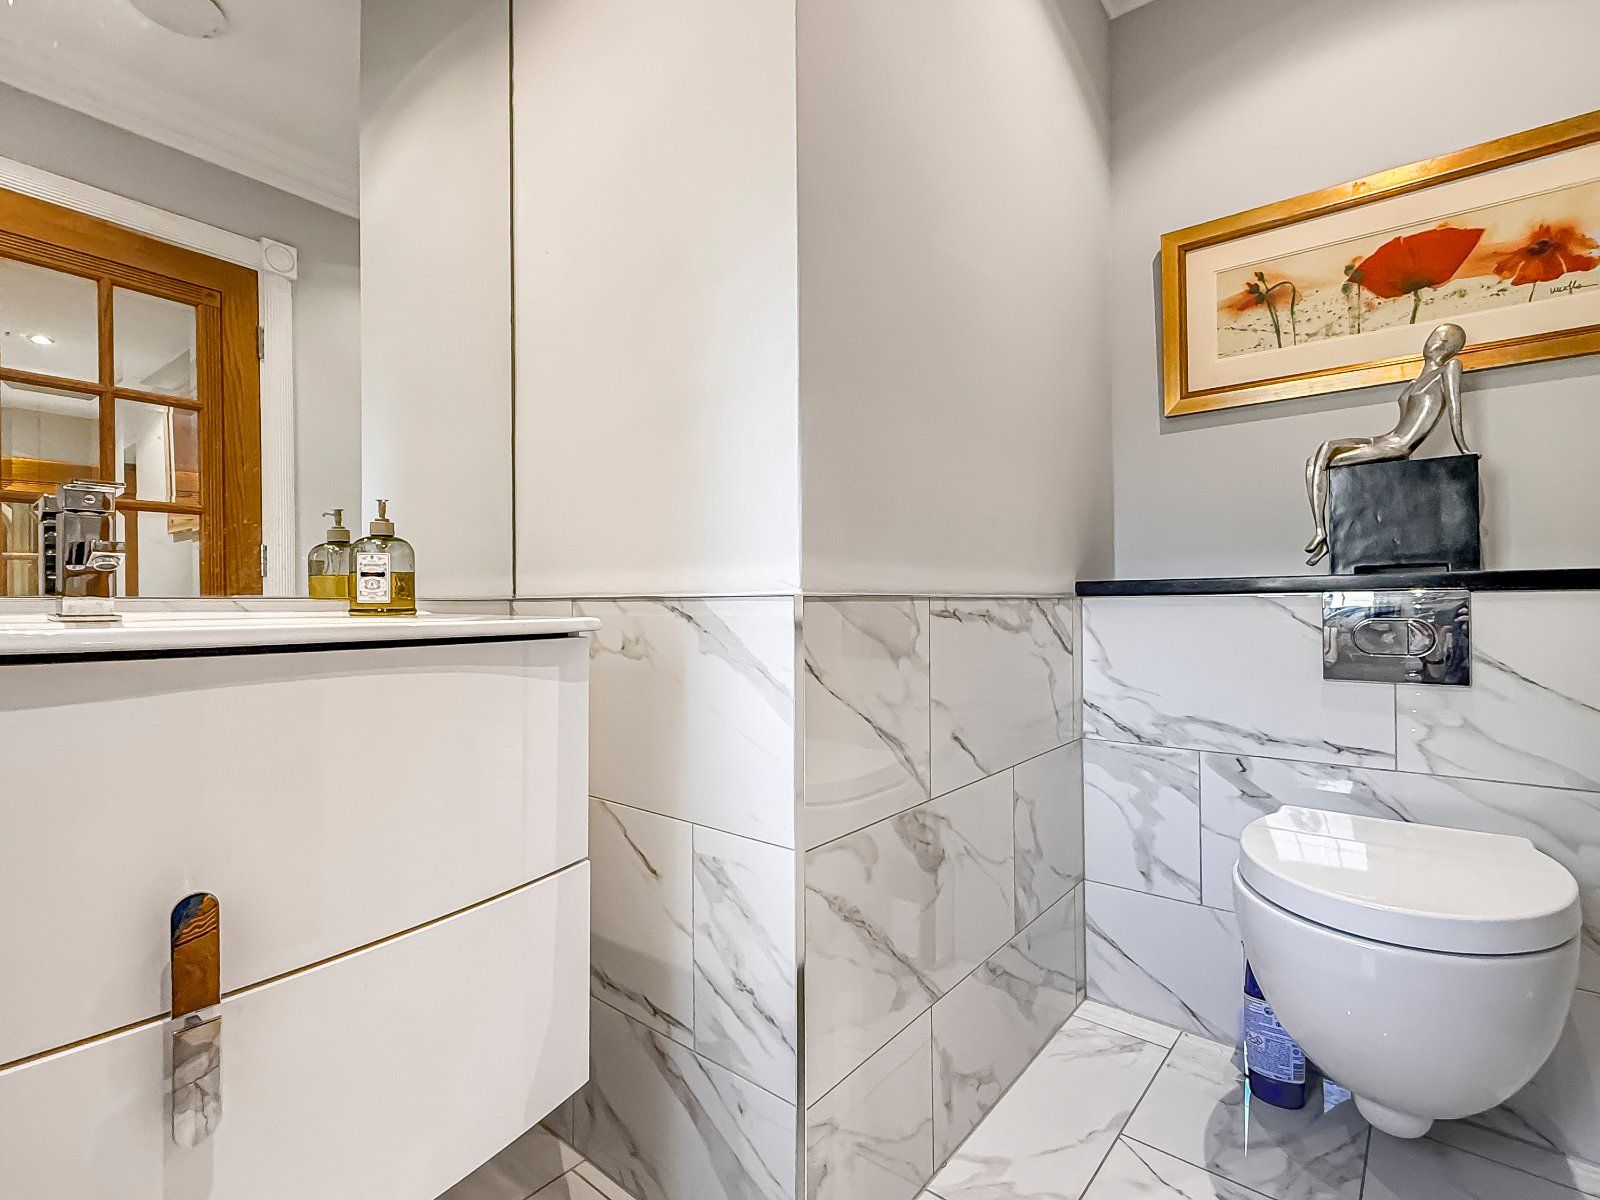
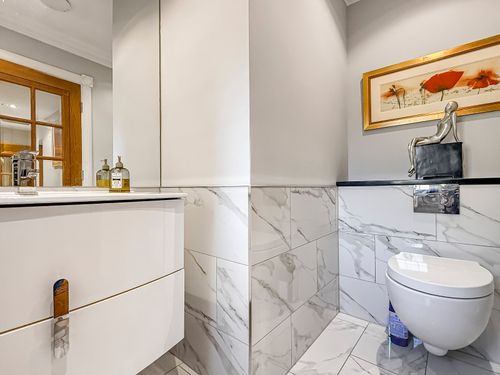
Downstairs WC
1st Floor
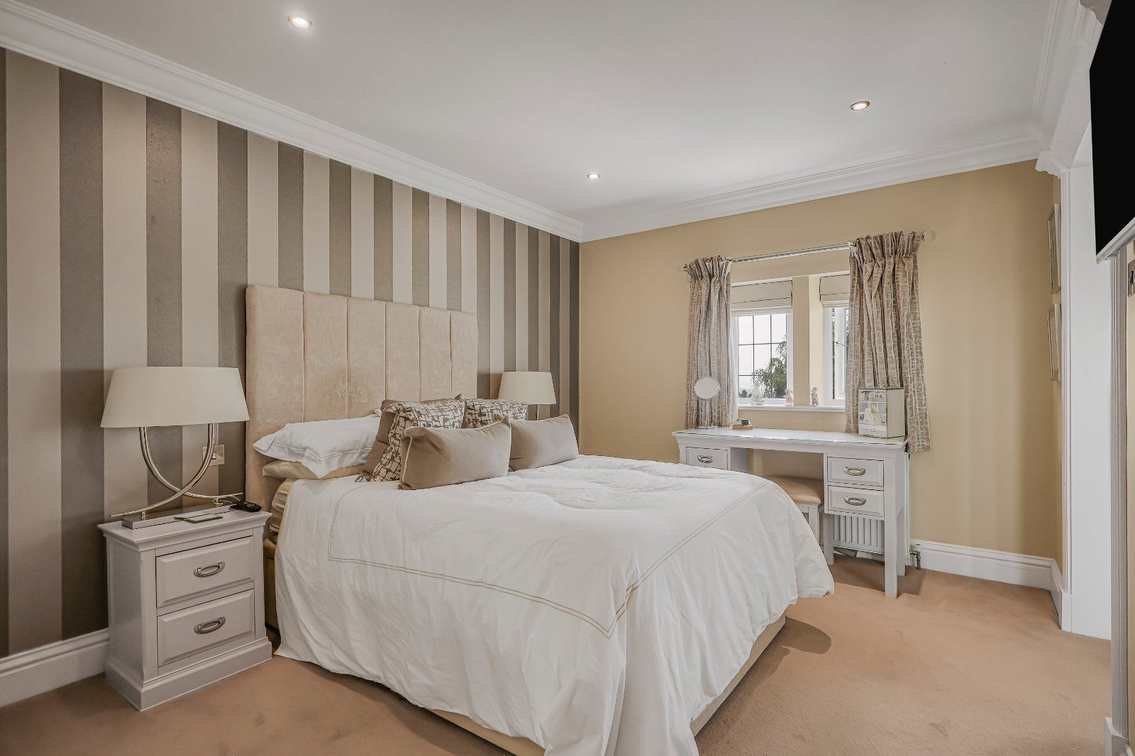
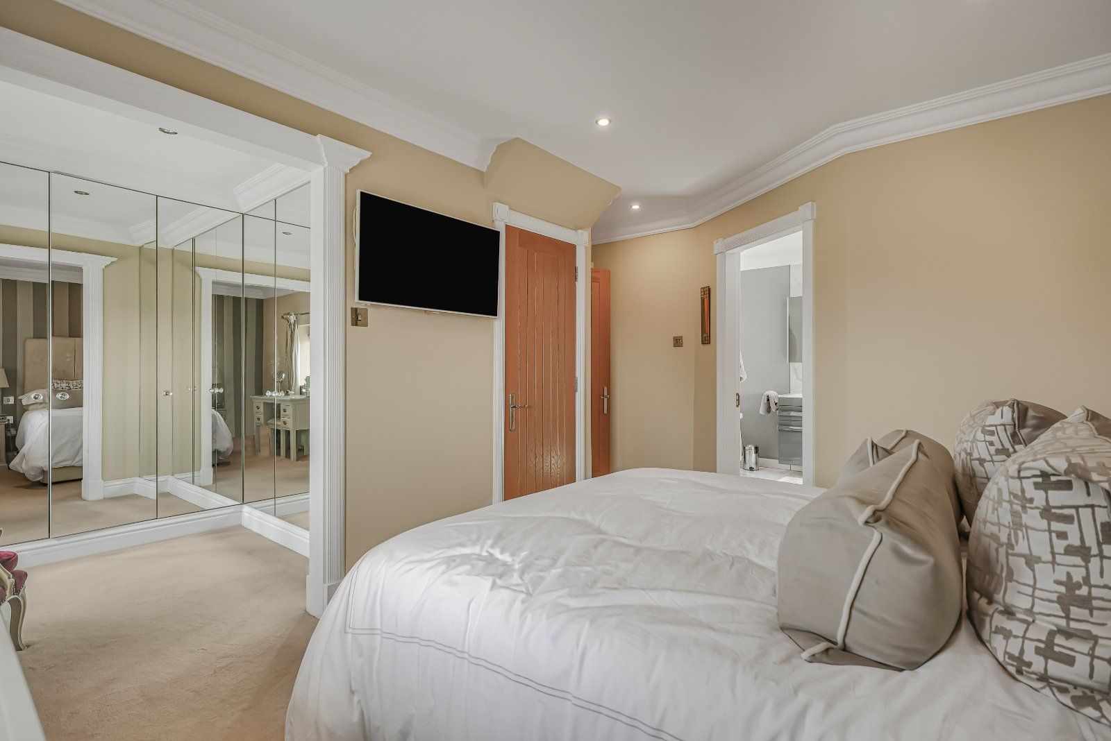
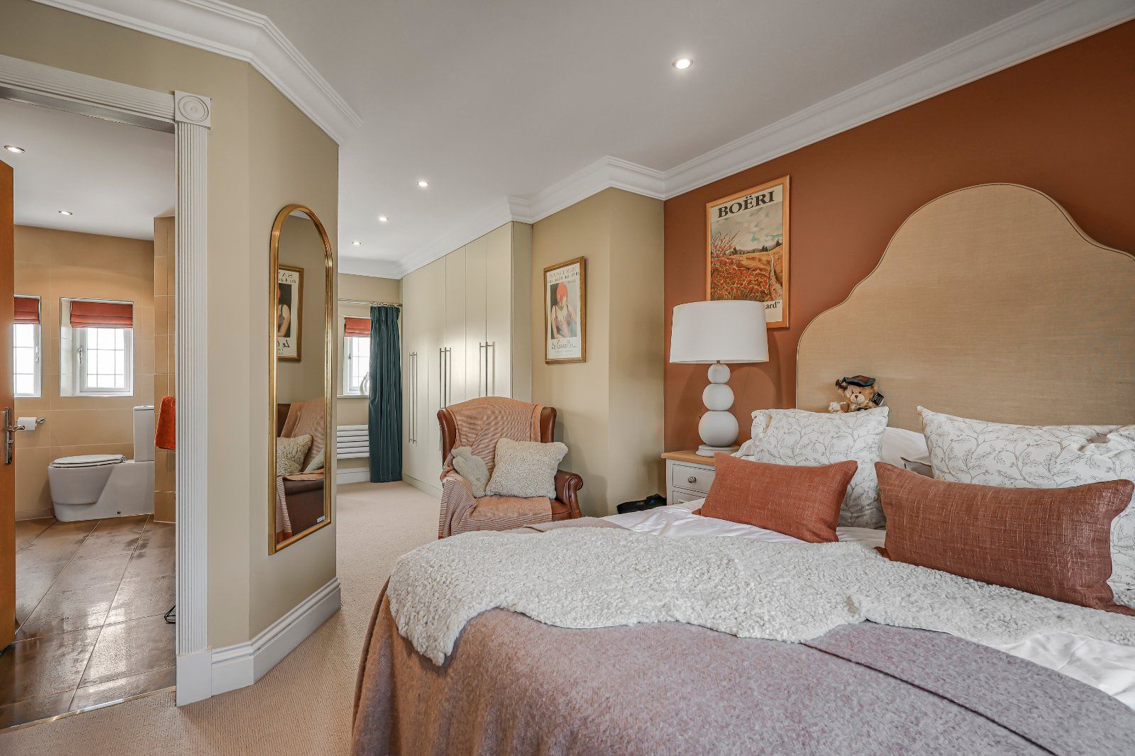
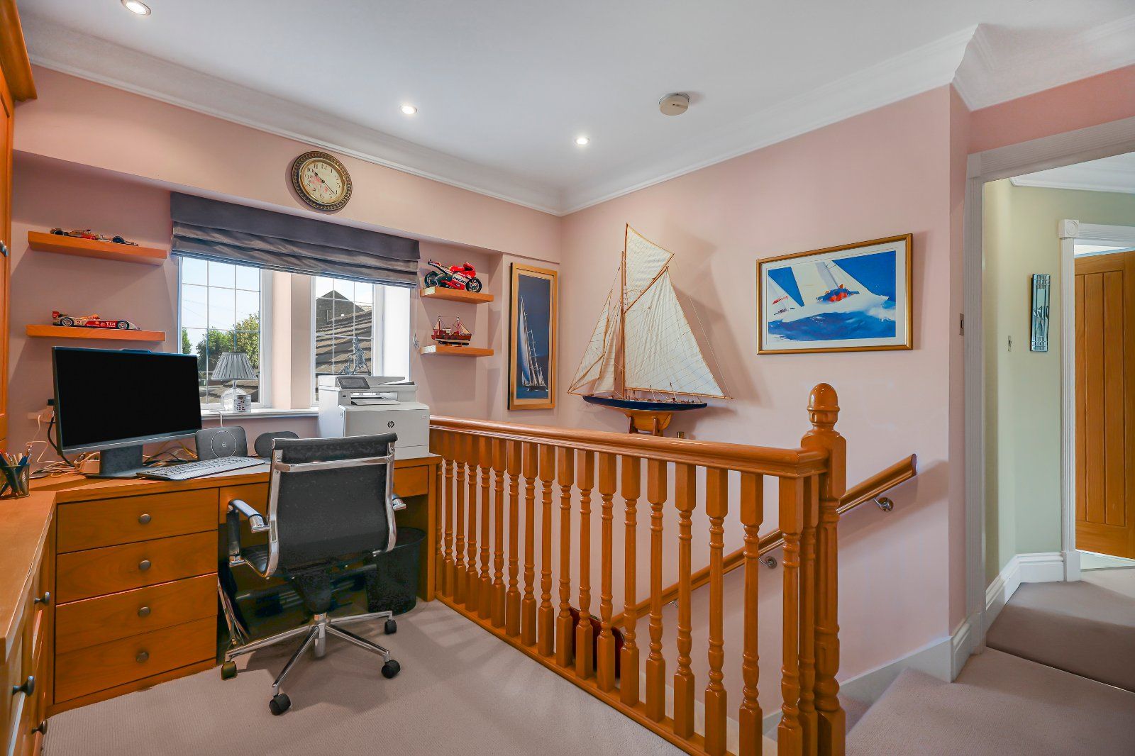
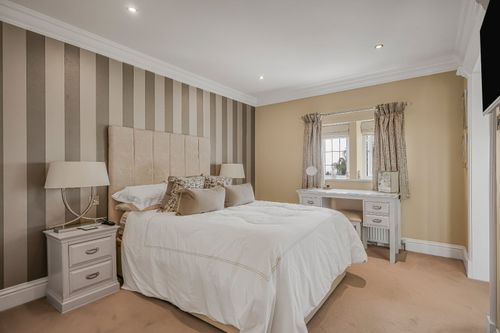
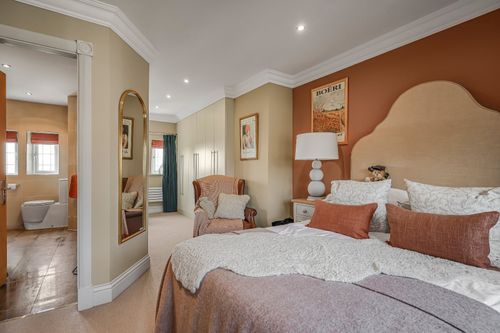
Master Bedroom
Built in cupboard
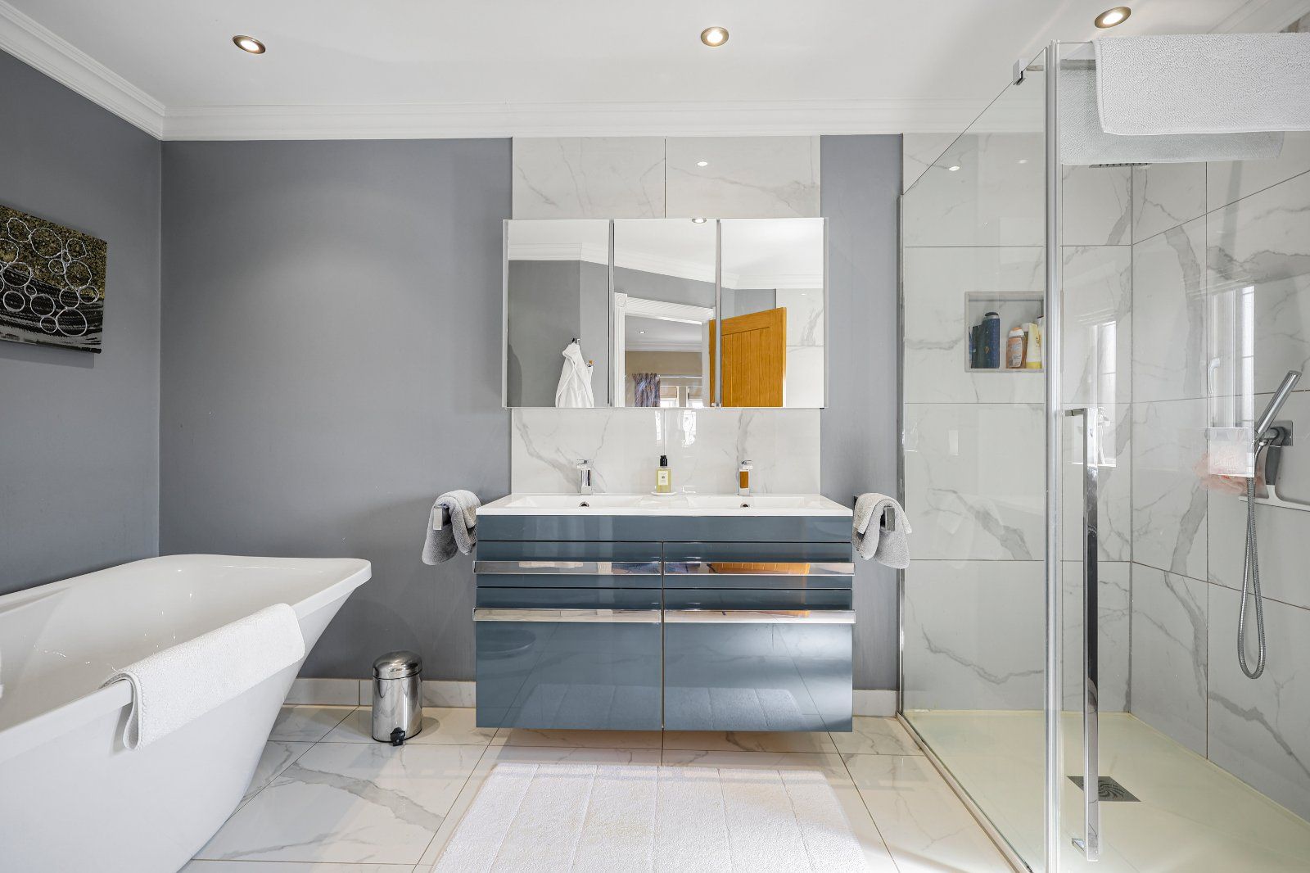
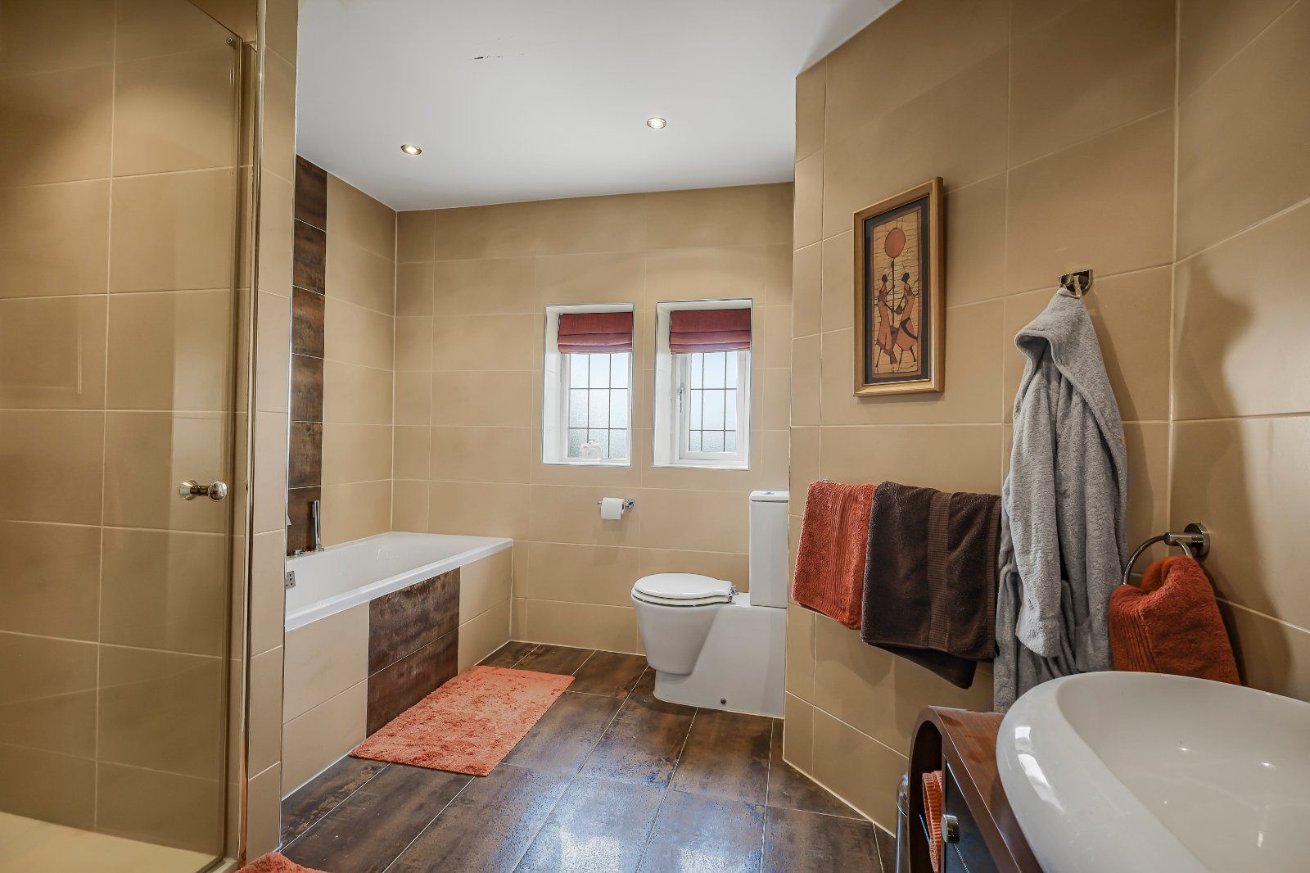
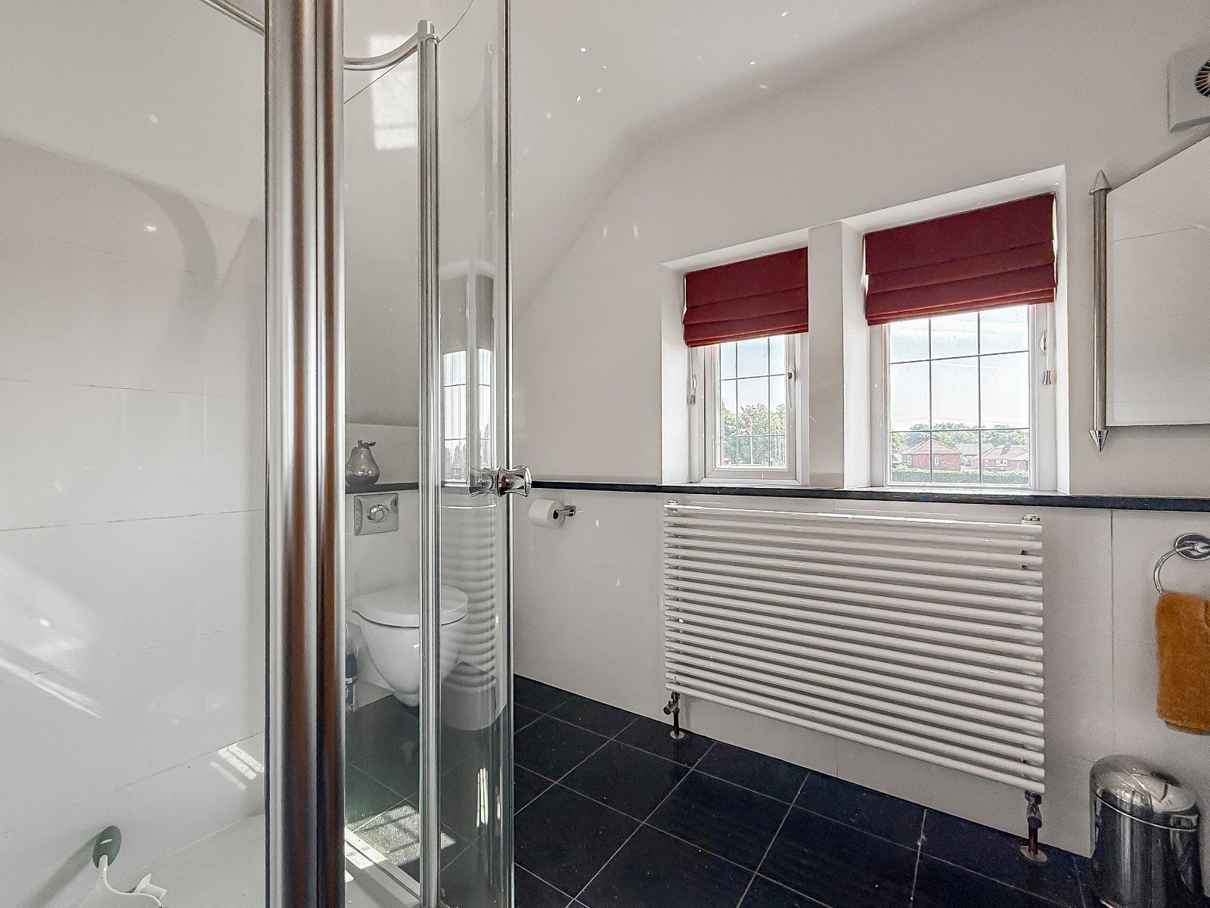
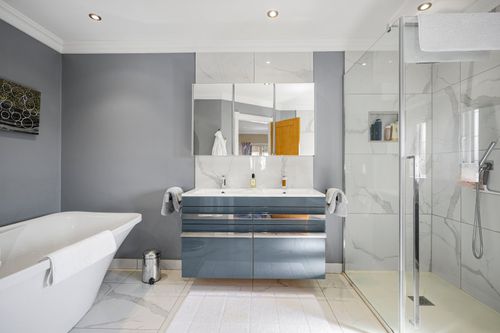
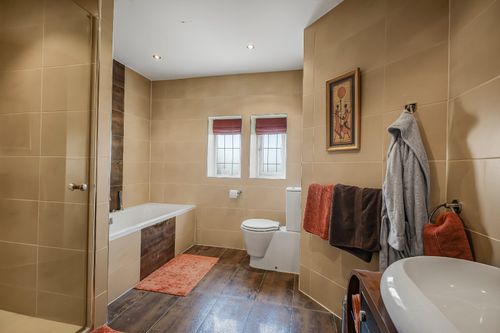
En Suite
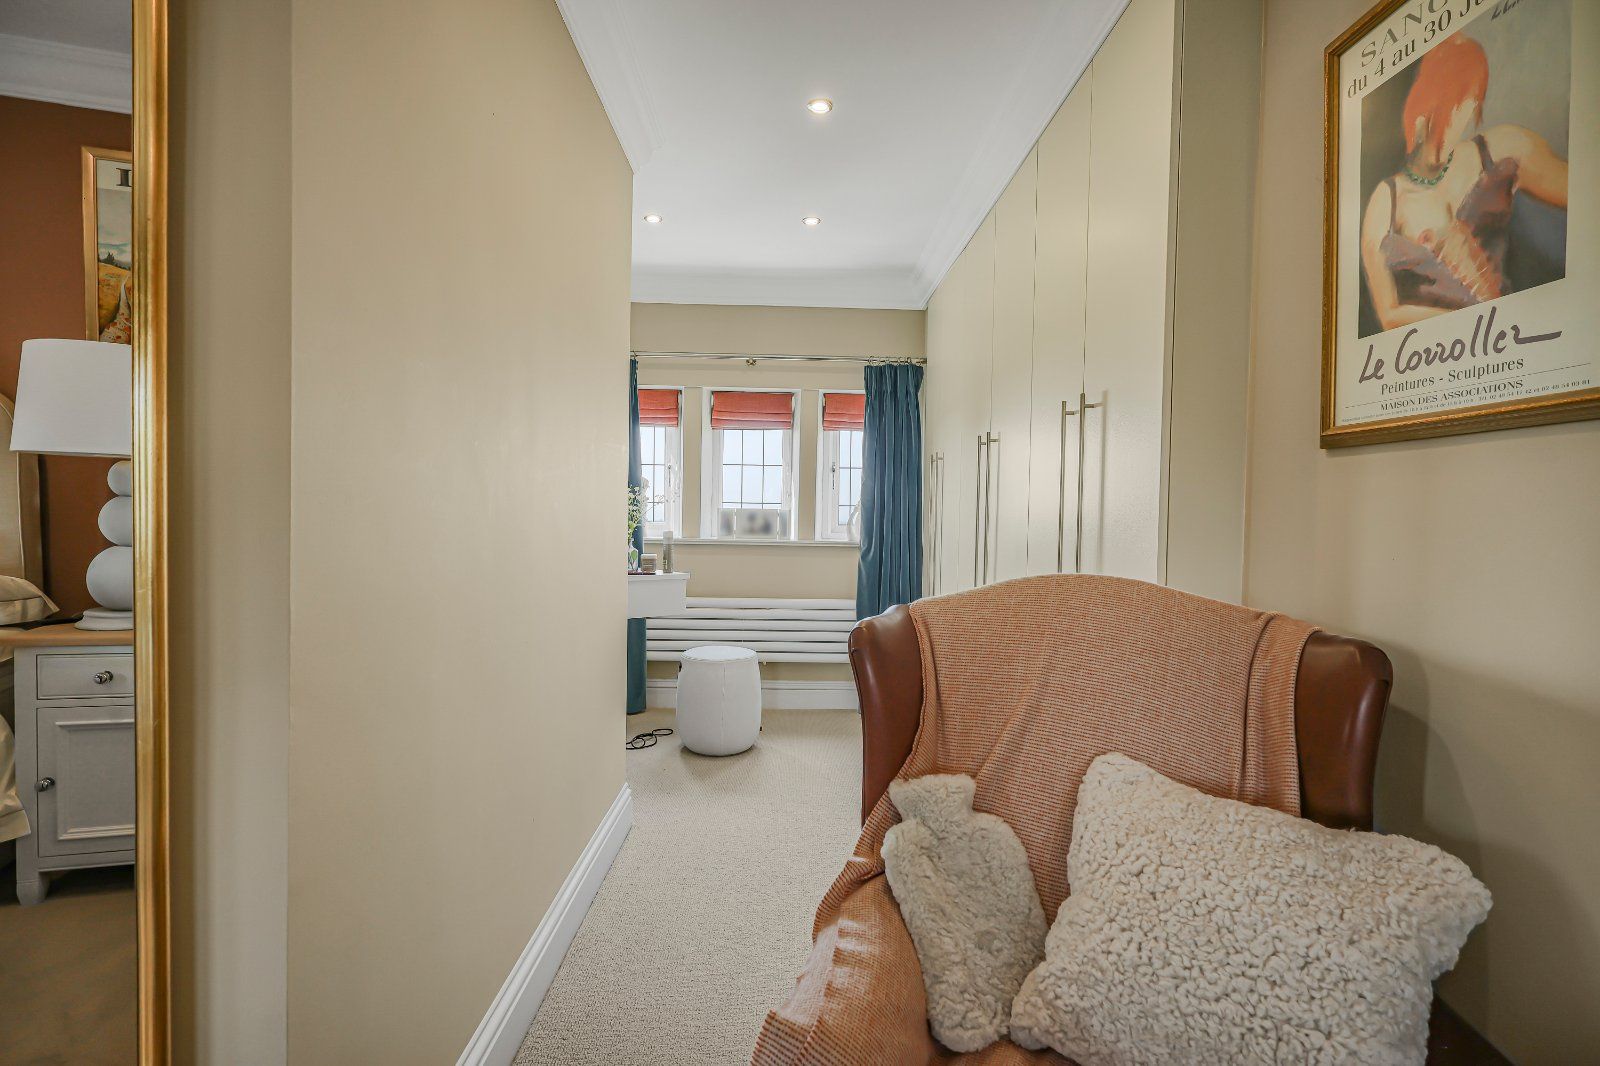
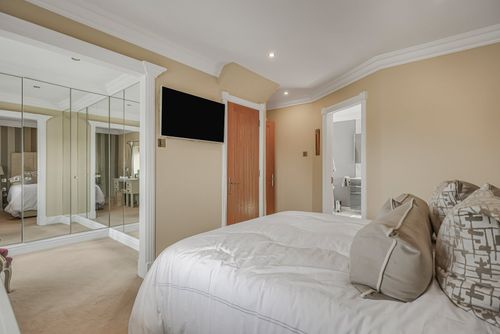
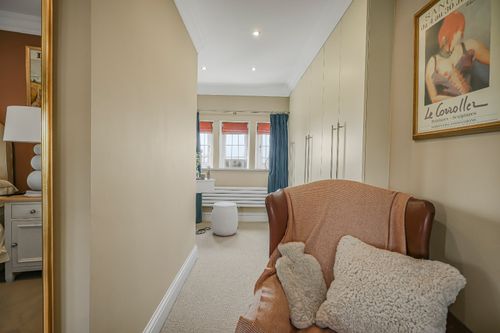
Dressing Room
Mirrored wardrobes.
Guest Bedroom 2
Fitted wardrobes.
En Suite
Top Floor
Bedroom 3
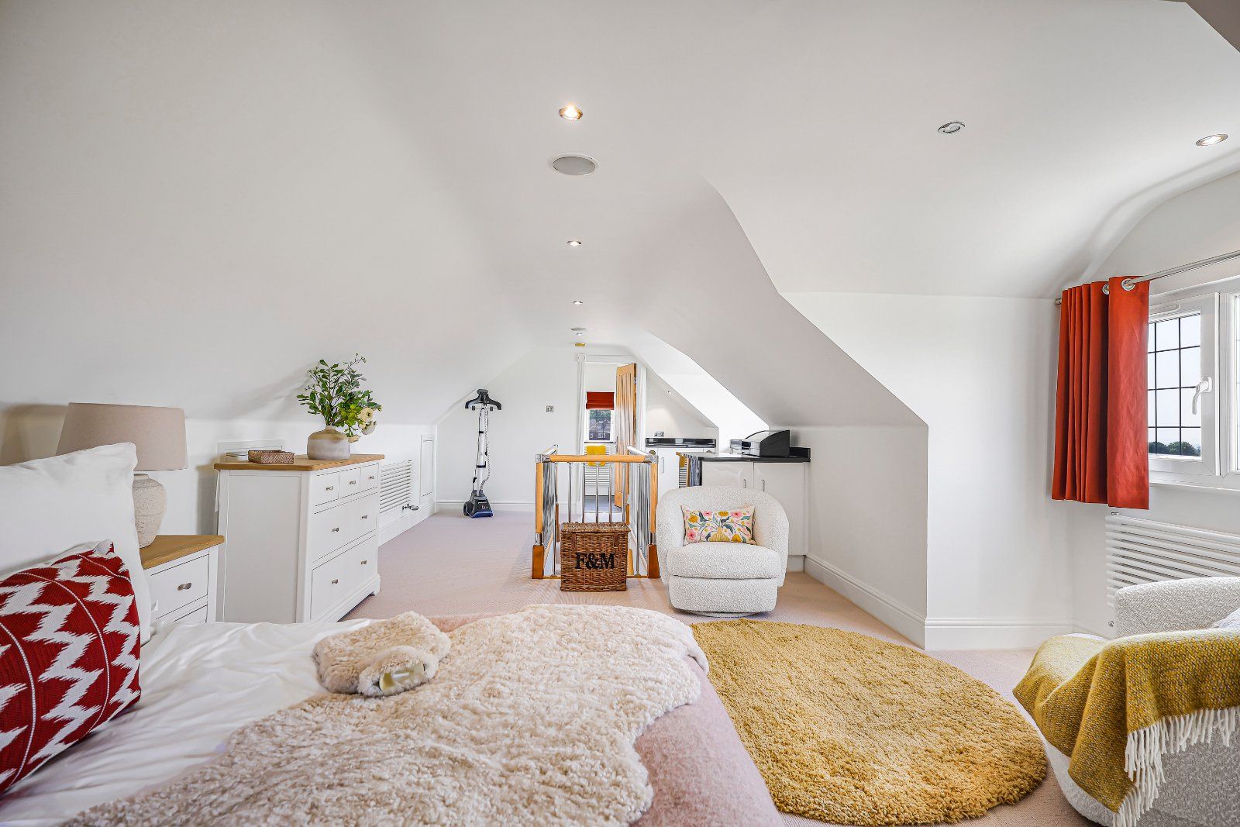
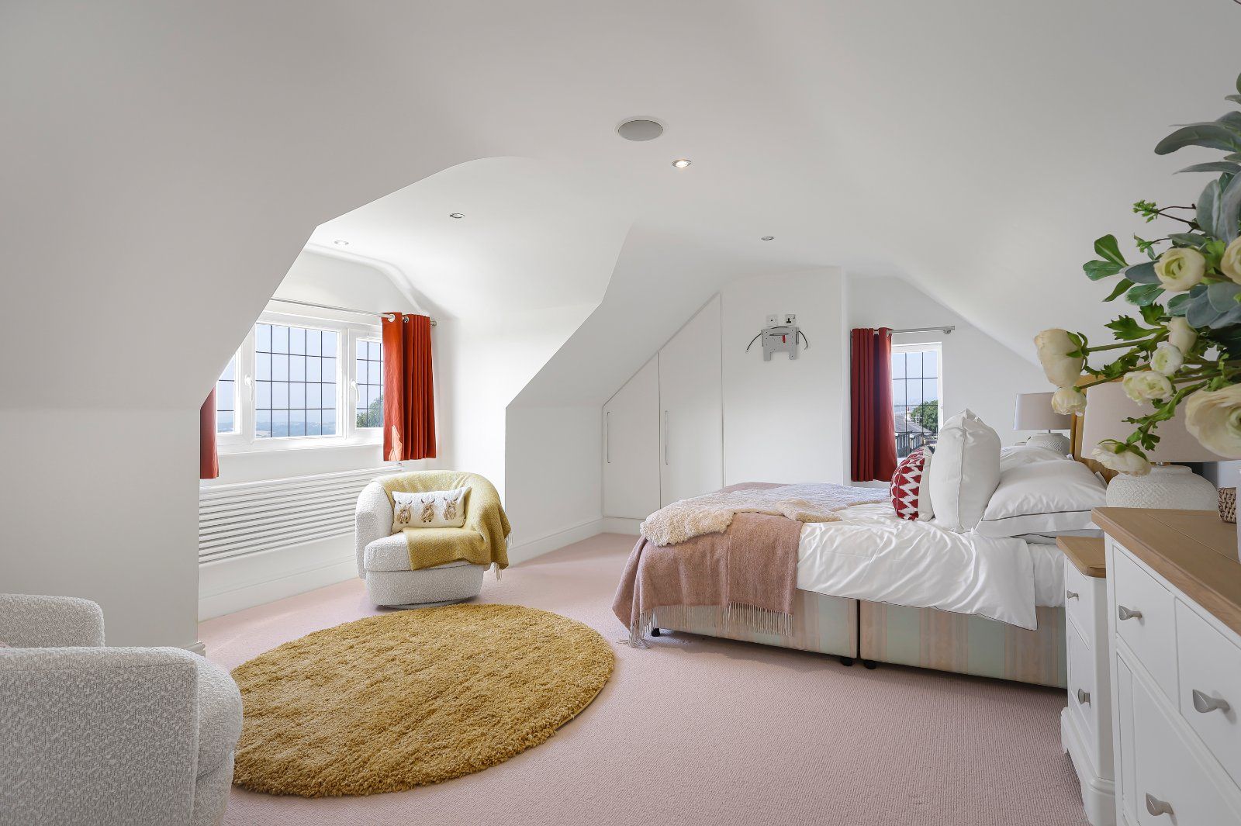
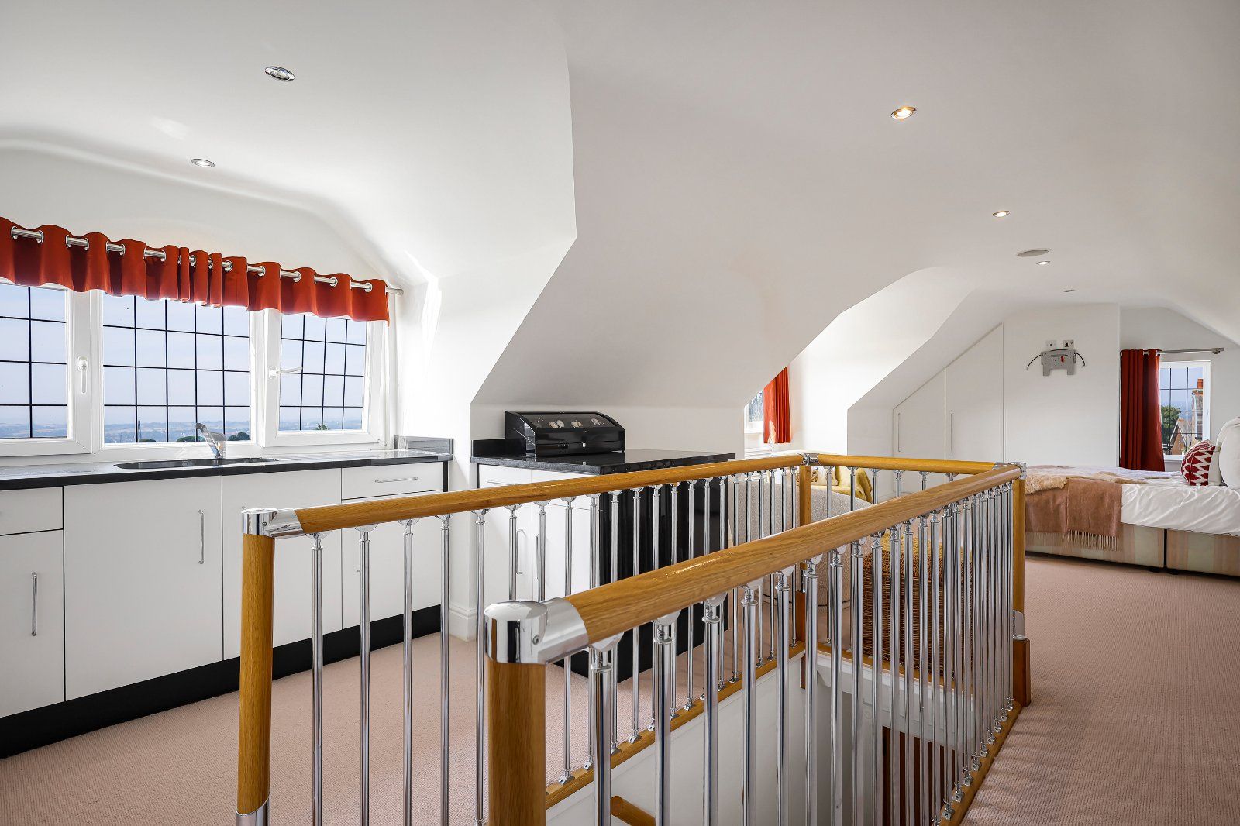
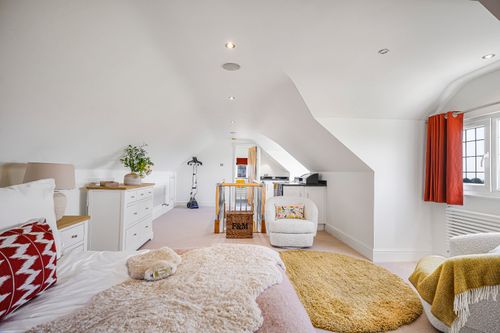
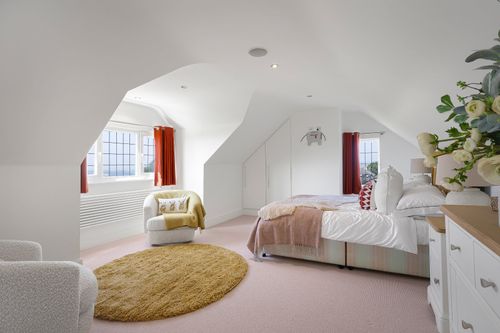
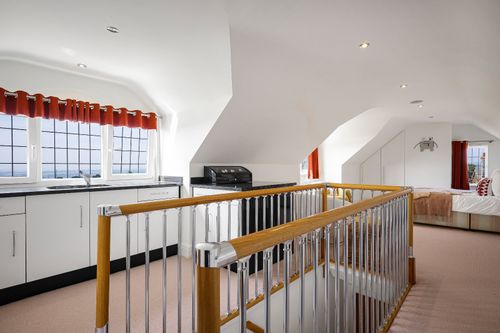
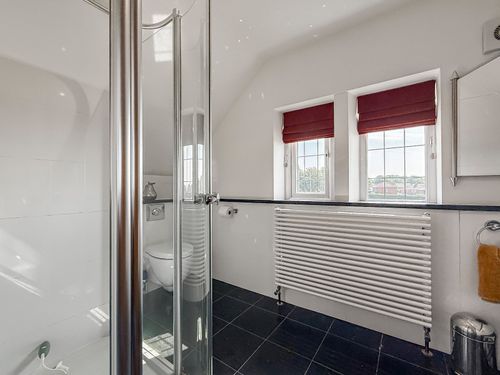
Occupying the entire second floor is a remarkable 28 foot principal suite, creating an impressive self-contained retreat complete with a kitchenette and en-suite. This versatile space is perfectly suited for independent family members, guests or multi-generational living whilst equally lending itself as a superb home office or studio if required. Fitted wardrobes.
En Suite
Exterior
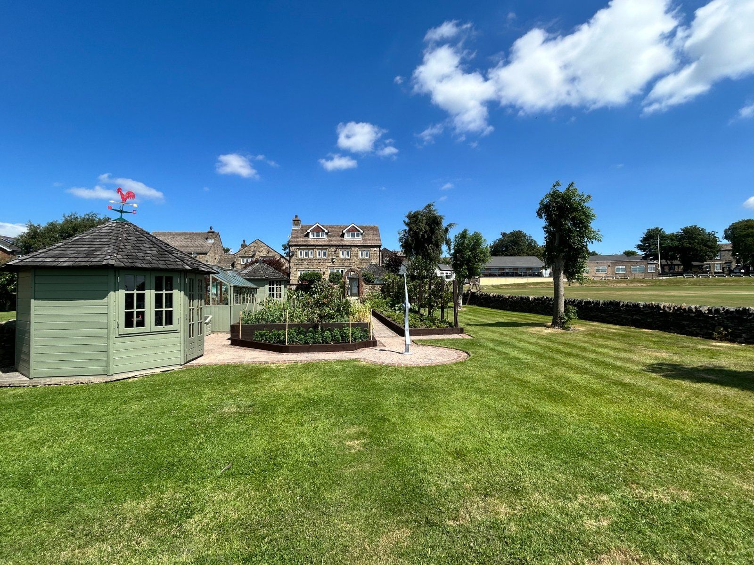
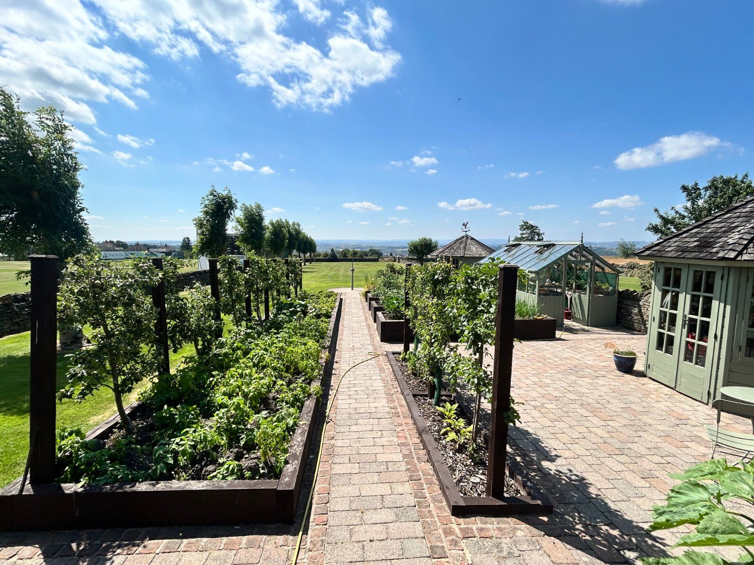
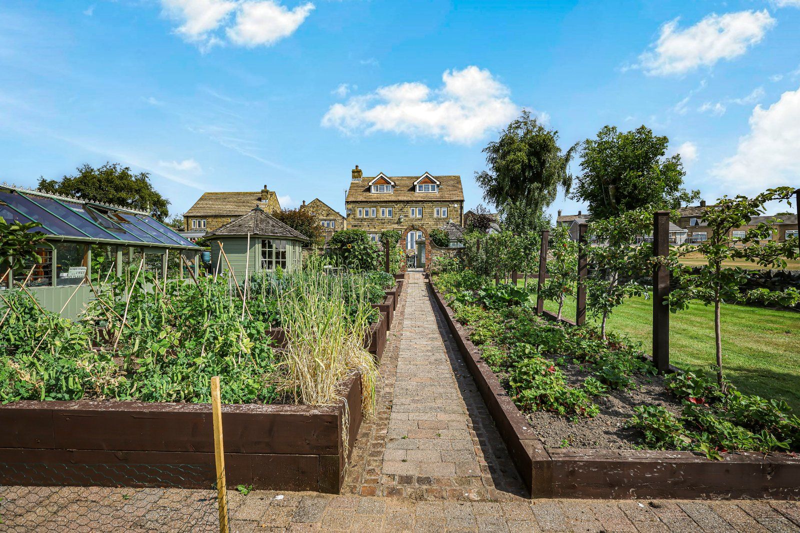
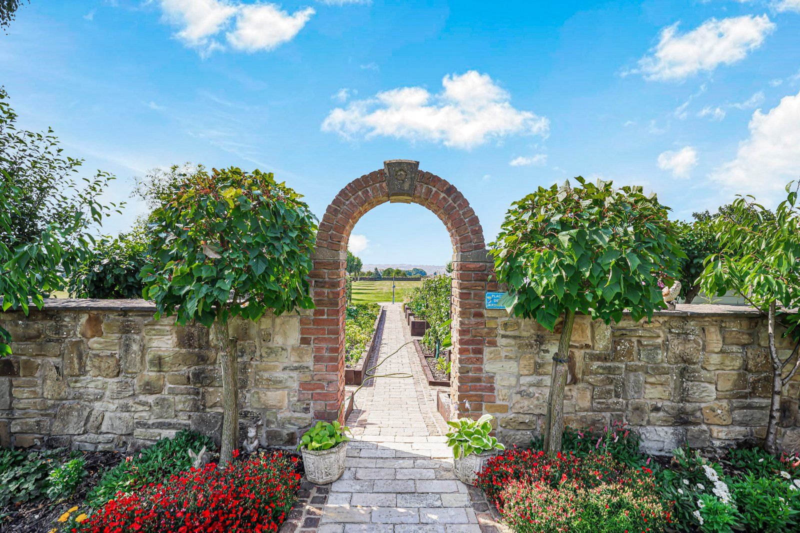
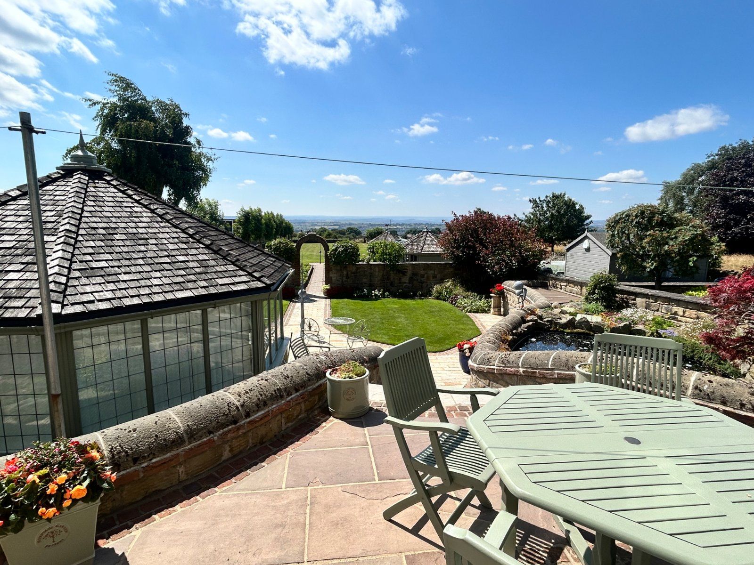
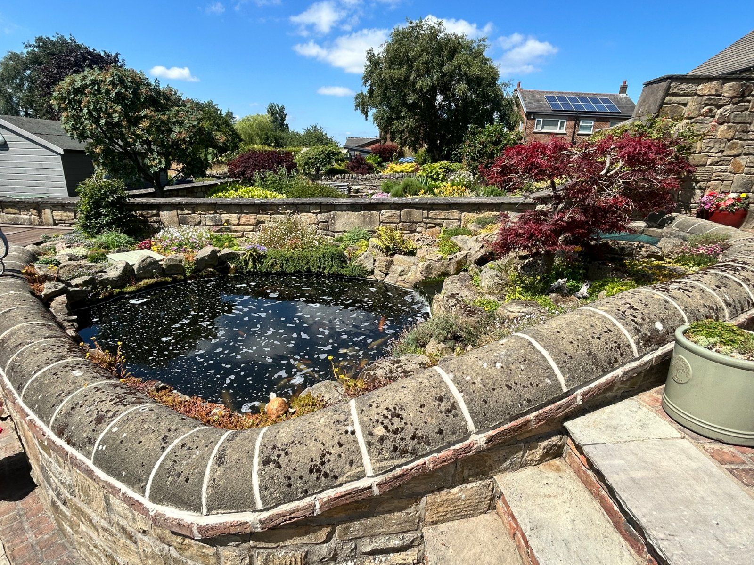
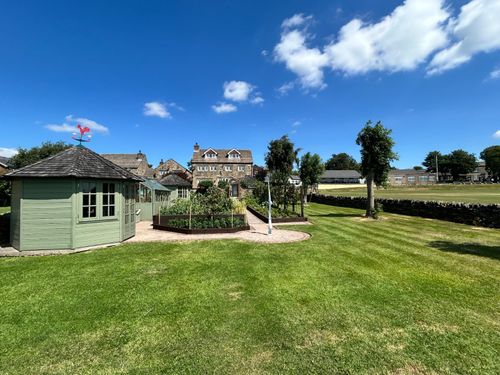
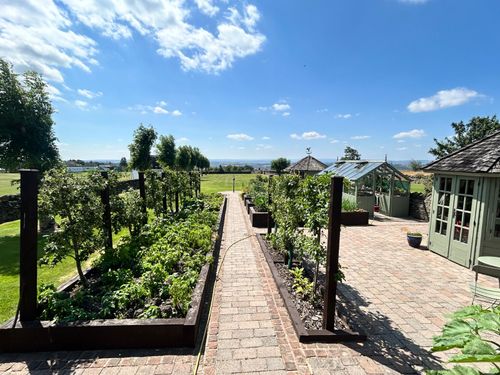
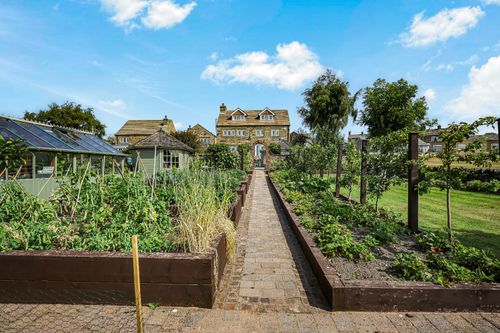
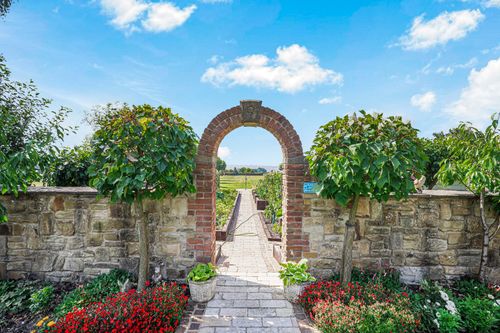
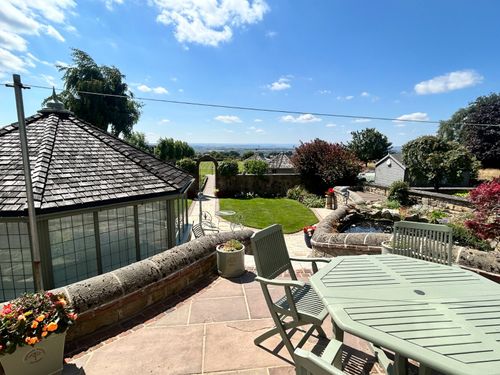
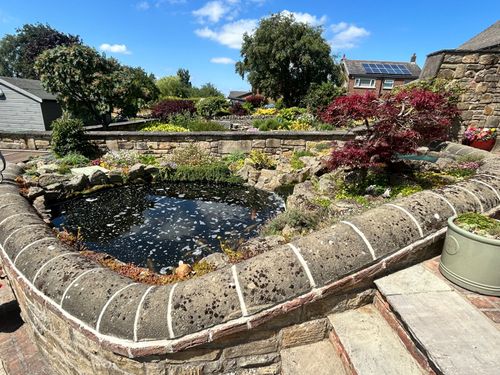
Externally, the property is simply outstanding. Approached via twin driveways providing generous off-road parking, the property is further enhanced by a integral double garage. The beautifully landscaped gardens have clearly been created with both enjoyment and entertaining in mind, offering a wonderful variety of spaces to appreciate throughout the seasons. Extensive manicured lawns are complemented by colourful planted borders, mature trees, ornamental pond, generous patio terraces and a charming garden room/summer house, providing the perfect setting for outdoor entertaining or peaceful relaxation. Beyond the formal gardens lies an attractive paddock together with a productive market garden, creating a unique lifestyle opportunity for those seeking a degree of self-sufficiency or simply wishing to enjoy the outdoors.
Garage
Double integral garage with electric doors and good storage to eaves.
Please Note
Please note if you proceed with an offer on this property we are obliged to undertake mandatory Anti Money Laundering checks on behalf of HMRC. All estate agents have to do this by law and we outsource this process to our compliance partners Credas who charge a fee for this service.
Interested in this property?
Book a viewing or request a callback from one of our expert team below.
Find out how much you can borrow
Stamp duty calculator
Mortgage calculator
Help to buy calculator