

For sale
- 30
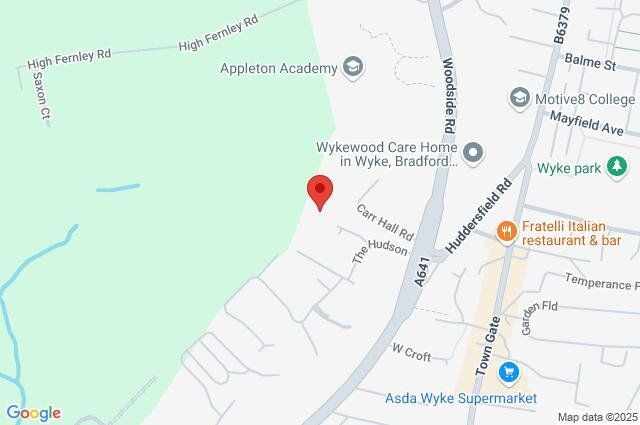
Brookfields Avenue, Wyke, Bradford, BD12
£279,950
Asking Price
Asking Price
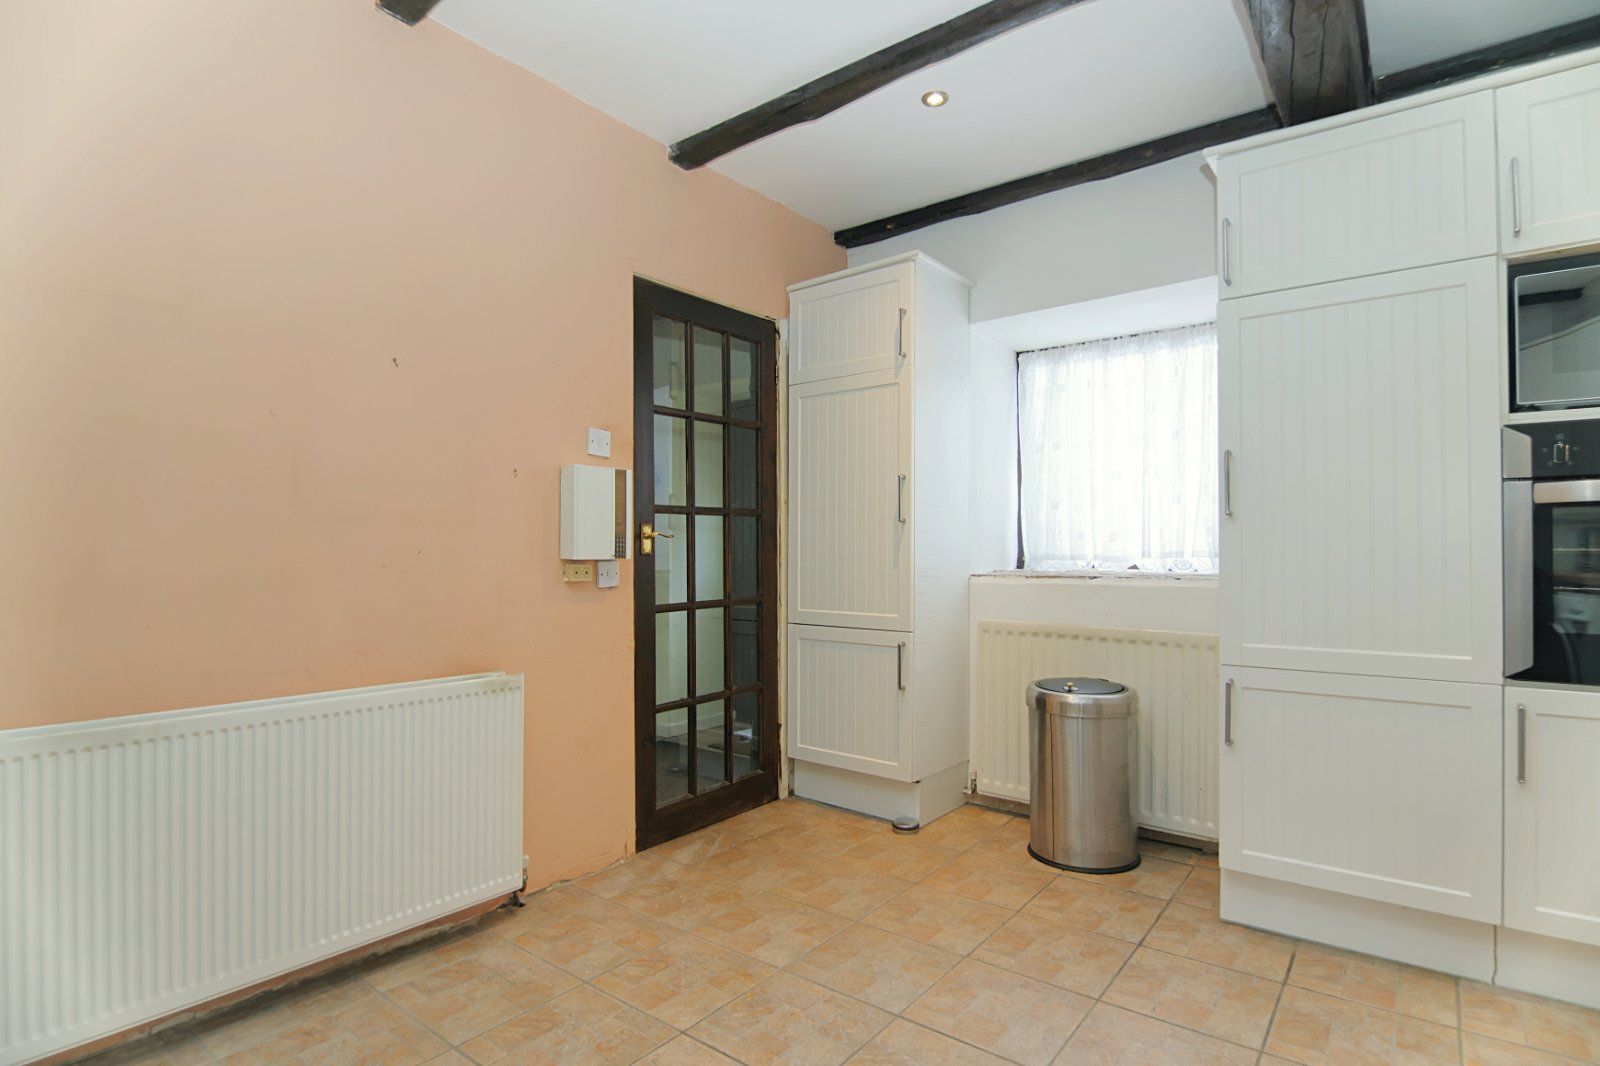

Leading through to large dining kitchen
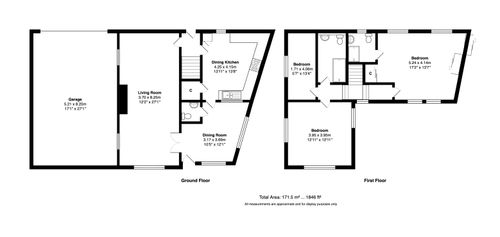
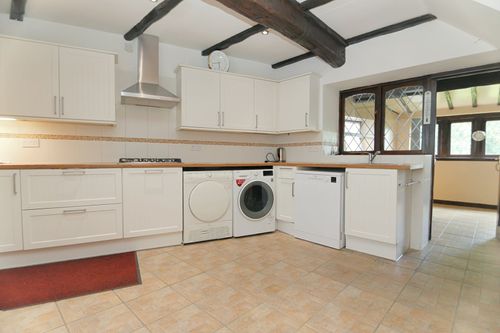
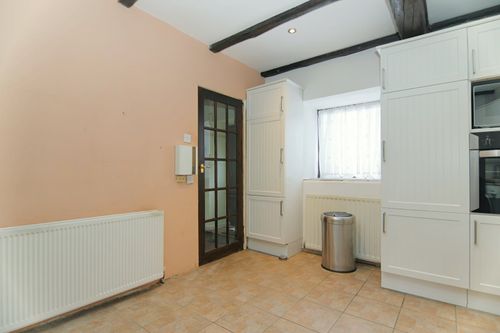
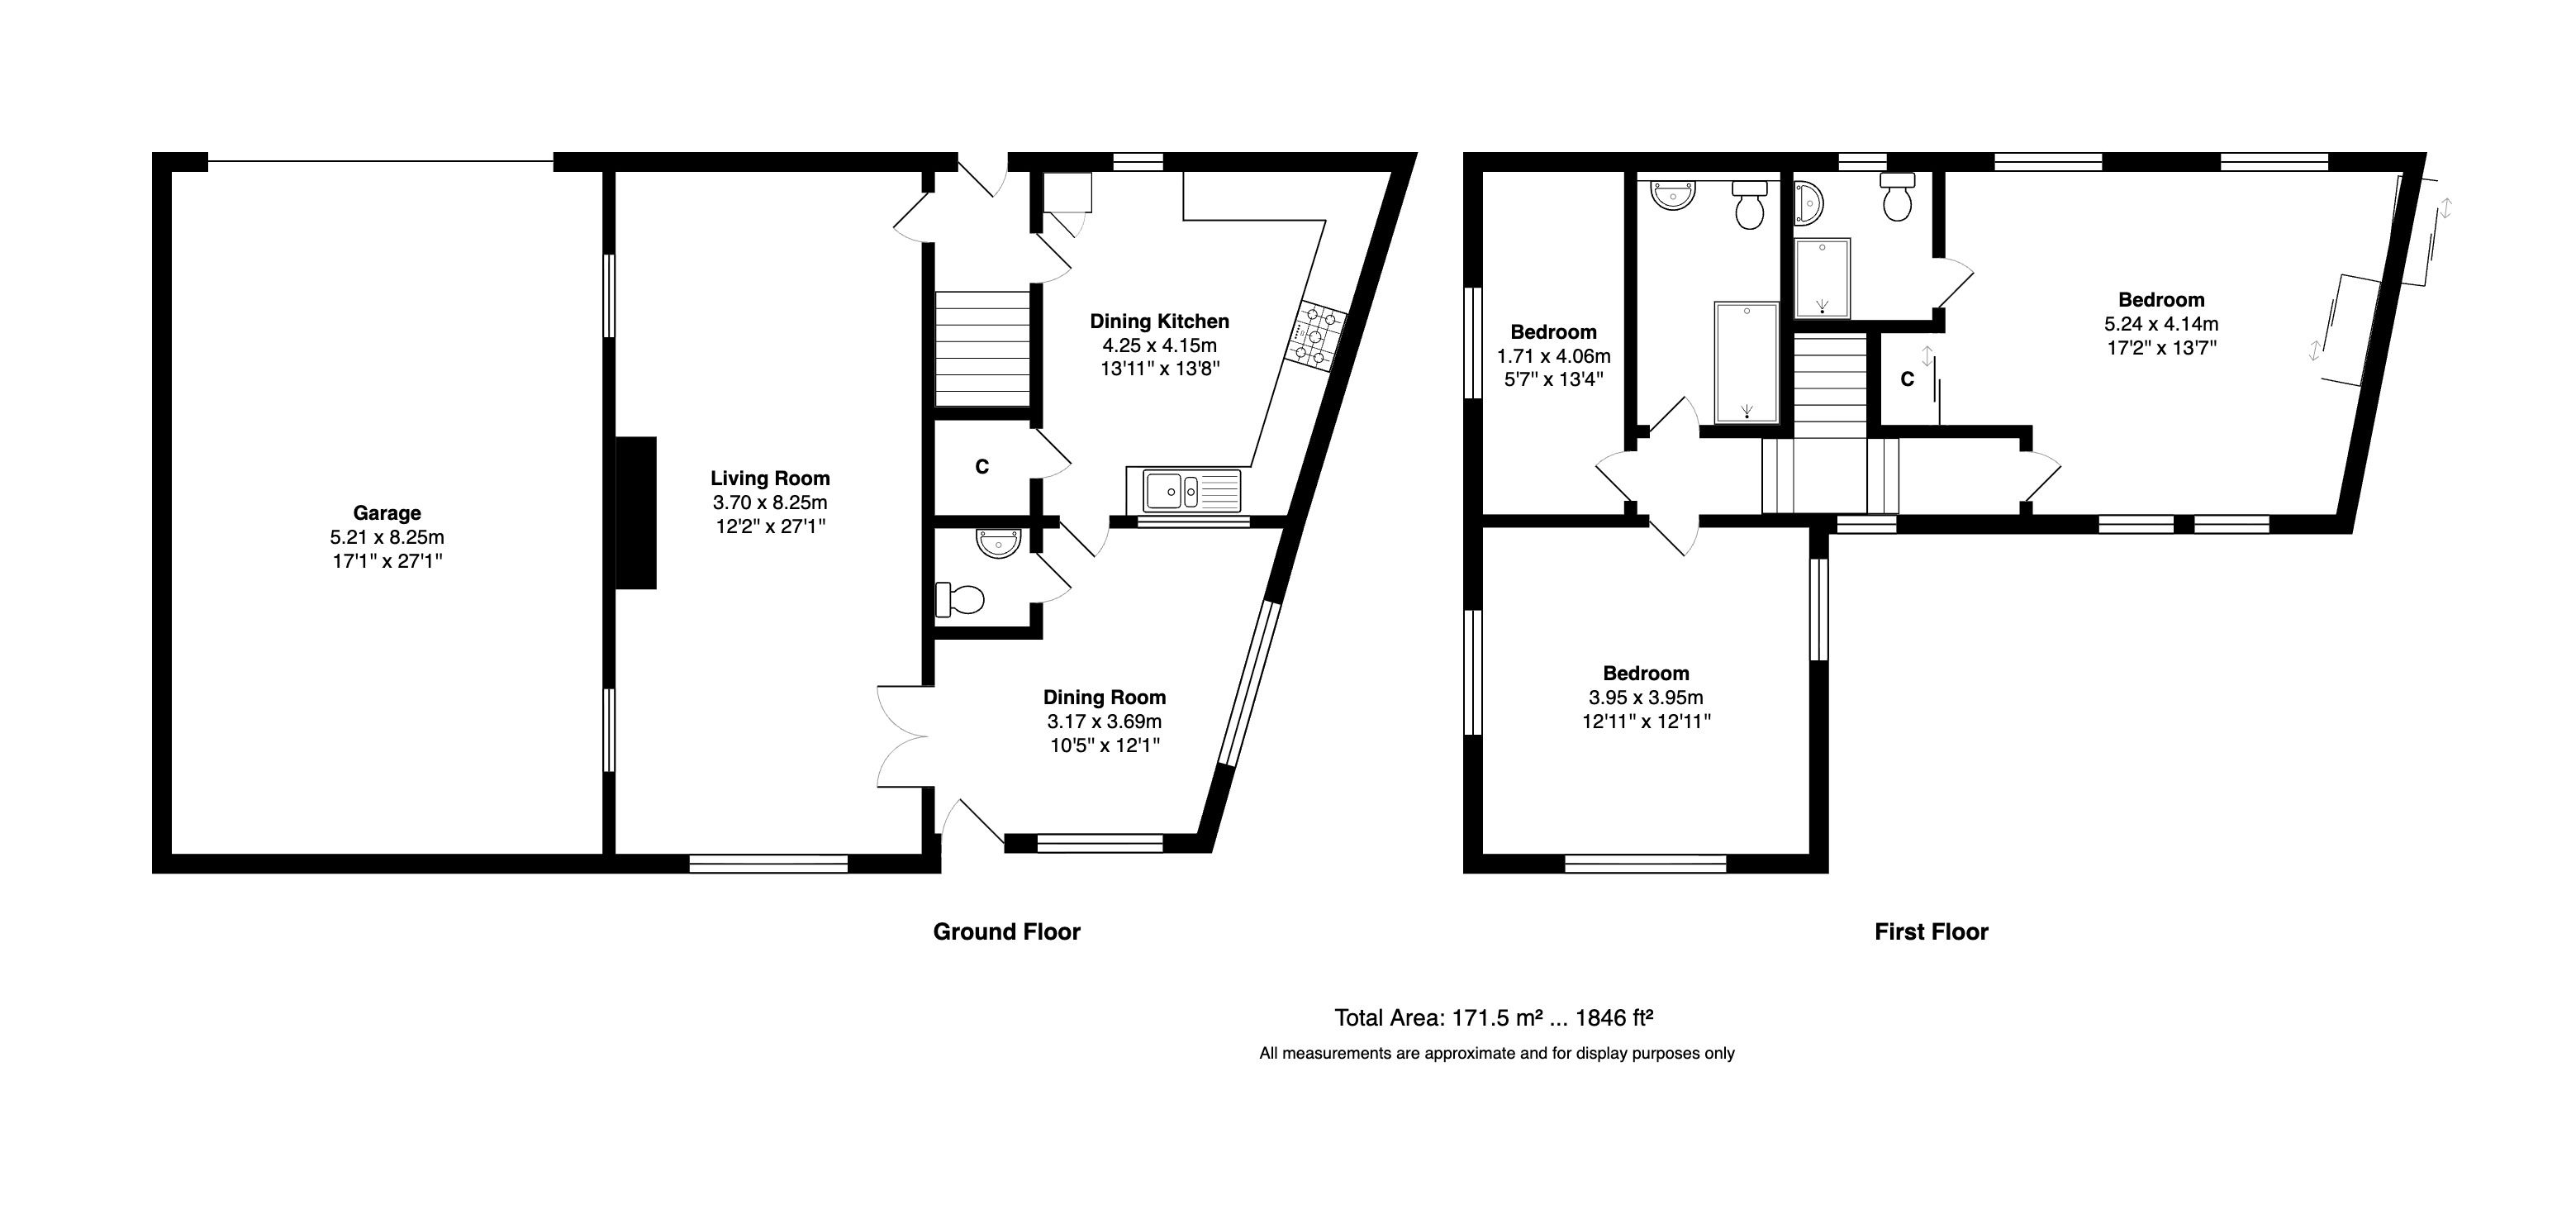
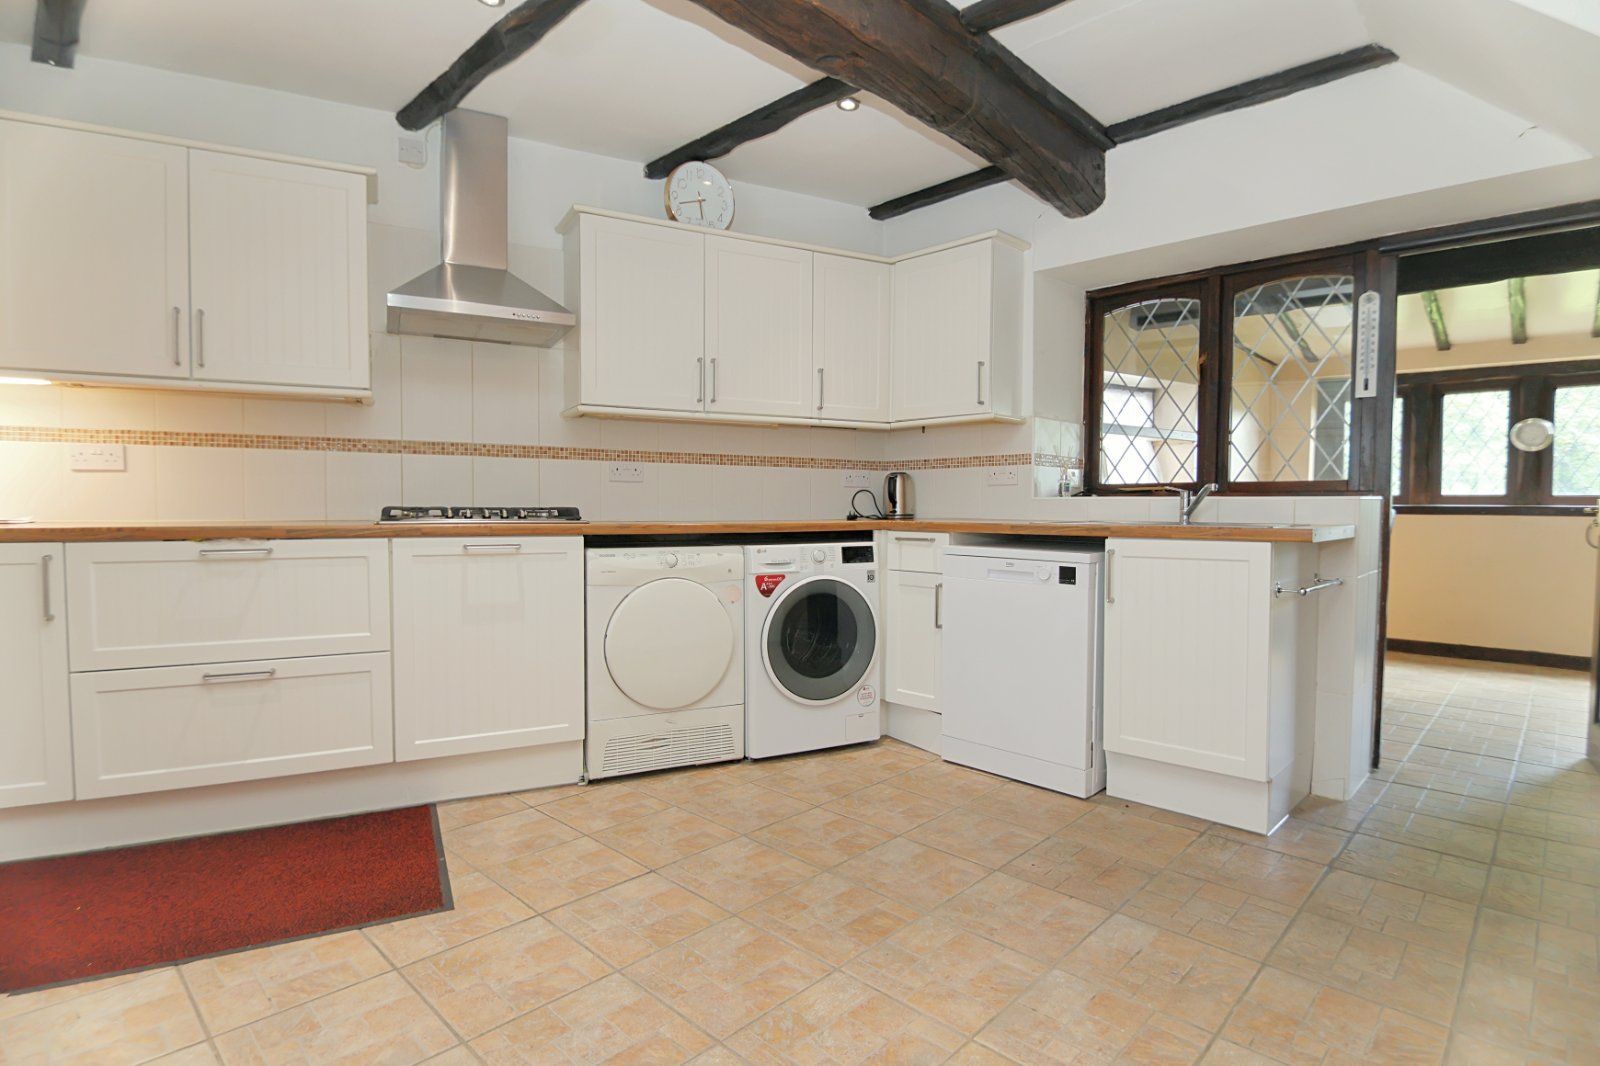
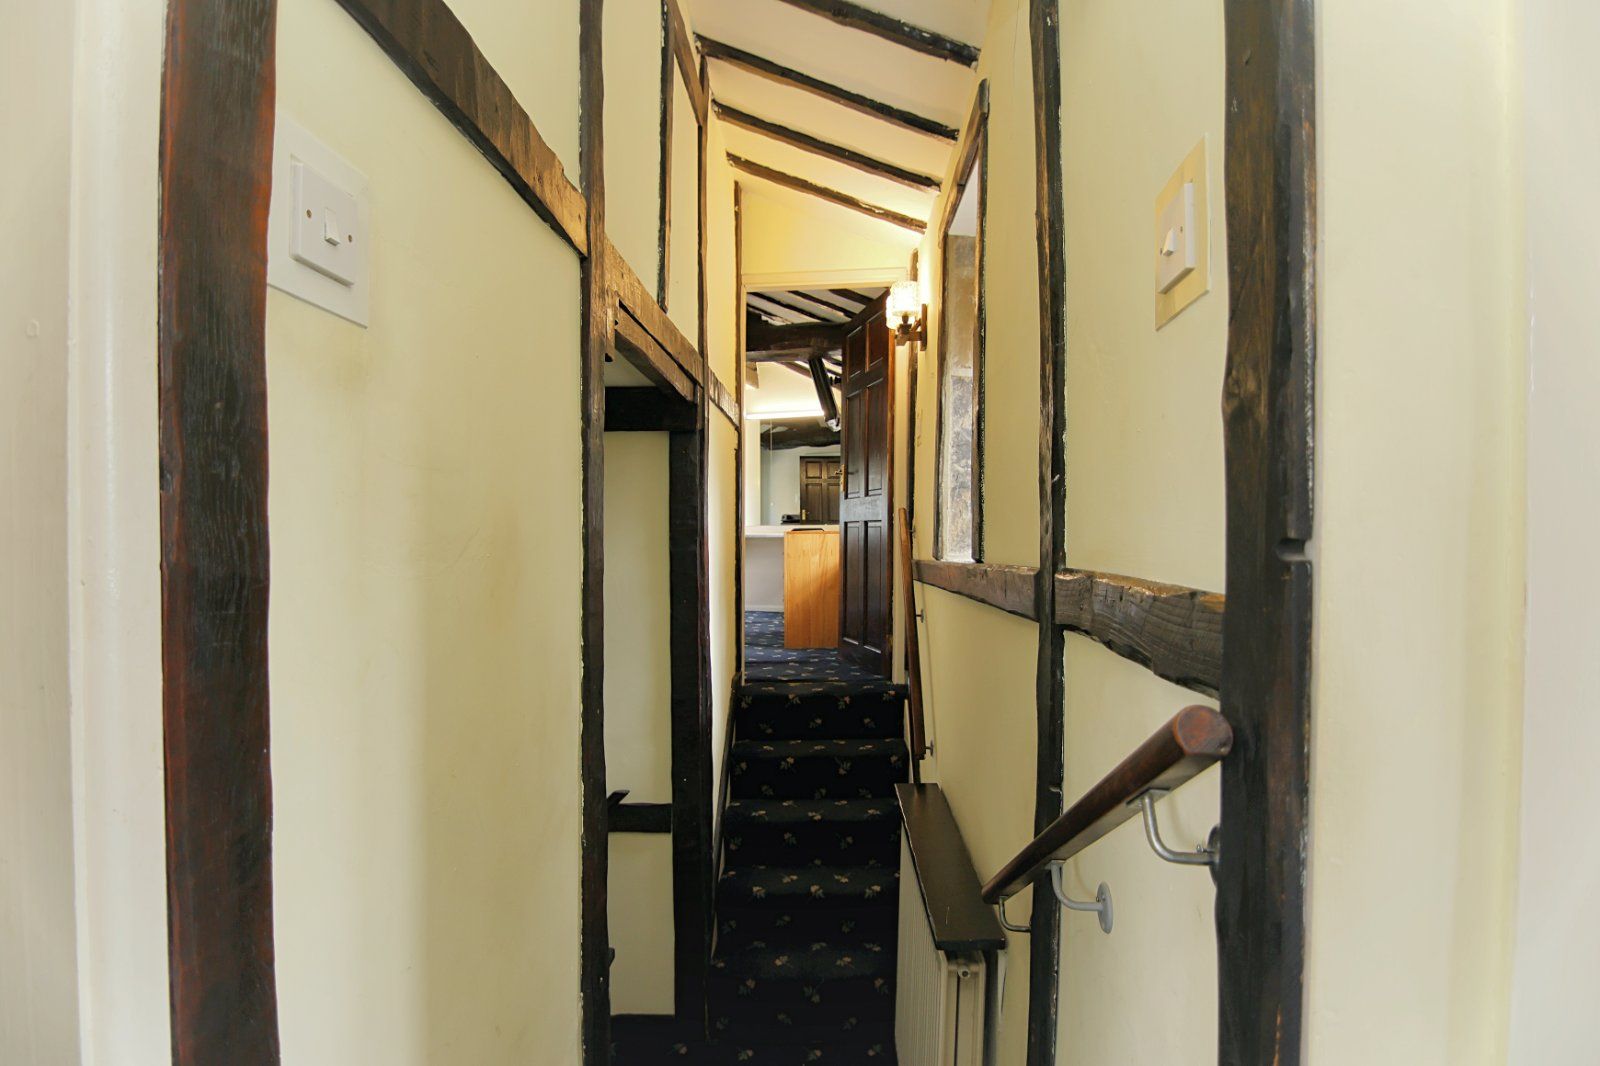
Large dining kitchen with an array of wall and base units, worktops with sink and drainer. Gas hob and extractor. Eye level oven and space for microwave. Plenty of room for under counter appliances and plumbing for washer and dishwasher. The feature beams continue throughout the property, double doors leading through to the lounge and open access to the dining area
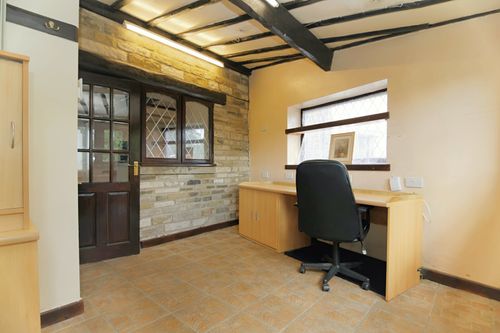
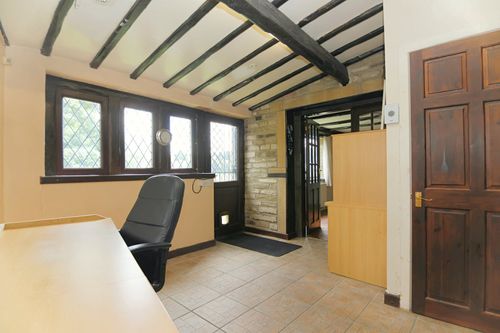
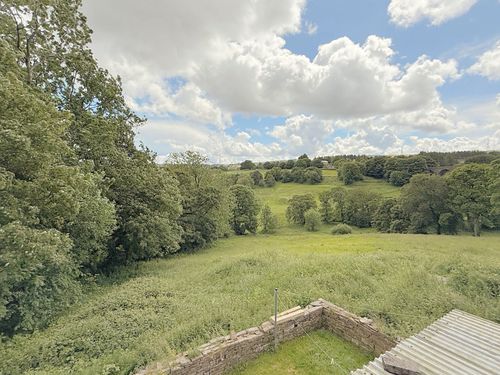
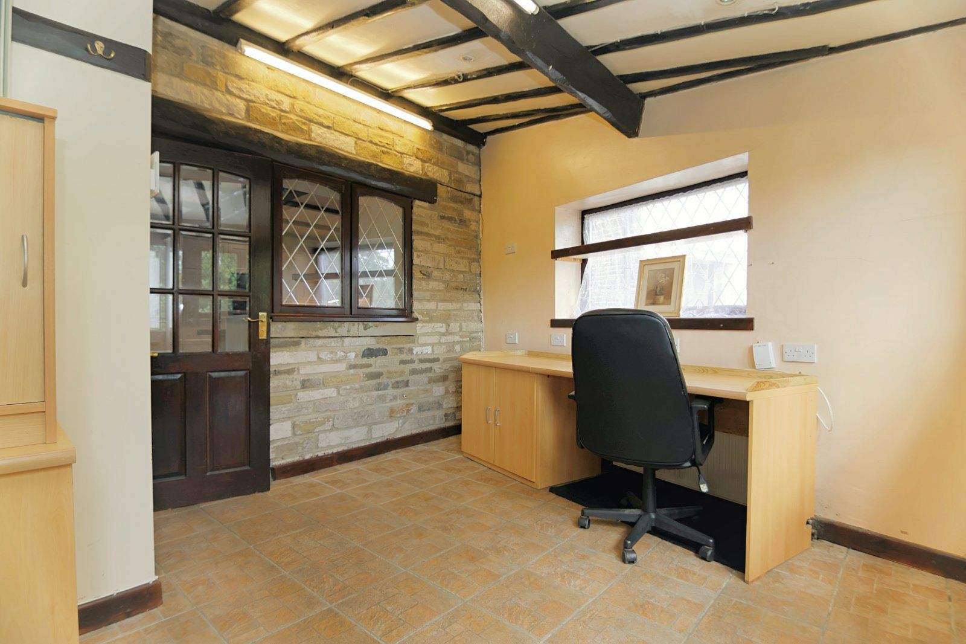
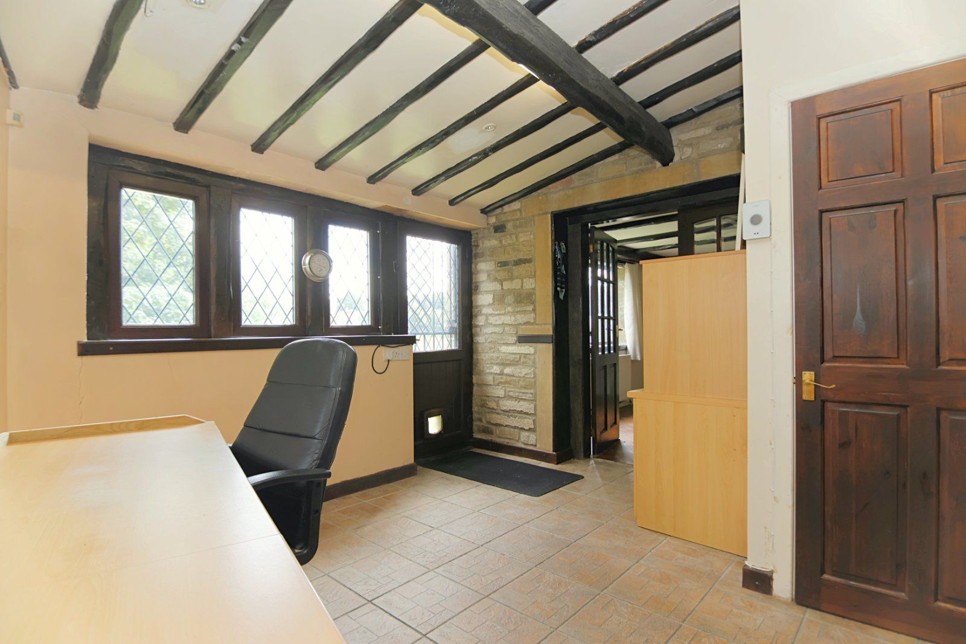
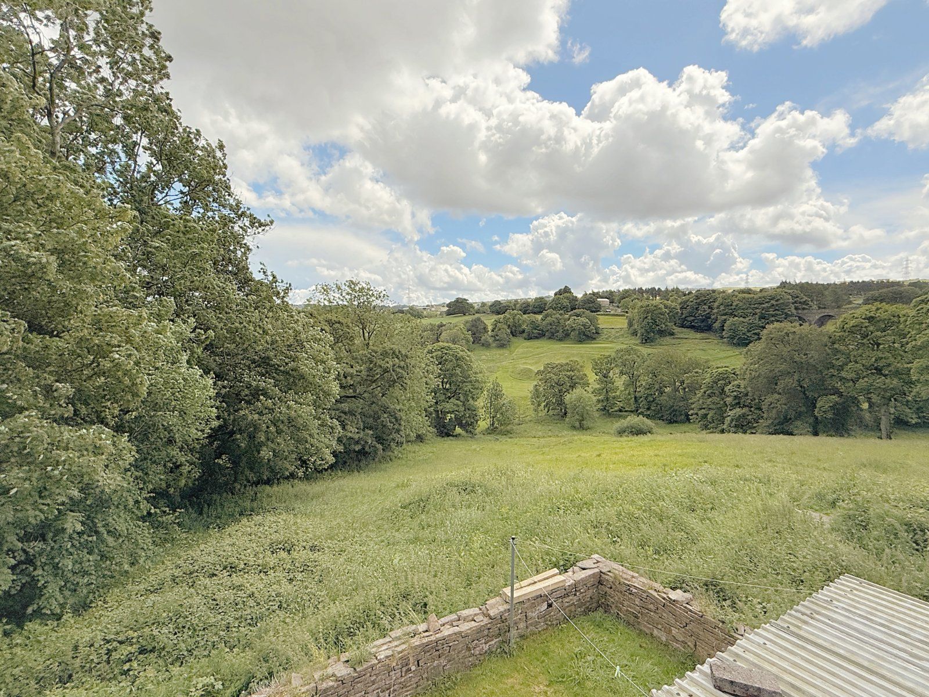
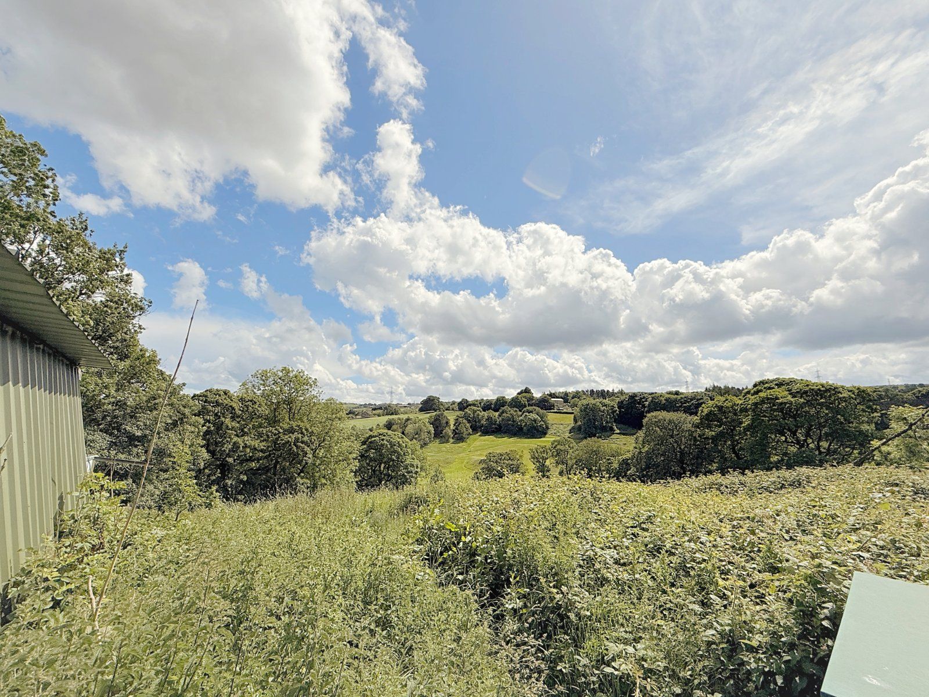
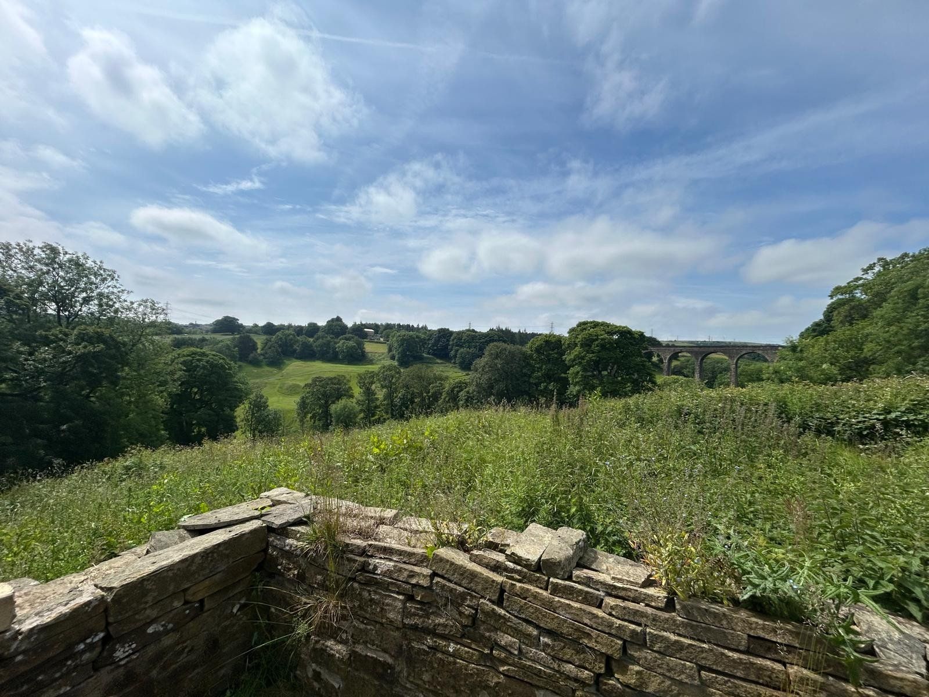
This room enjoys the far reaching views to the rear and provides access through to the lounge area. Exposed stone walls complete the room
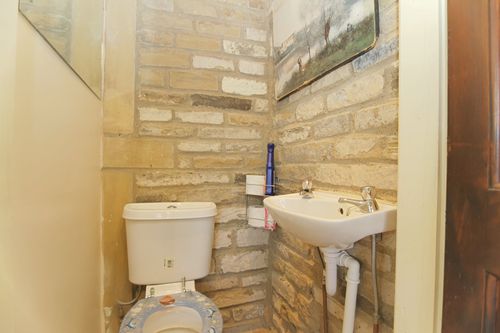
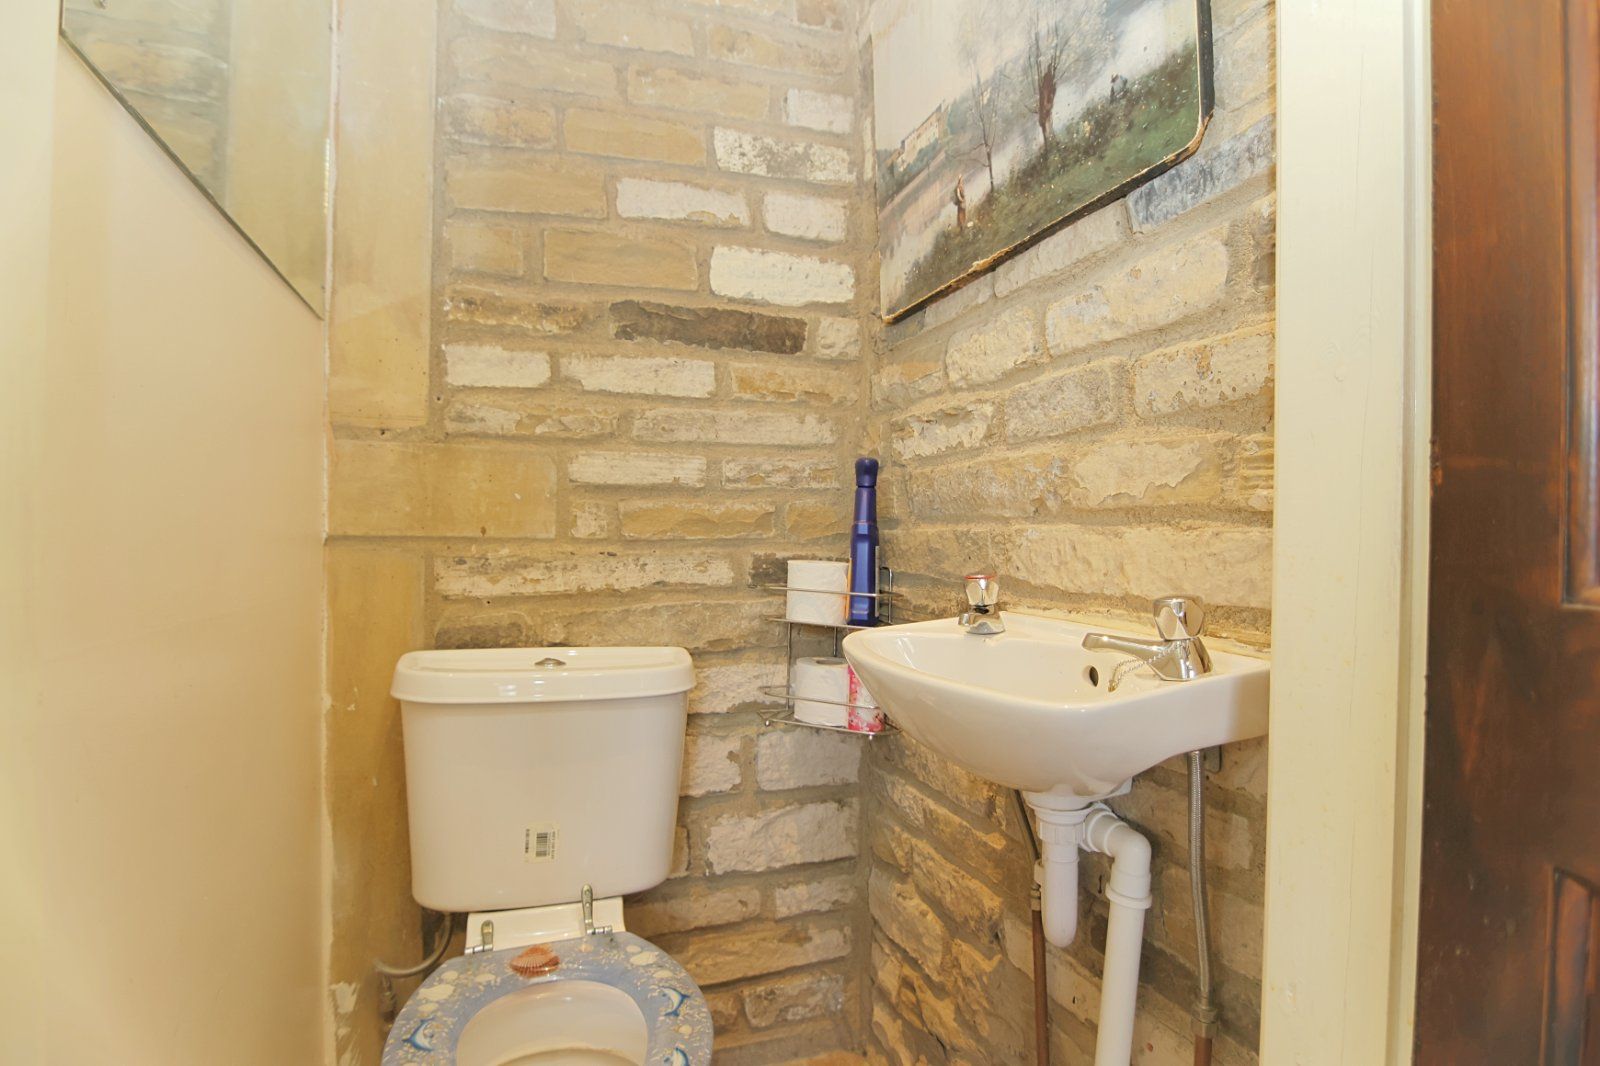
Tucked away with sink and W.C
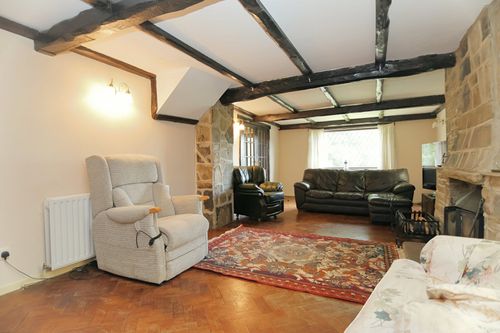
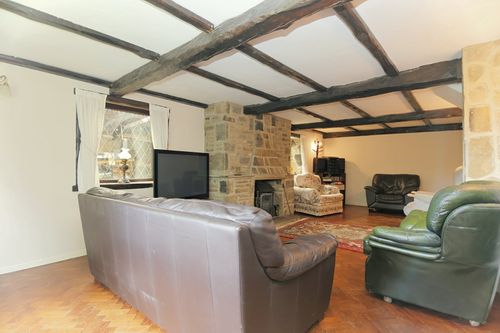
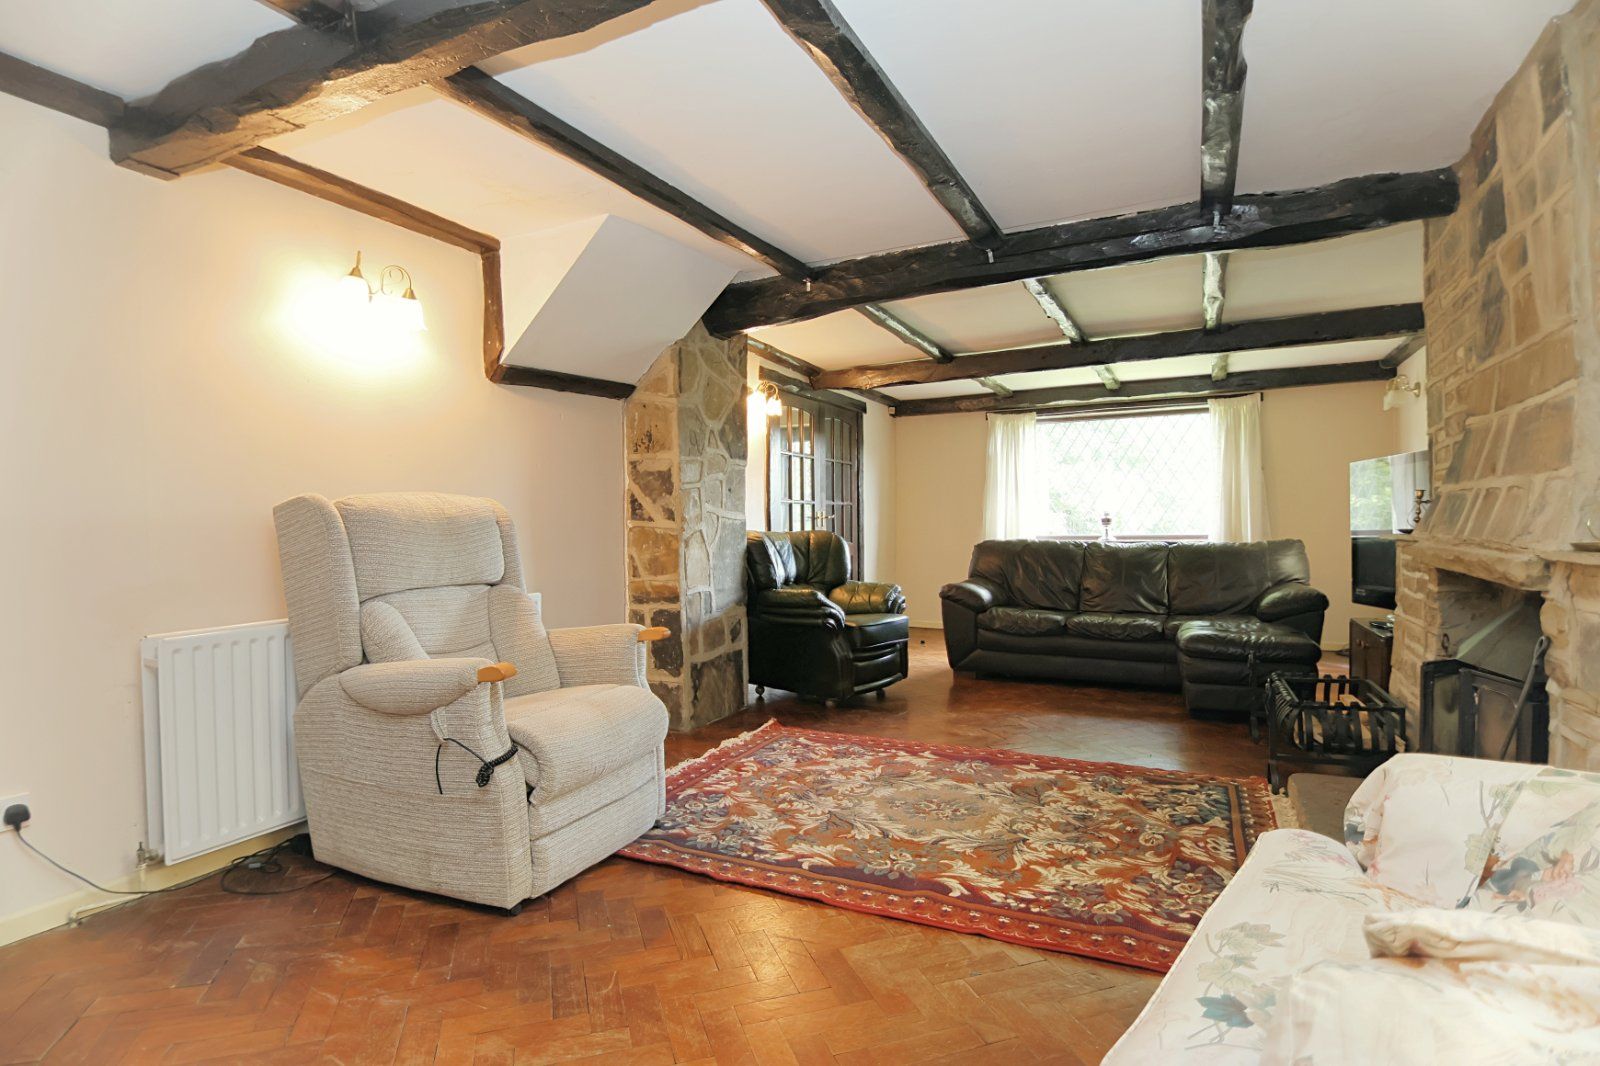
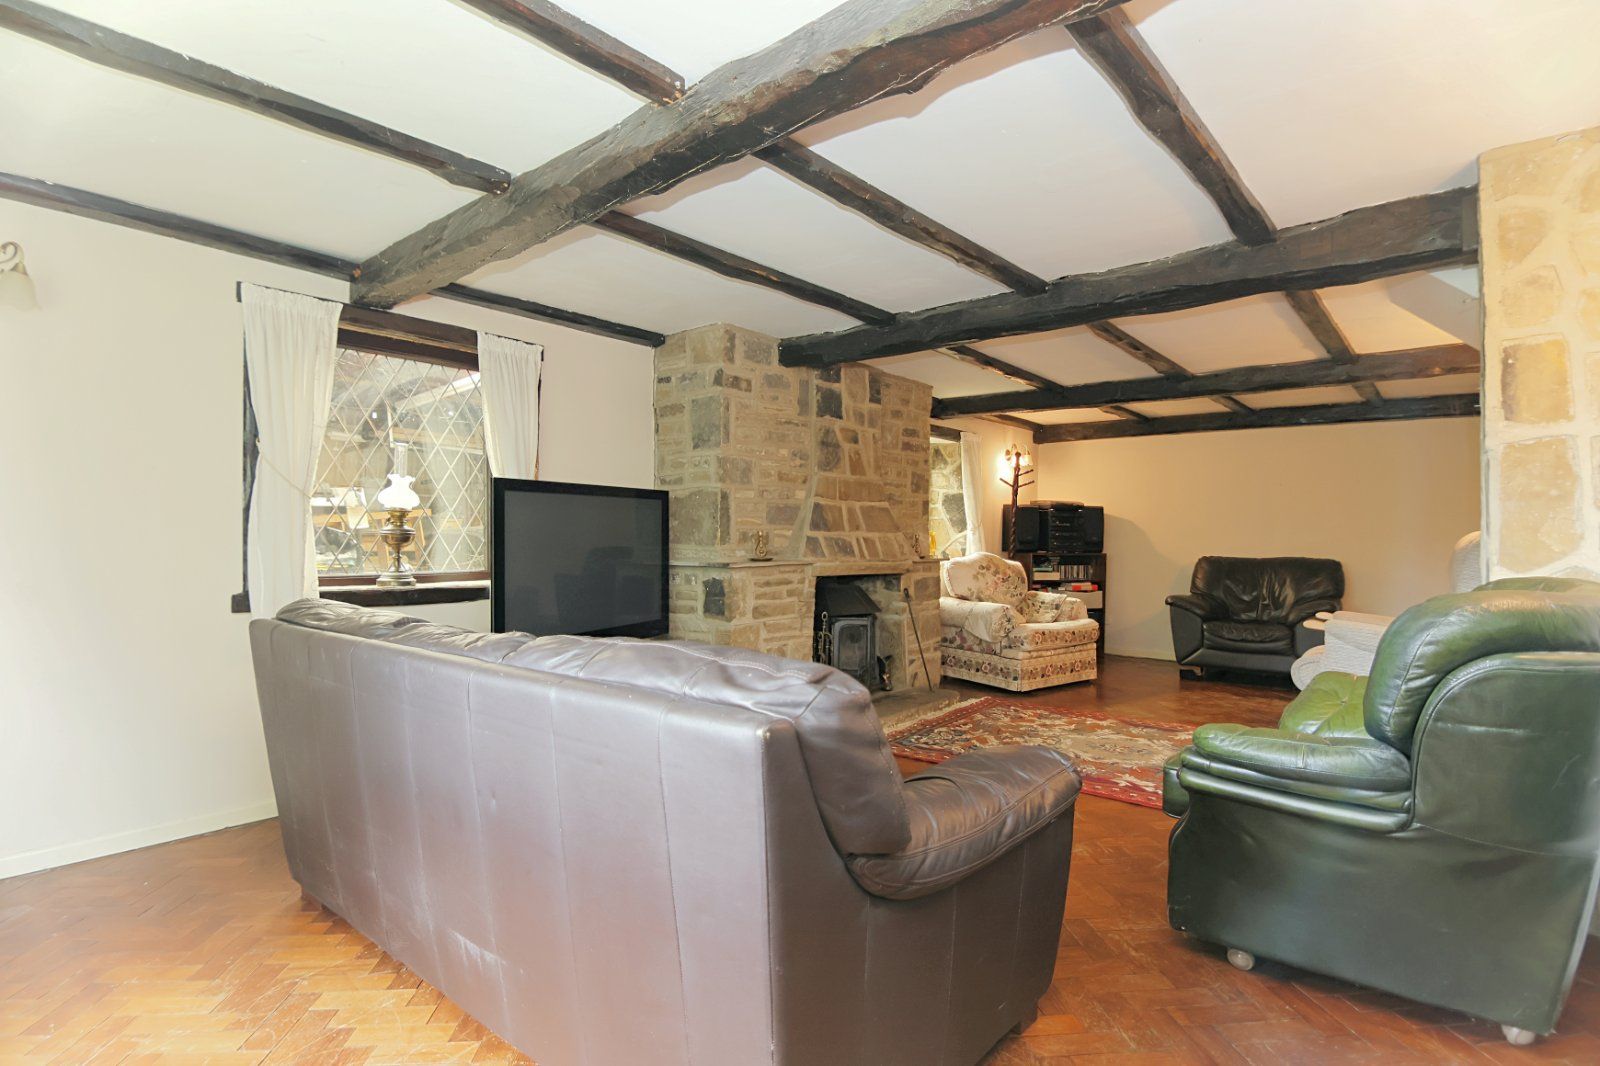
A fantastic room with dual aspect windows allowing an abundance of natural light and showcasing the surrounding rural scene. Reclaimed wishbone parquet flooring, exposed stone and feature beams. A lovely room for the family
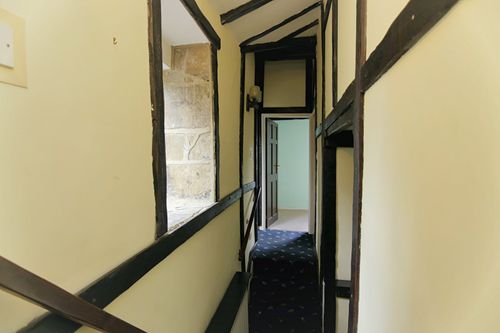
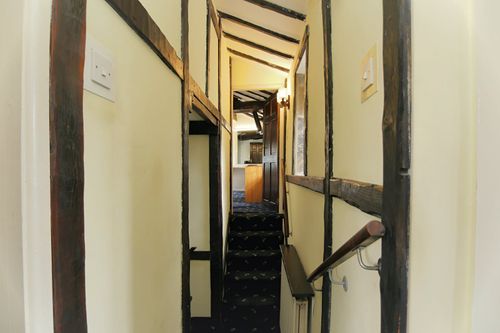
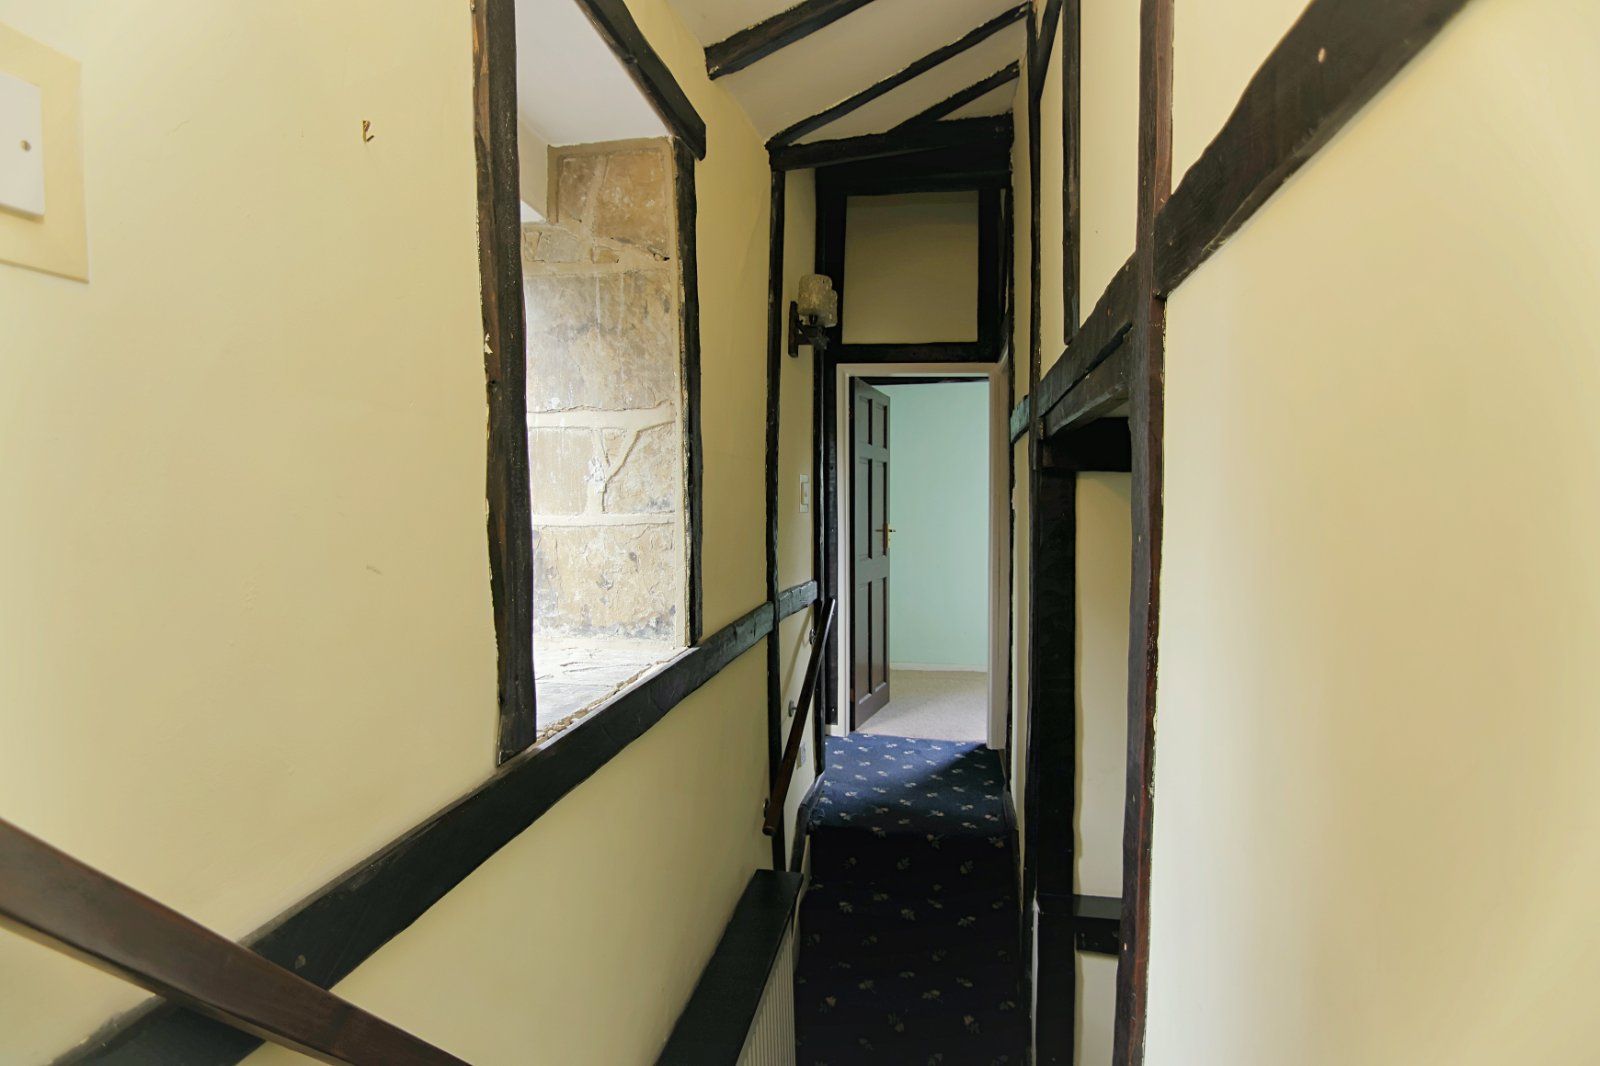
Landing area
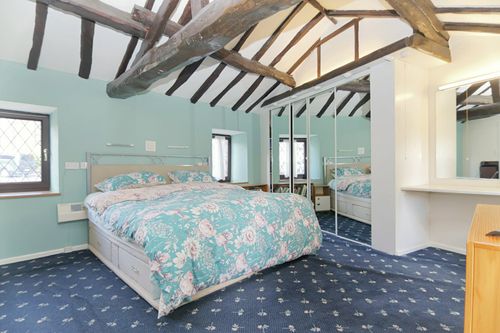
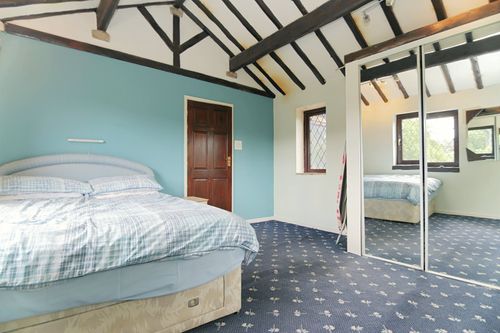
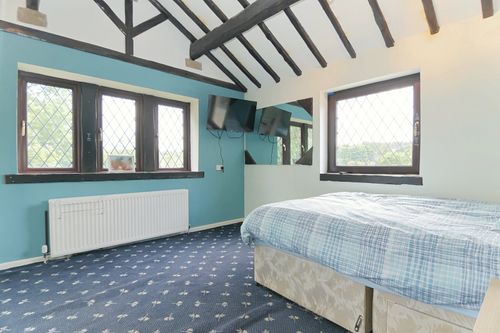
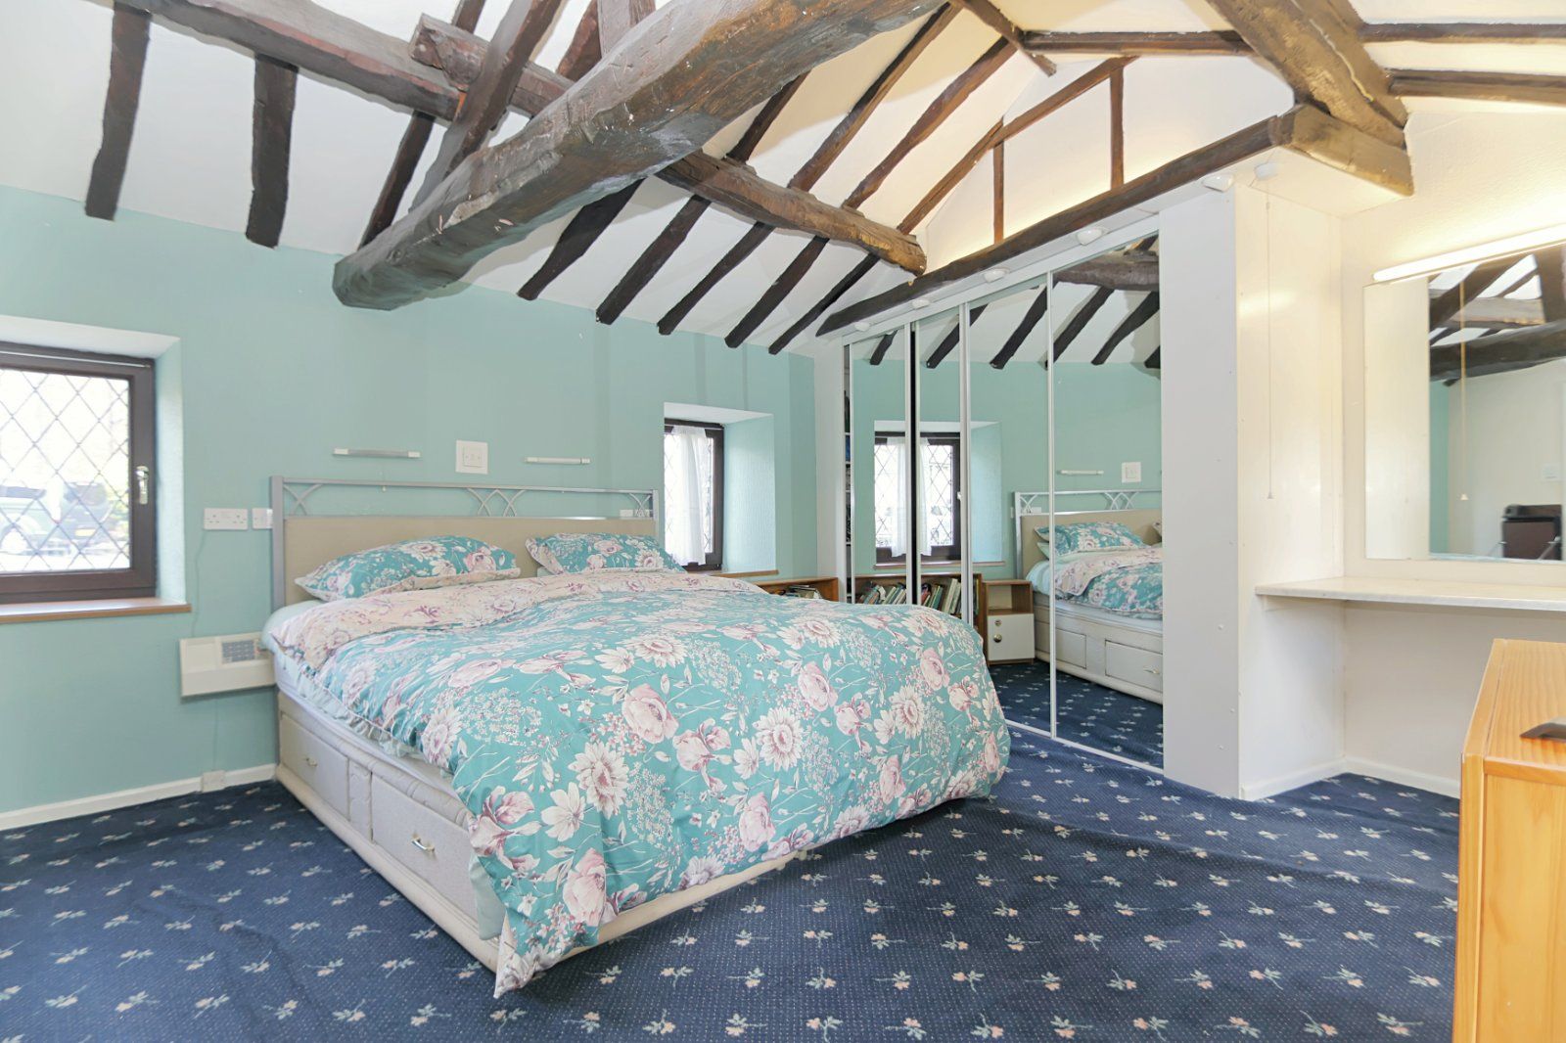
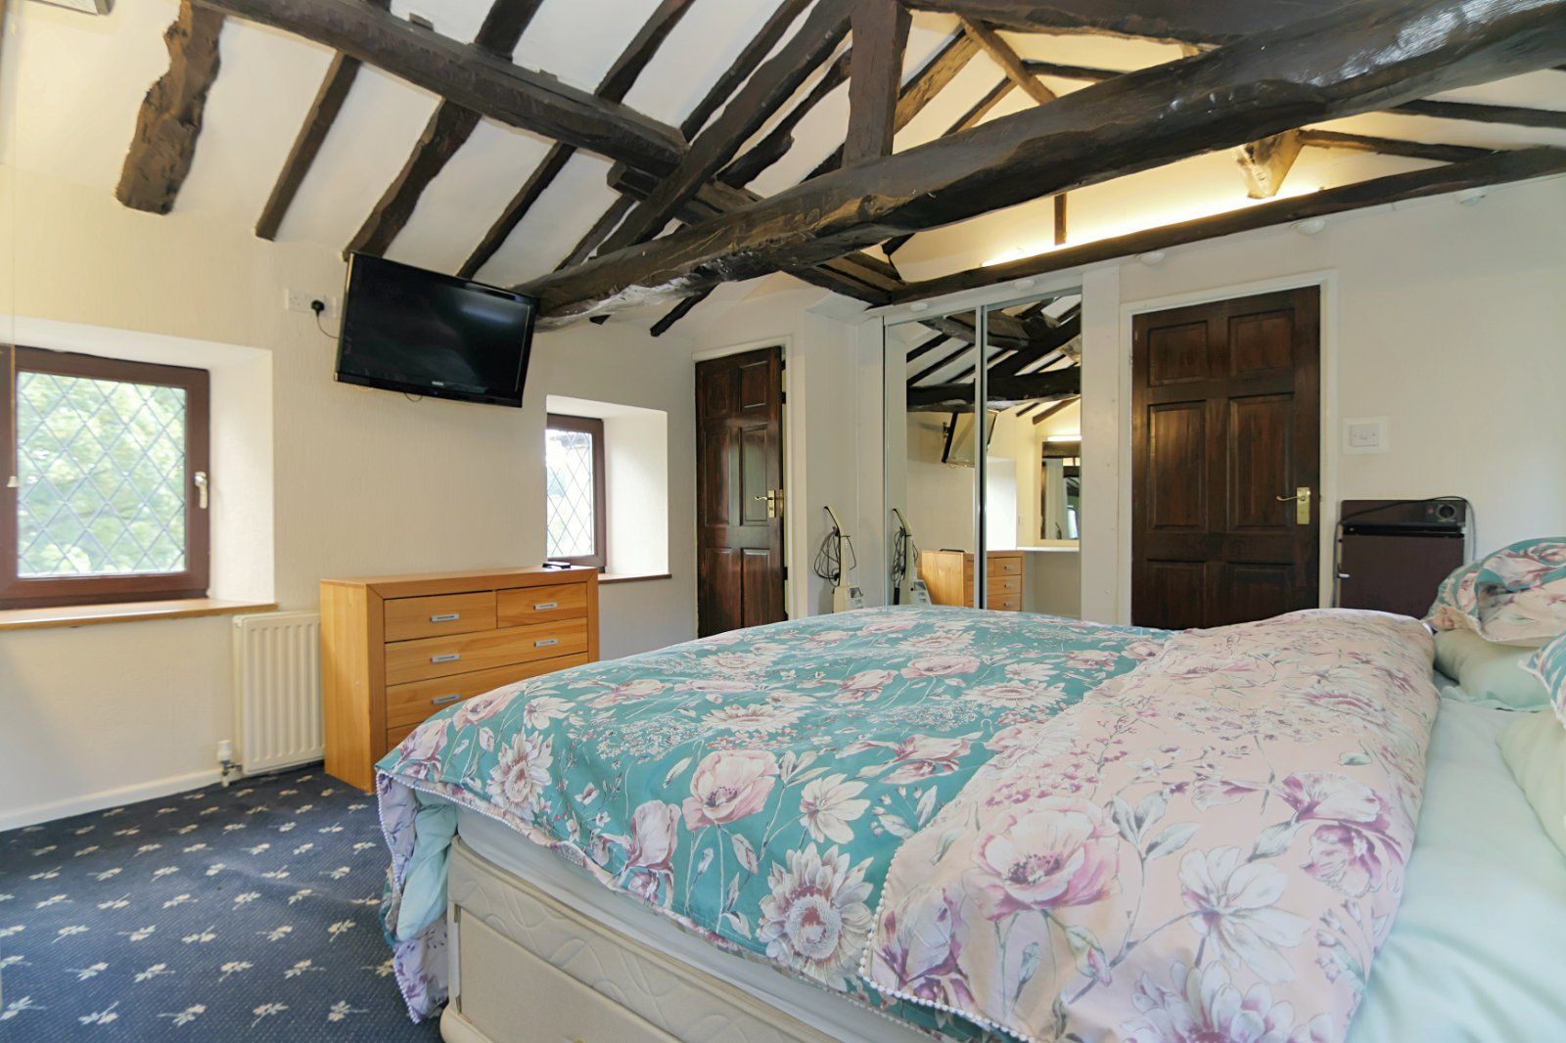
A fantastic master bedroom with vaulted ceiling, exposing the beams, showing the true age and character. Dual aspect windows, fitted and built in mirror wardrobes
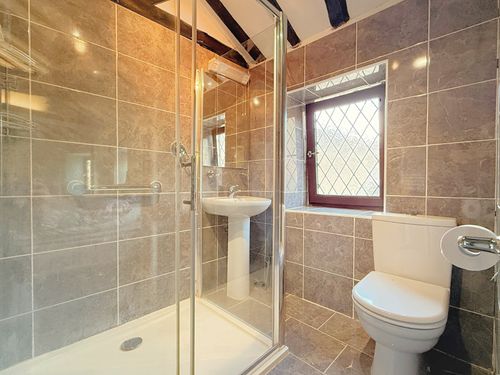
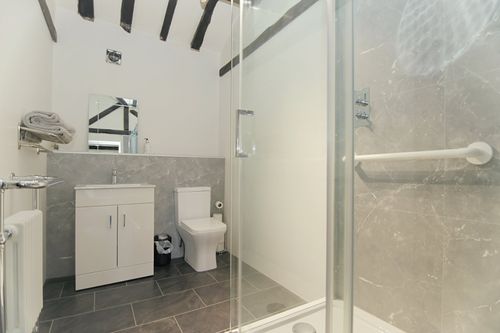
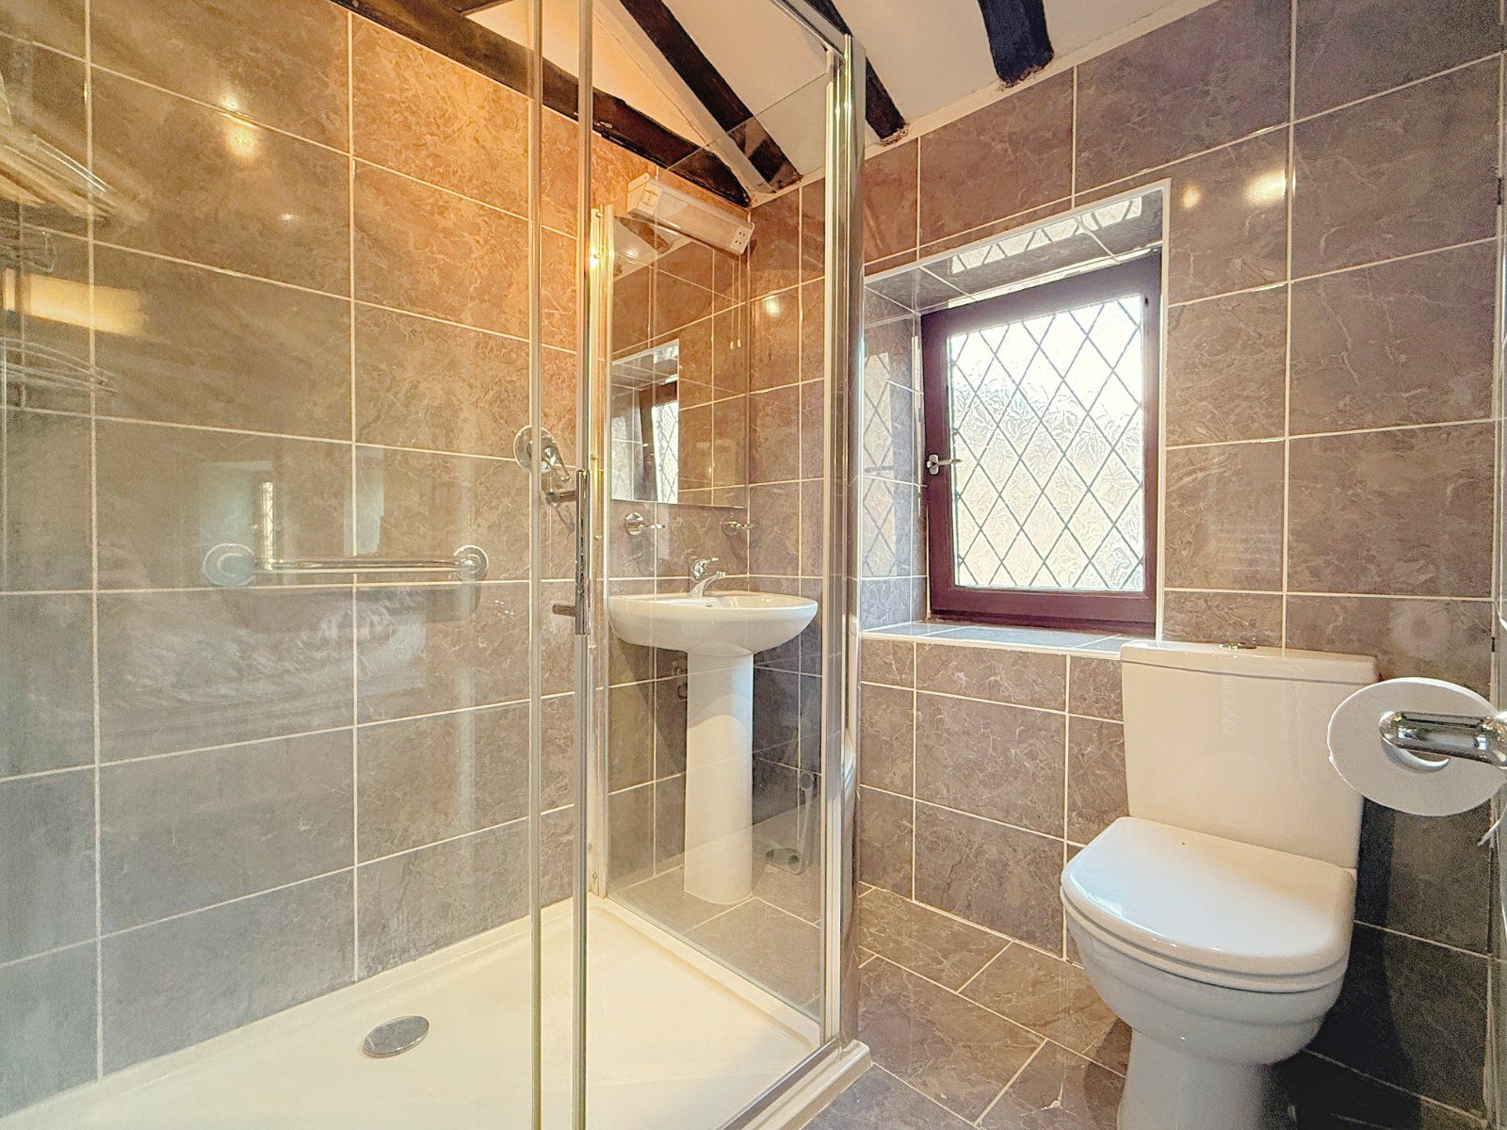
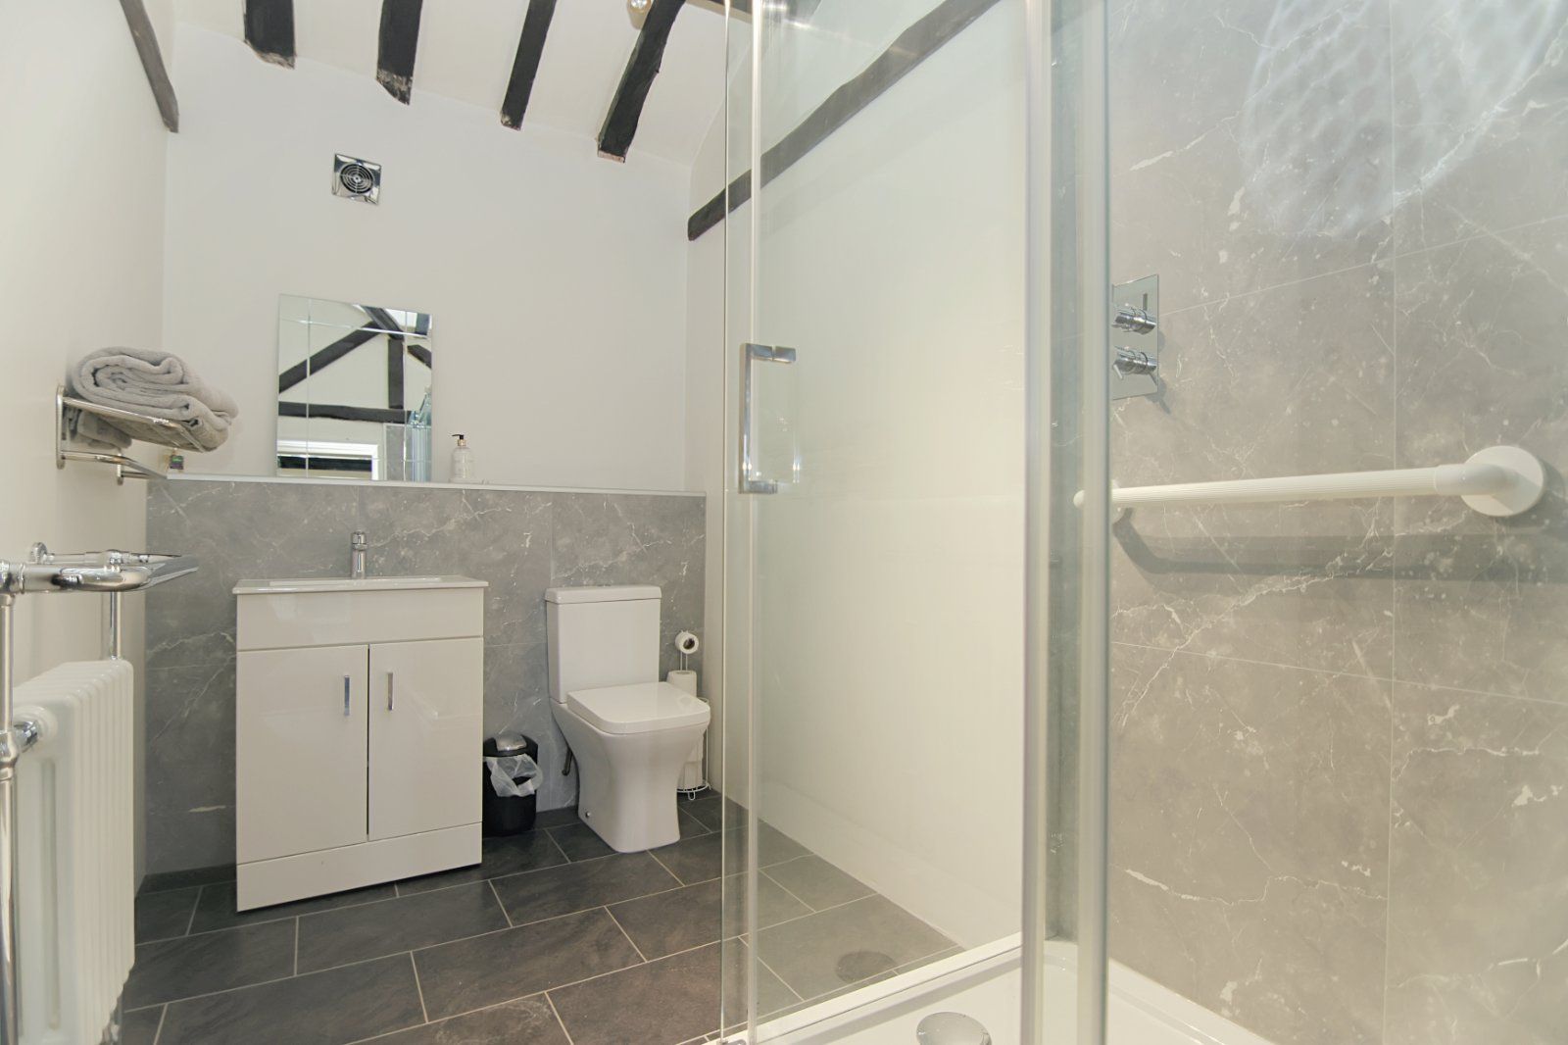
Modern en-suite shower room
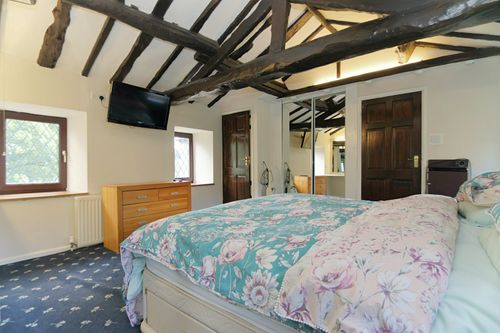
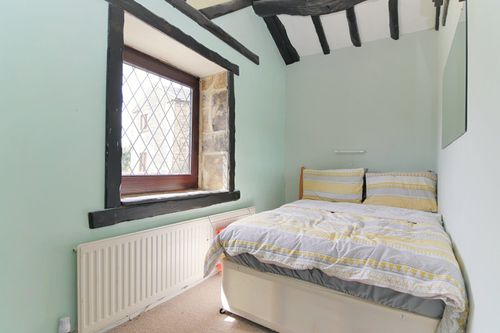
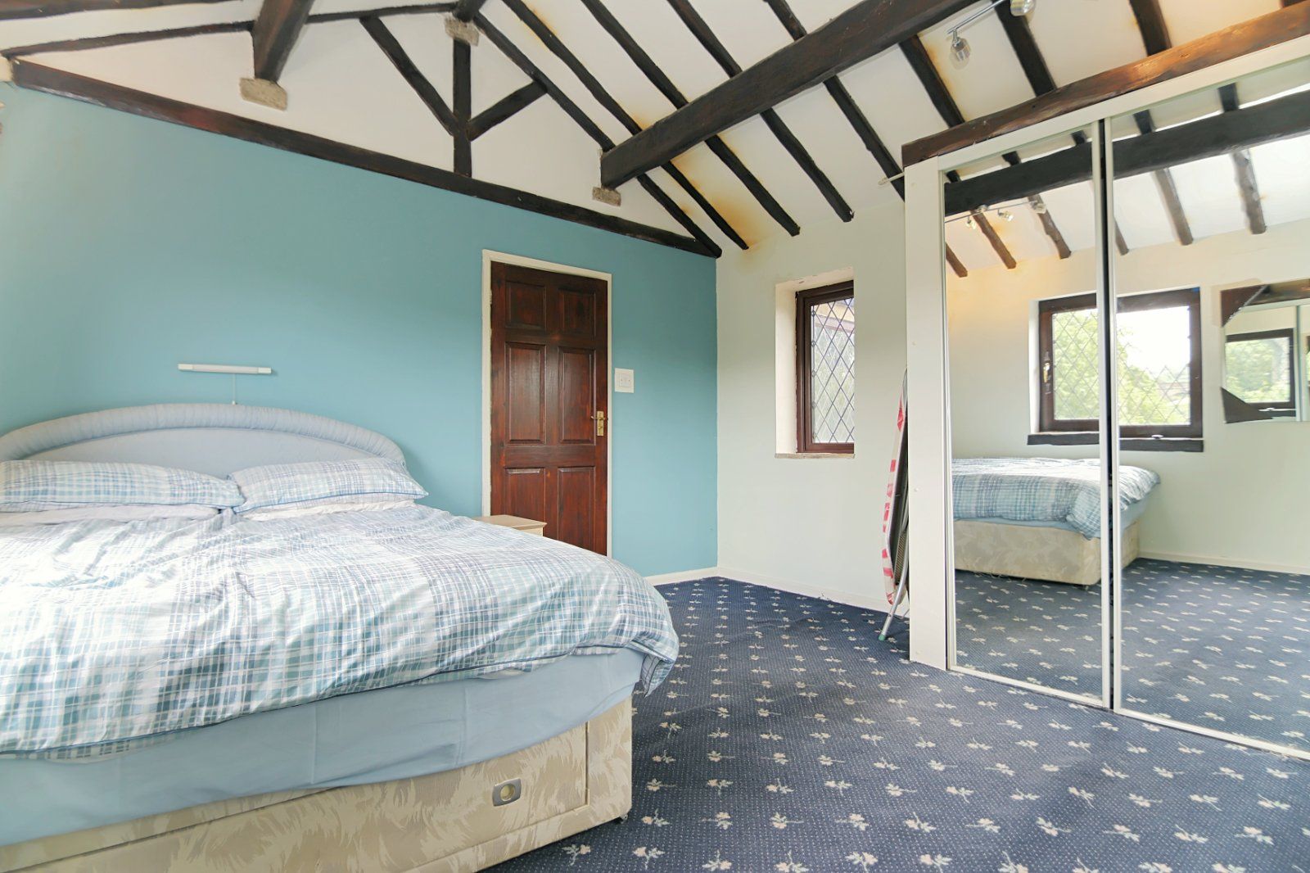
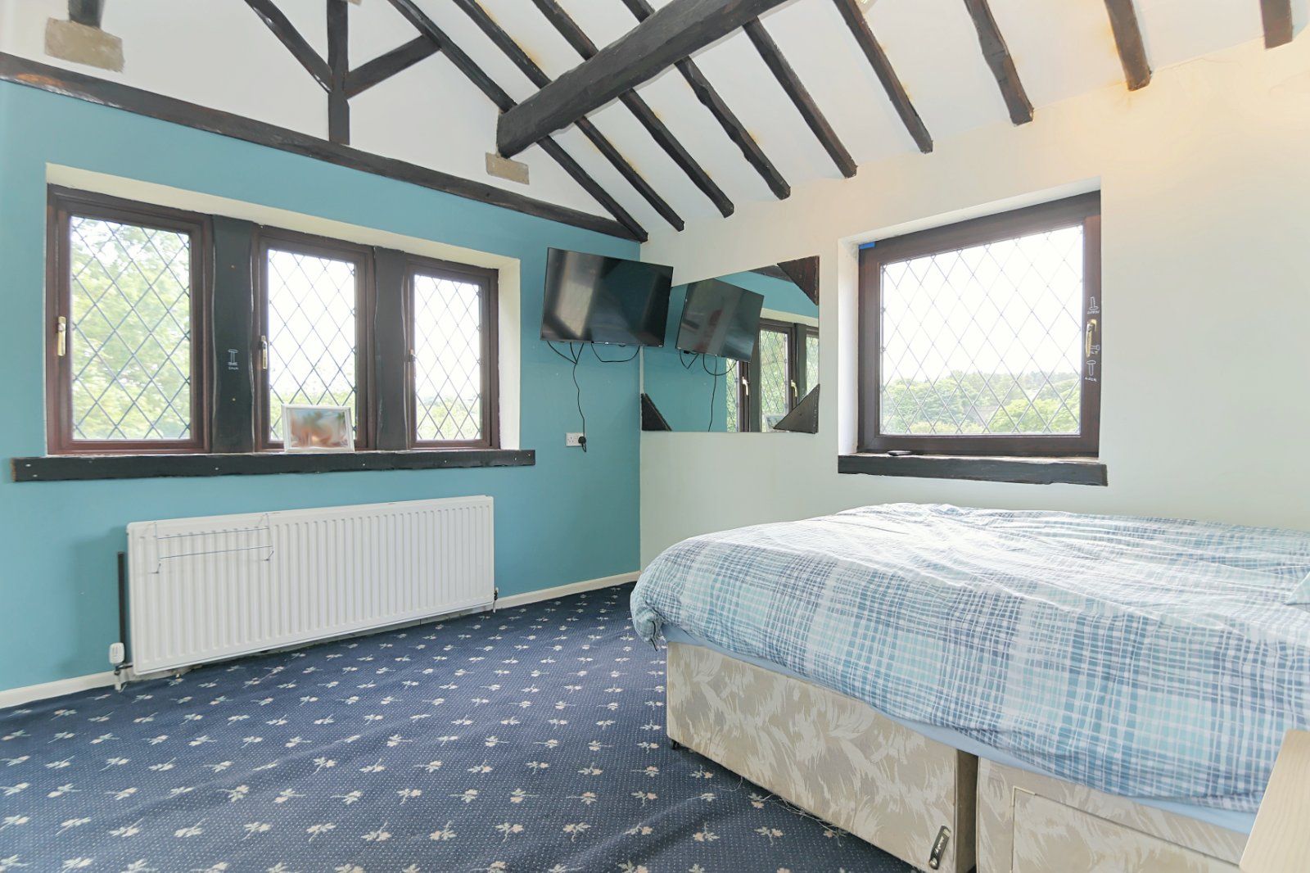
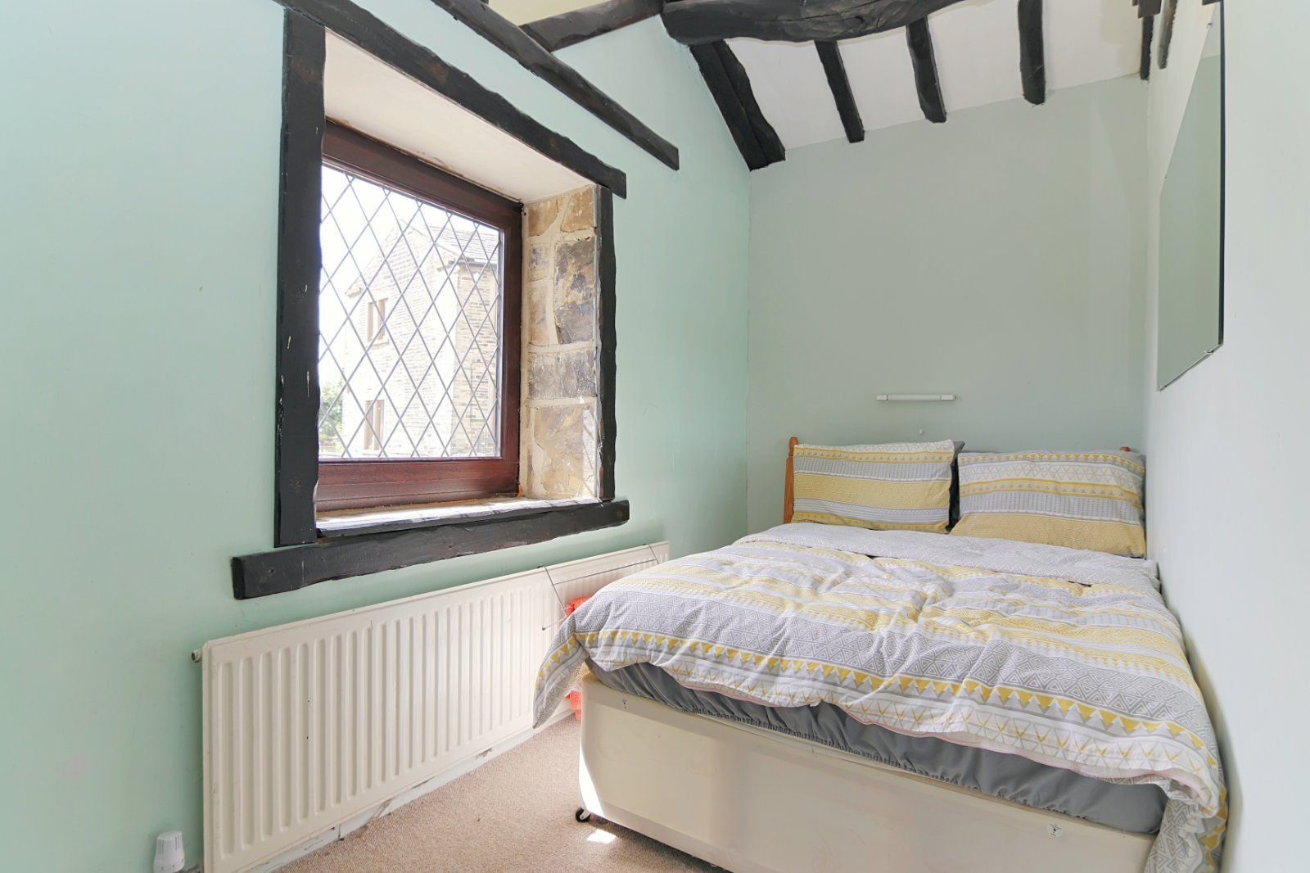
Large double bedroom
Modern oversize shower cubicle, vanity style sink and W.C
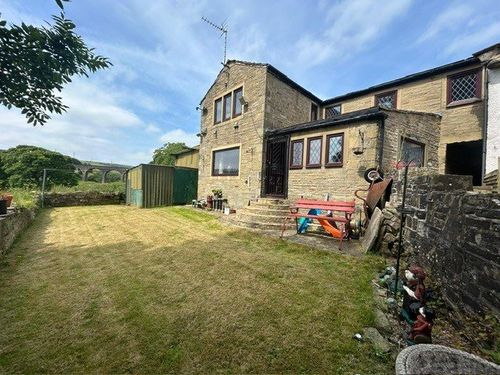
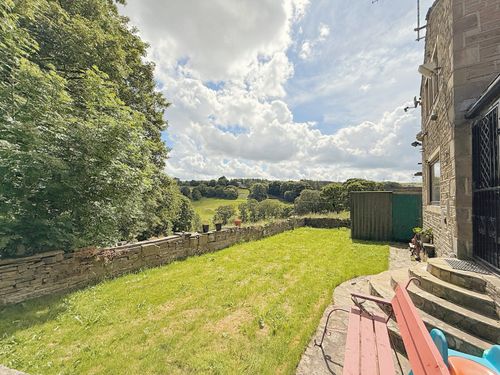
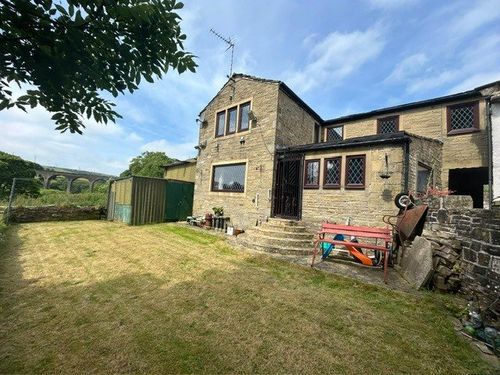
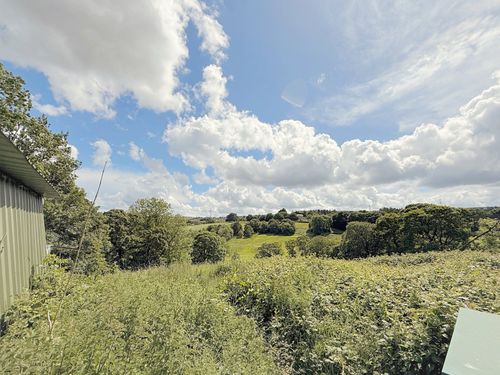
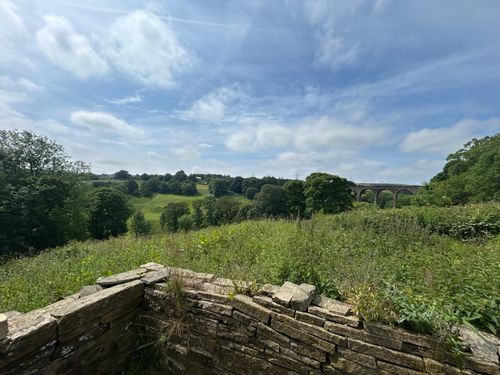
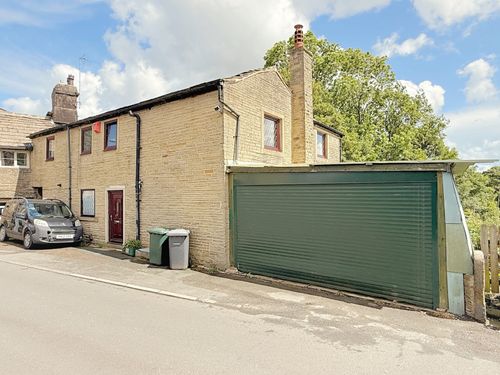
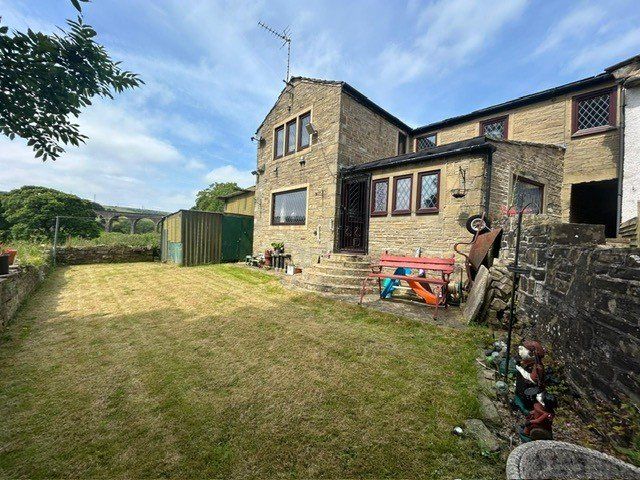
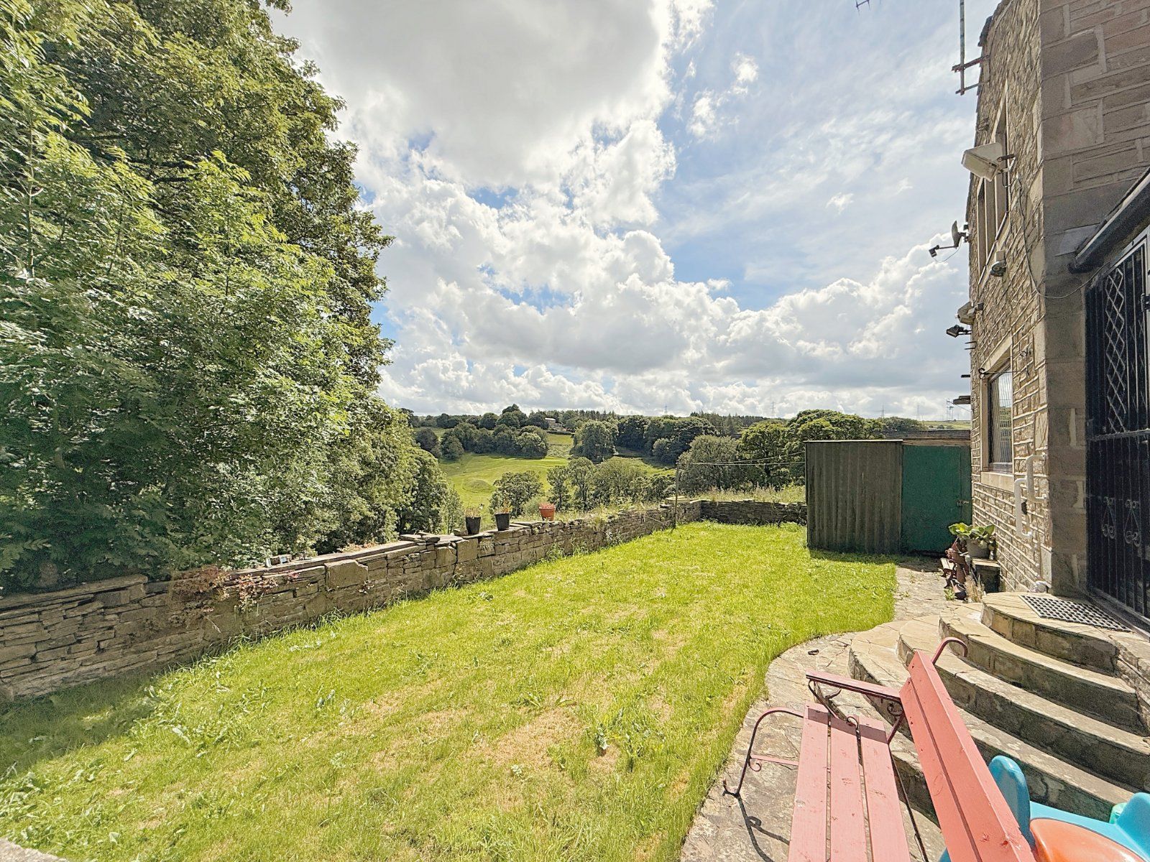
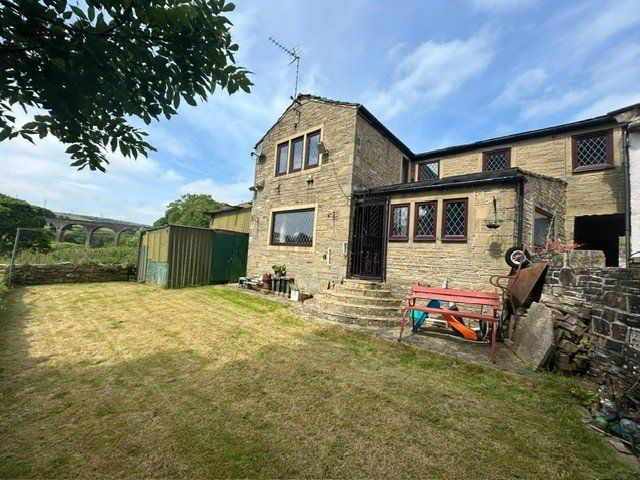
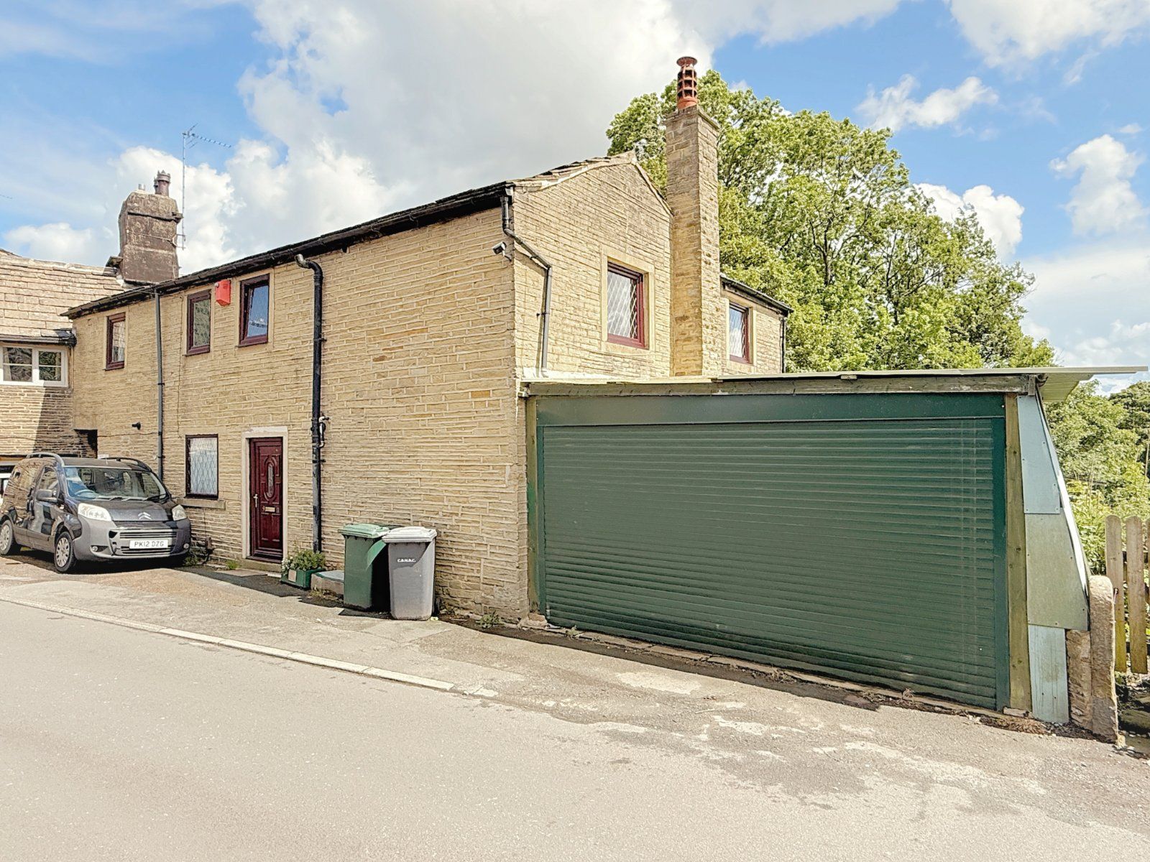
Open aspect to the front with parking area. Attached garage to the side 27'1" x 17'1" which is currently used as garage and workshop. Potential conversion may be possible (subject to the permissions.) Enclosed gardens to the rear with panoramic views
Please note if you proceed with an offer on this property, we are obliged to undertake mandatory Anti Money Laundering checks on behalf of HMRC. All estate agents have to do this by law and we outsource this process to our compliance partners Credas who charge a fee for this service
The property is being sold via probate therefore some information may be limited
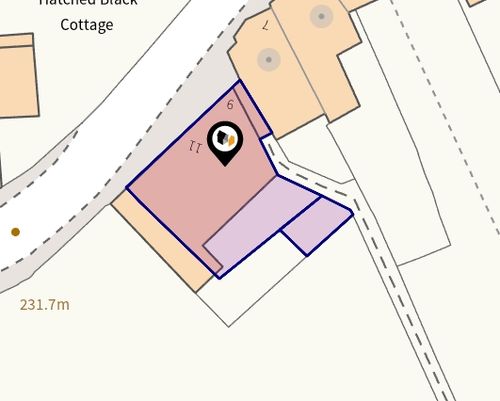
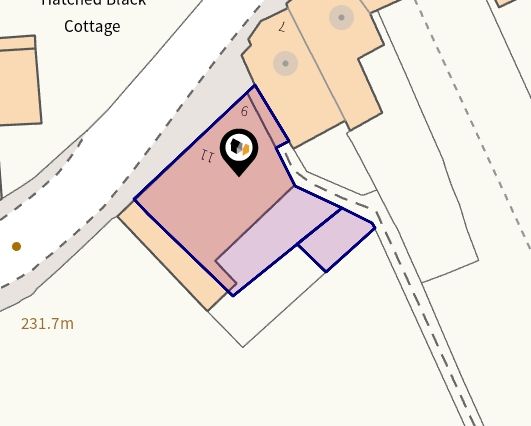
This property is registered. The title plan information should be verified by your solicitor prior to proceeding with any purchase
NB: THE UPVC CURRENTLY INSTALLED IN THIS PROPERTY IS NON COMPLIANT WITH GRADE II LISTING REQUIRMENTS. WE ADVISE YOU TO CLARIFY WITH YOUR SOLICITOR.
Book a viewing or request a callback from one of our expert team below.