SSTC
- 30
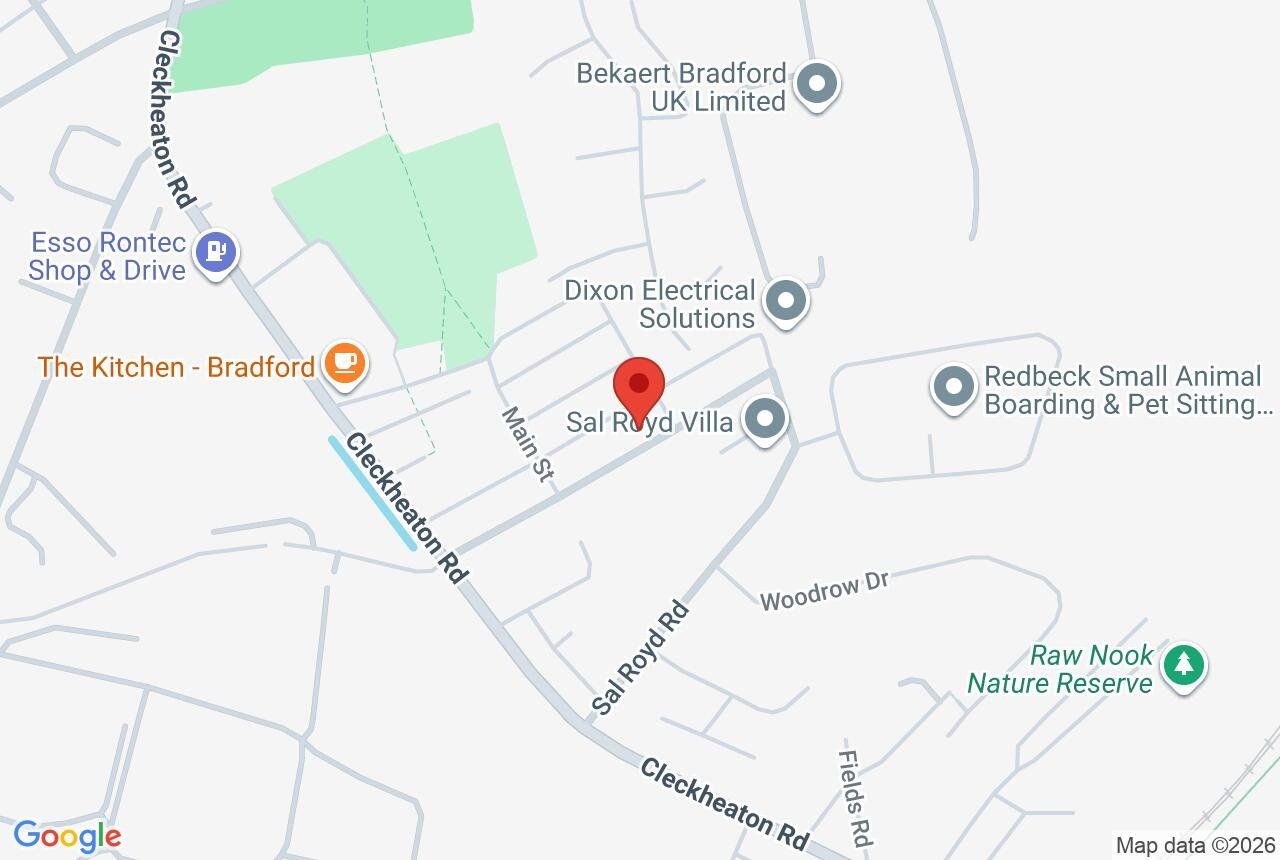
Brookfields Avenue, Wyke, Bradford, BD12
£279,950
Asking Price
Guide Price
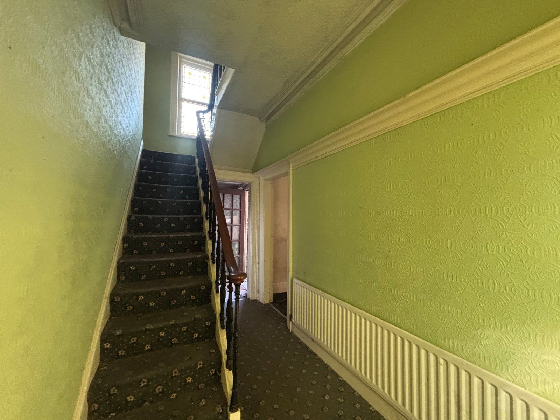
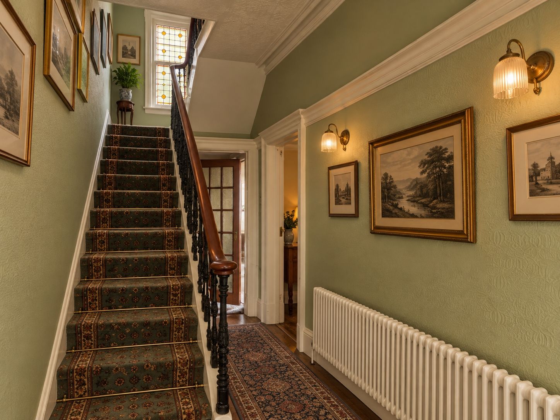
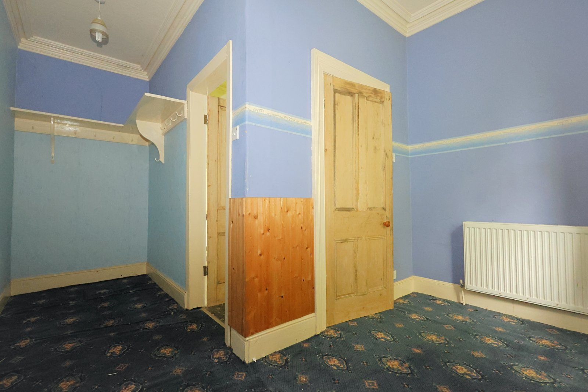
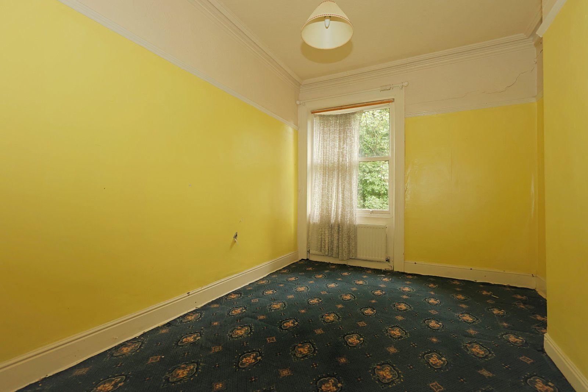
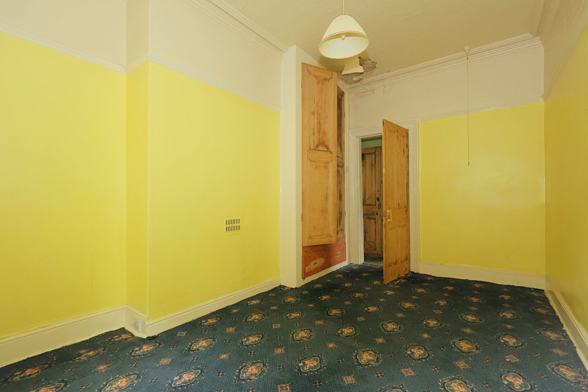
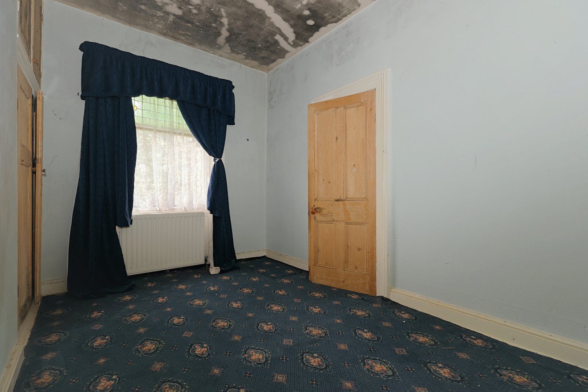
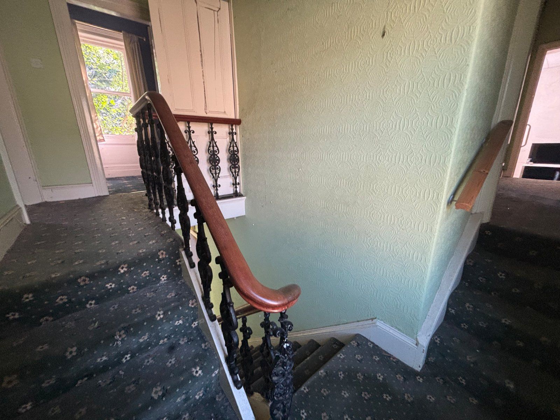
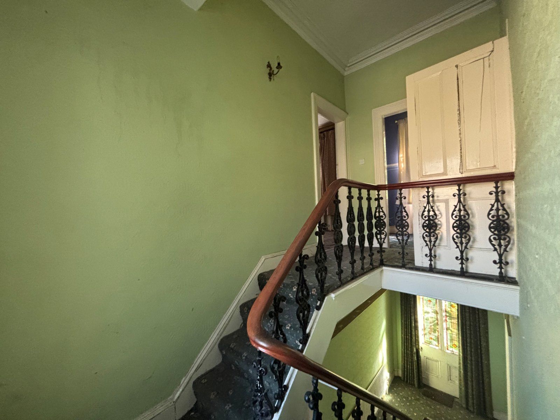
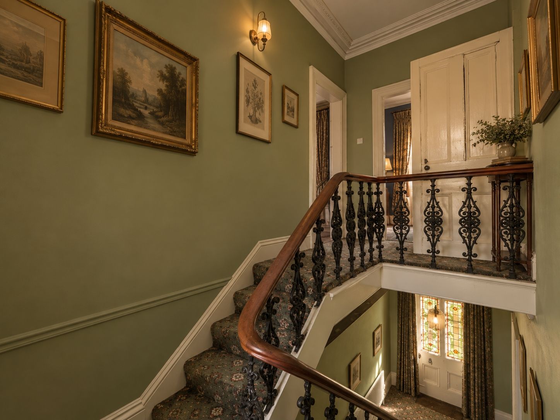
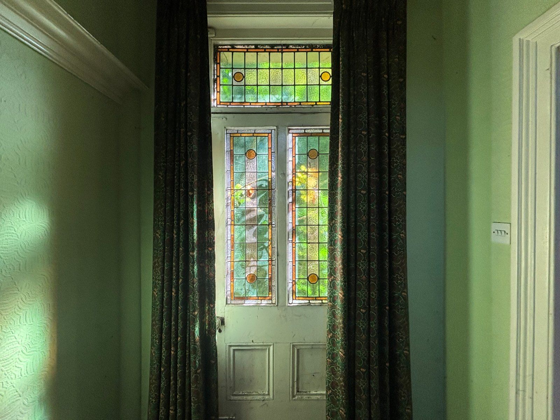
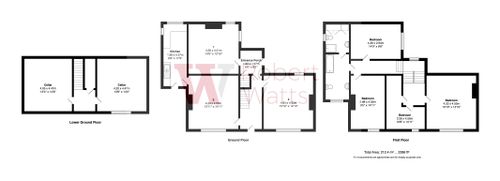
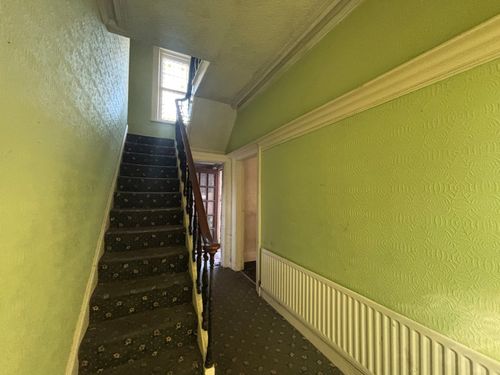
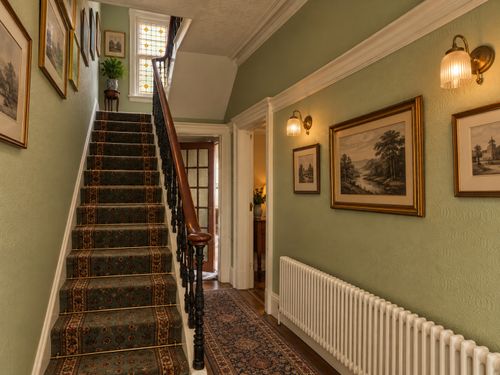
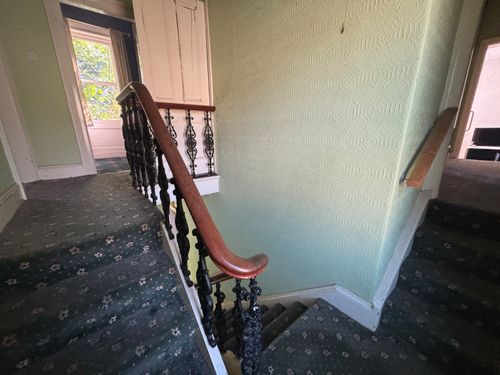
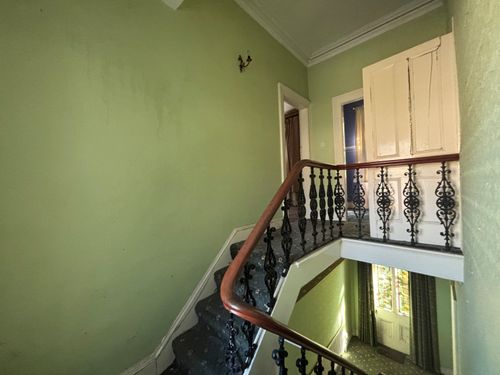
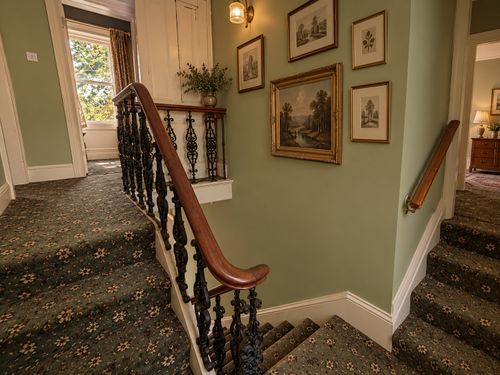
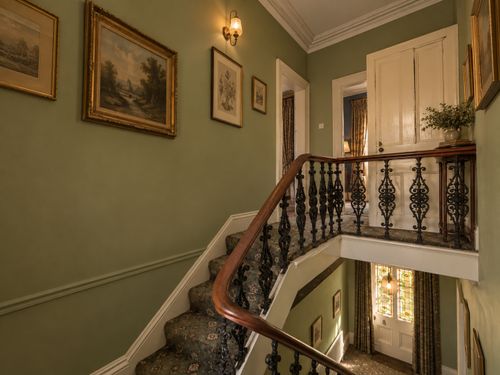
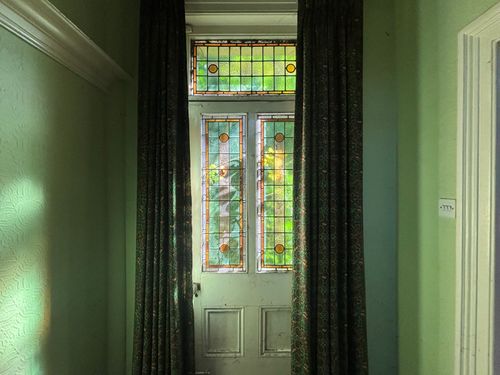
Main entrance hallway with large entrance door and stain glass panelling. Original sweeping bannister to the first floor
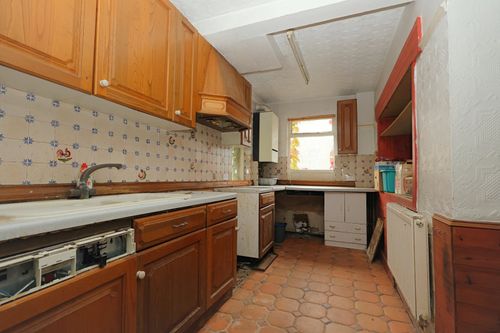
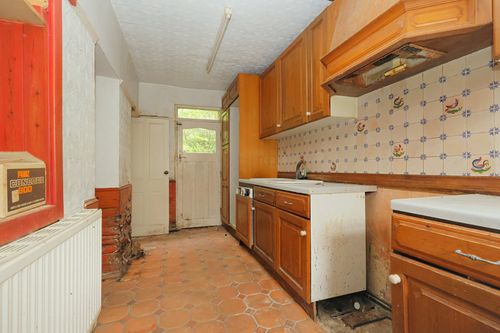
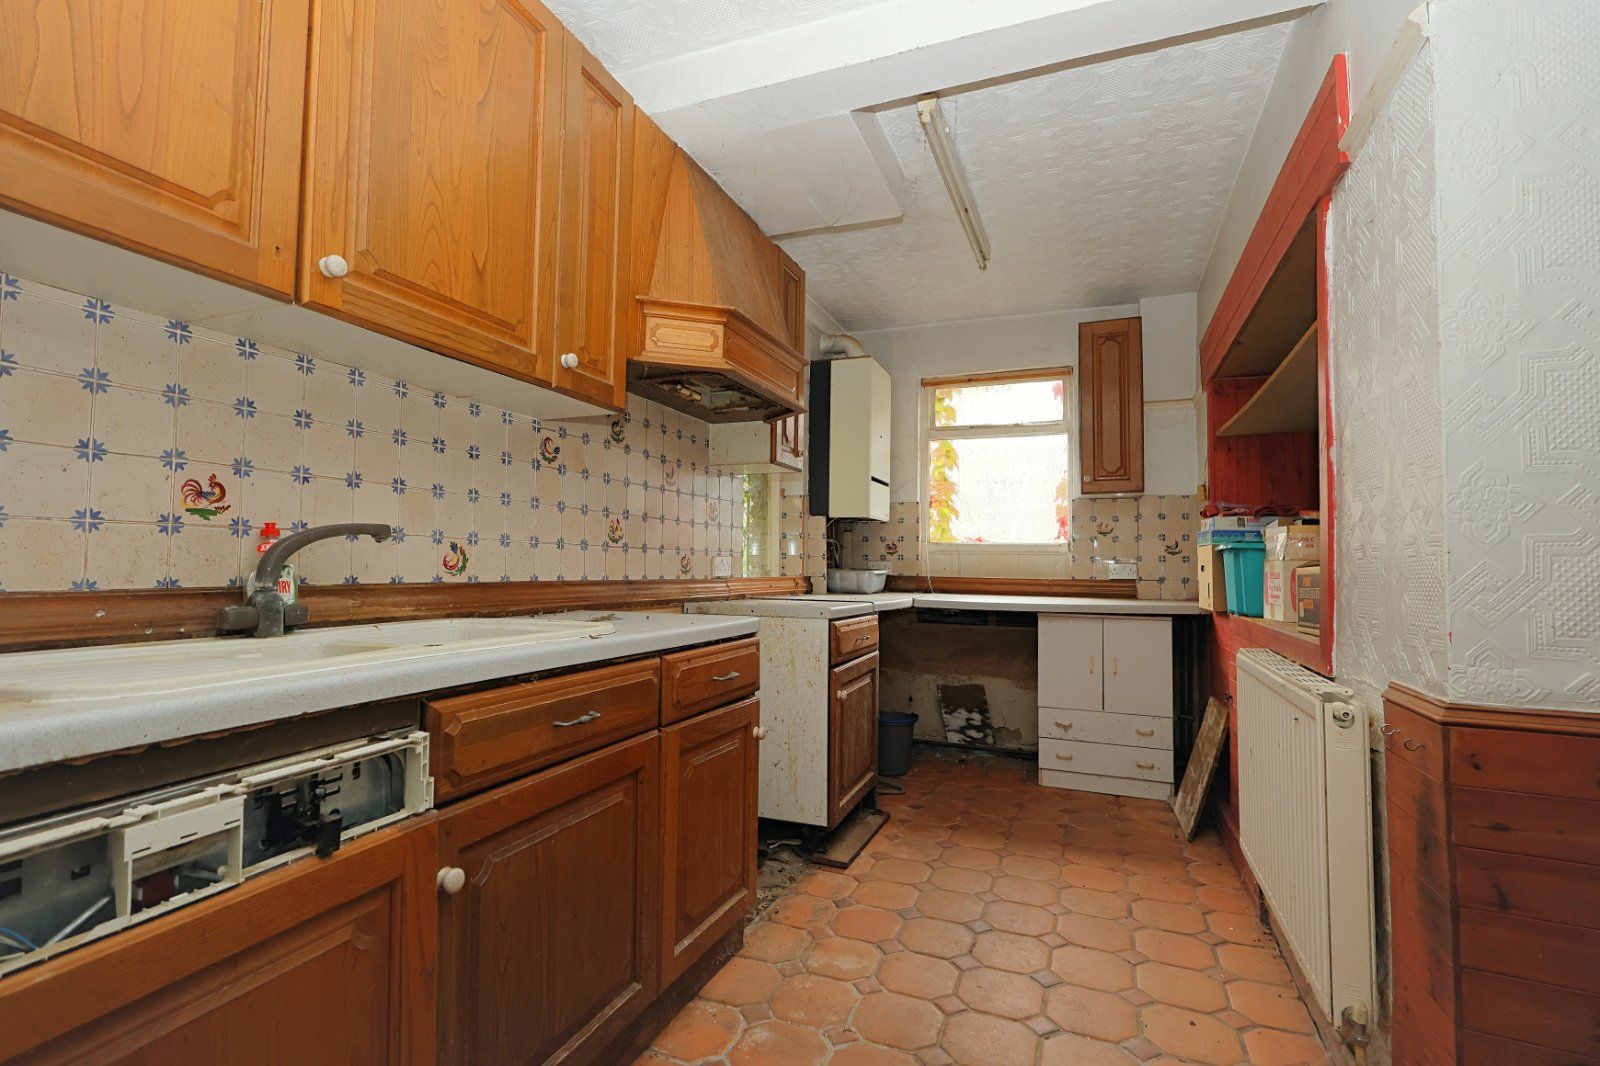
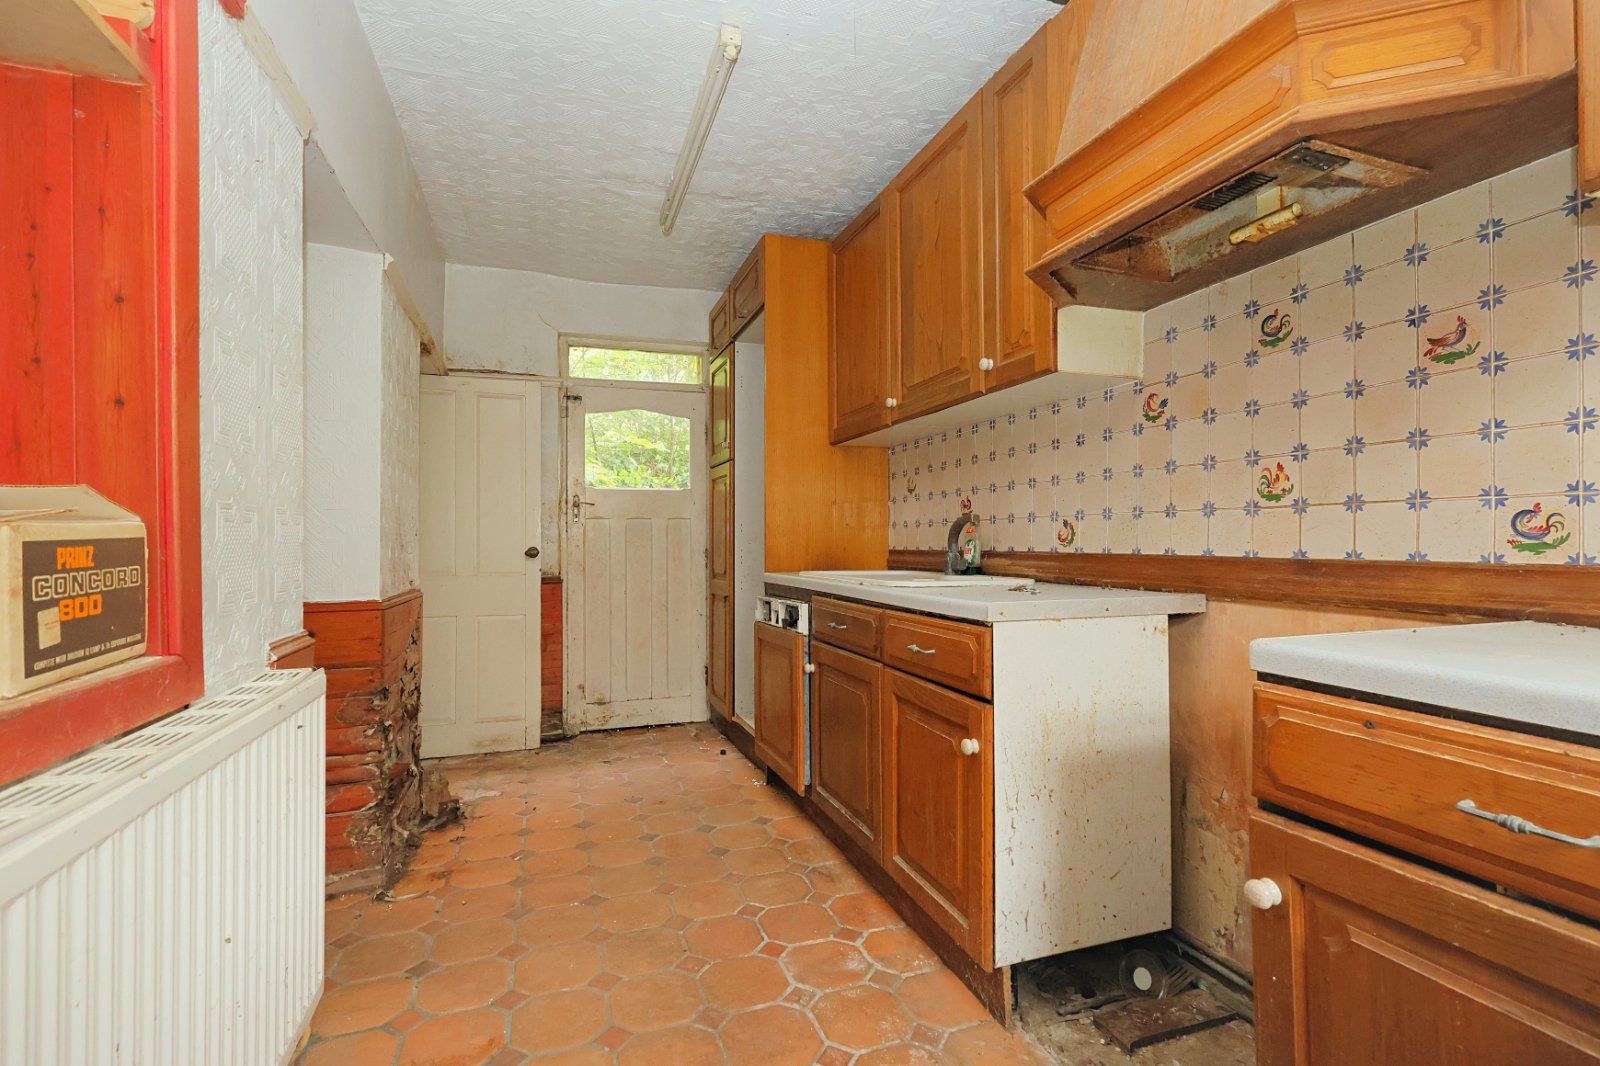
Wall and base units, sink unit, plumbing for washer and cooker point
With opening from the kitchen and feature fireplace
Access to the rear and basements
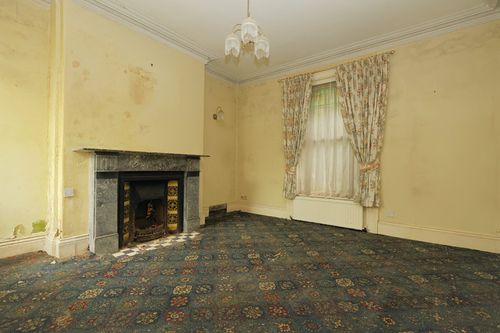
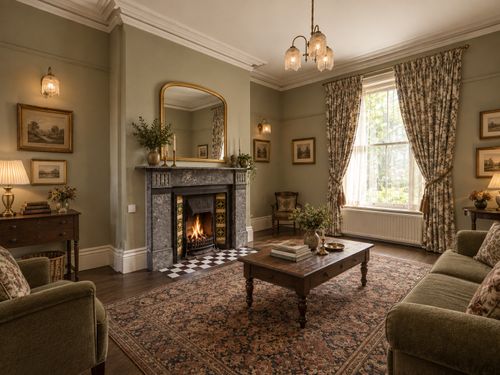
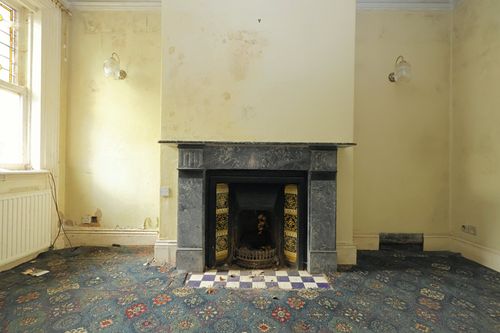
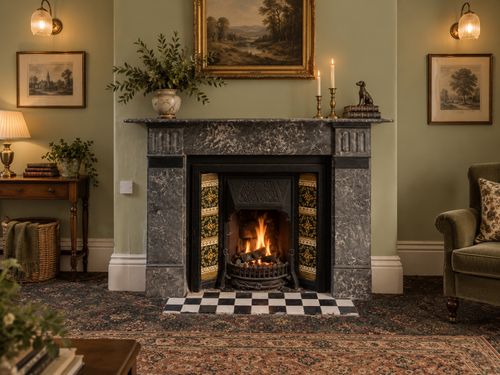
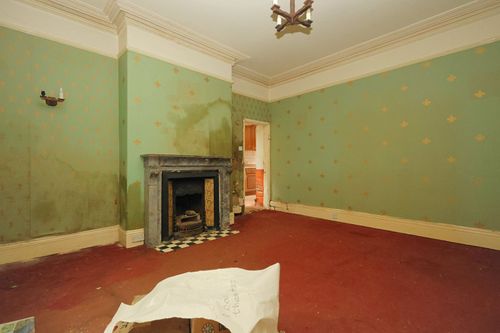
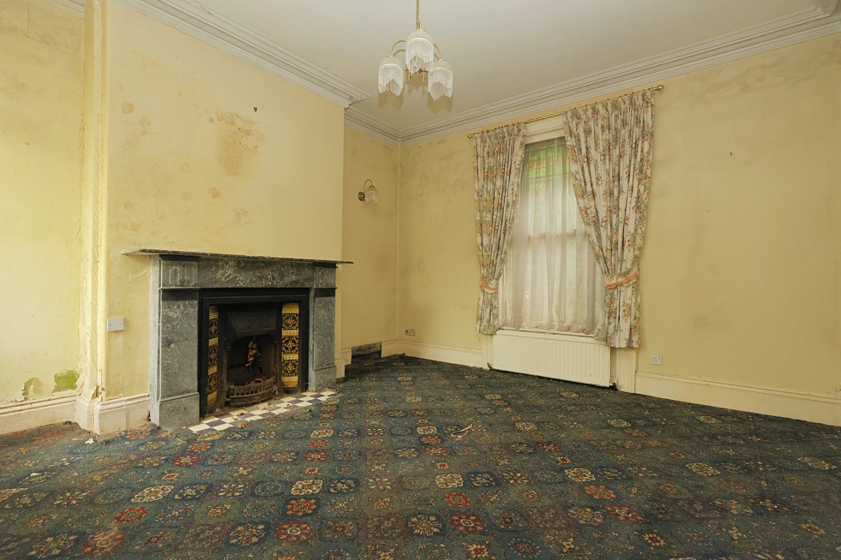
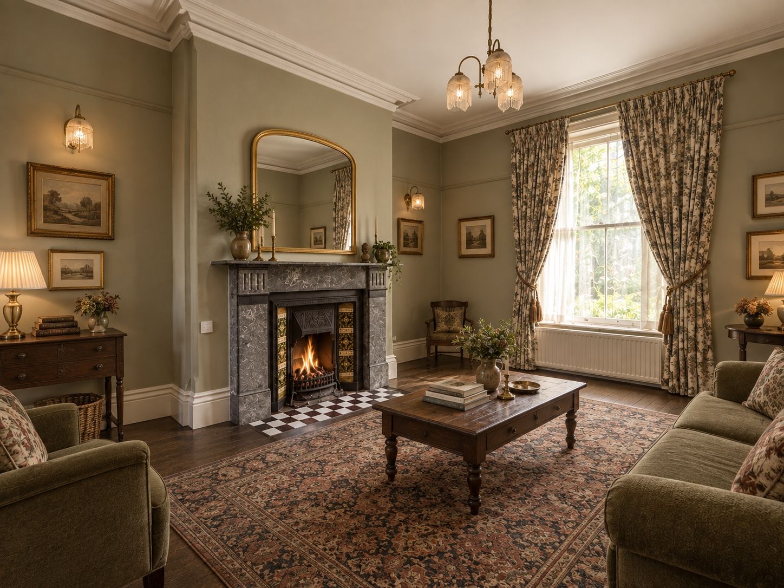
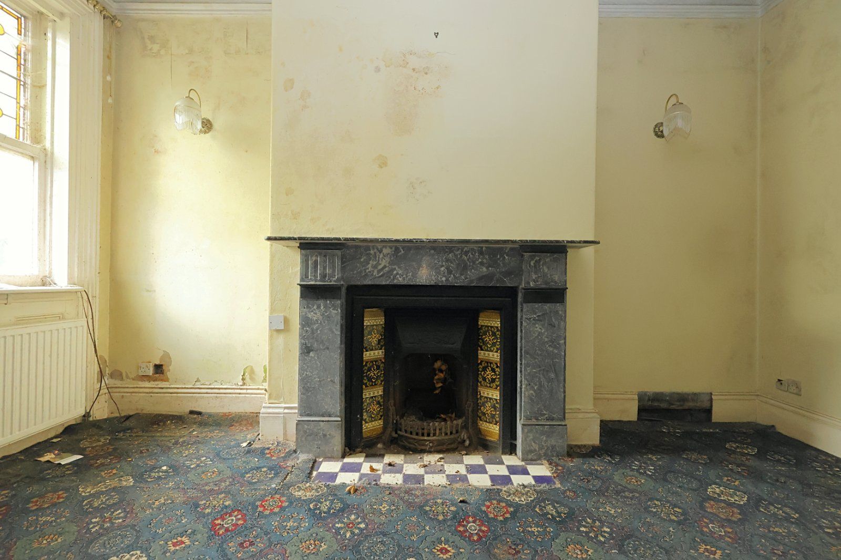
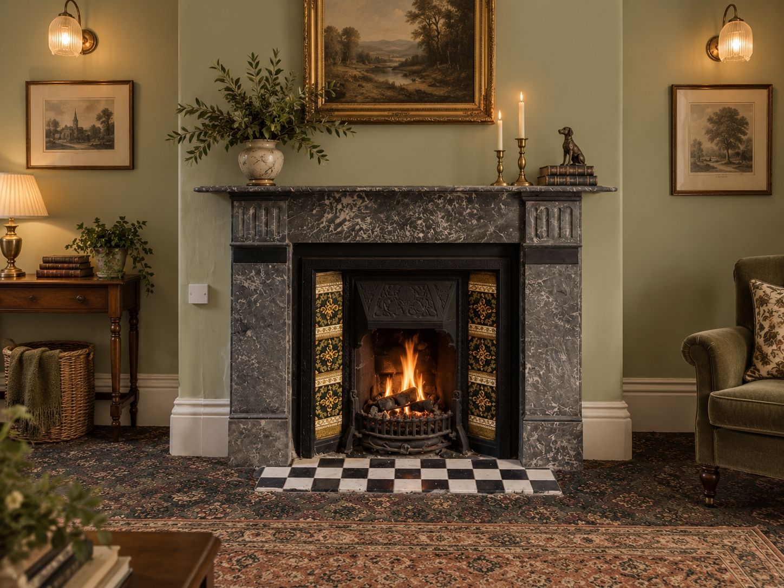
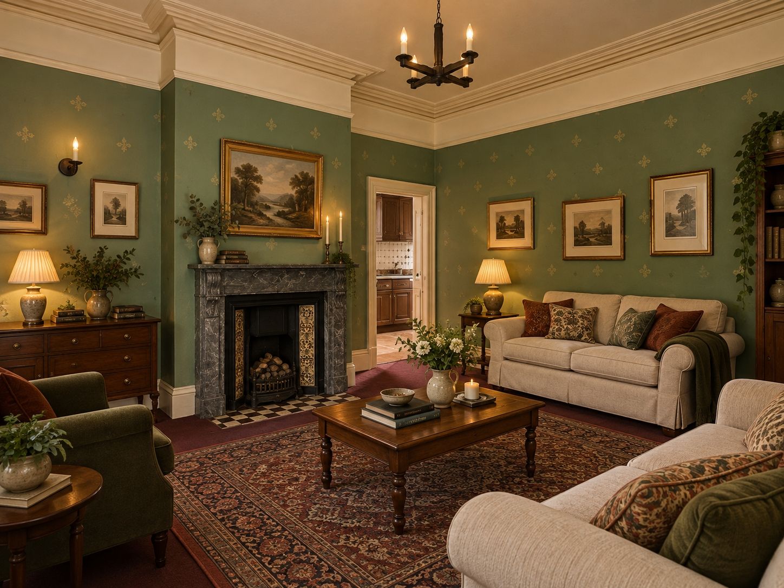
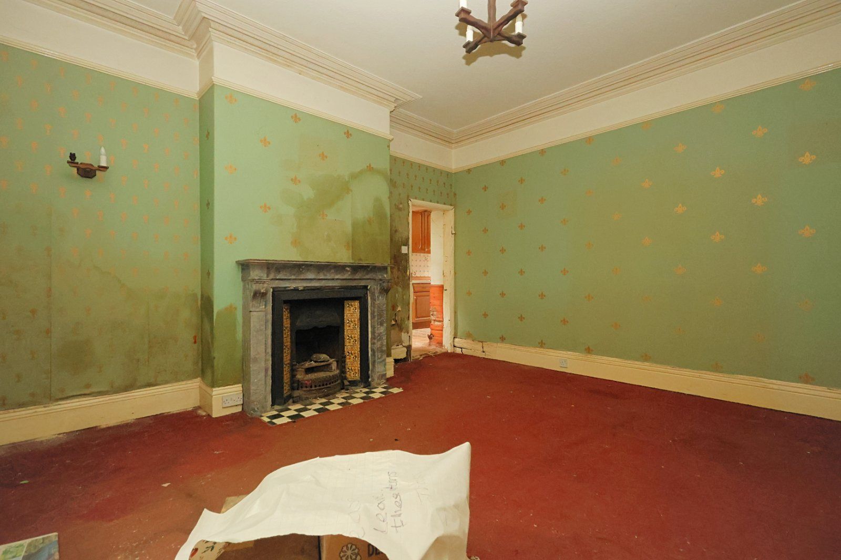
Stunning ornate marble fireplace and tiled inset. Open fire. Stain glass windows
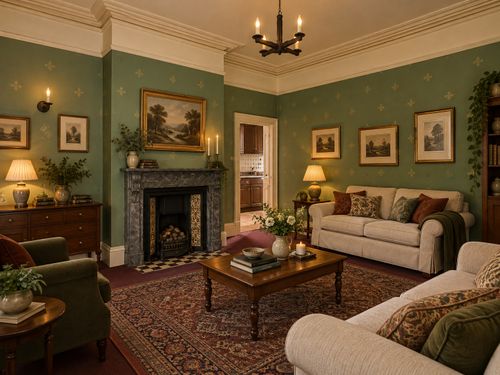
Another lovely reception room accessed from the hallway and kitchen. Ornate open marble fireplace with inset. Characterful room with stain glass windows
Accessed via stairs
Accessed via stairs
Large understair store (ideal wine store)
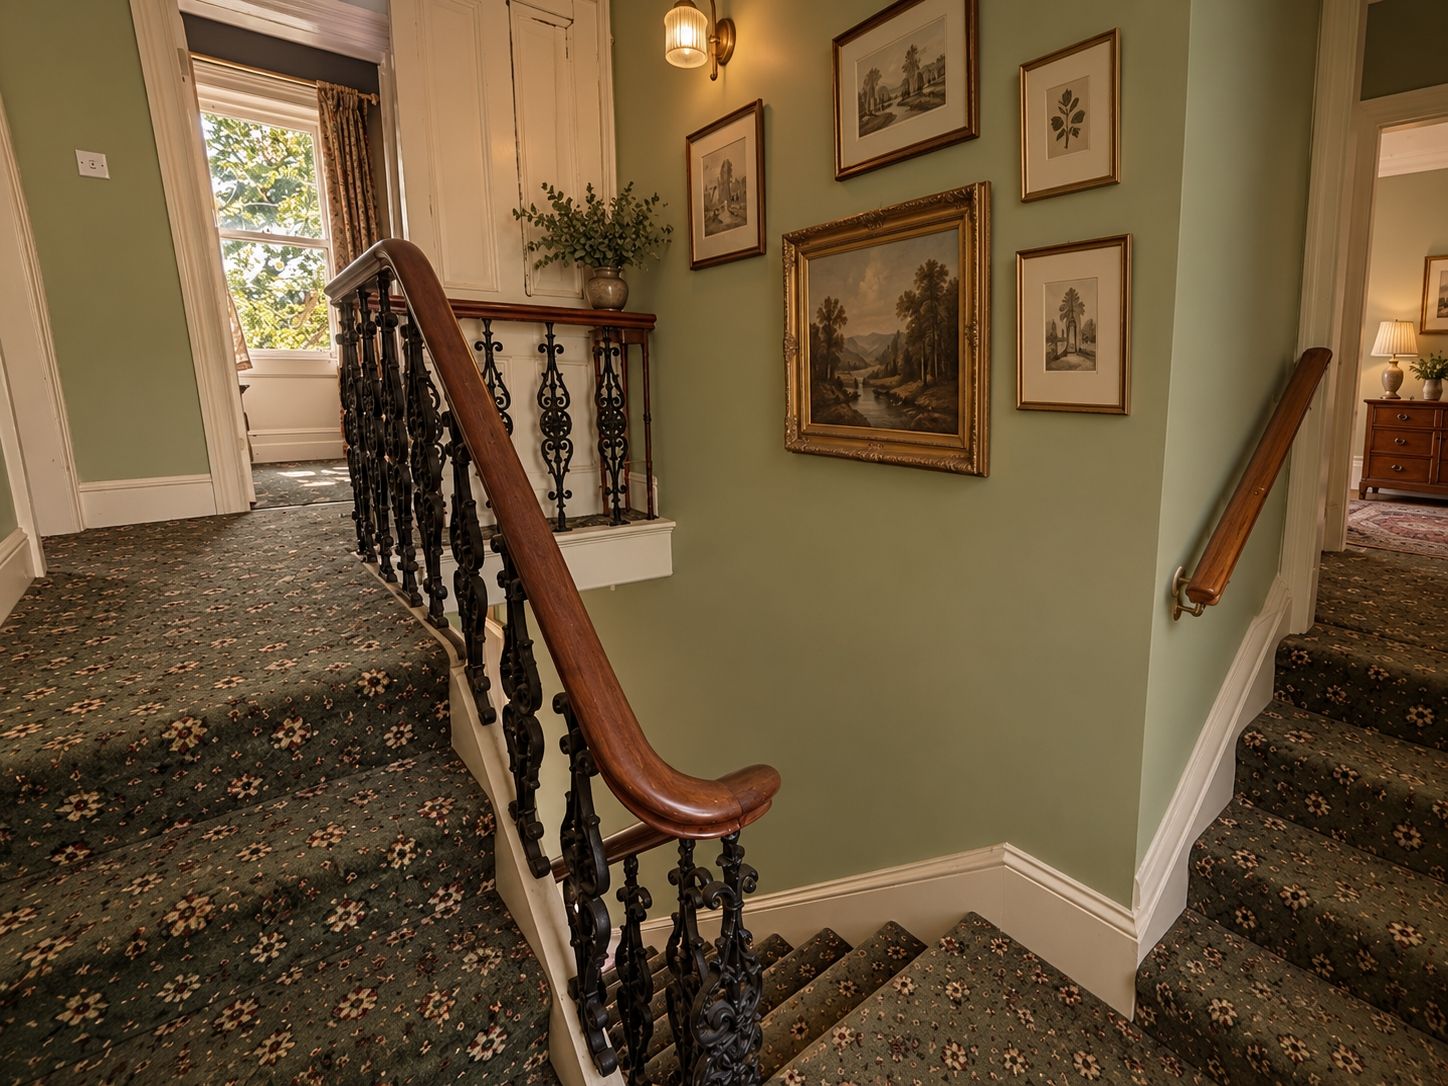
Sweeping bannister with decorative wrote iron inset
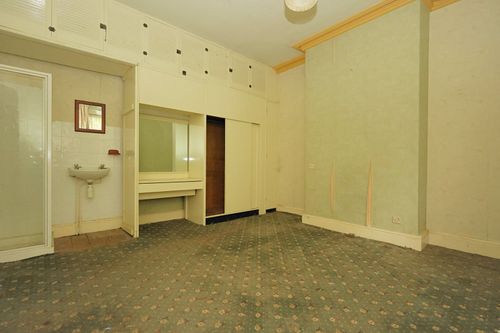
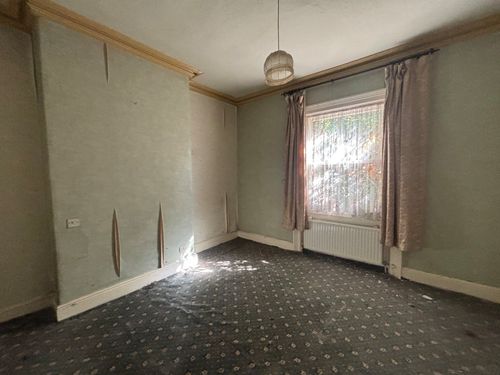
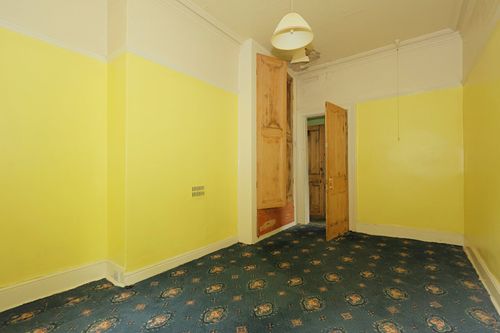
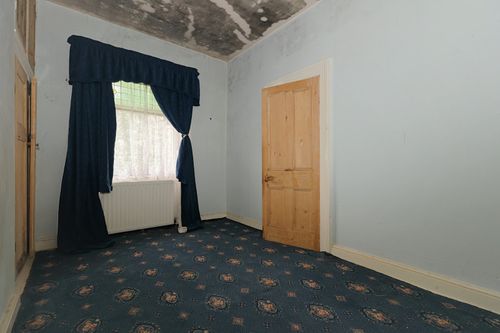
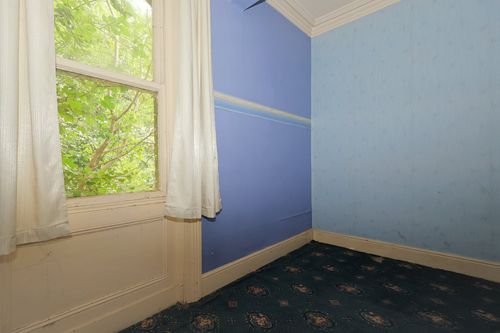
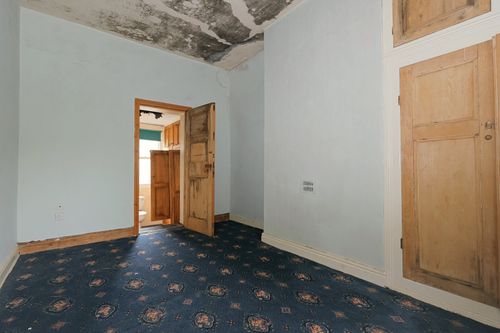
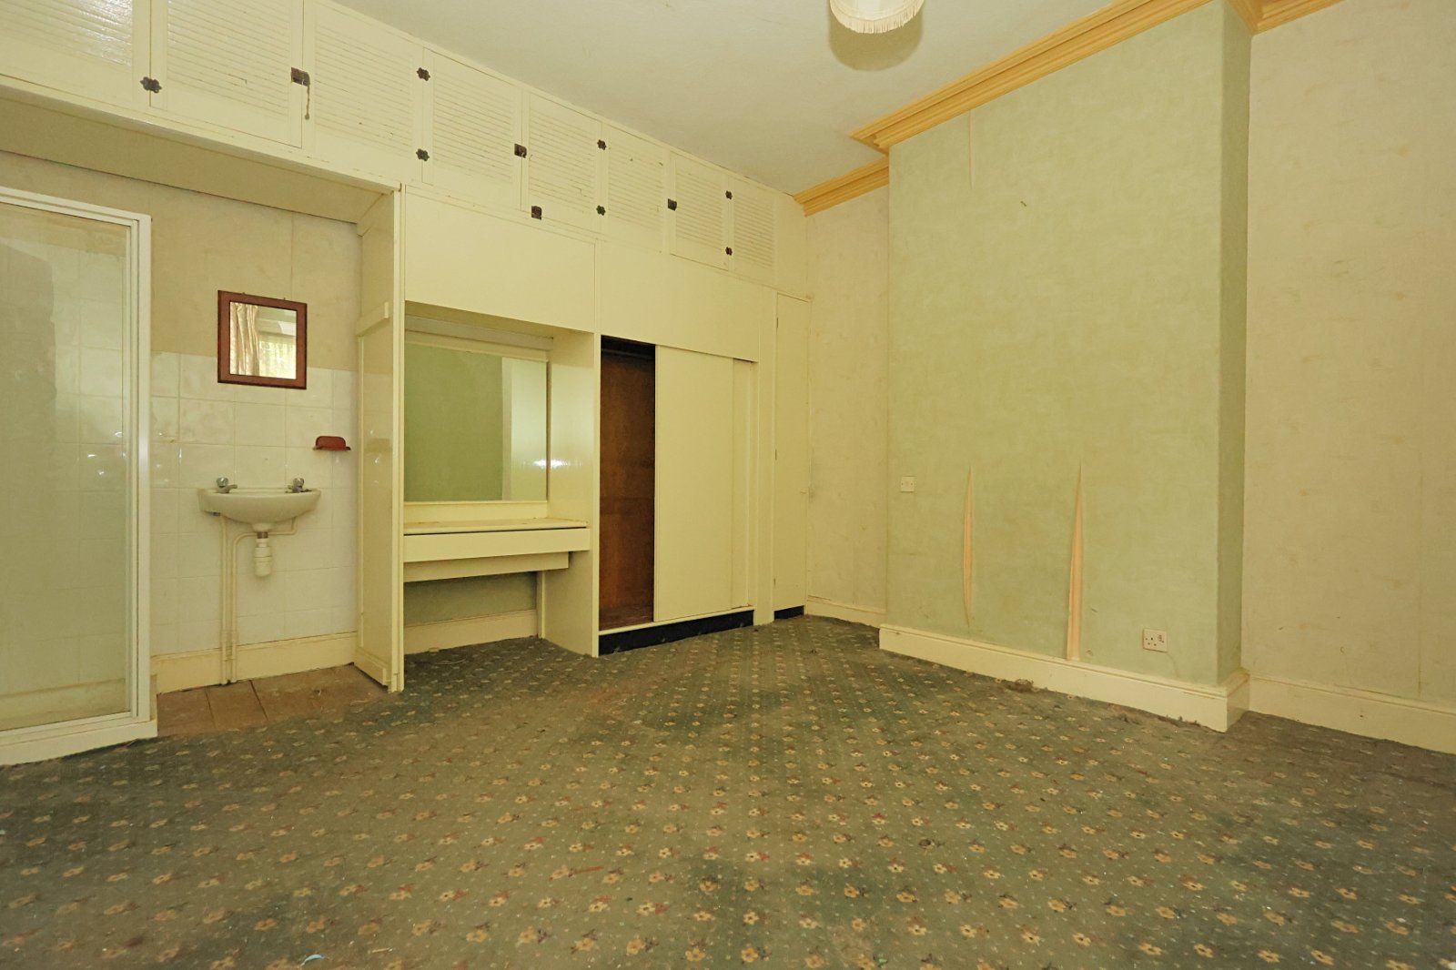
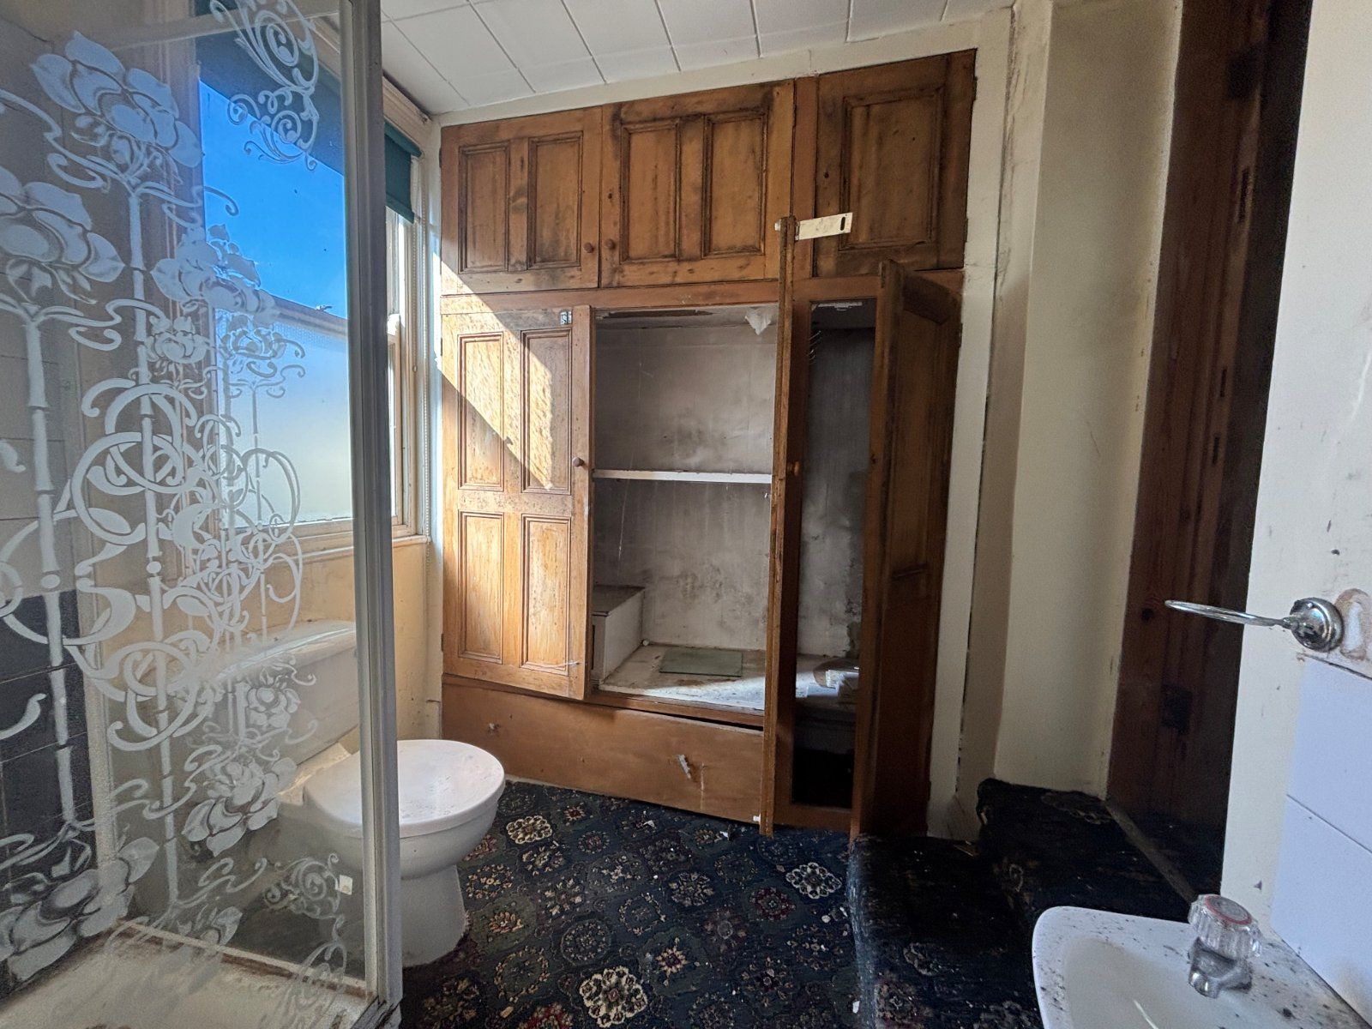
Master bedroom with fitted wardrobes incorporating dresser, shower cubicle and sink
Provides access to the shower room
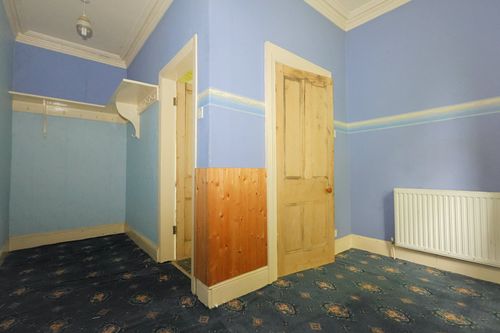
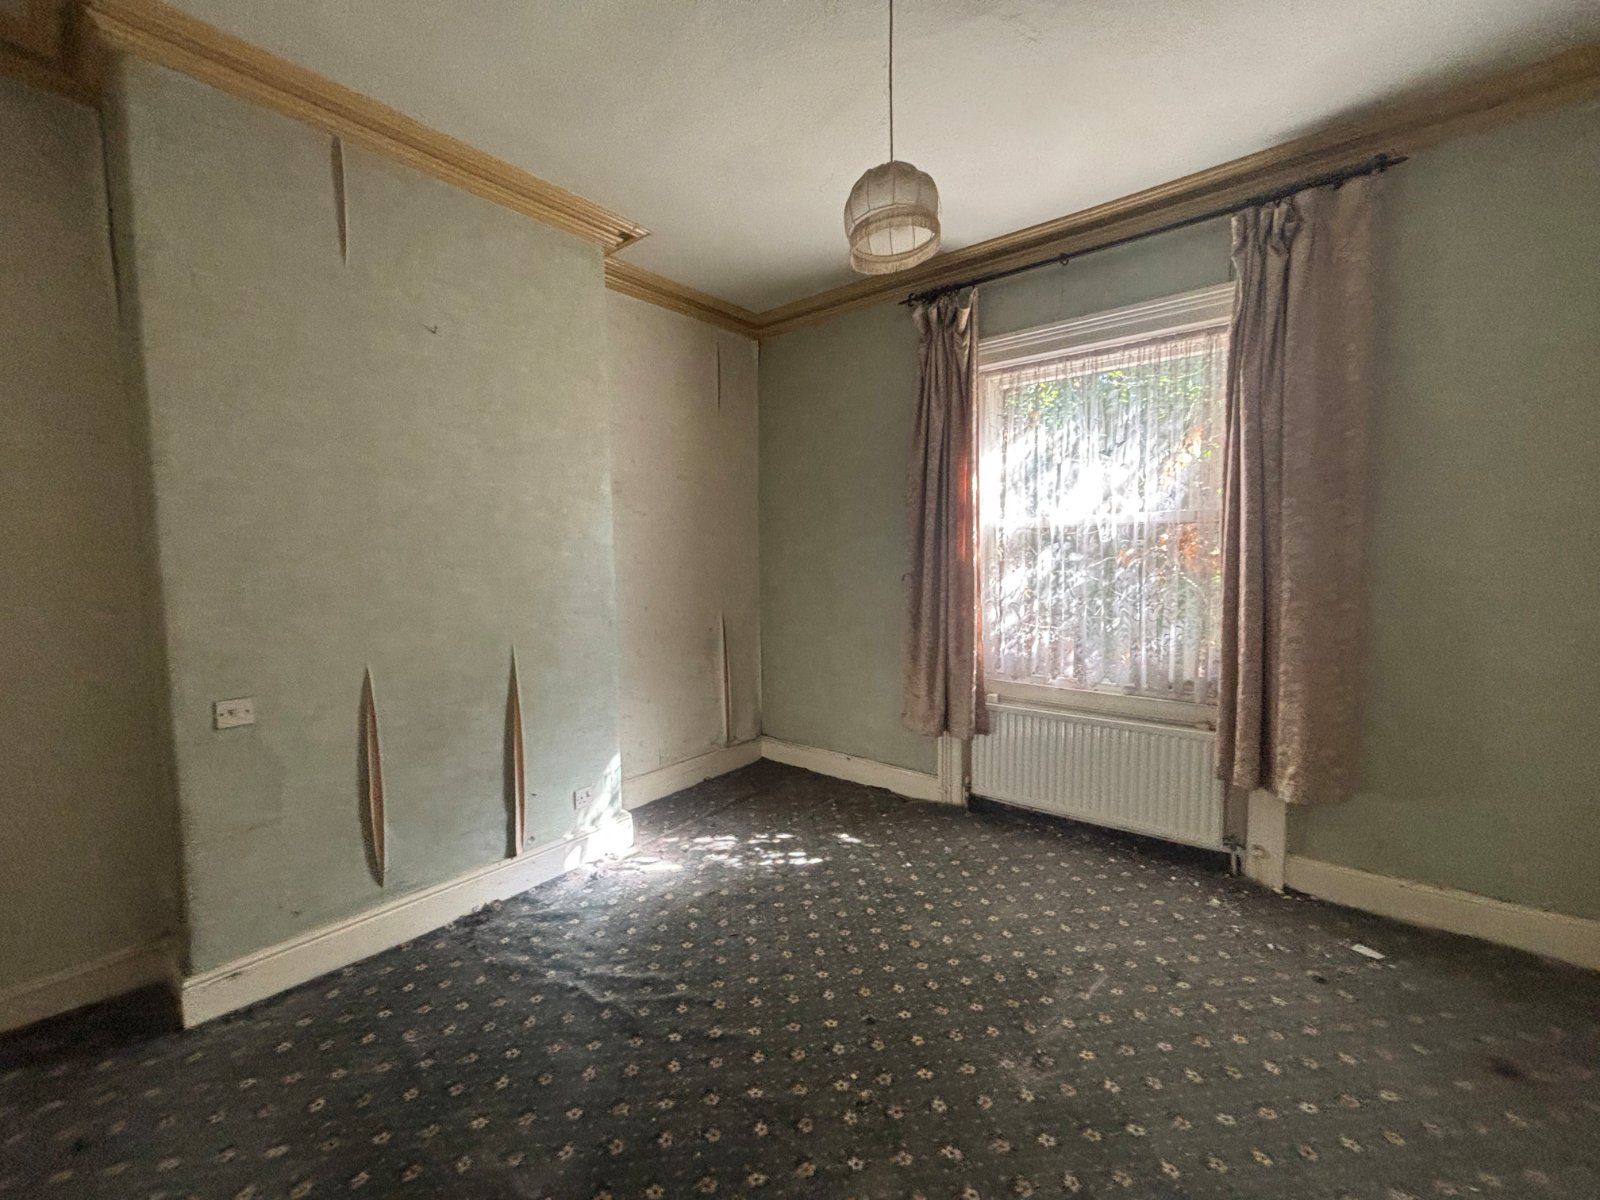
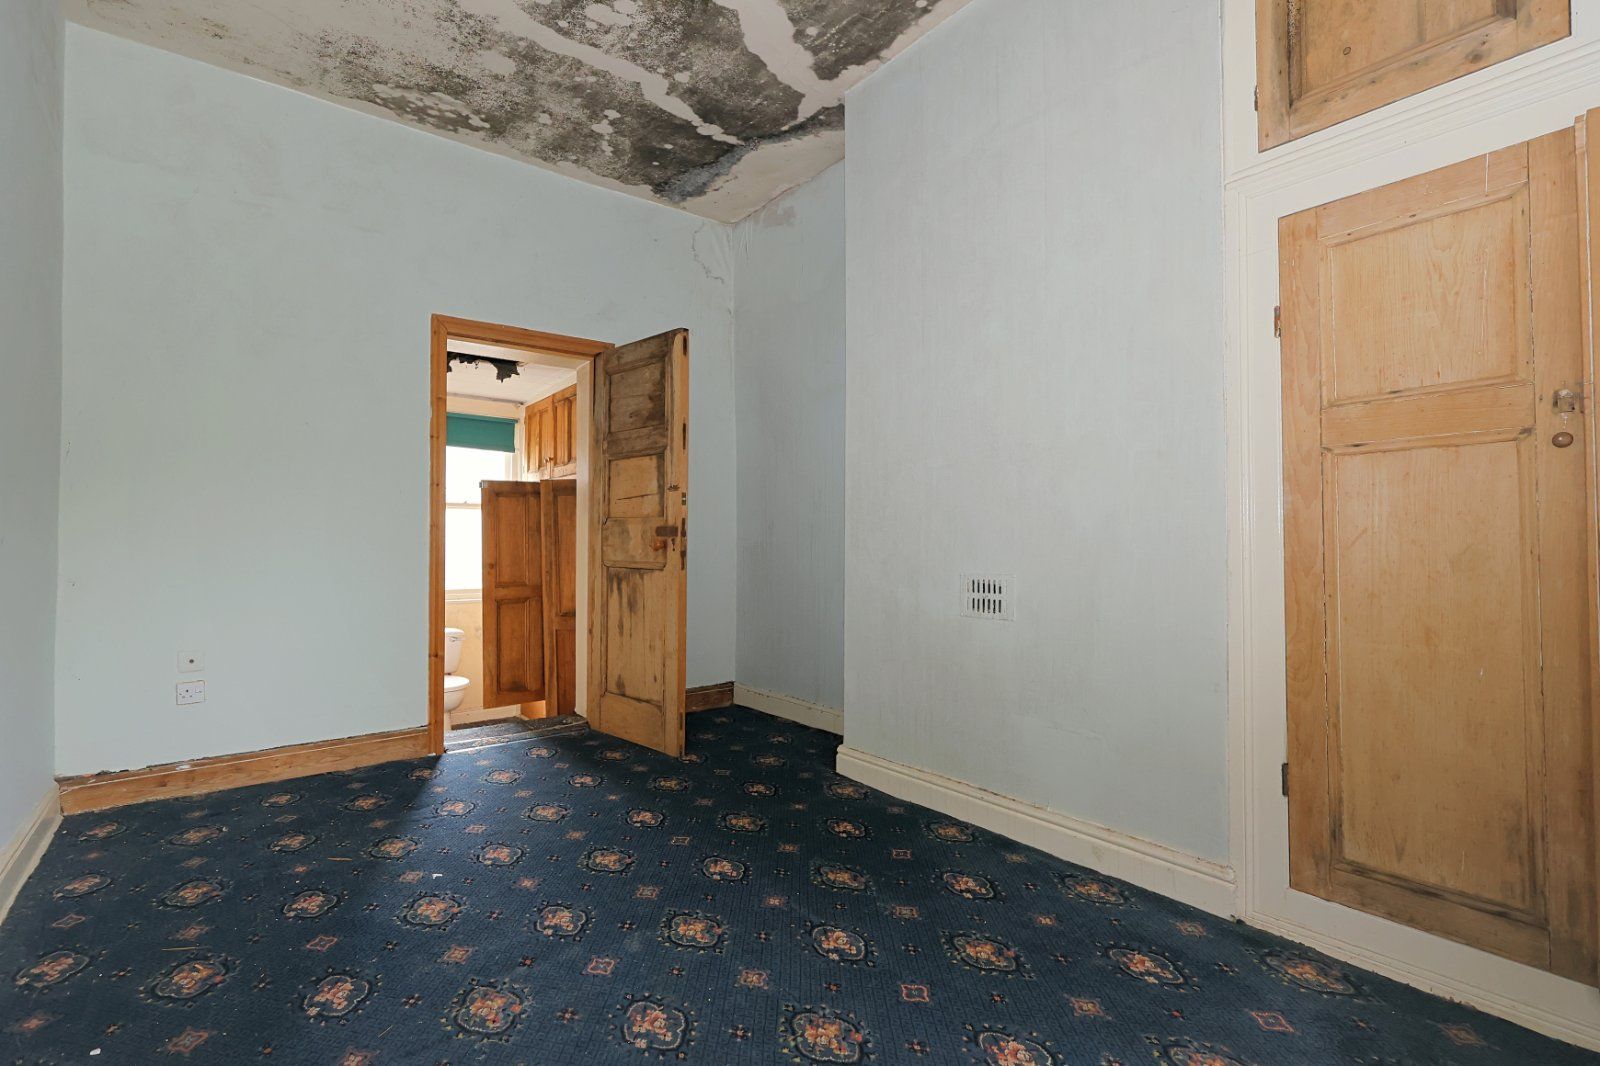
Built in wardrobes
'L' shaped room so measurements are maximum. 2 doors
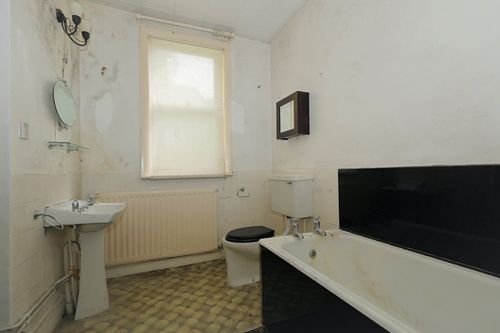
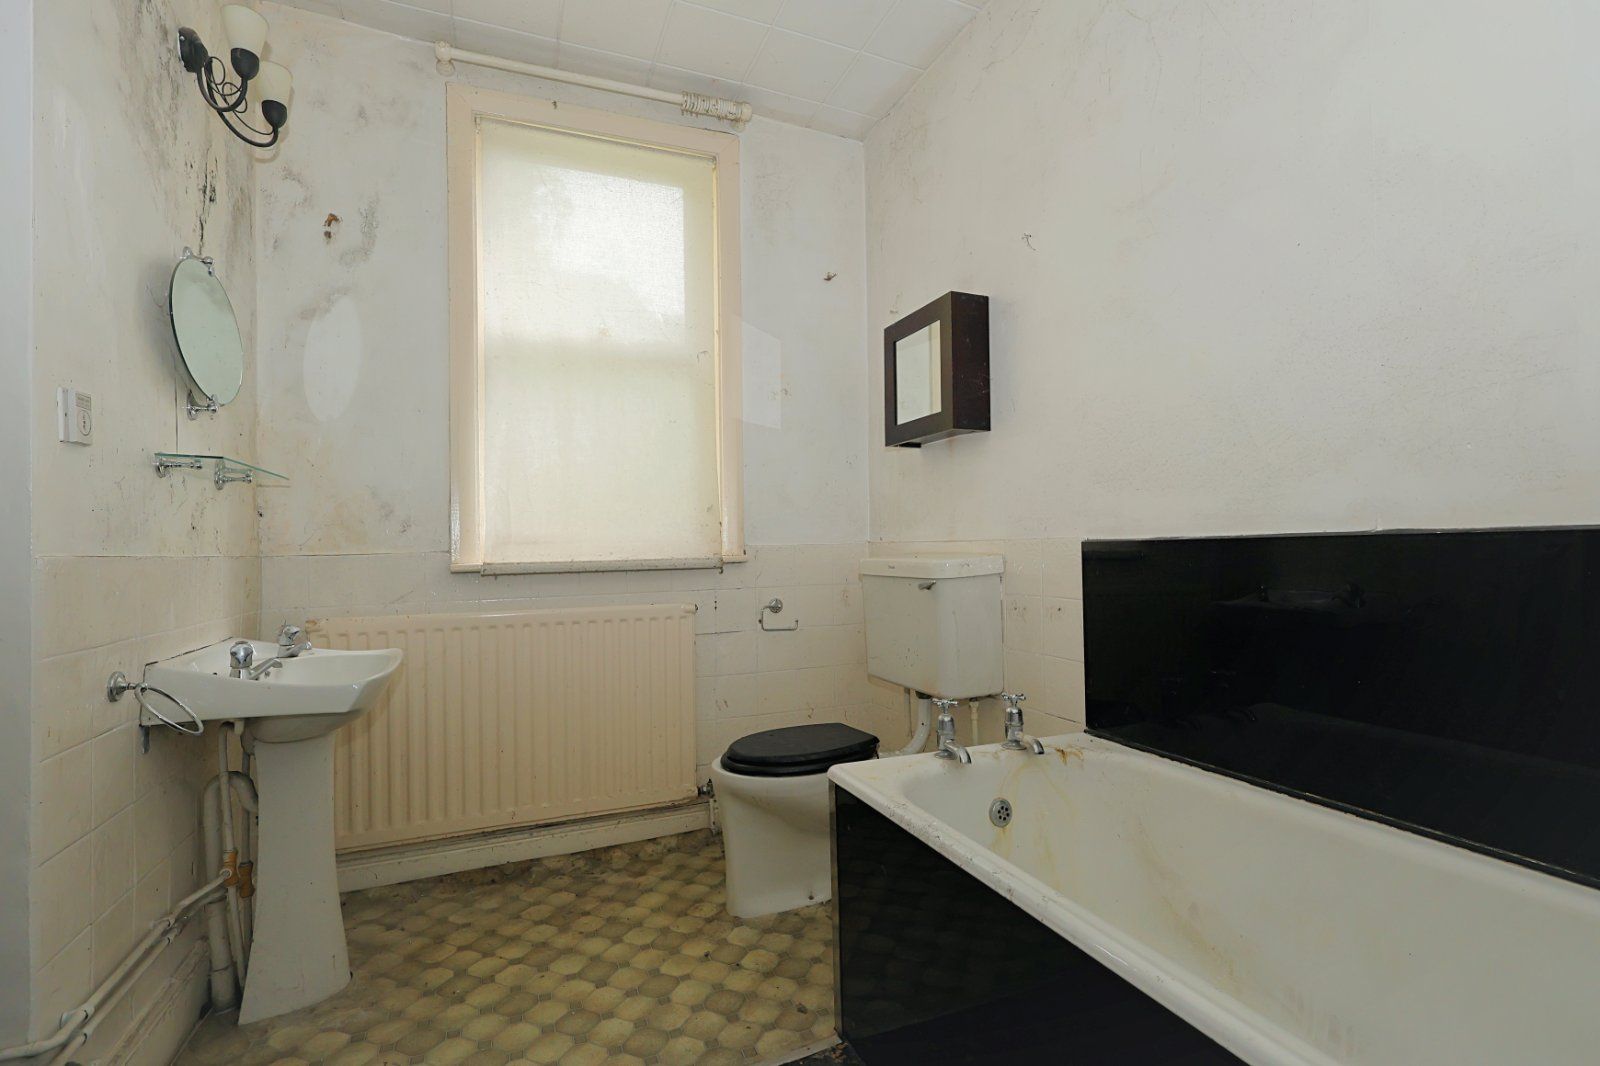
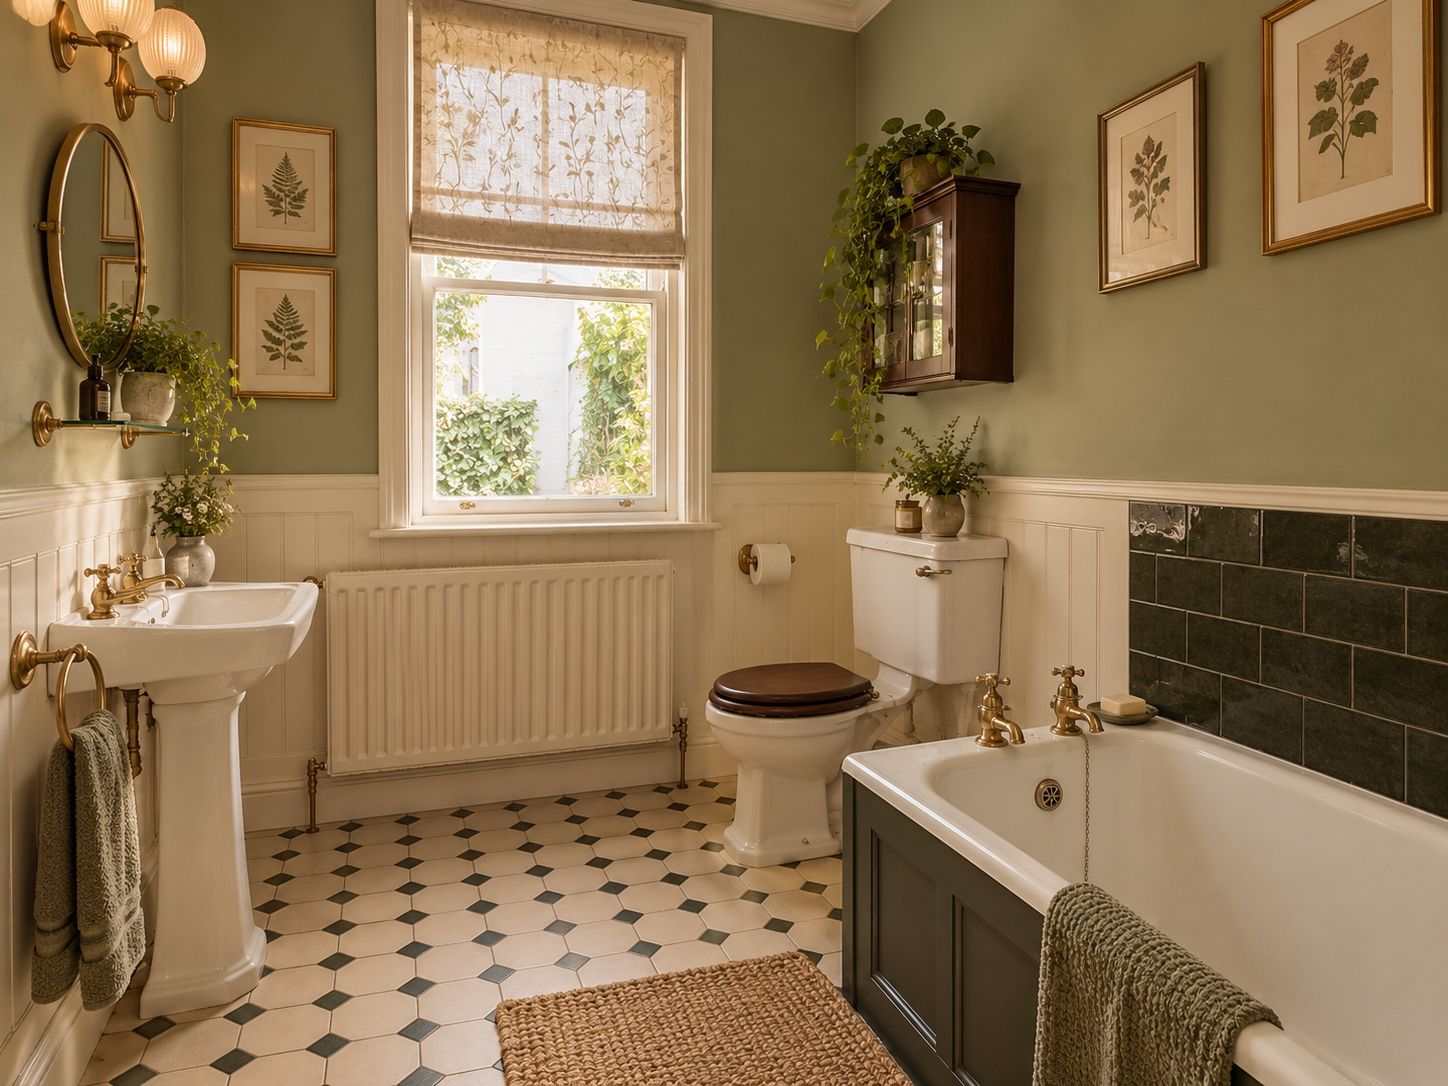
Bath, sink and W.C which opens through to shower room
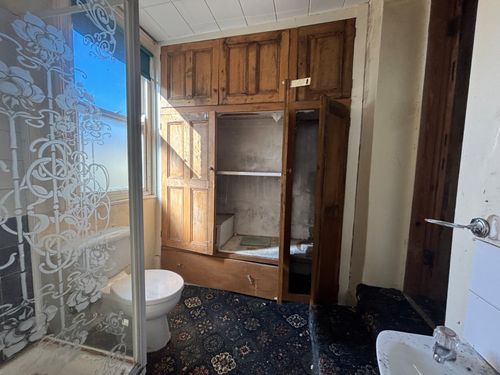
Shower cubicle, sink and W.C. Fitted cupboards
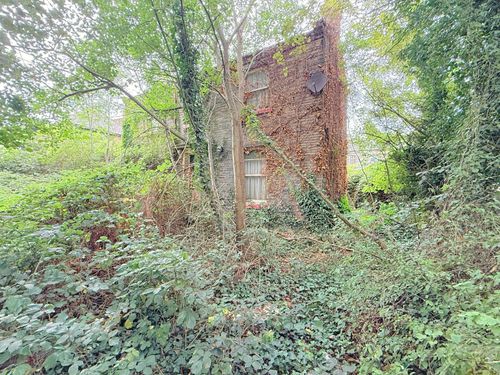
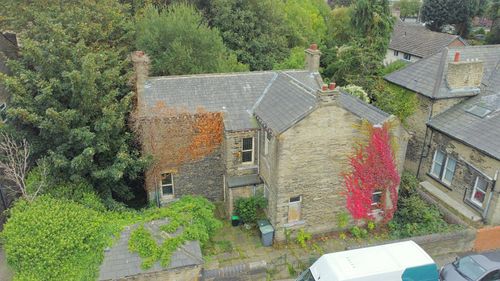
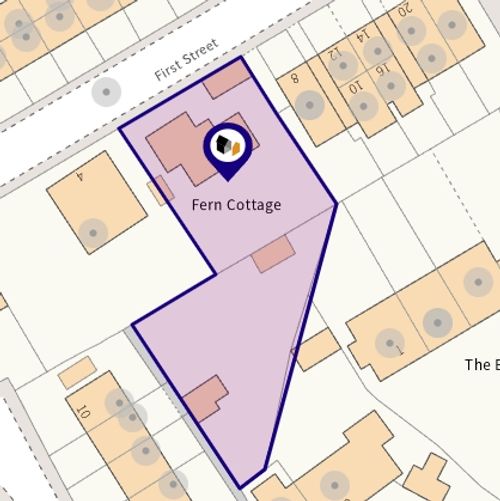
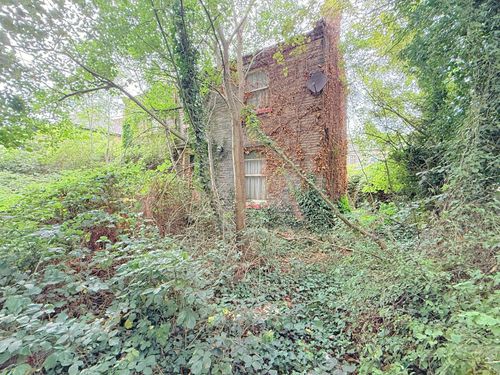
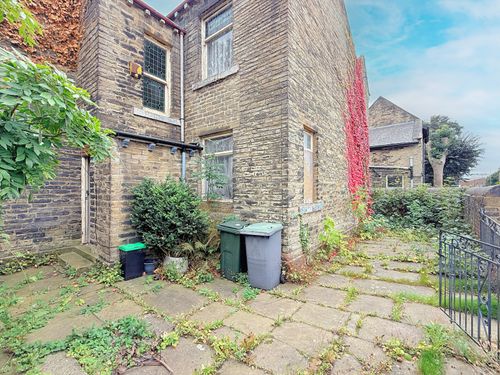
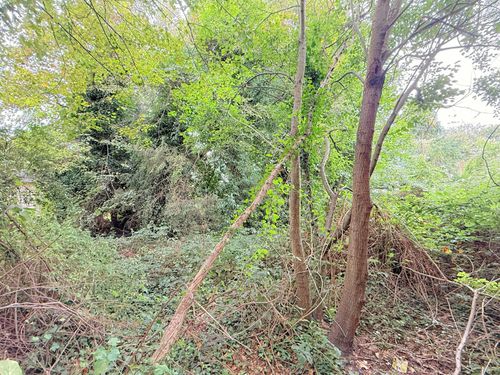
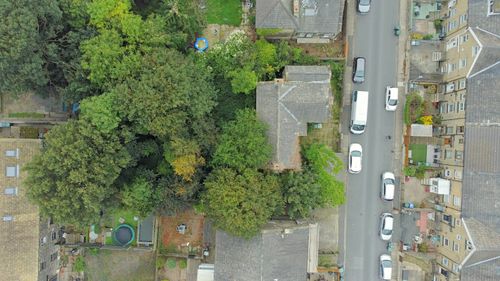
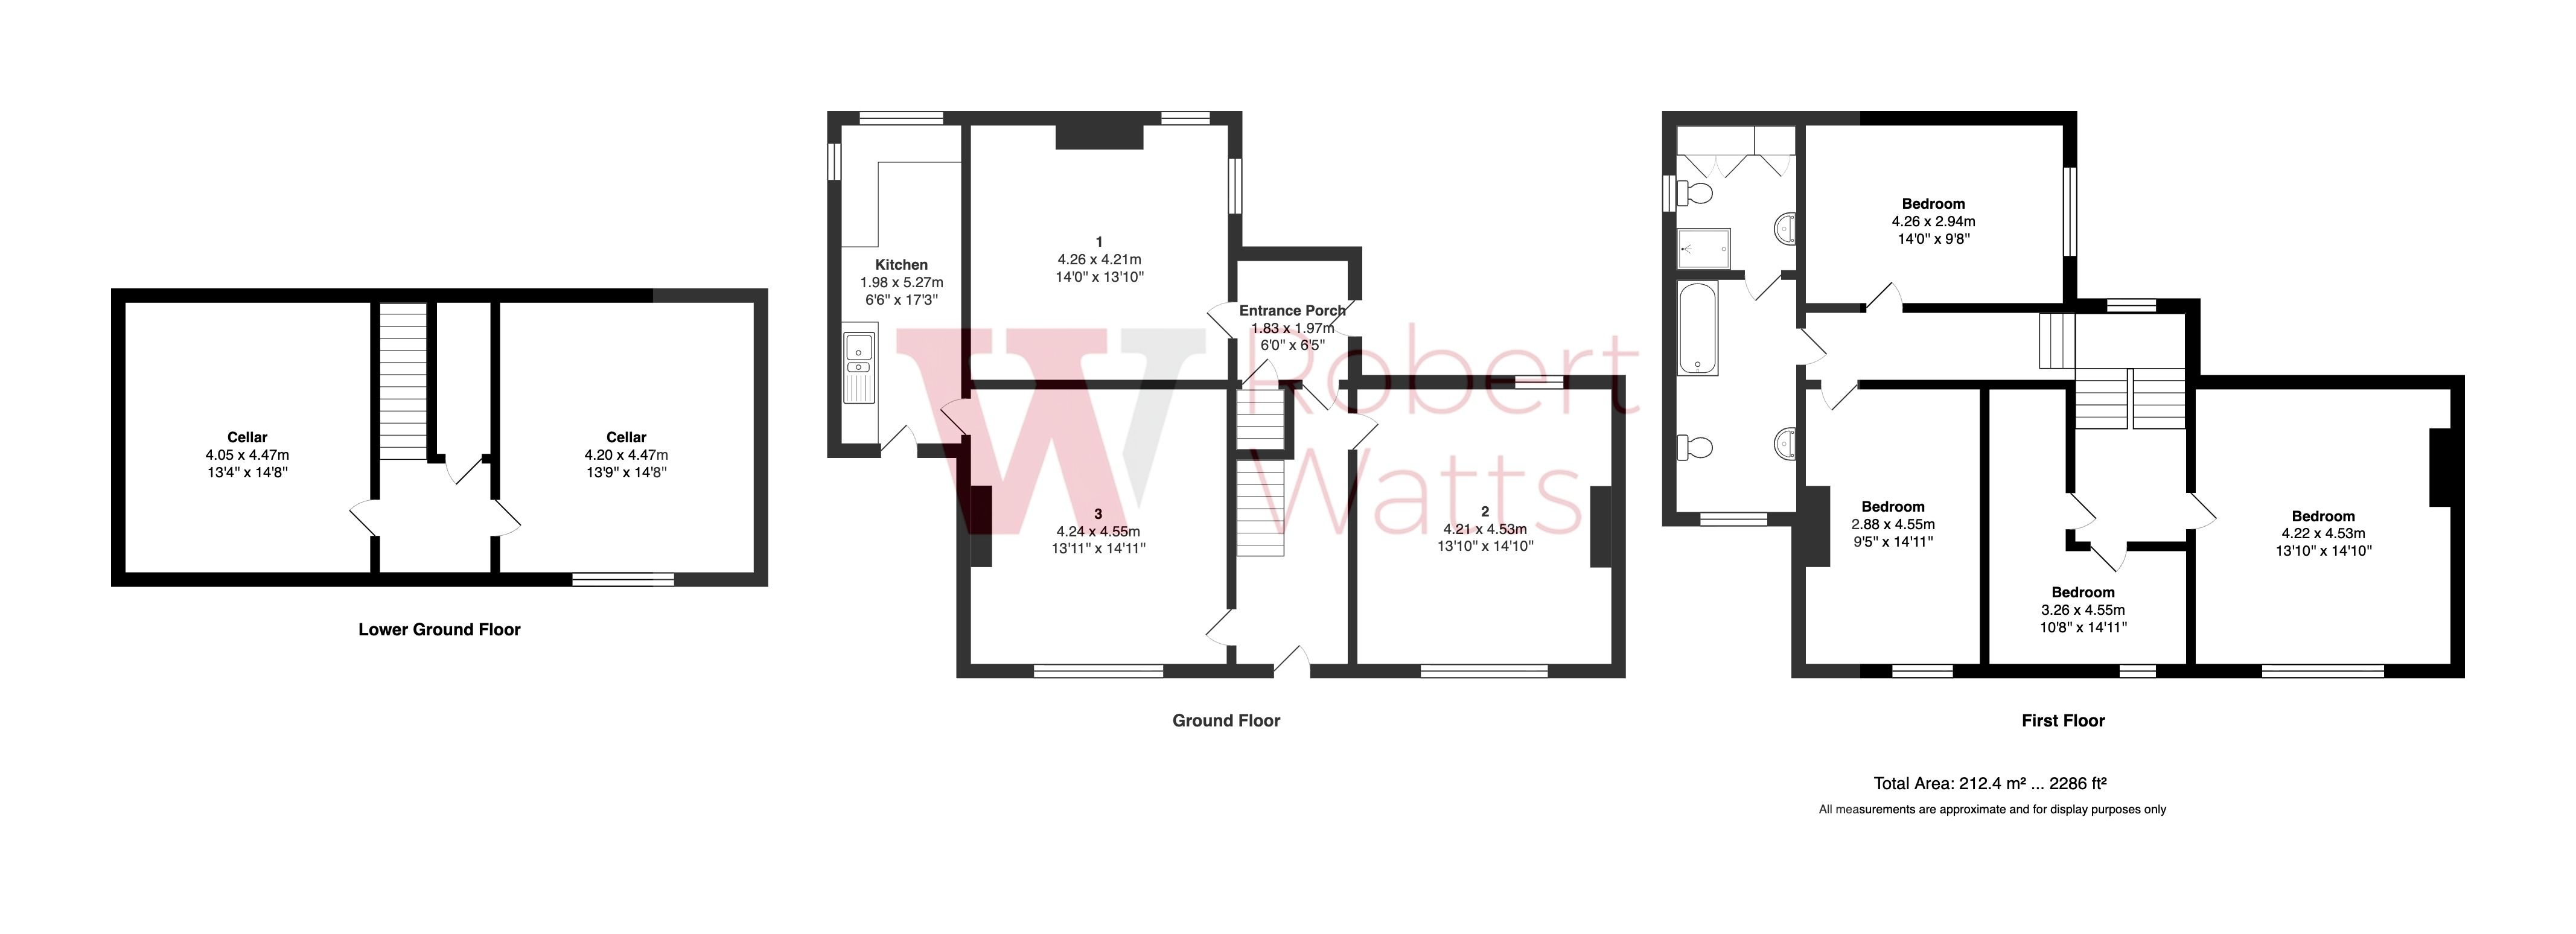
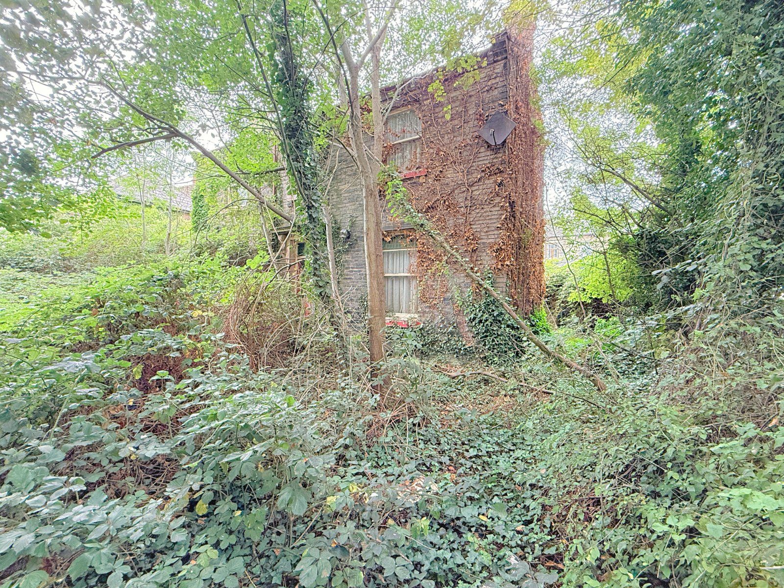
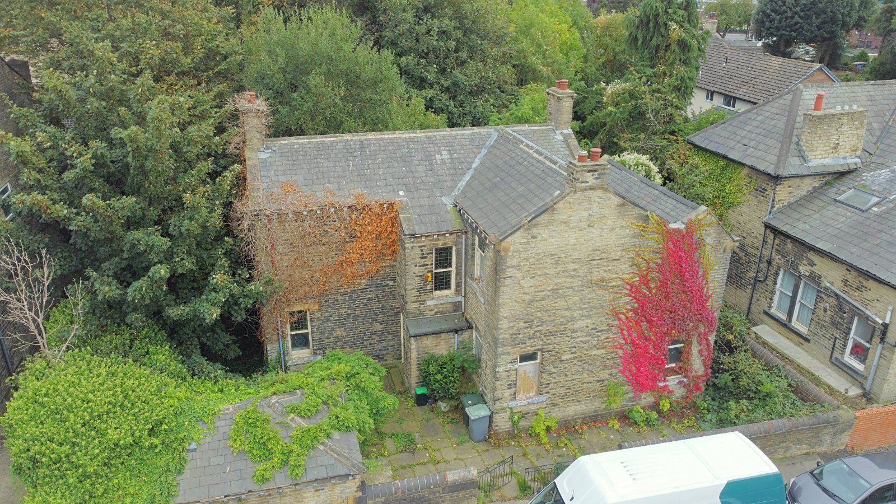
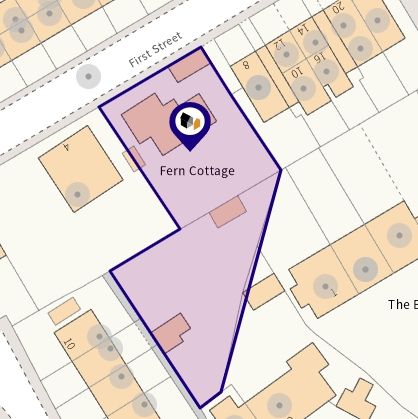
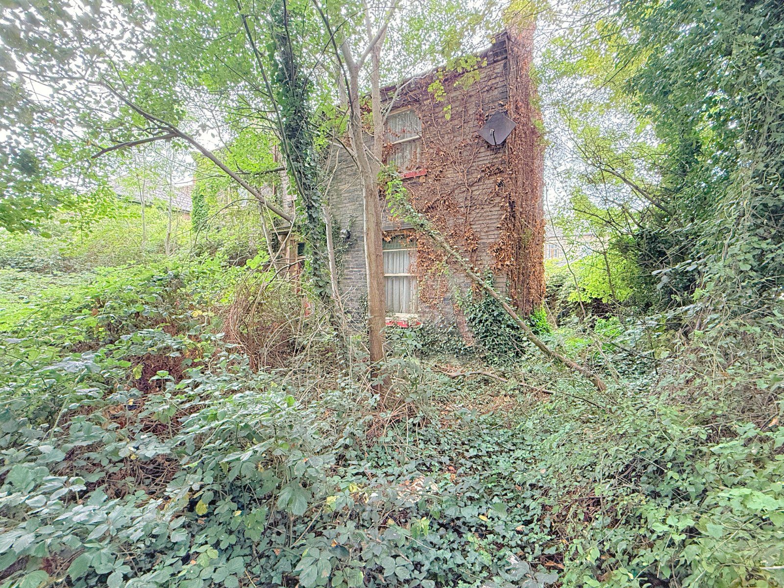
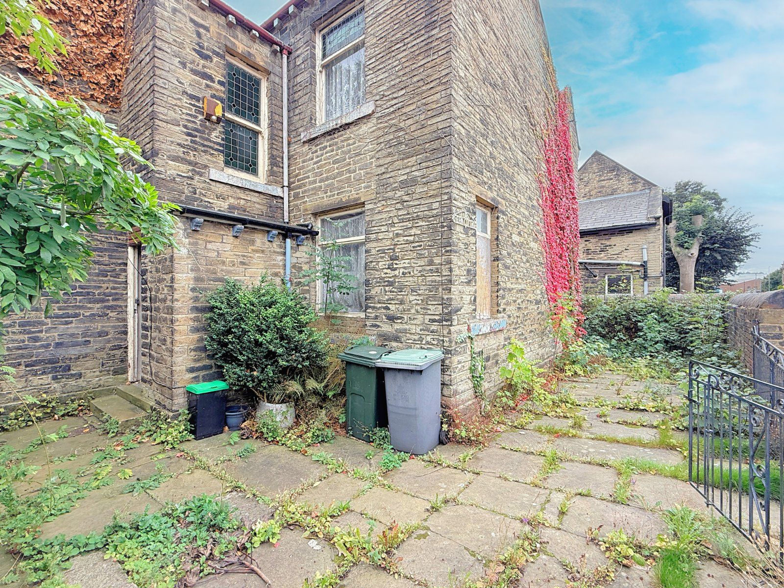
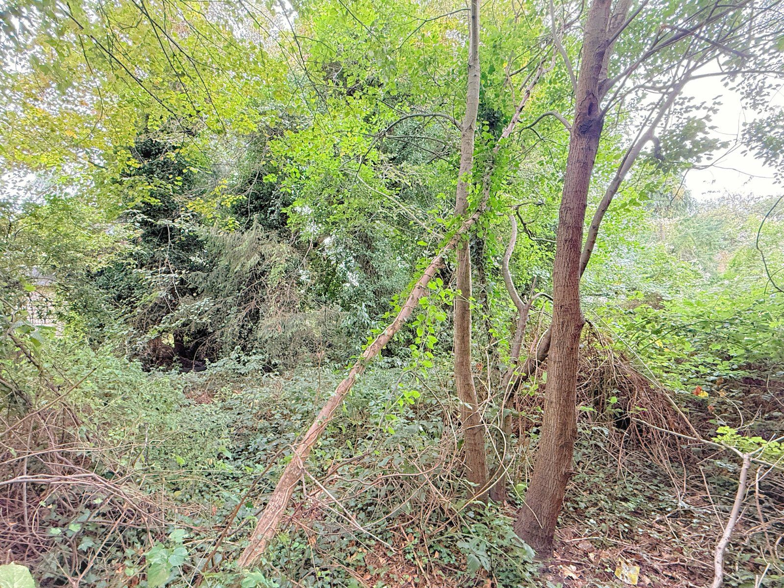
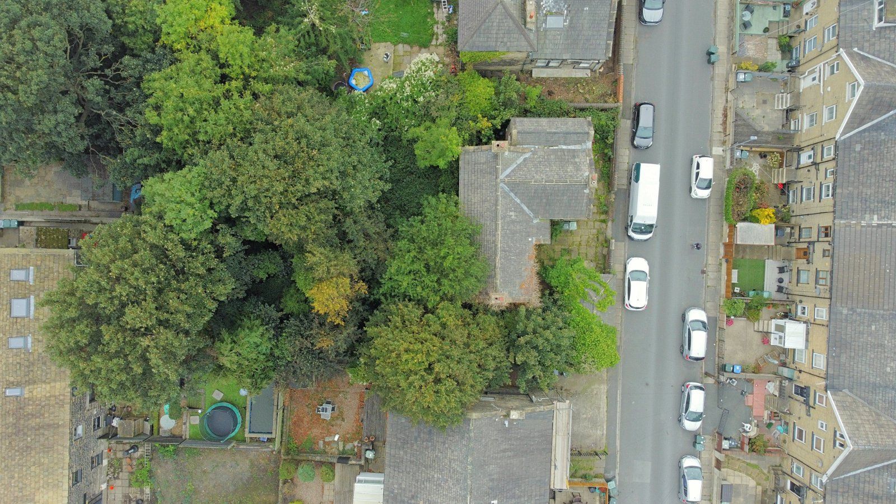
Sat on large grounds. Currently not accessible due to the mature shrubs. We have been advised there are additional outbuildings including a pump house within the grounds. Robert Watts can not confirm these details. To the rear is off road parking and detached garage. PLEASE SEE TILE PLAN FOR LAYOUT
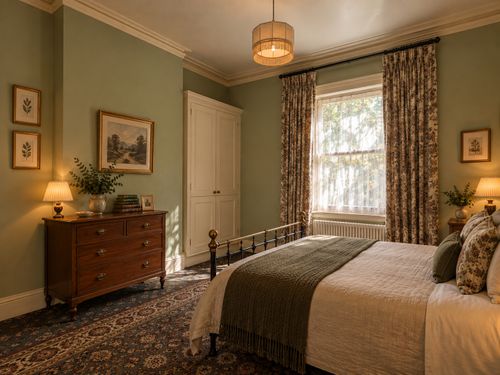
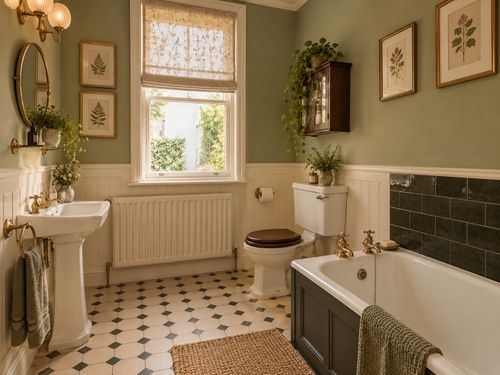
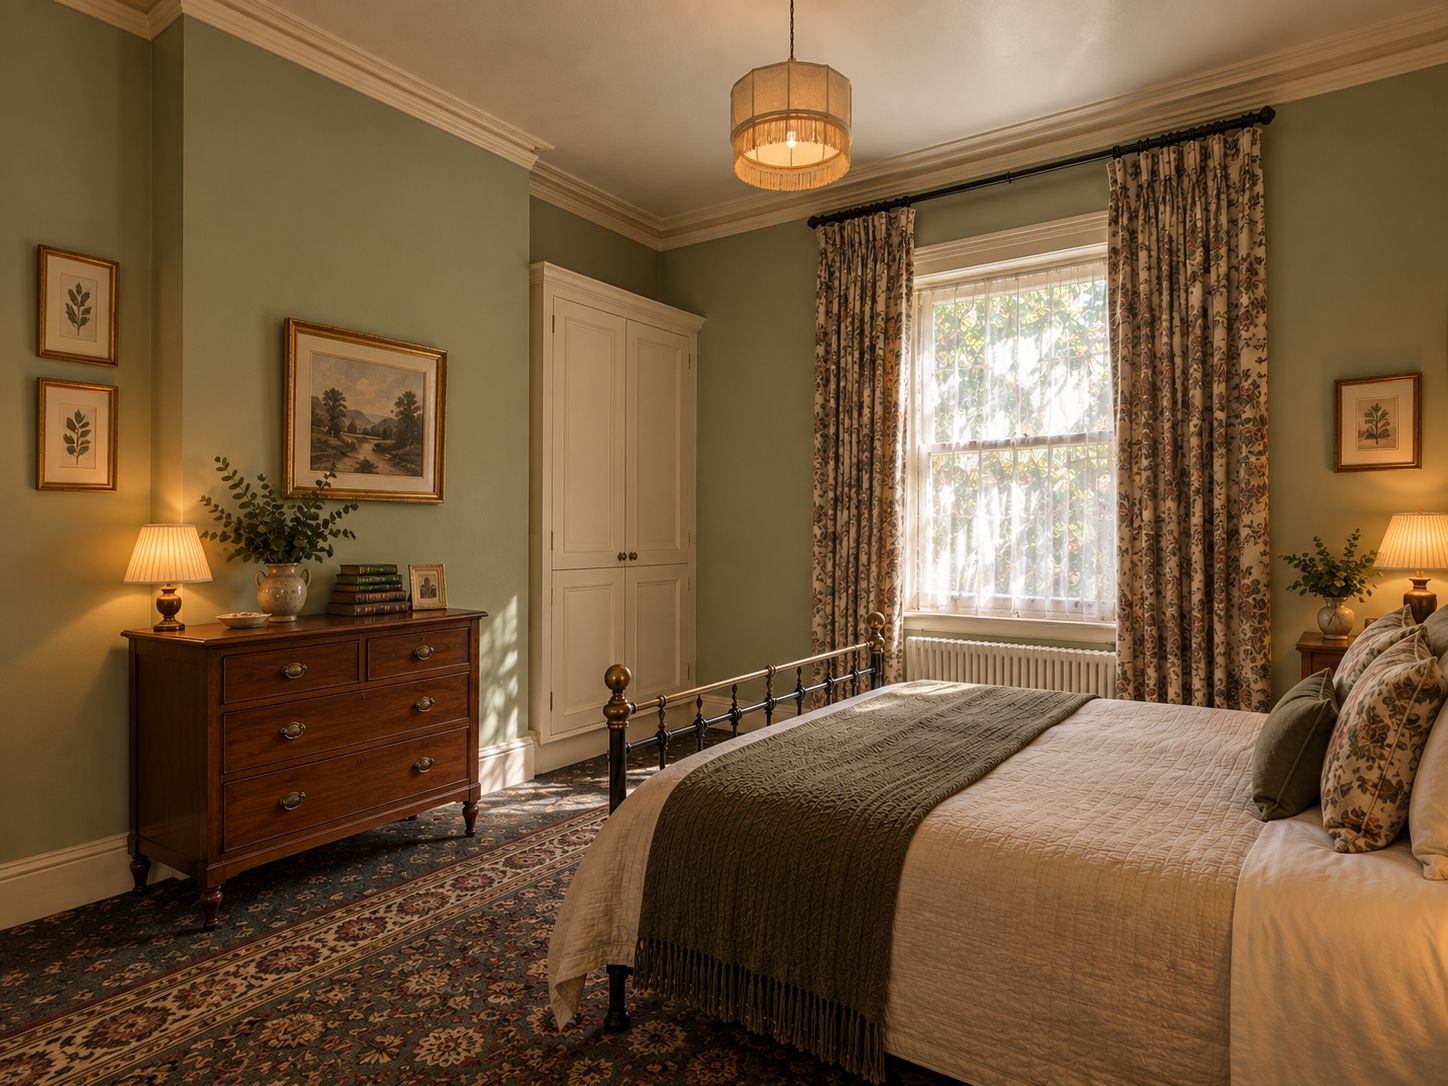
Please note, the CGI/ AI generated images has been created as a guide/illustration as to how the proposed restorations and works would look like. They are only for marketing purposes and the house is not going to be sold like this.
The property is being sold via probate therefore some information may be limited
This property is for sale by Modern Method of Auction allowing the buyer and seller to complete within a 56 Day Reservation Period. Interested parties’ personal data will be shared with the Auctioneer (iamsold Ltd). If considering a mortgage, inspect and consider the property carefully with your lender before bidding. A Buyer Information Pack is provided, which you must view before bidding. The buyer is responsible for the Pack fee. For the most recent information on the Buyer Information Pack fee, please contact the iamsold team. The buyer signs a Reservation Agreement and makes payment of a Non-Refundable Reservation Fee of 4.5% of the purchase price inc VAT, subject to a minimum of £6,600 inc. VAT. This Fee is paid to reserve the property to the buyer during the Reservation Period and is paid in addition to the purchase price. The Fee is considered within calculations for stamp duty. Services may be recommended by the Agent/Auctioneer in which they will receive payment from the service provider if the service is taken. Payment varies but will be no more than £960 inc. VAT. These services are optional.
Book a viewing or request a callback from one of our expert team below.