
SSTC
- 30
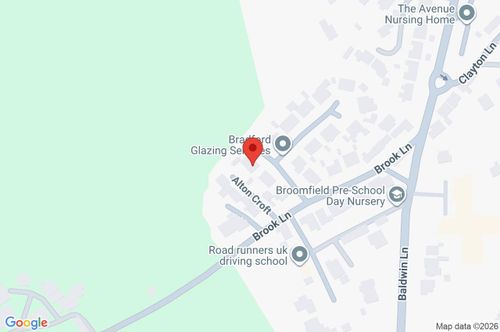
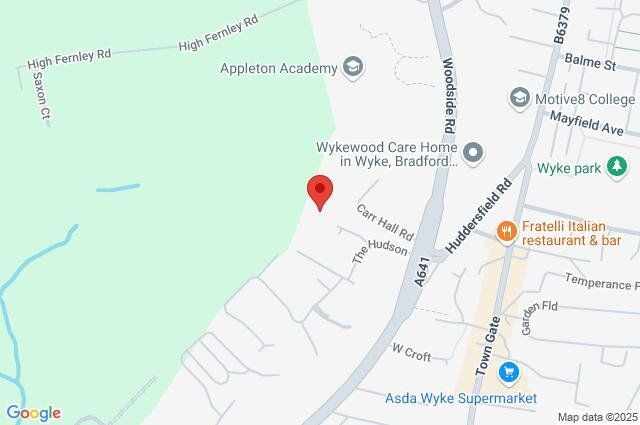
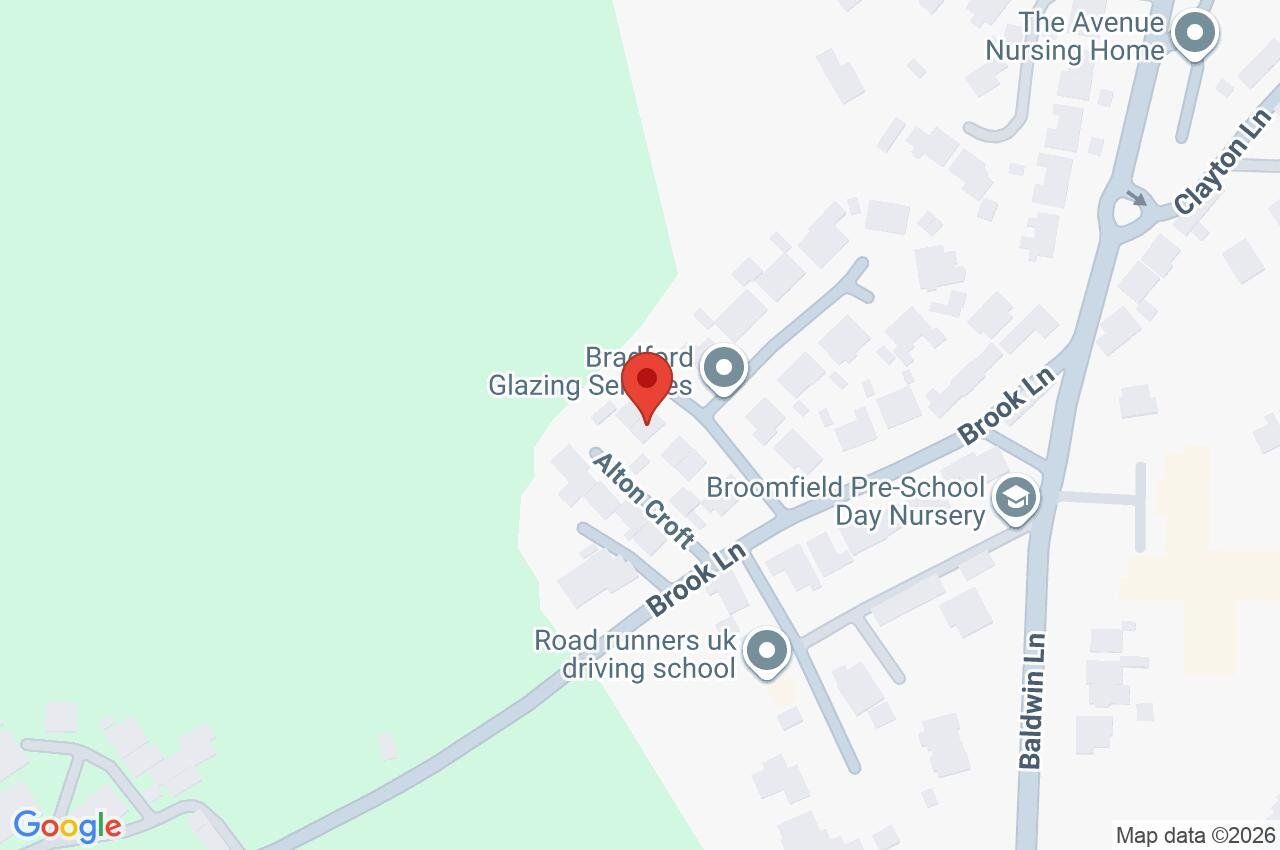
Brookfields Avenue, Wyke, Bradford, BD12
£279,950
Asking Price
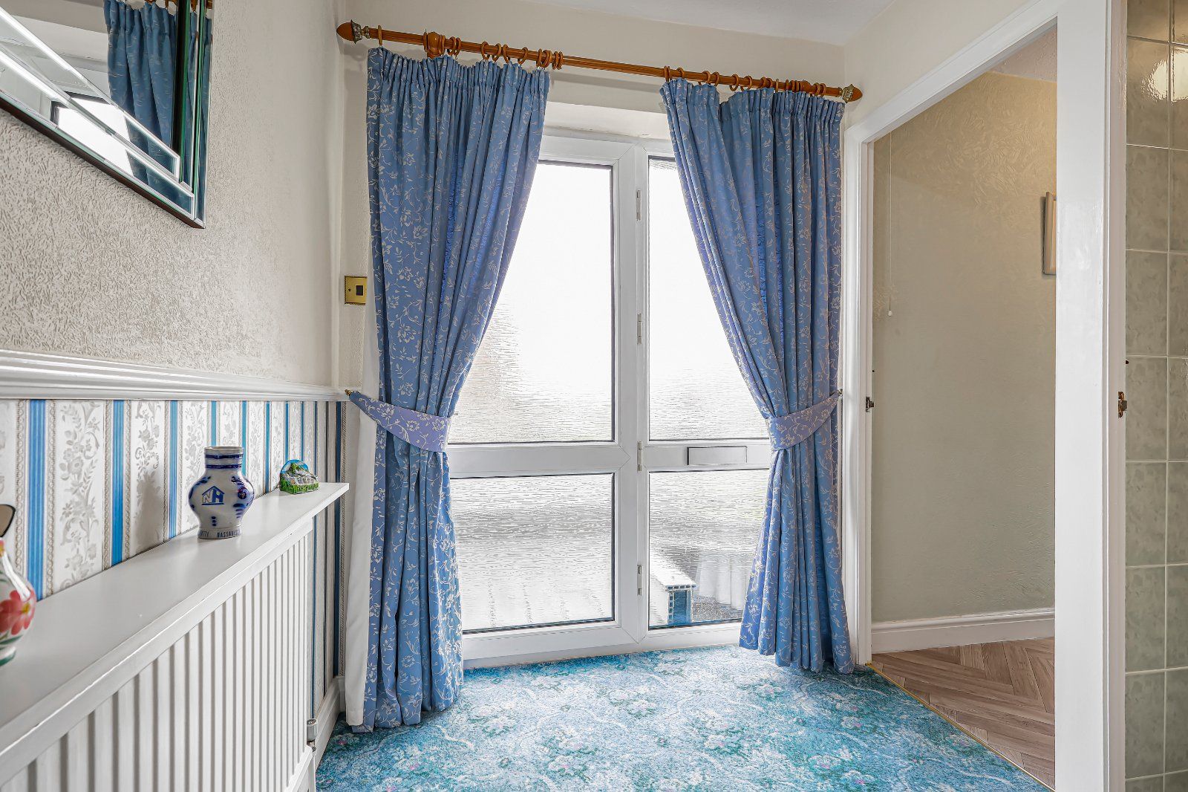
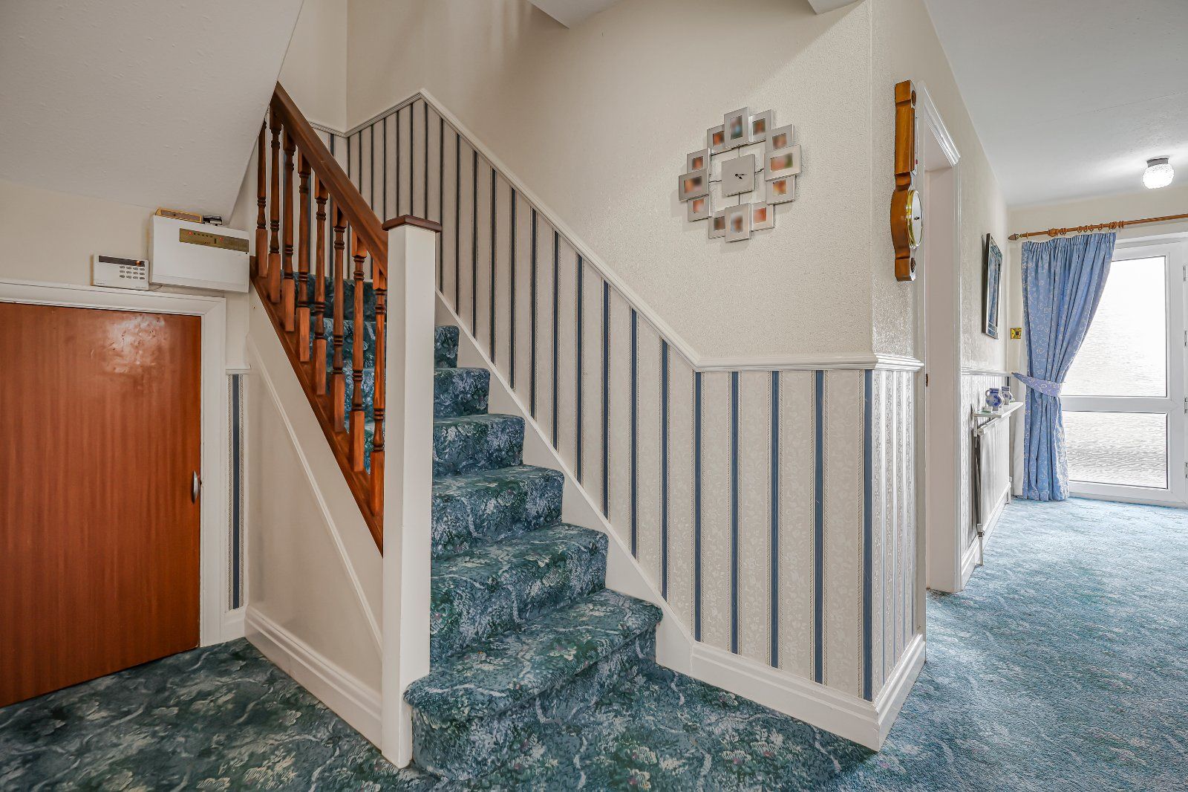
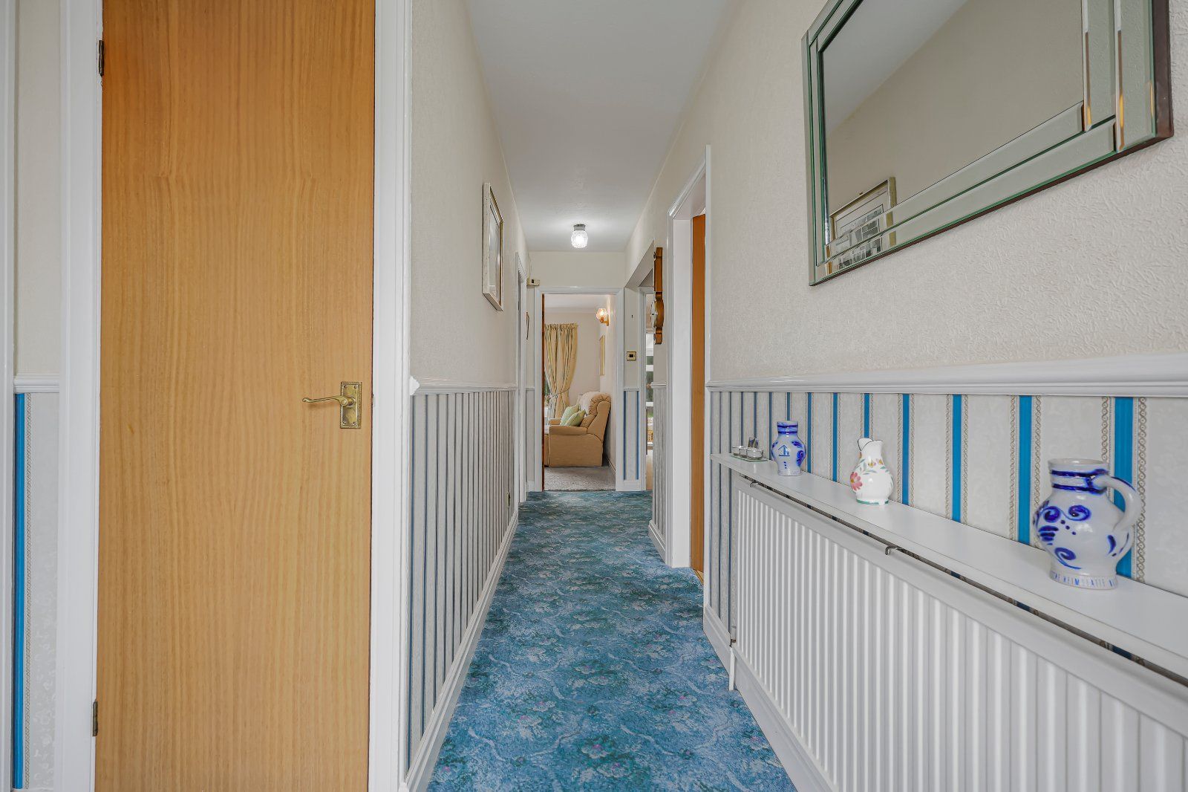
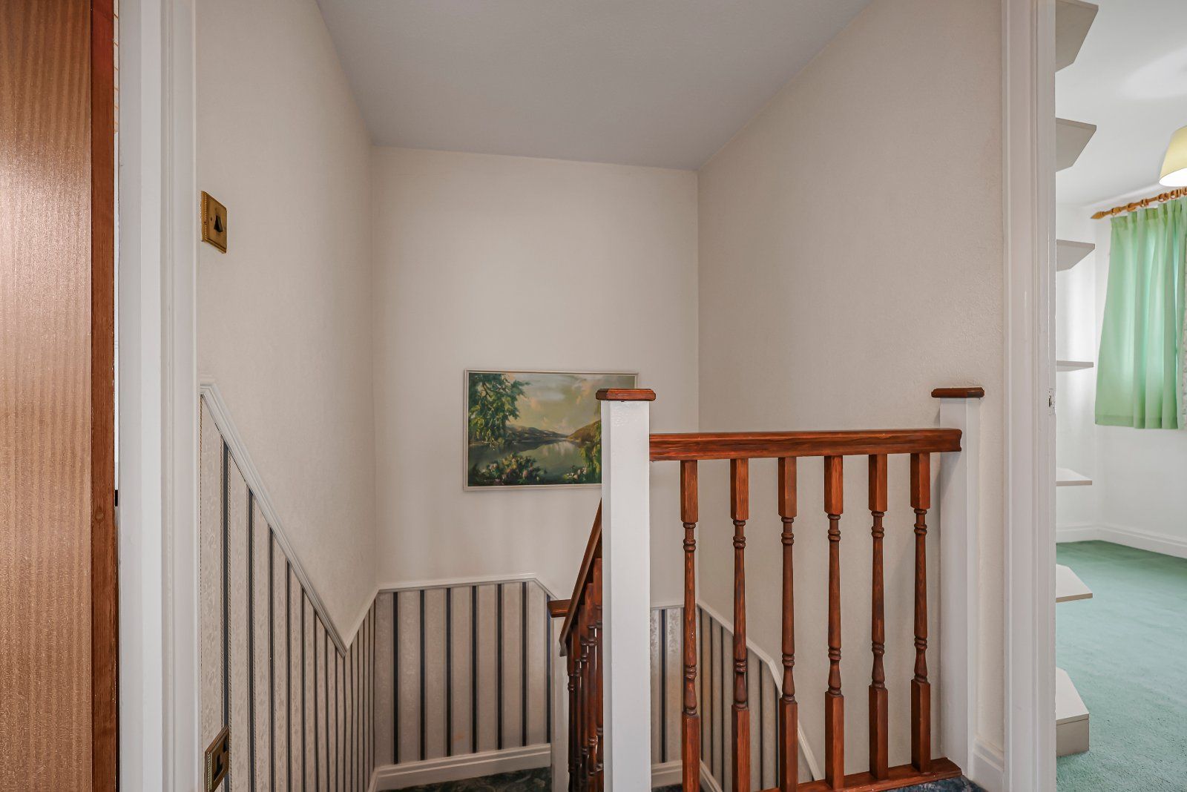
The vendors have opted to provide a legal pack for the sale of their property which includes a set of searches. The legal pack provides upfront the essential documentation that tends to cause or create delays in the transactional process. The legal pack includes • Evidence of title • Standard searches (regulated local authority, water & drainage & environmental) • Protocol forms and answers to standard conveyancing enquiries The legal pack is available to view in the branch prior to agreeing to purchase the property. The vendor requests that the buyer buys the searches provided in the pack which will be billed at £360 inc VAT upon completion.
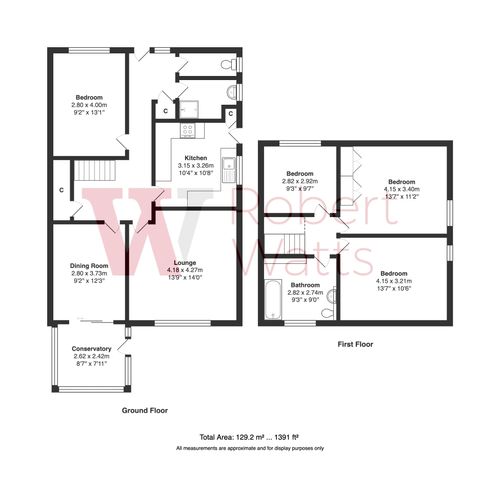
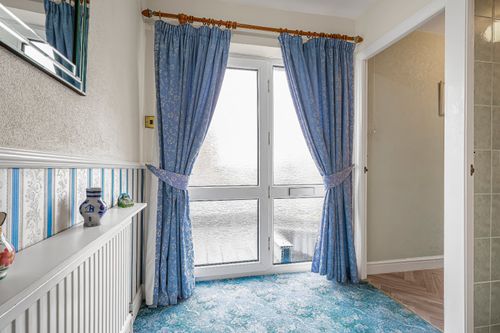
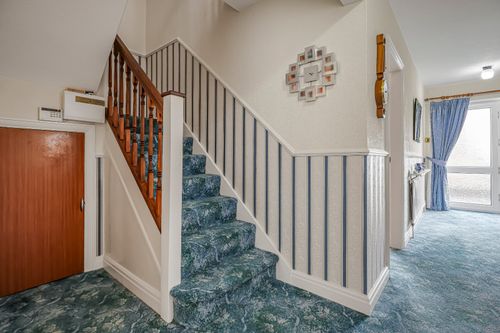
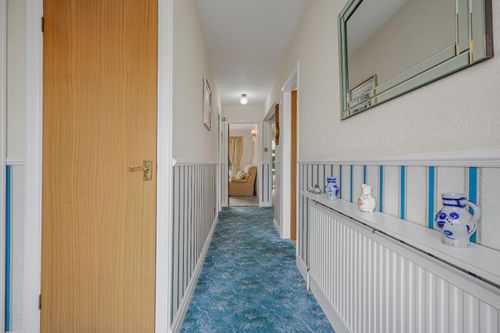
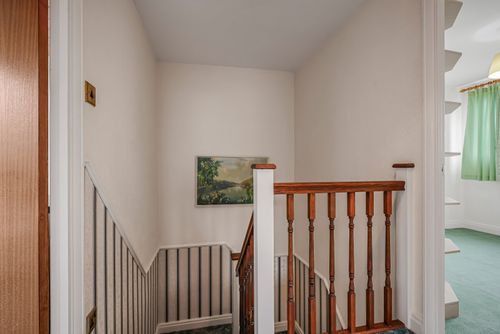
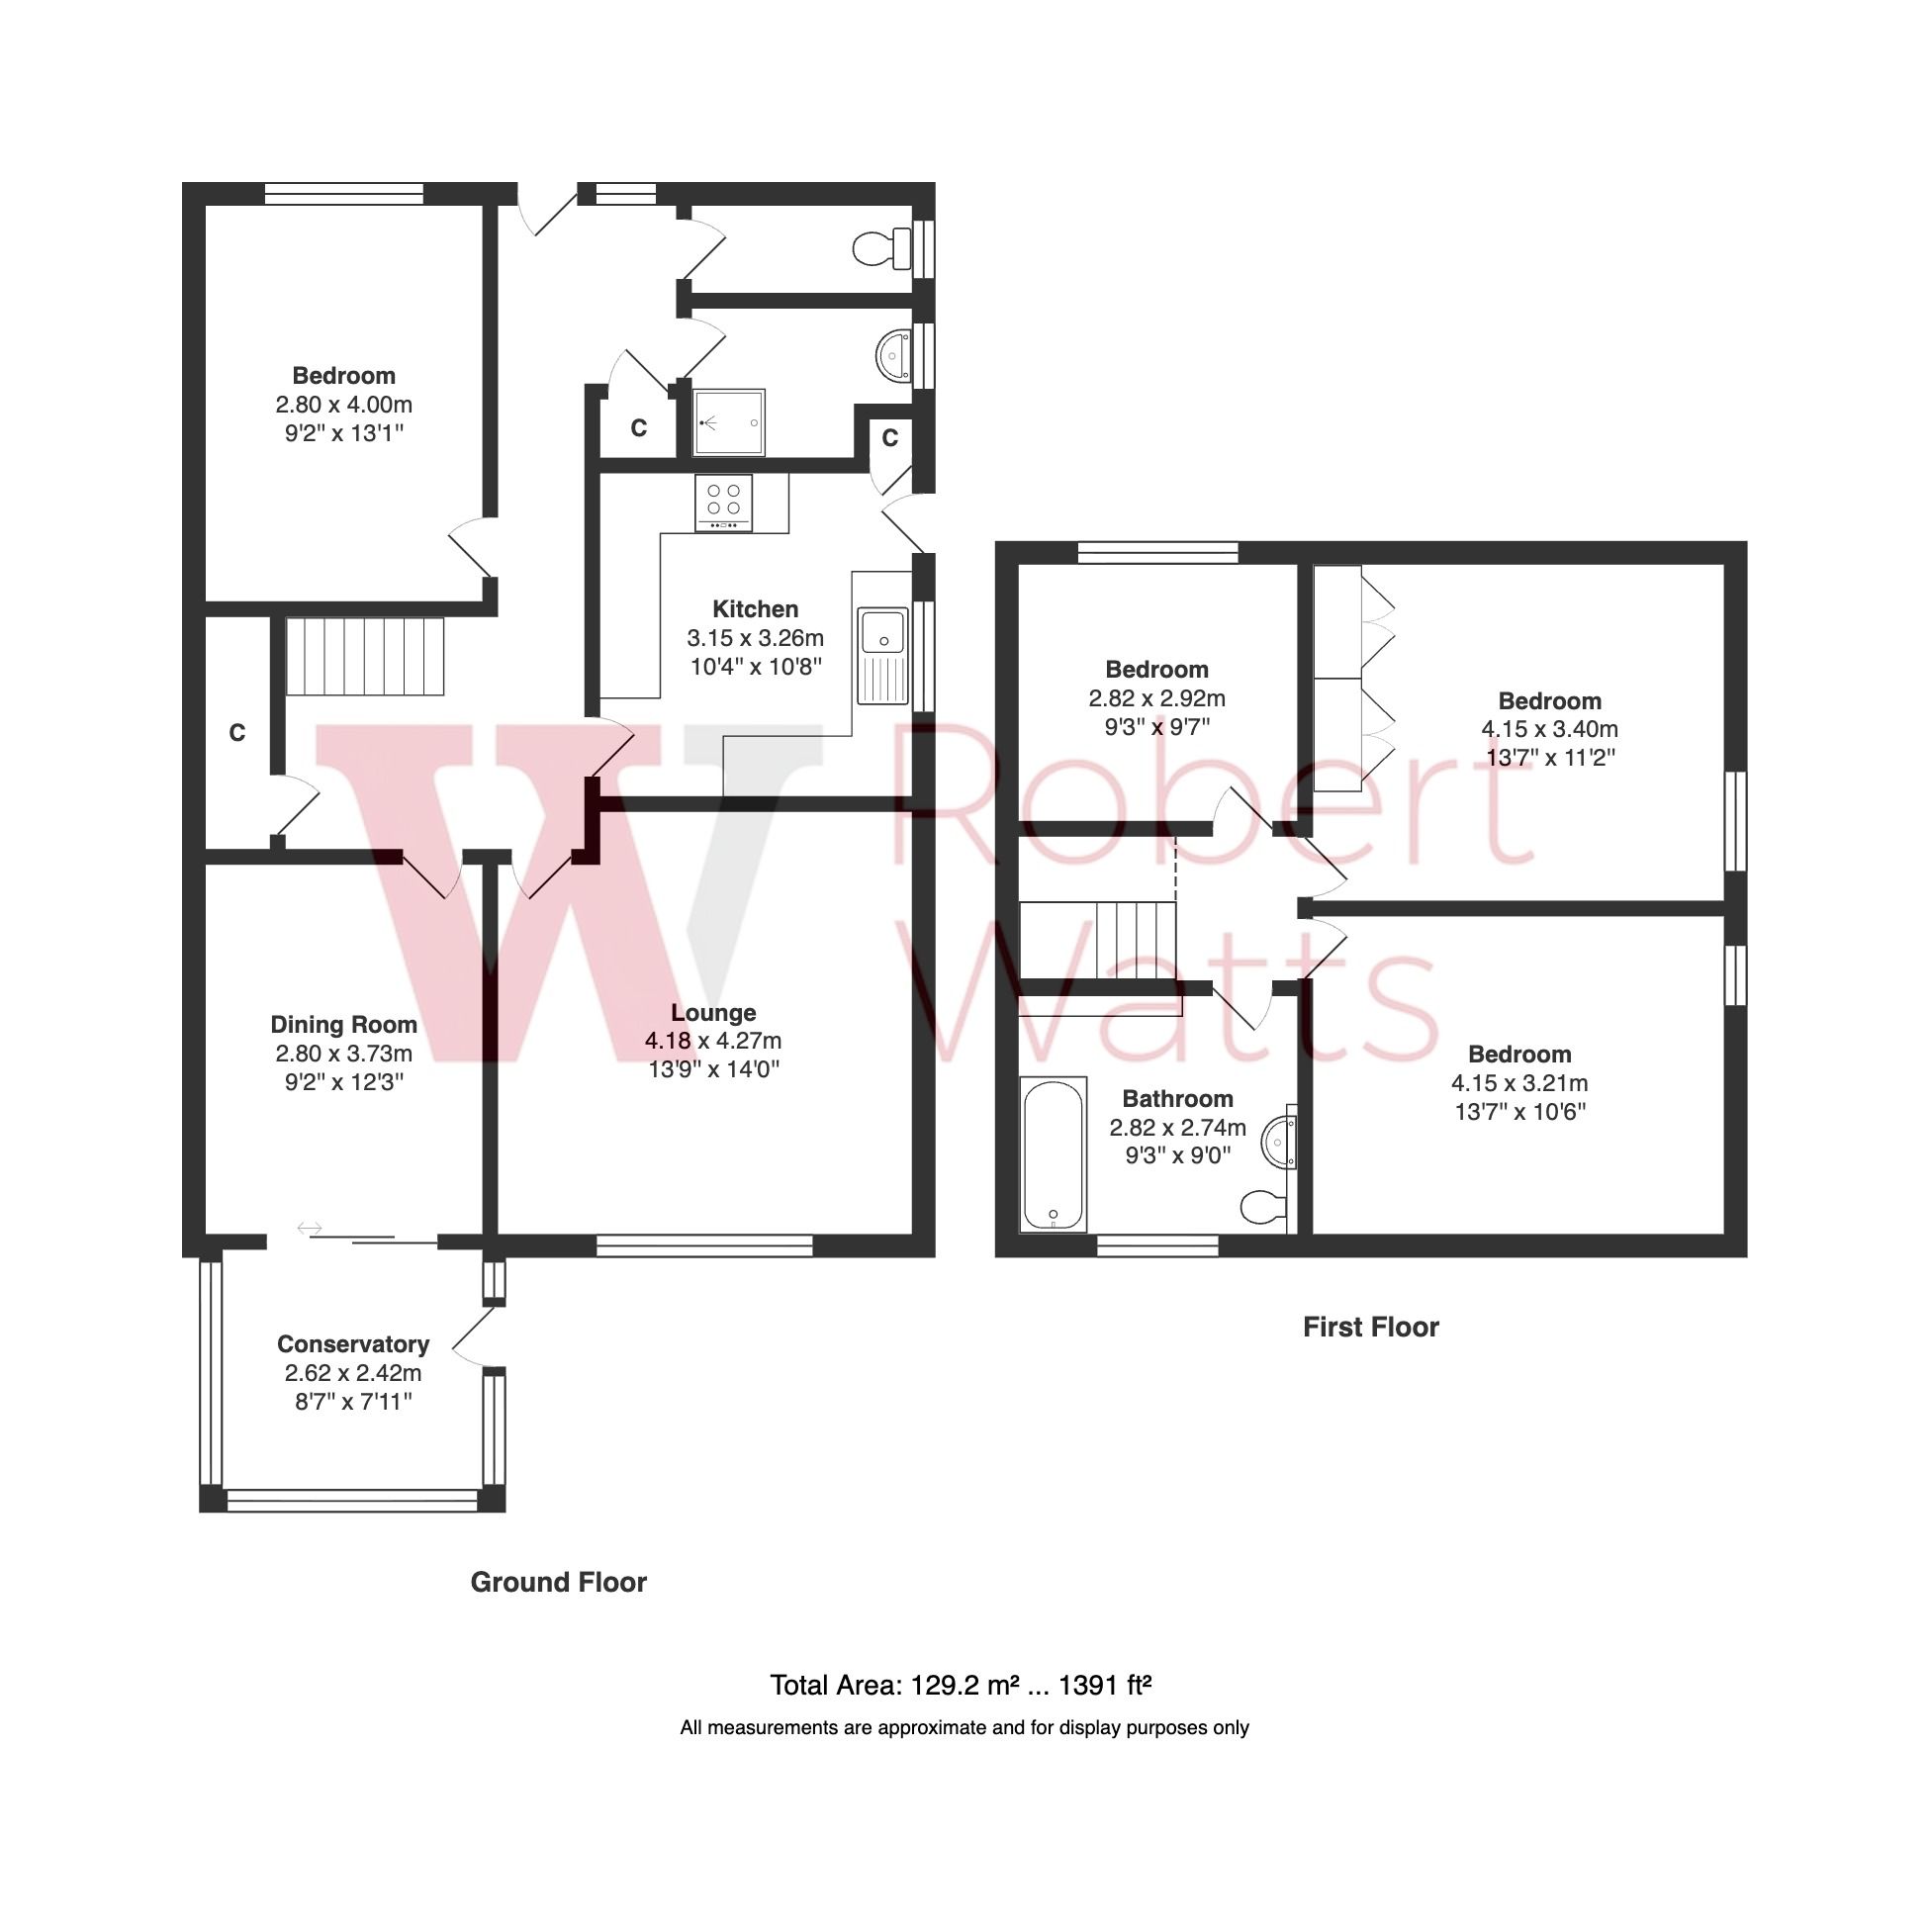
Accessed with ramp facilities. Store cupboard plus large under stair cupboard
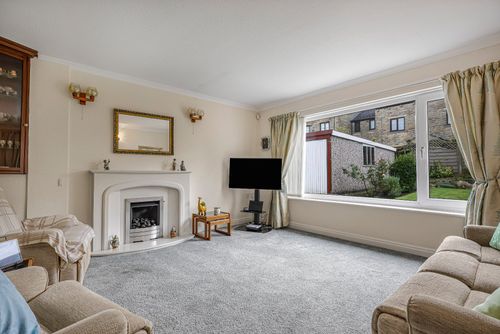
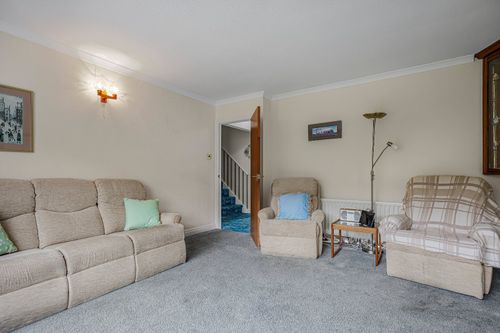
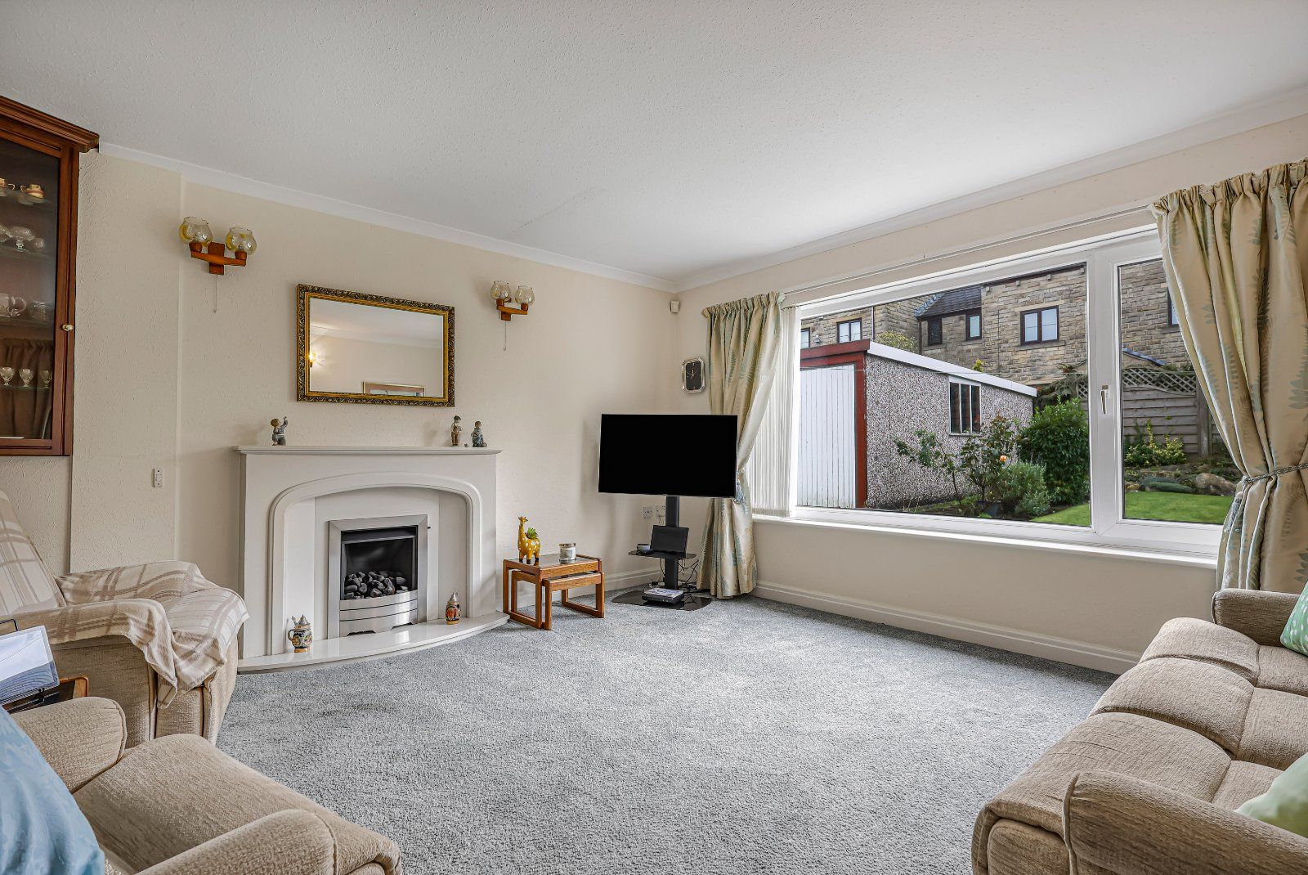
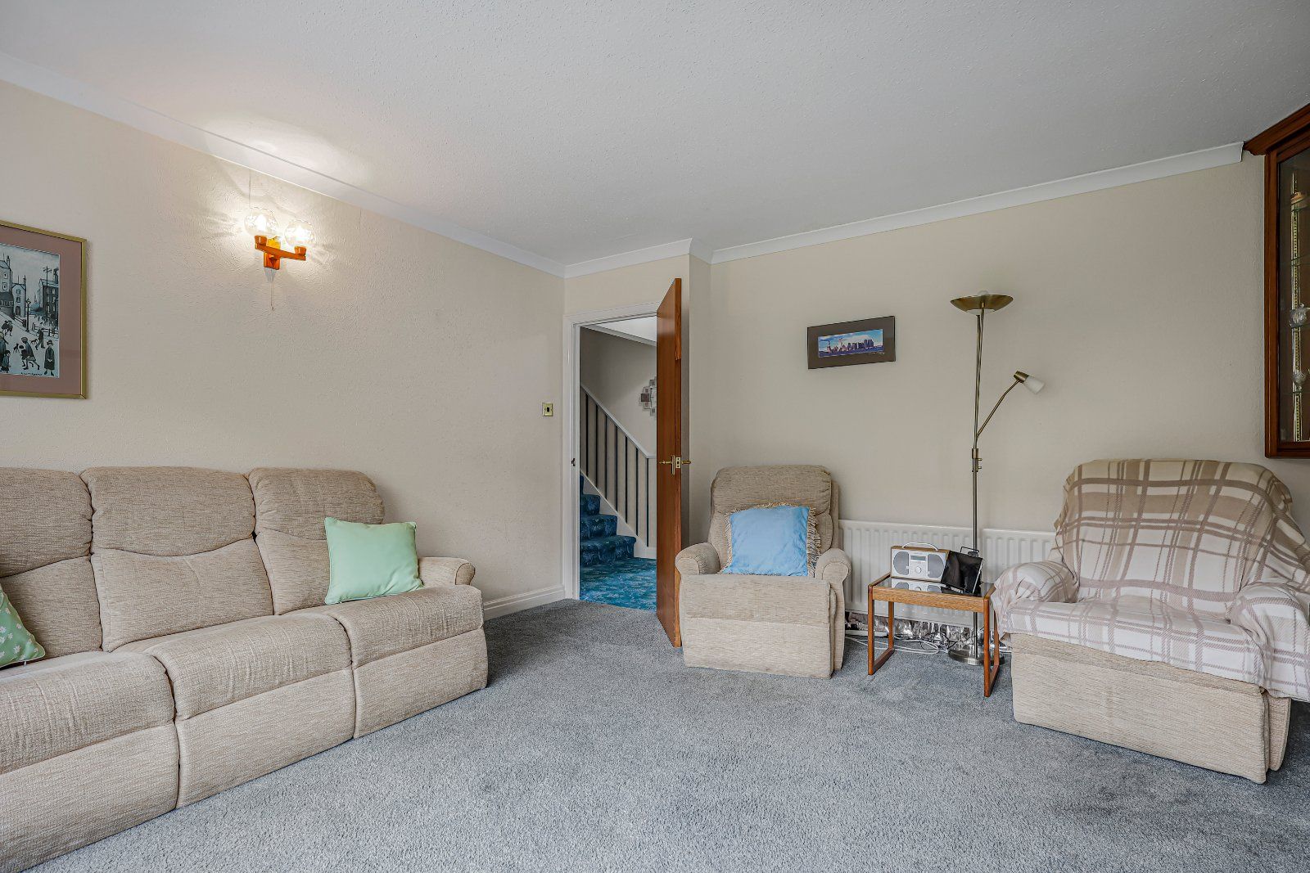
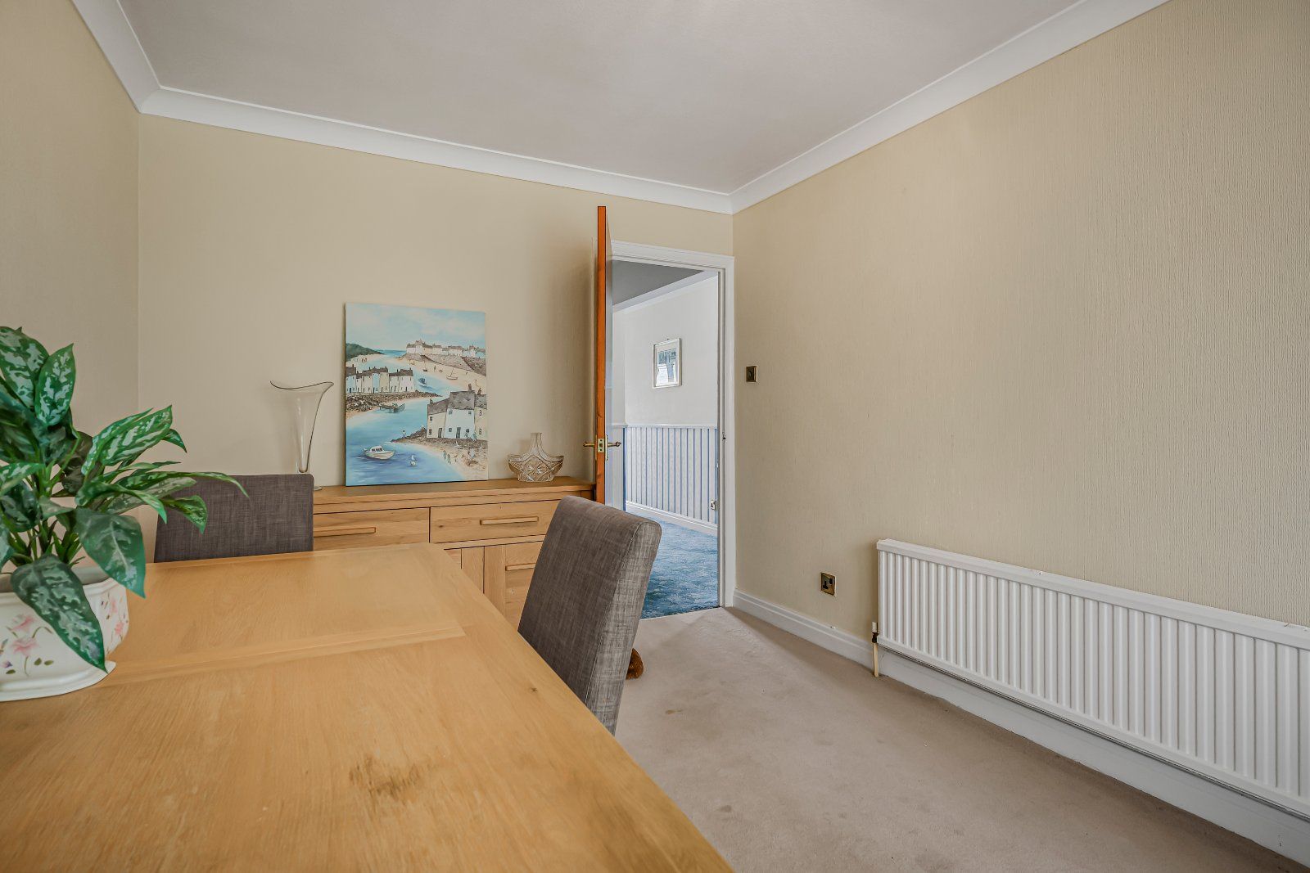
To the rear with feature fireplace
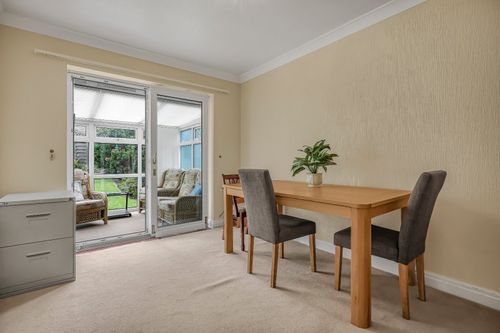
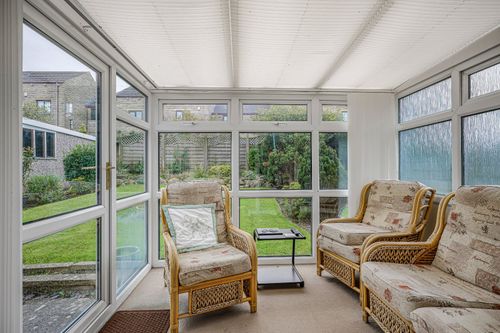
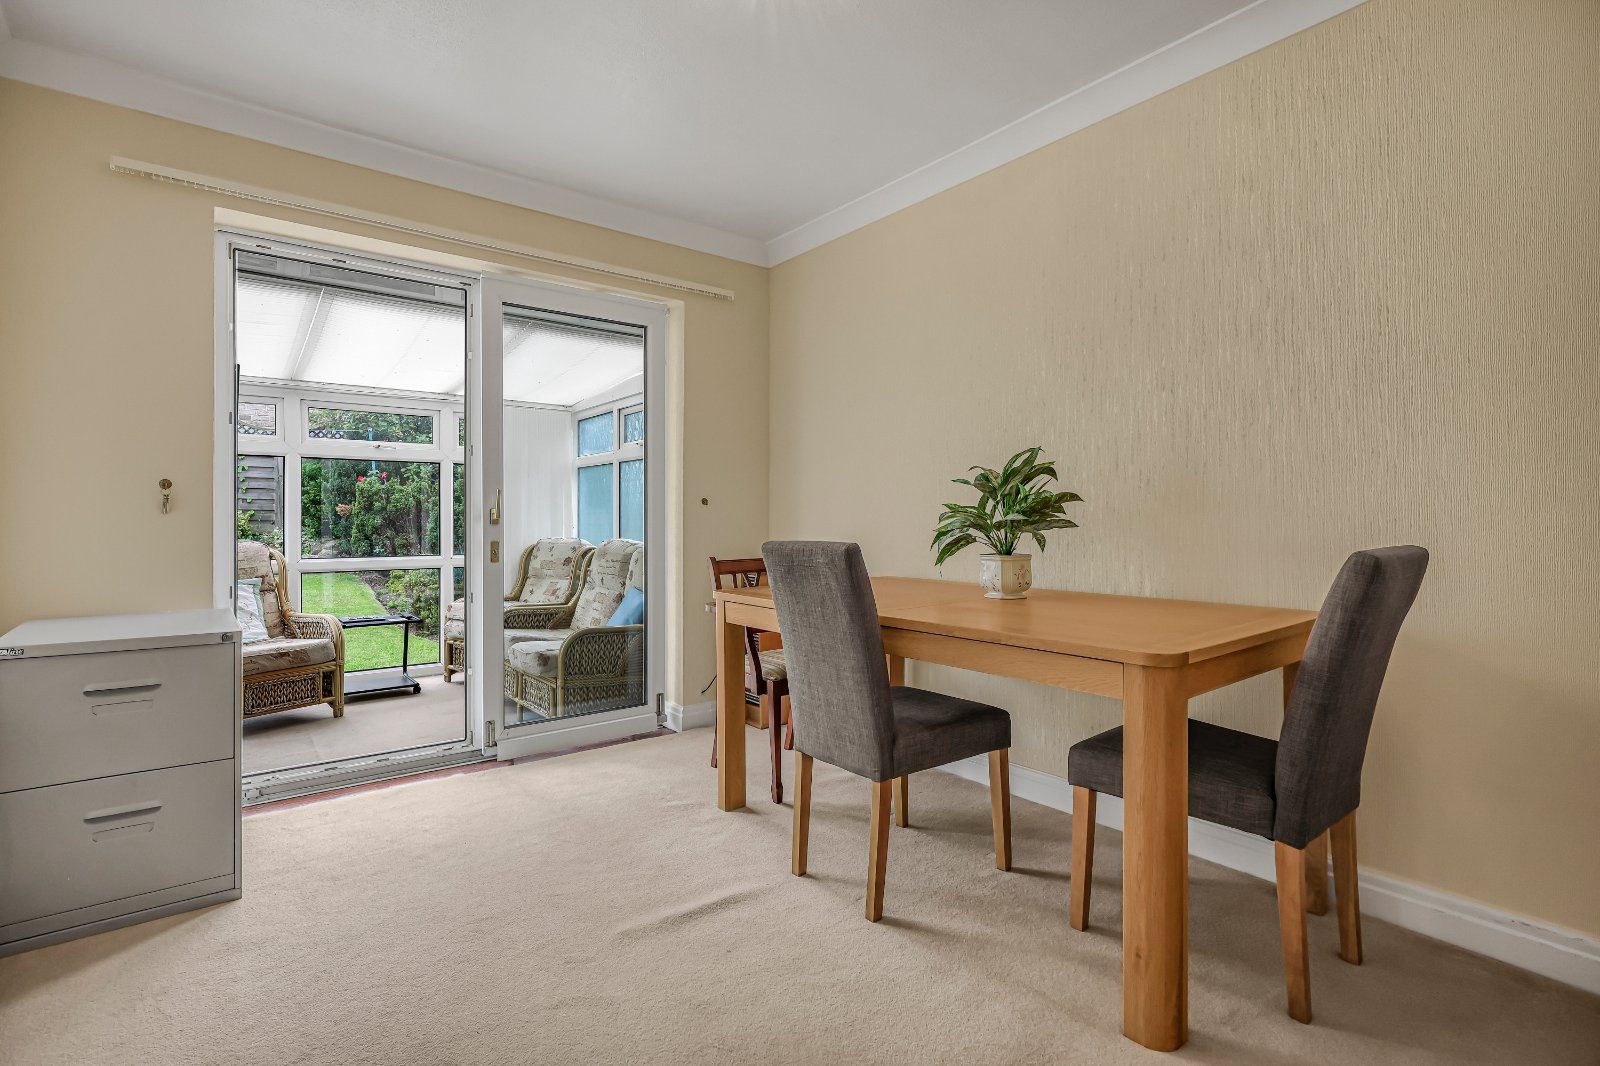
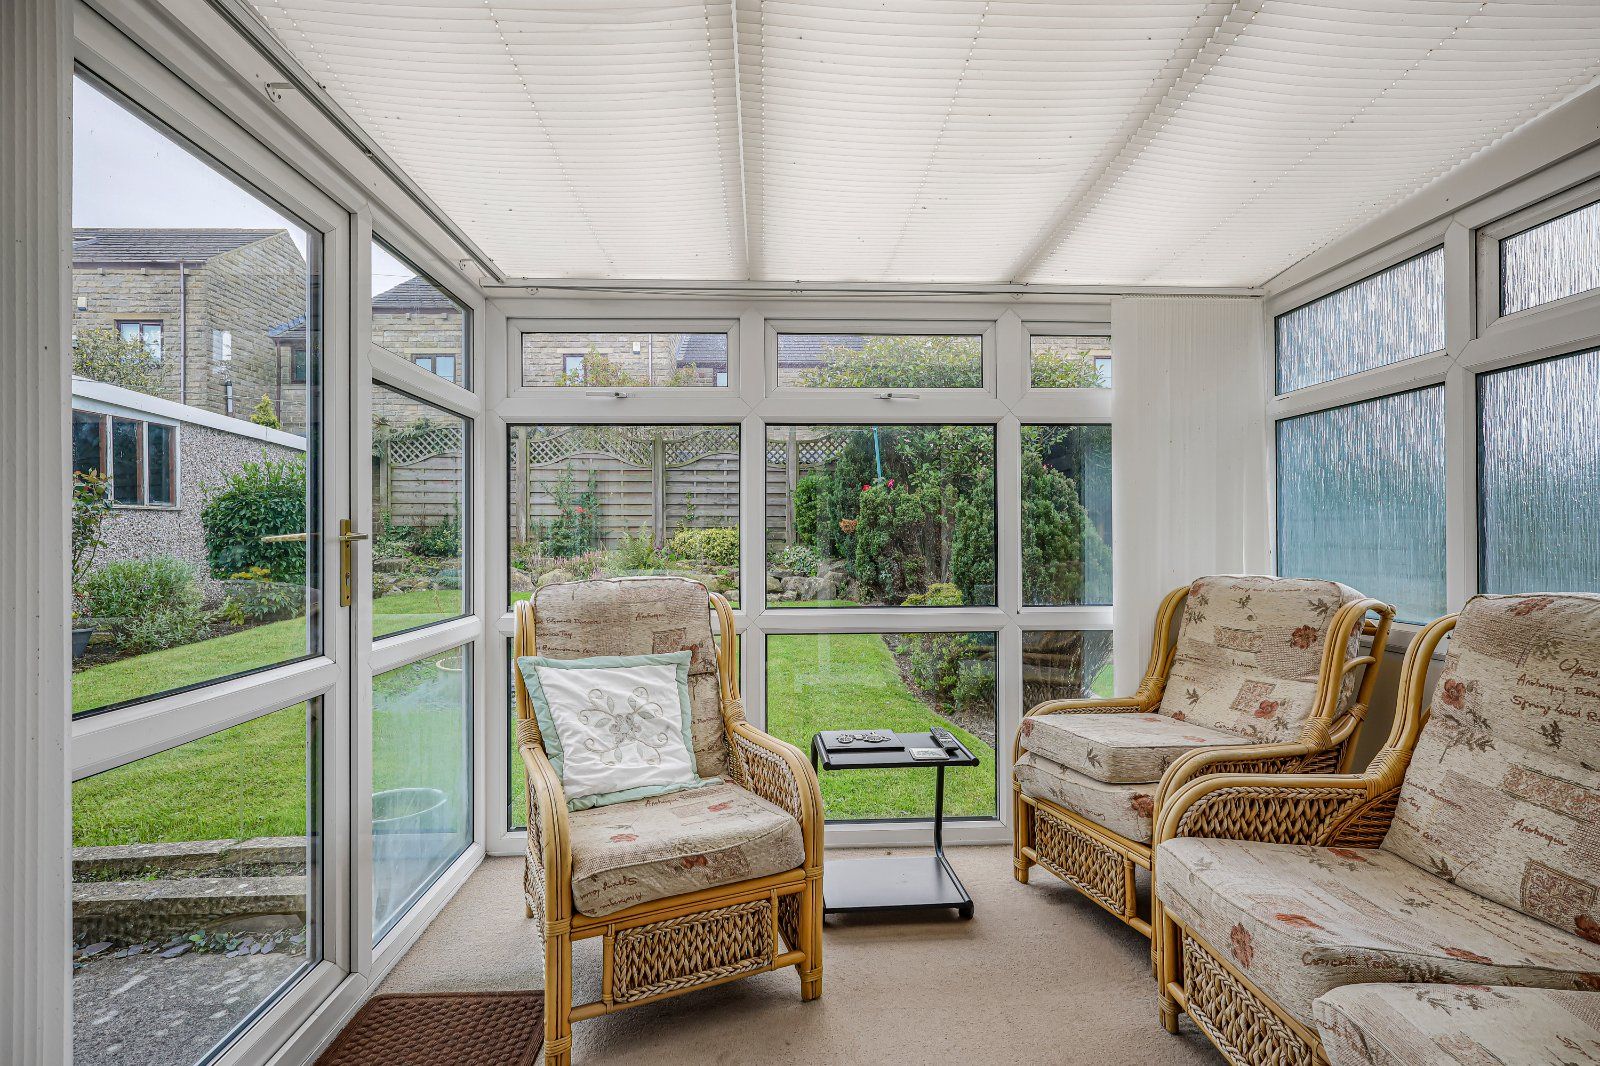
Access to the conversatory
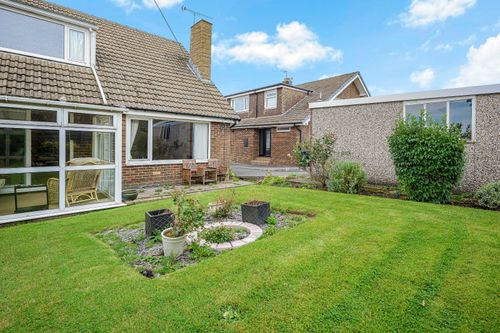
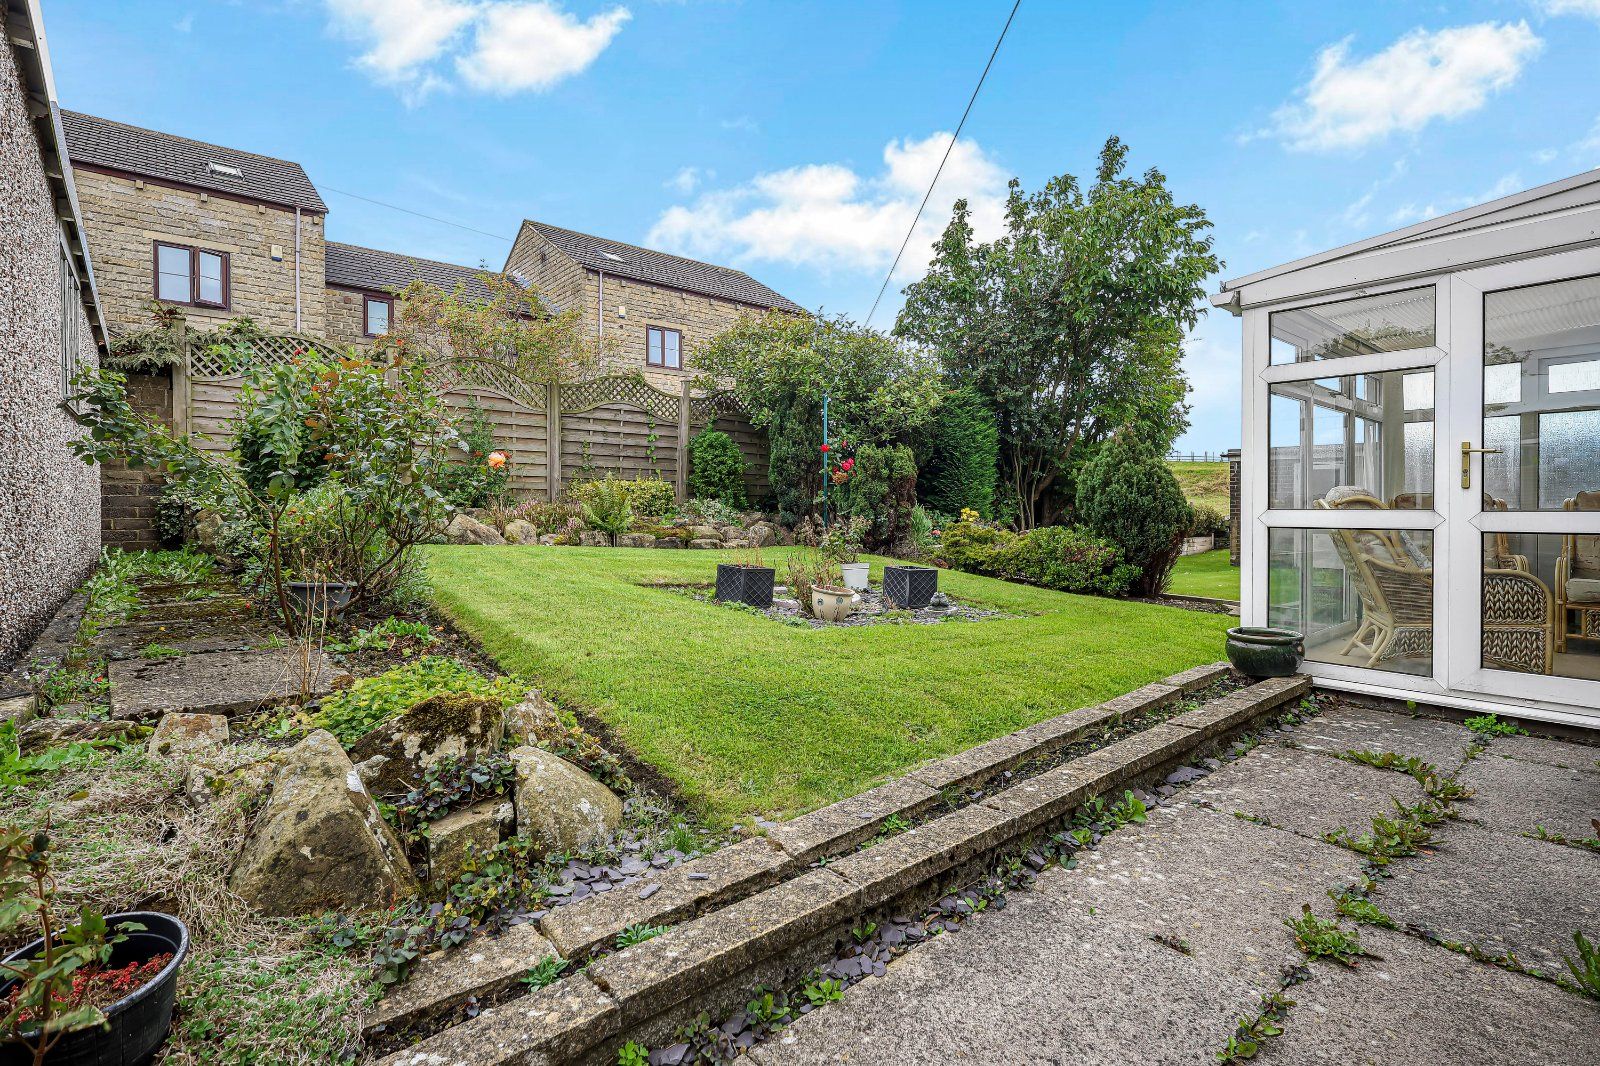
A great addition overlooking the rear gardens
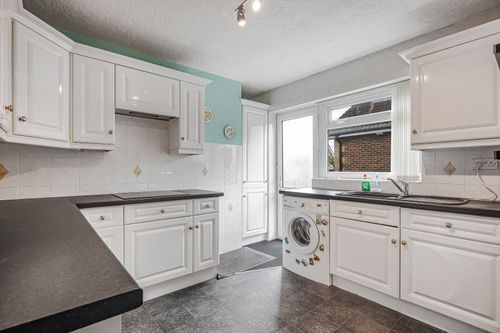
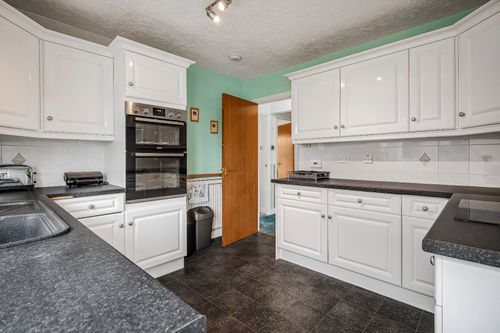
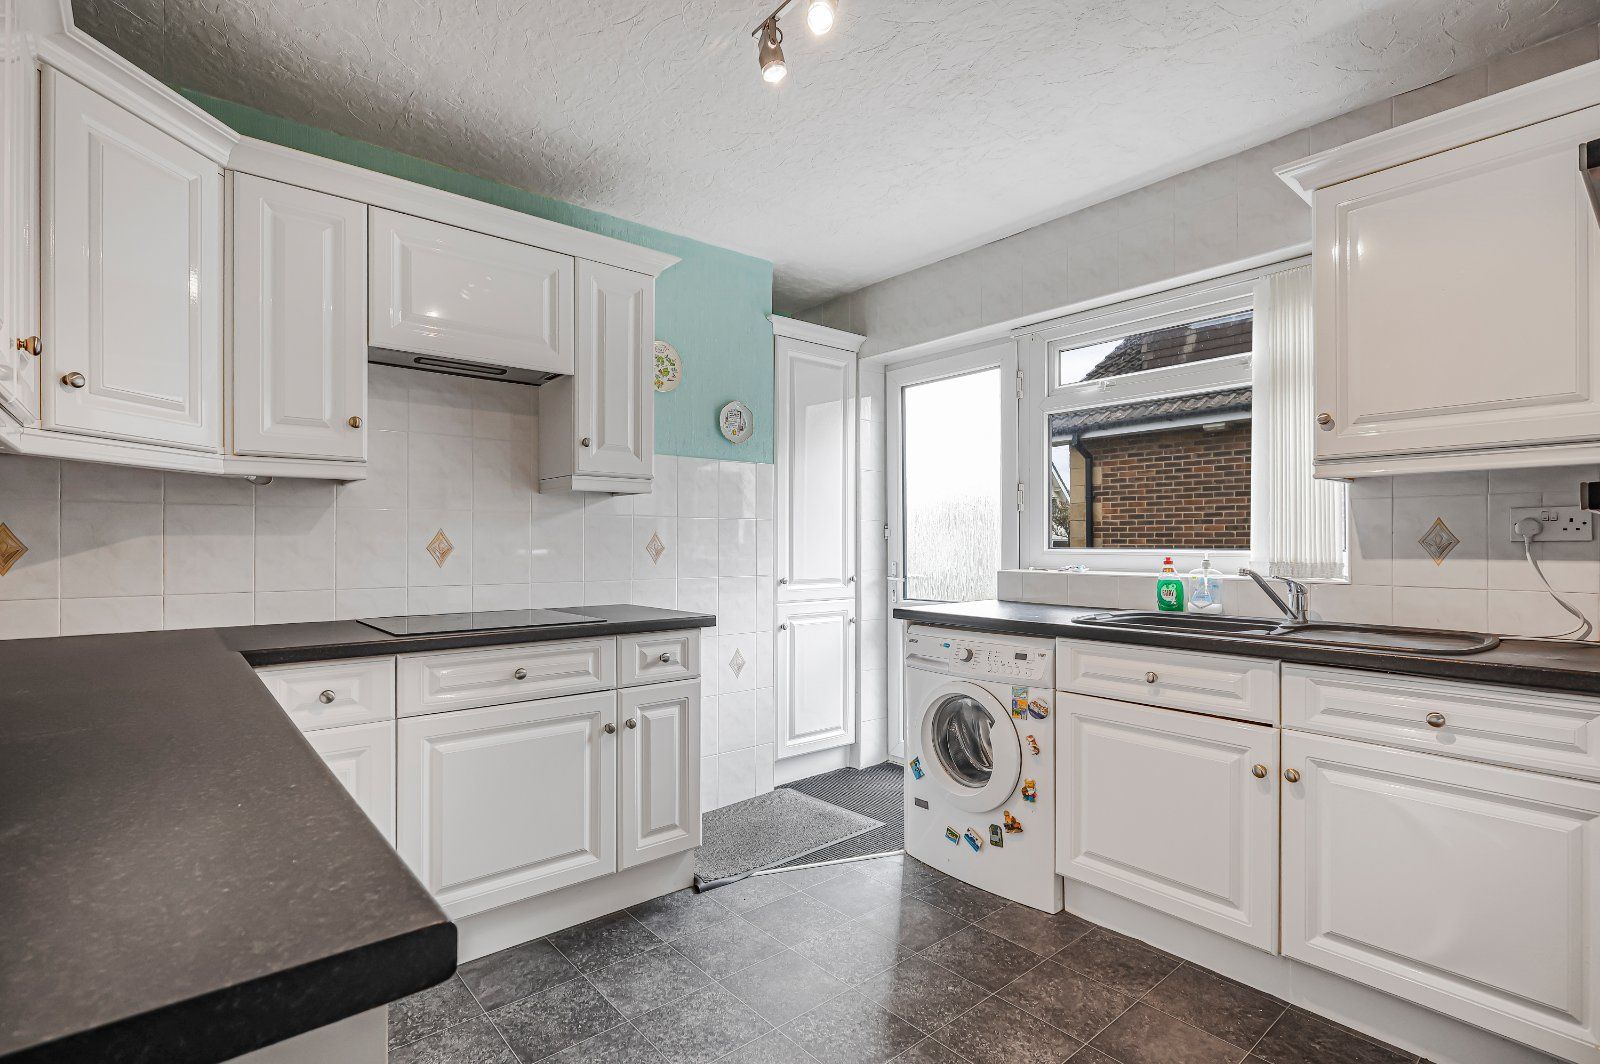
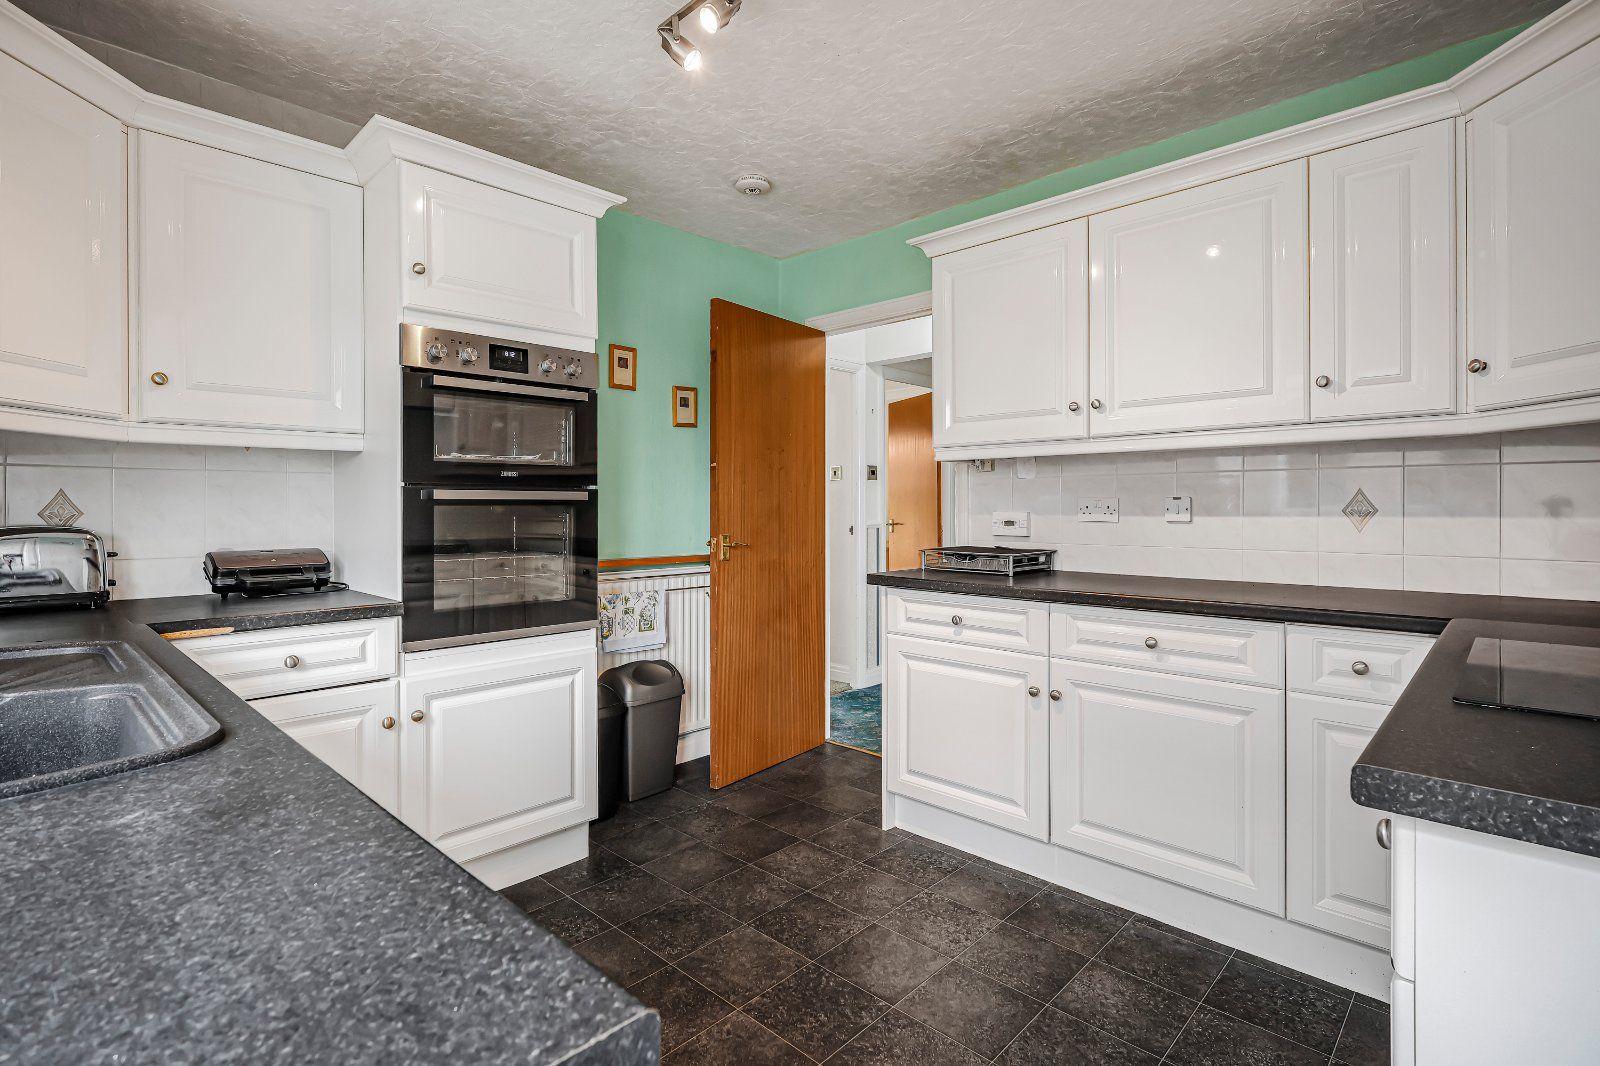
Fitted kitchen with an array of wall and base units finished in white. Worktops with sink and drainer, eye level oven, hob and extractor. Integrated fridge and freezer, and plumbing for washer
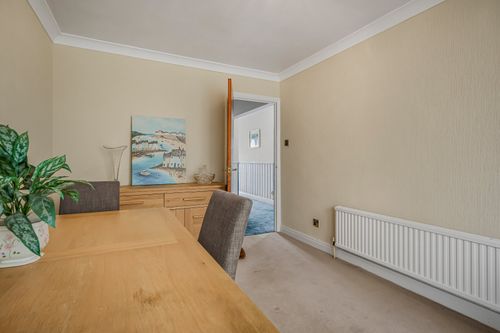
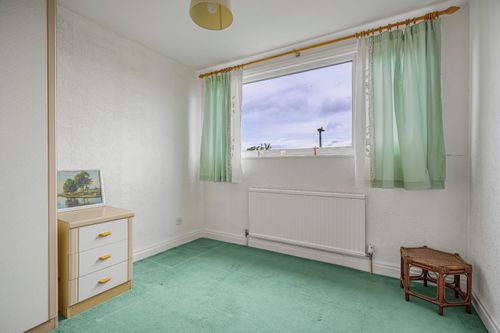
Pleasant outlook to the front elevation
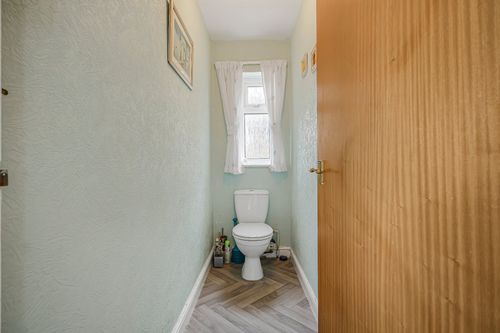
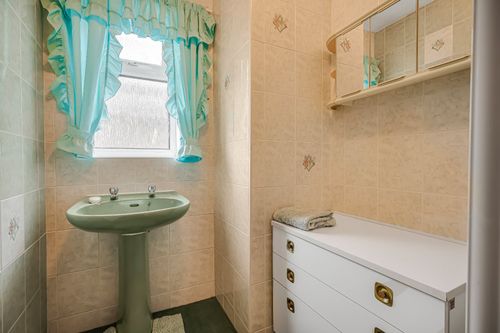
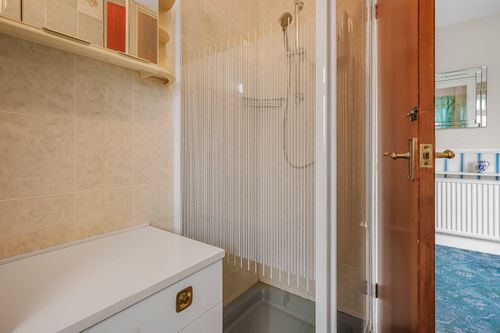
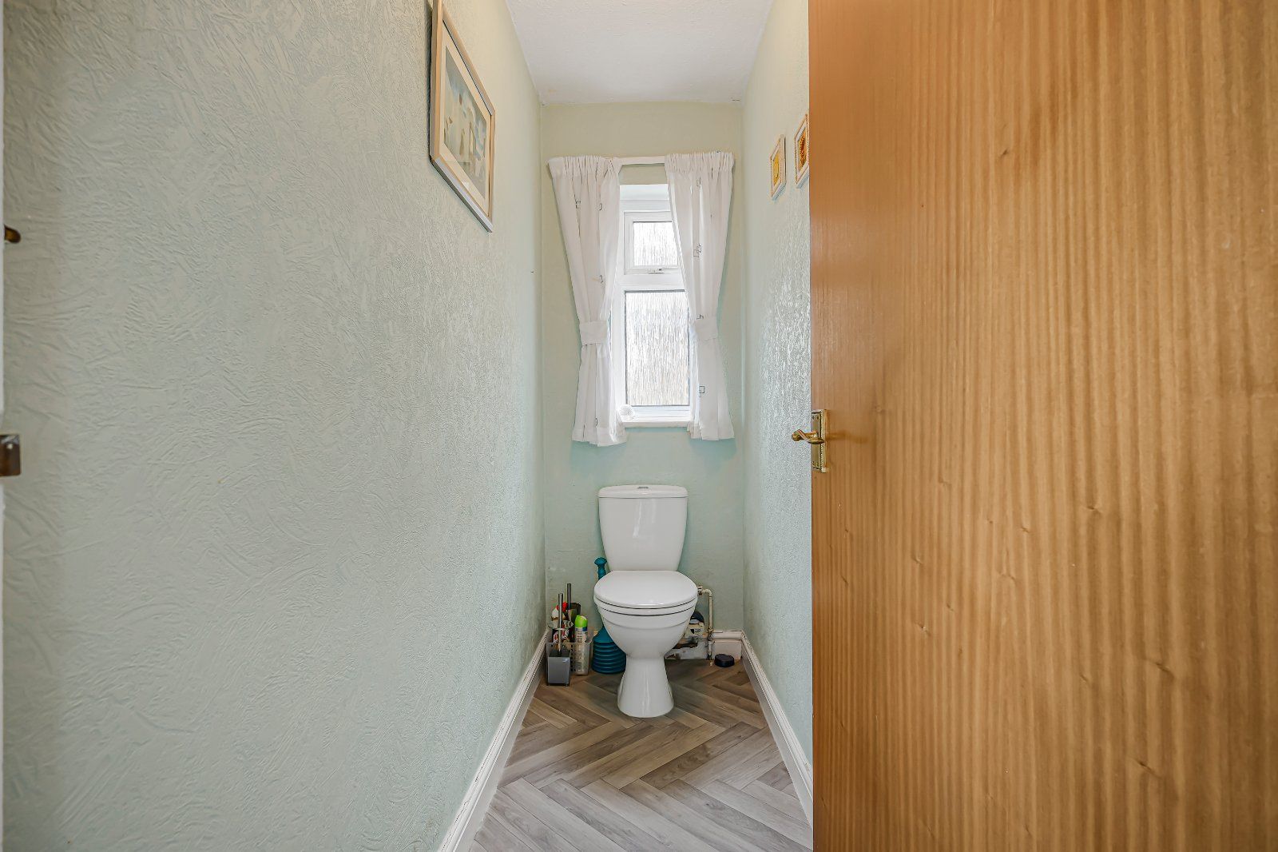
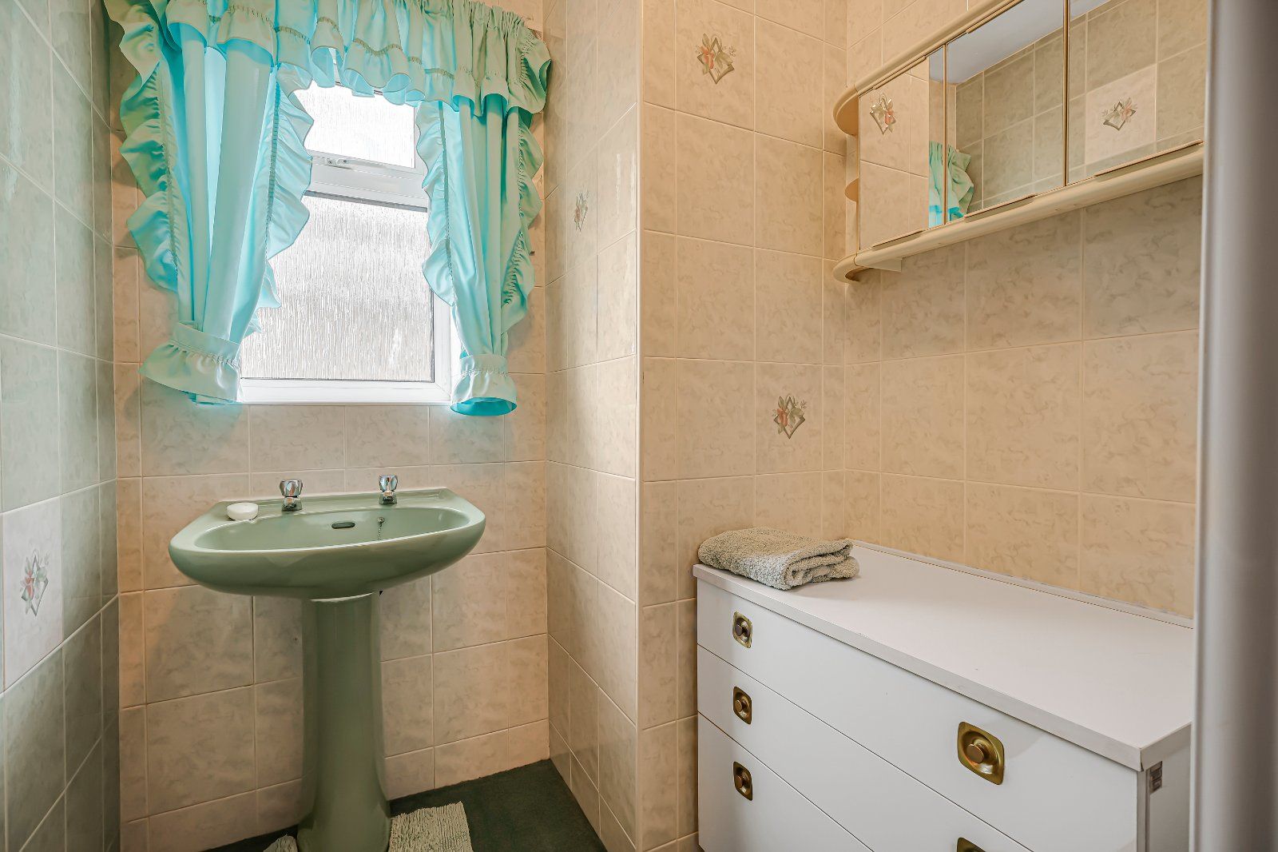
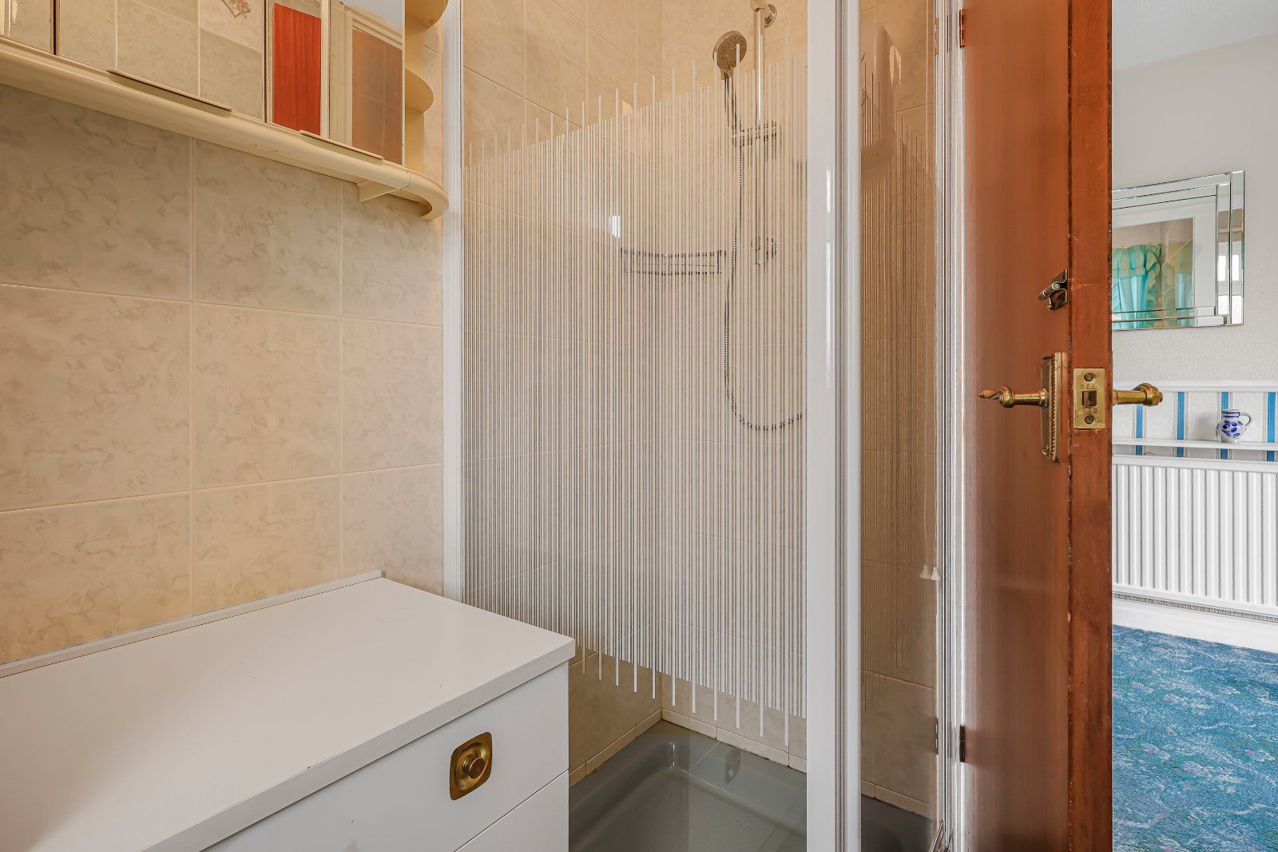
To the front elevation off from the hallway with cubicle and sink. Separate W.C
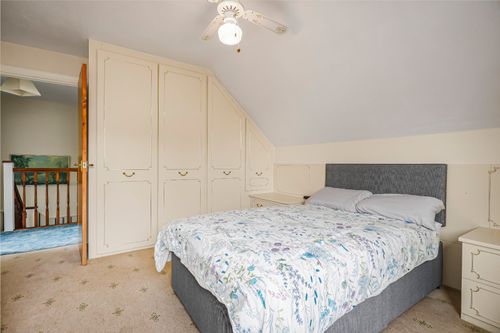
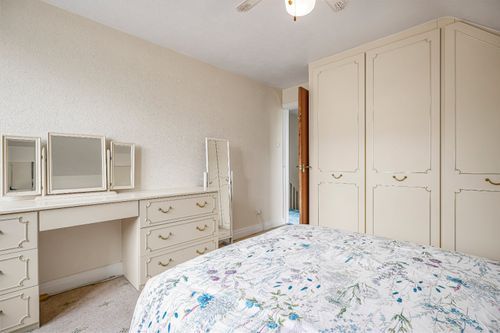
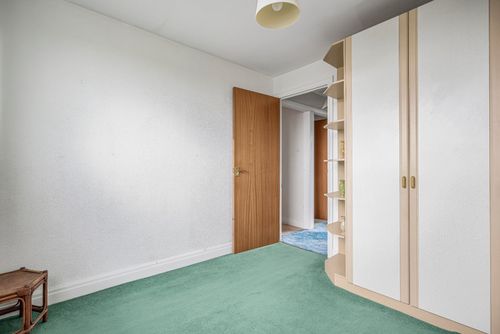
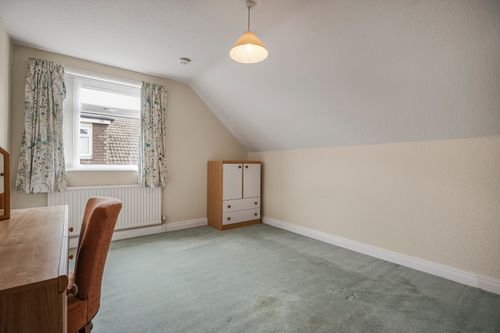
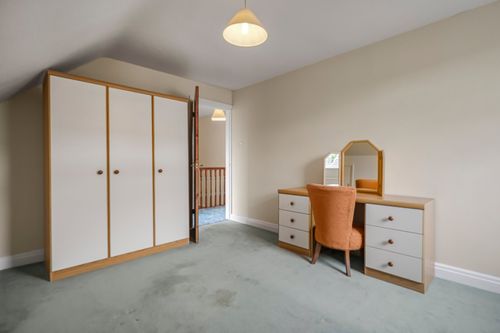
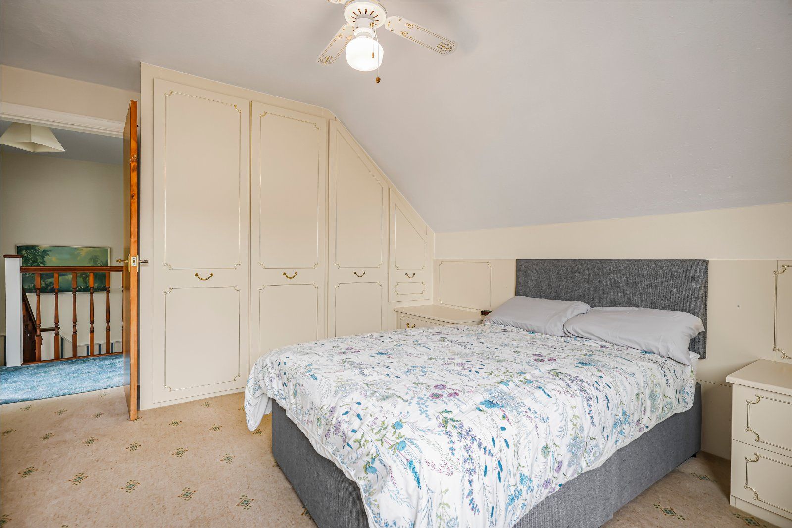
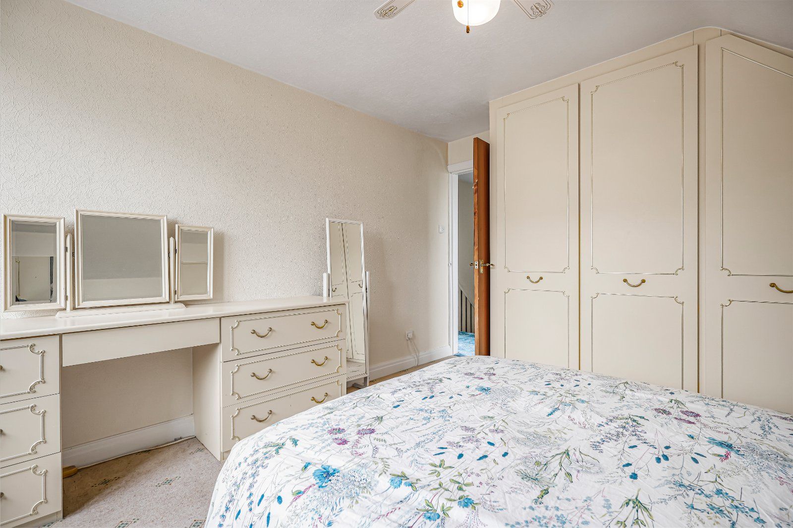
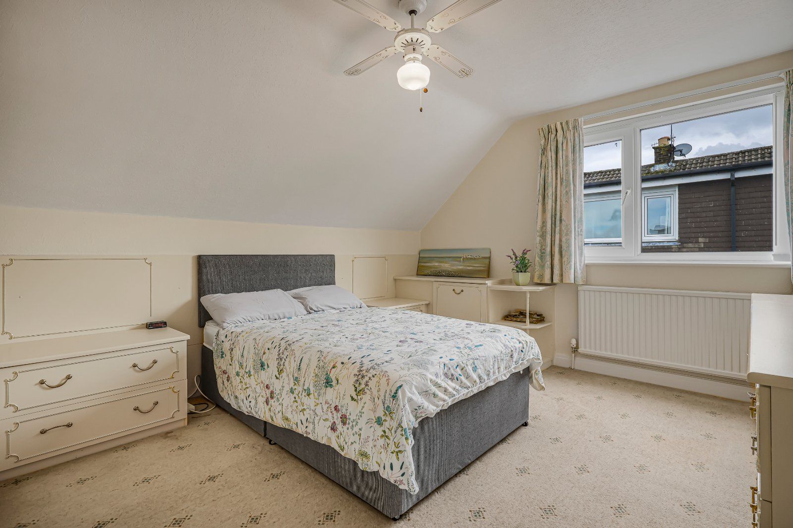
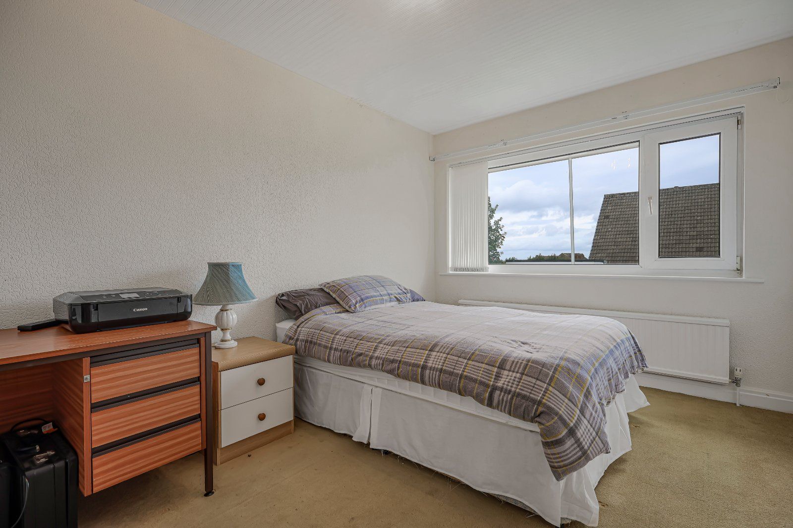
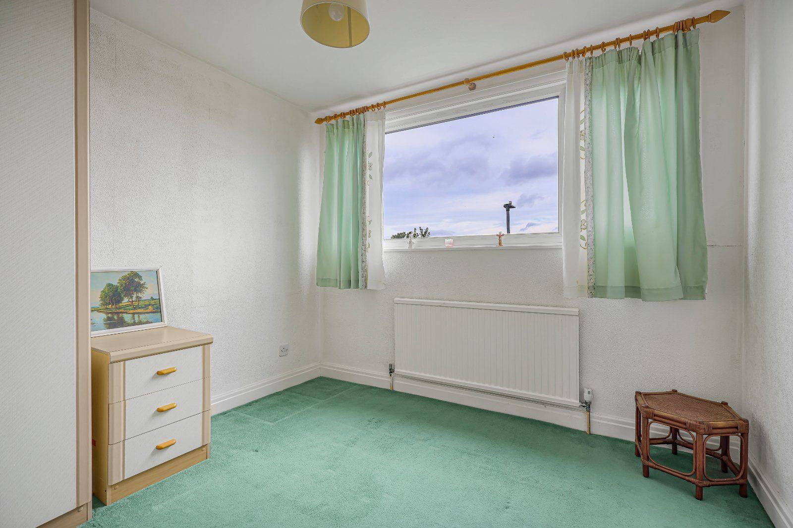
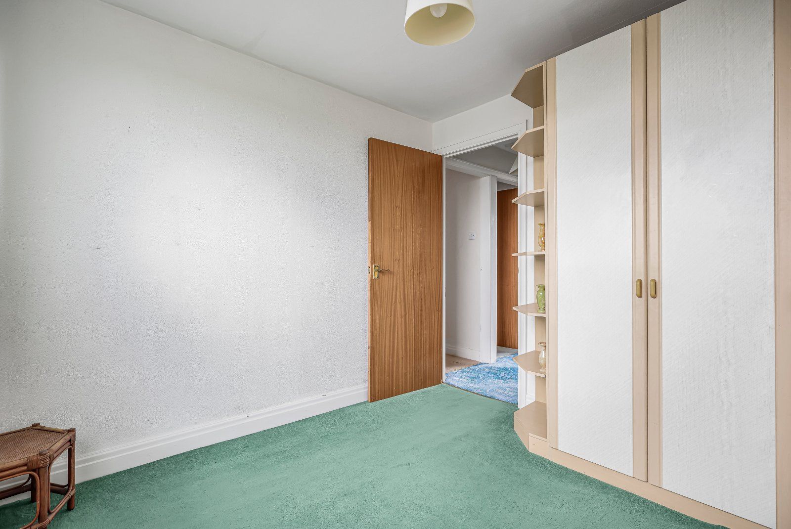
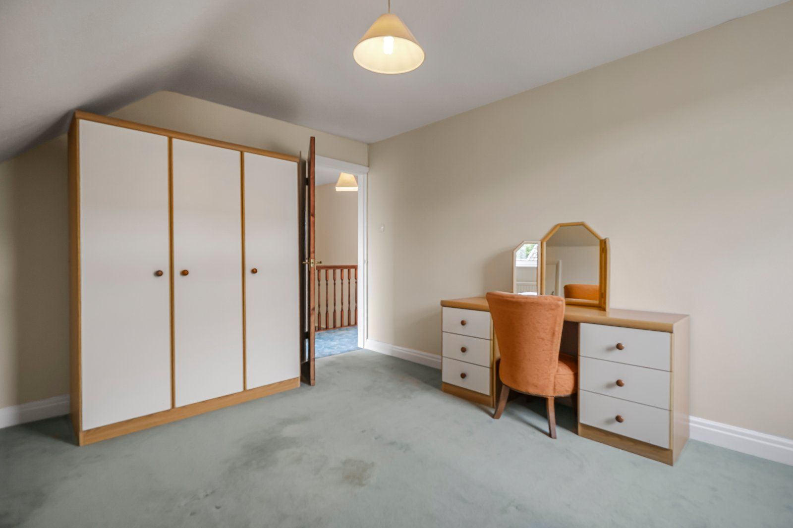
Fitted wardrobes
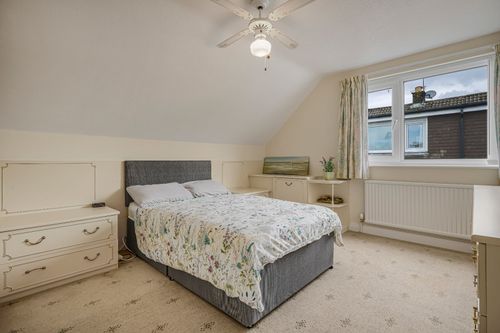
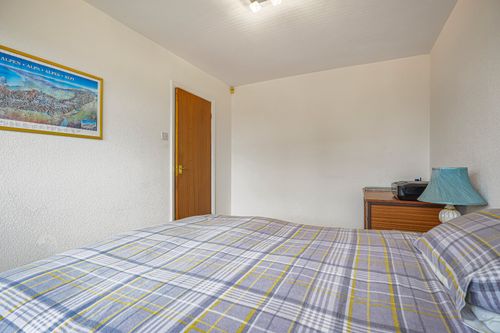
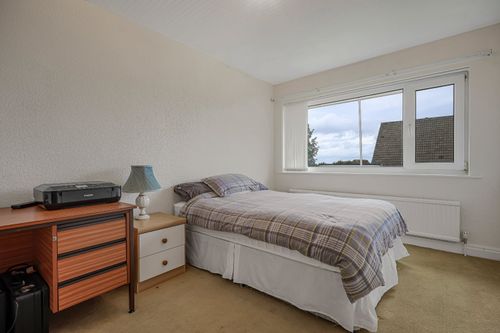
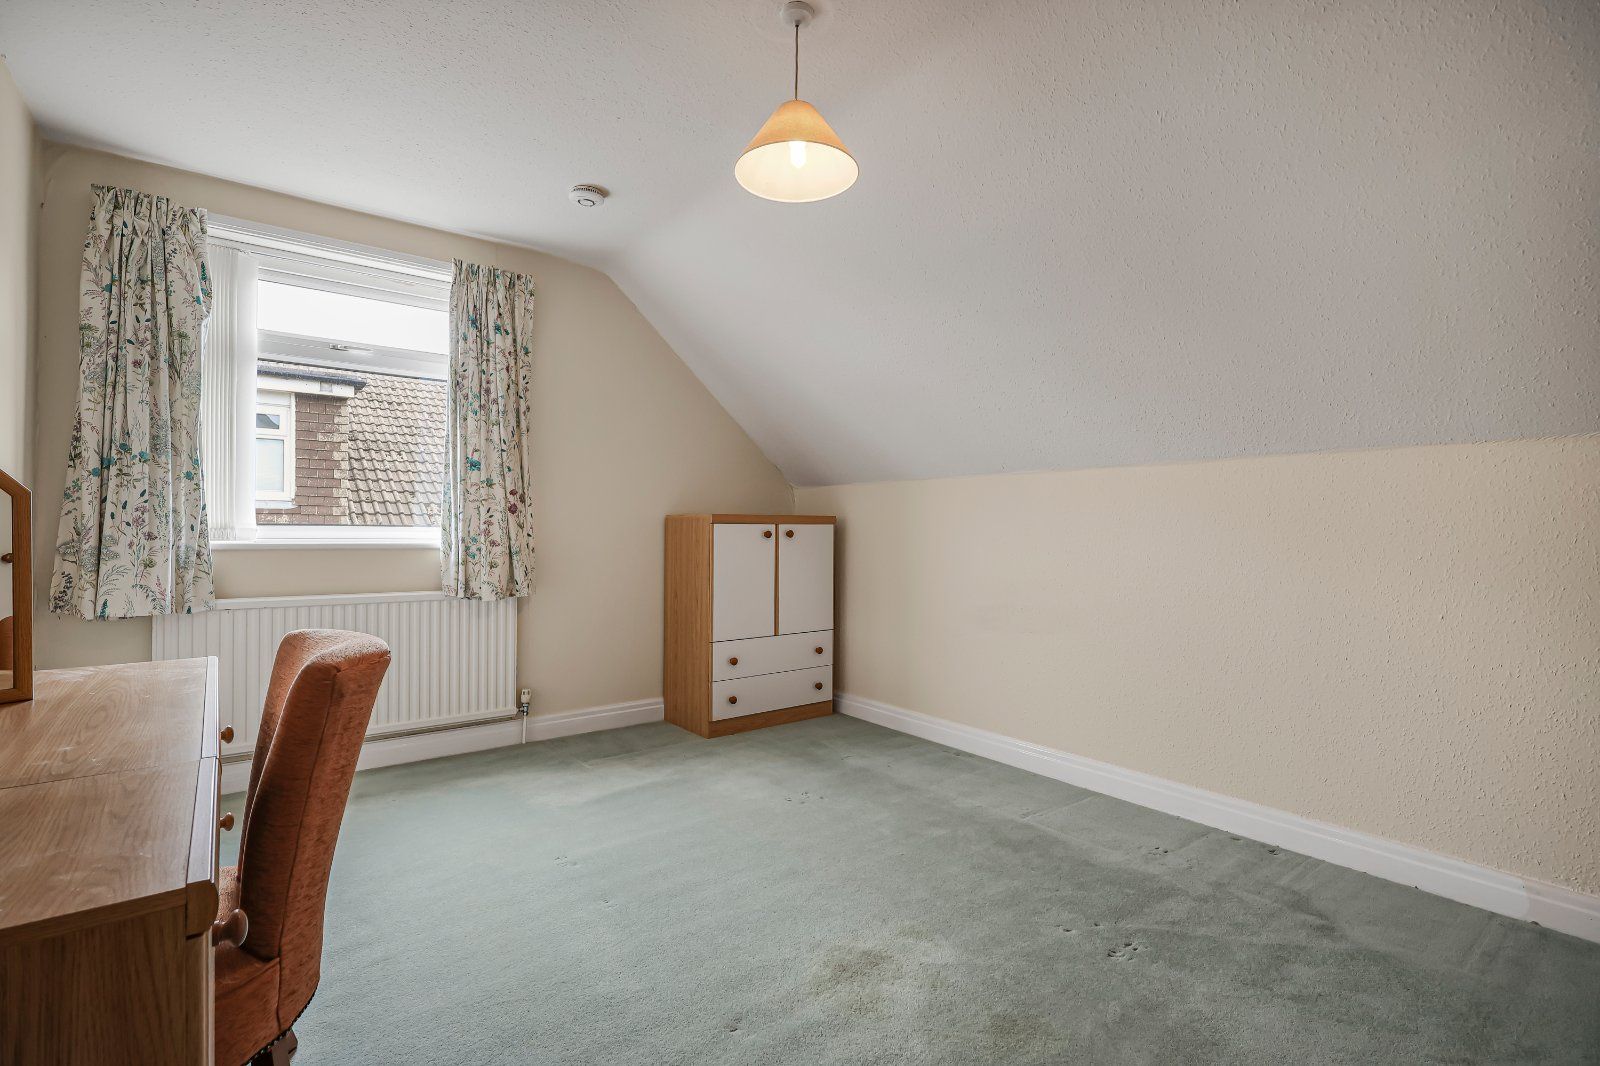
Pleasant outlook
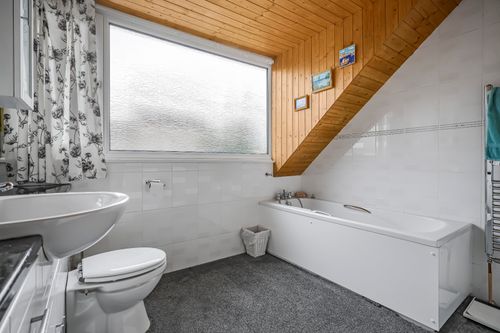
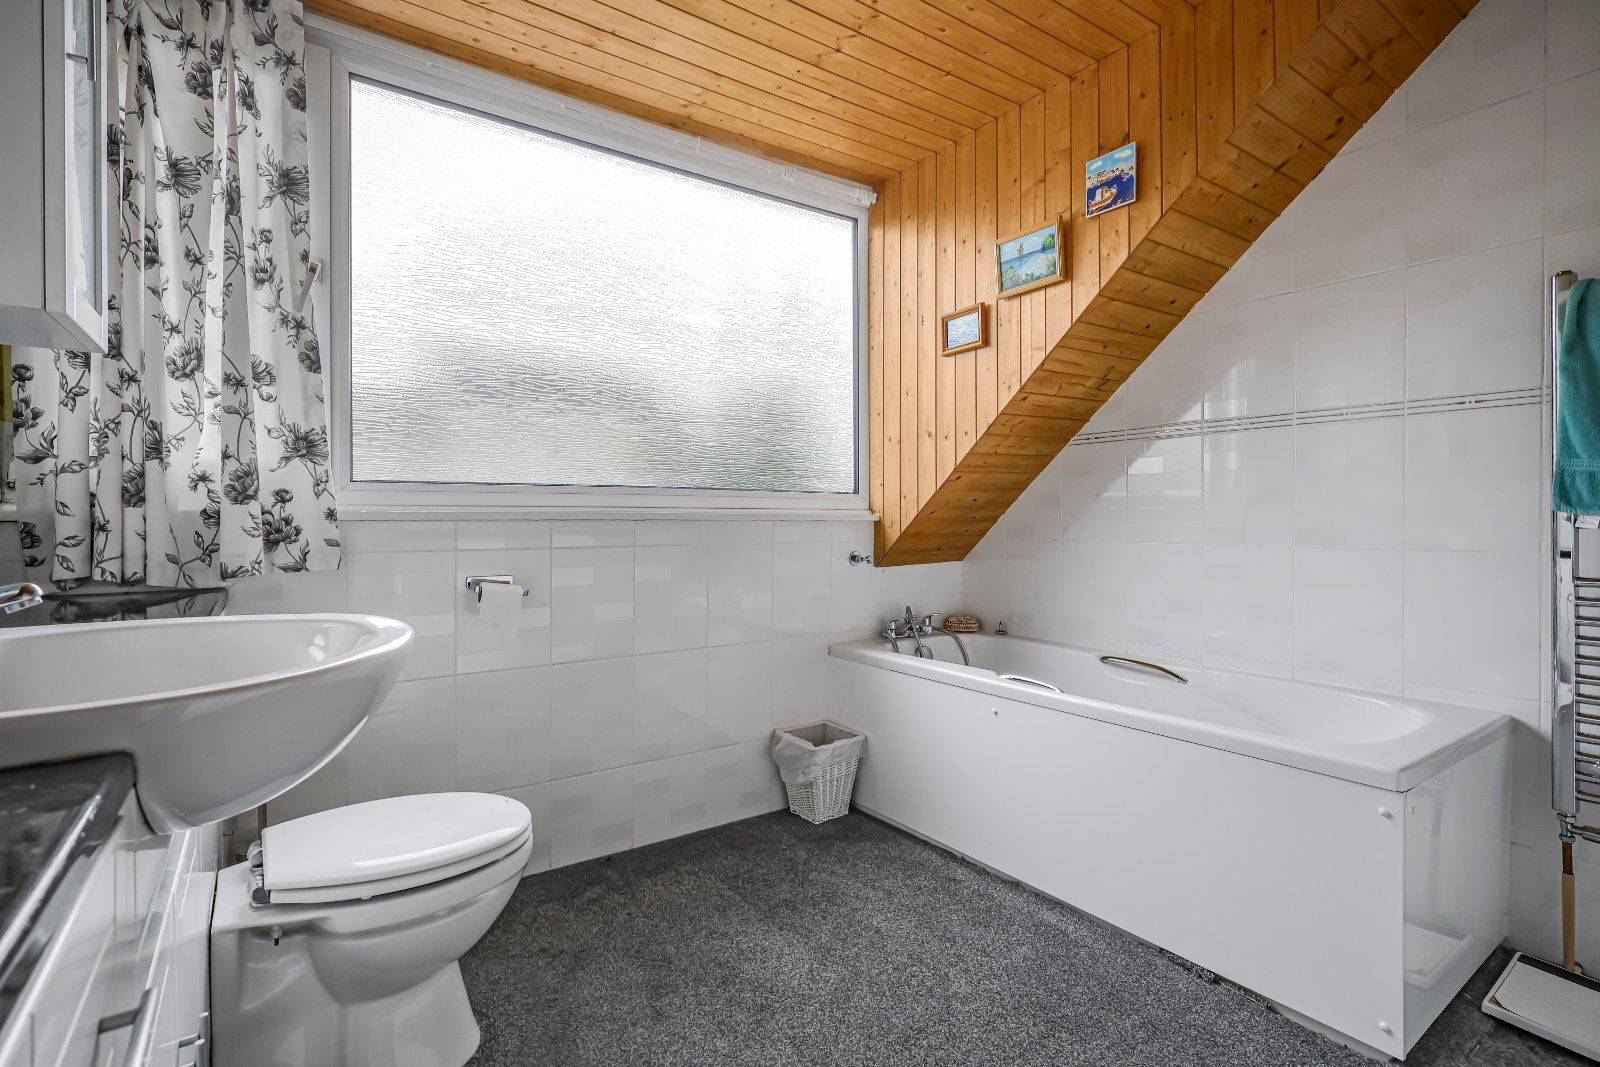
Modern suite with bath, vanity style sink and W.C
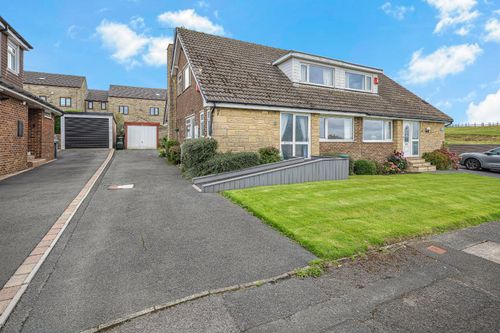
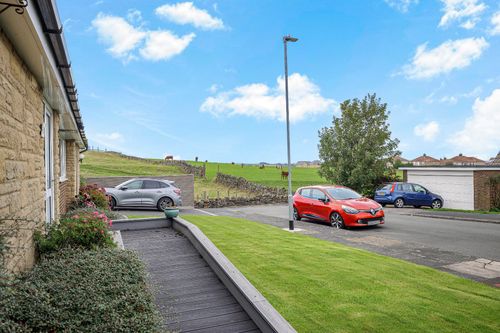
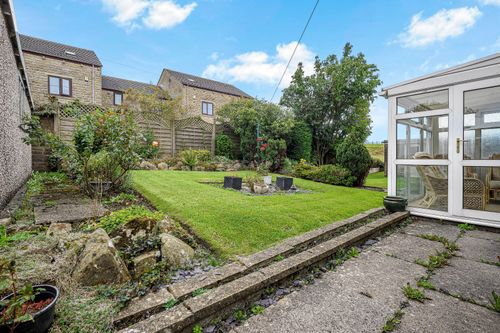
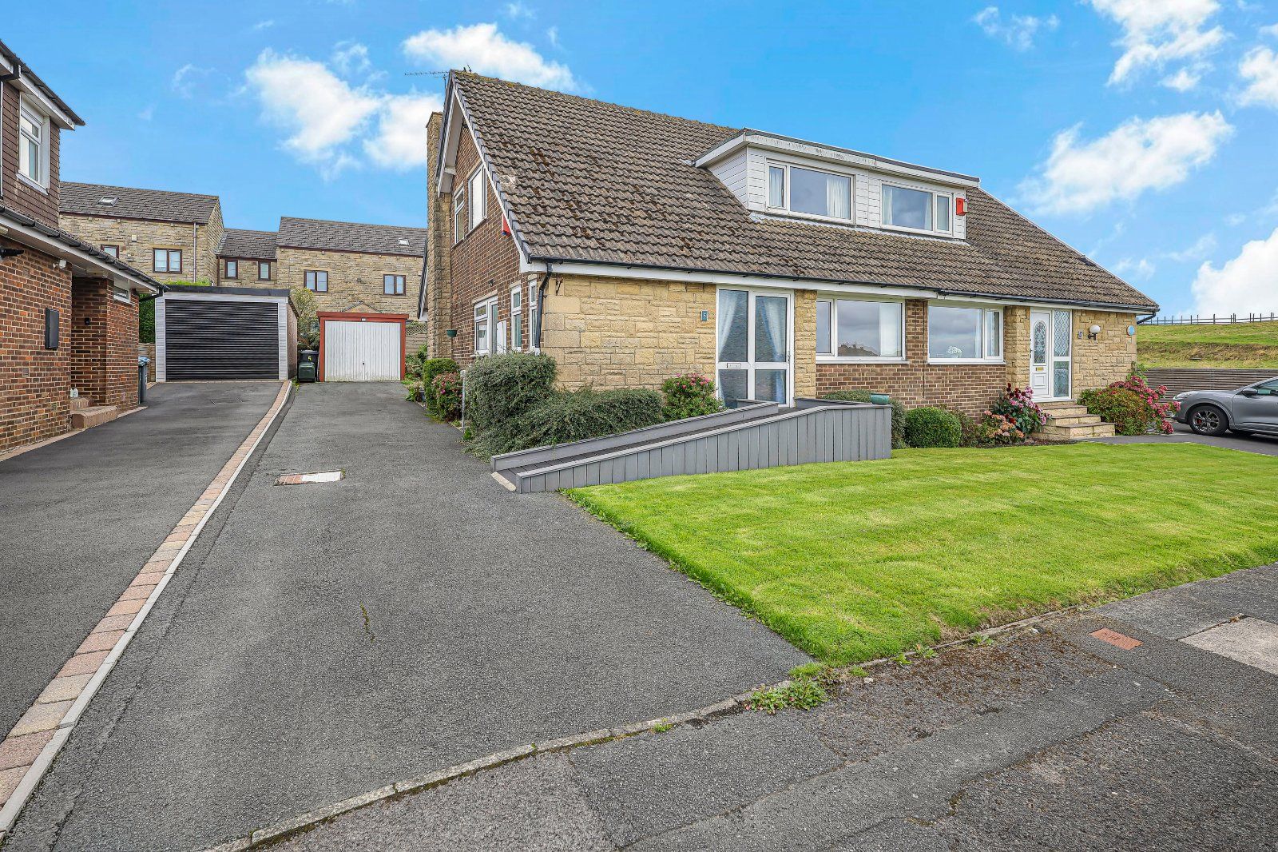
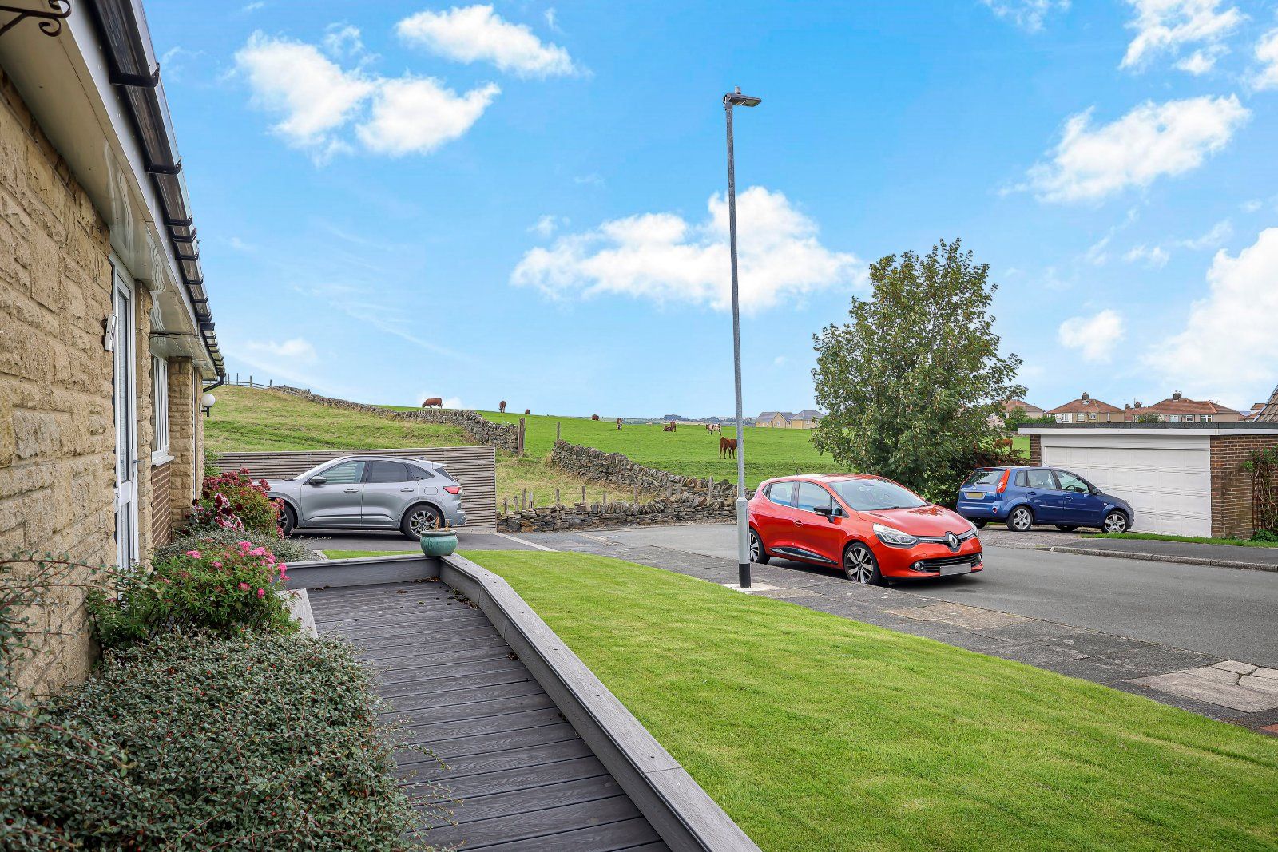
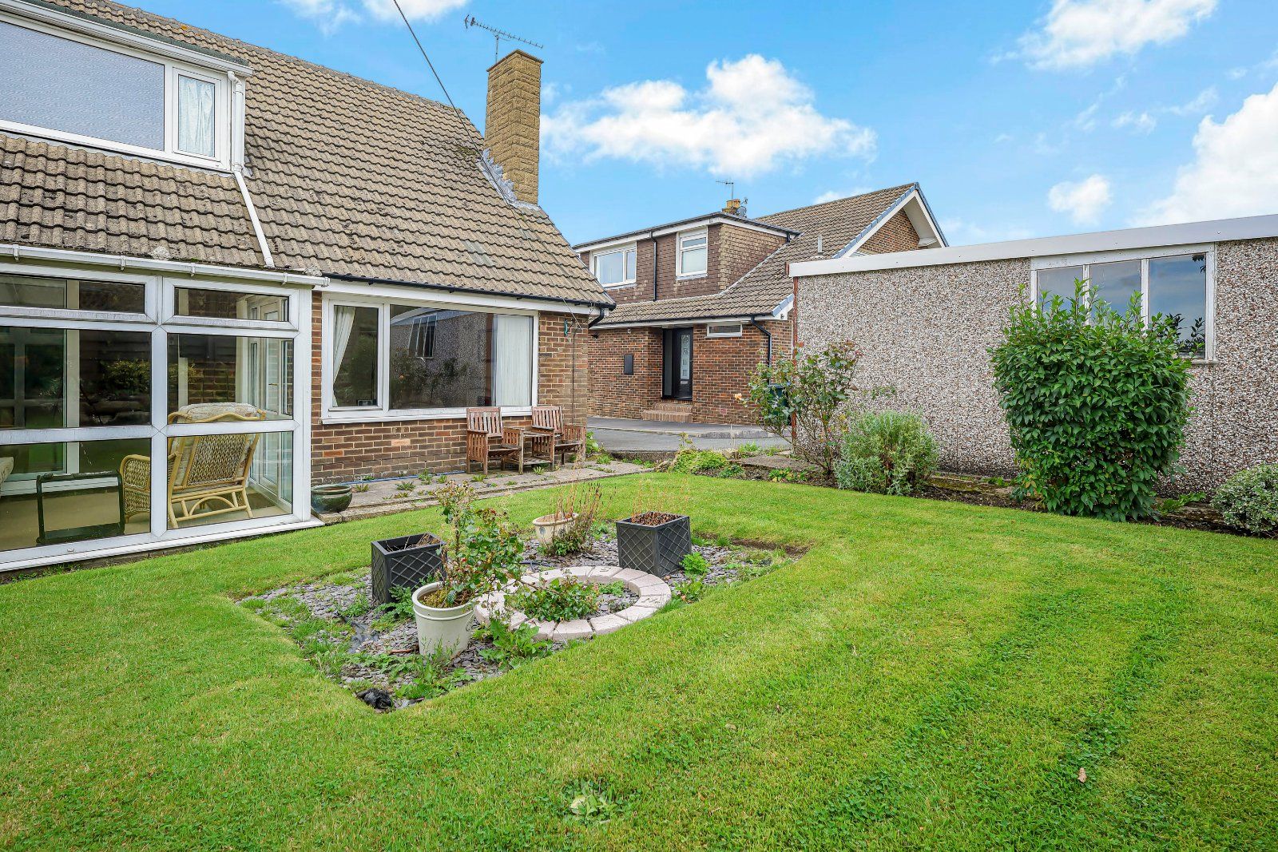
Sat on a generous plot with lawned gardens to the front, driveway to side leading to garage and lawned gardens to the rear with patio area
Please note if you proceed with an offer on this property, we are obliged to undertake mandatory Anti Money Laundering checks on behalf of HMRC. All estate agents have to do this by law and we outsource this process to our compliance partners Credas who charge a fee for this service
This property is unregistered at the land registry. First registration will take place on the purchase. Please take advice from your legal advisor for further information
Book a viewing or request a callback from one of our expert team below.