
SSTC
- 47
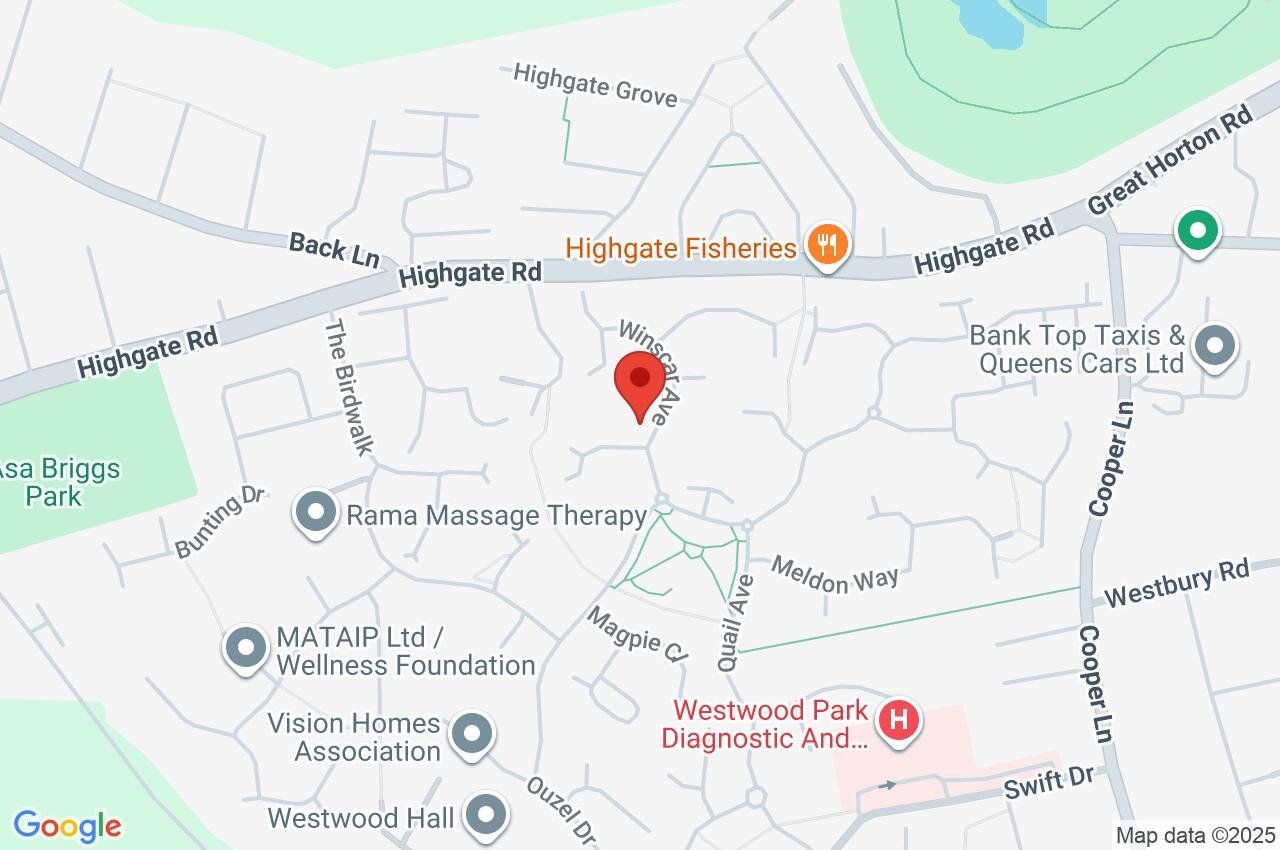
Winscar Avenue, Clayton Heights, Bradford, BD6
£379,995
Offers Over
Guide Price
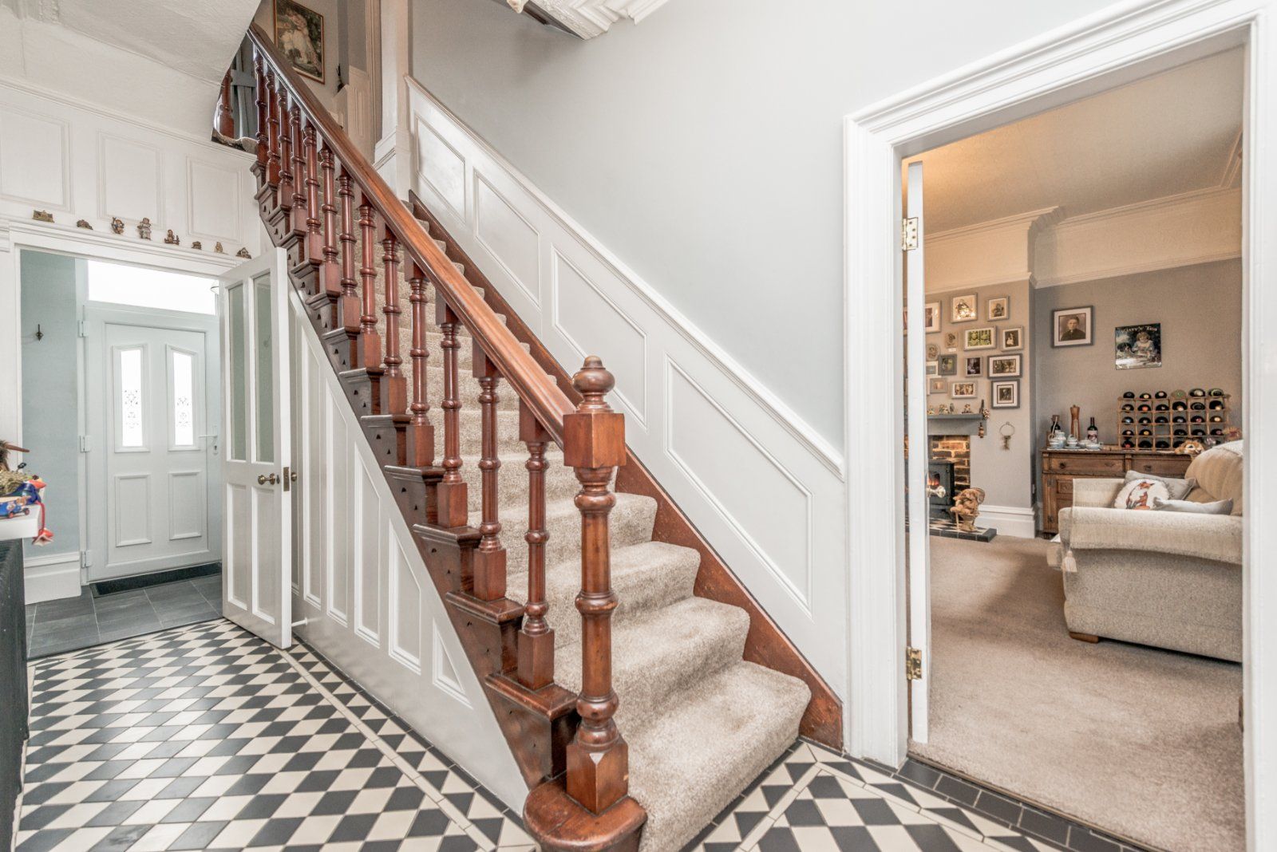
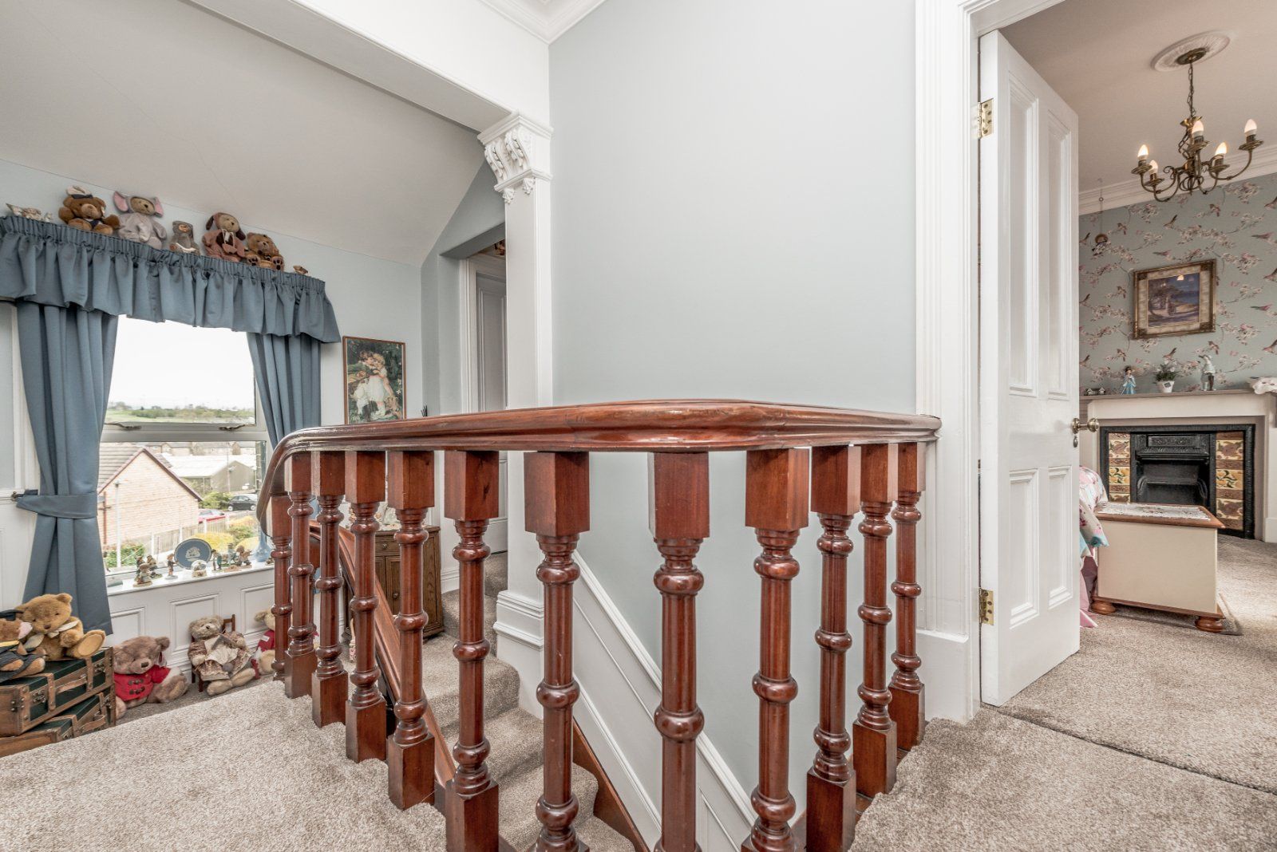
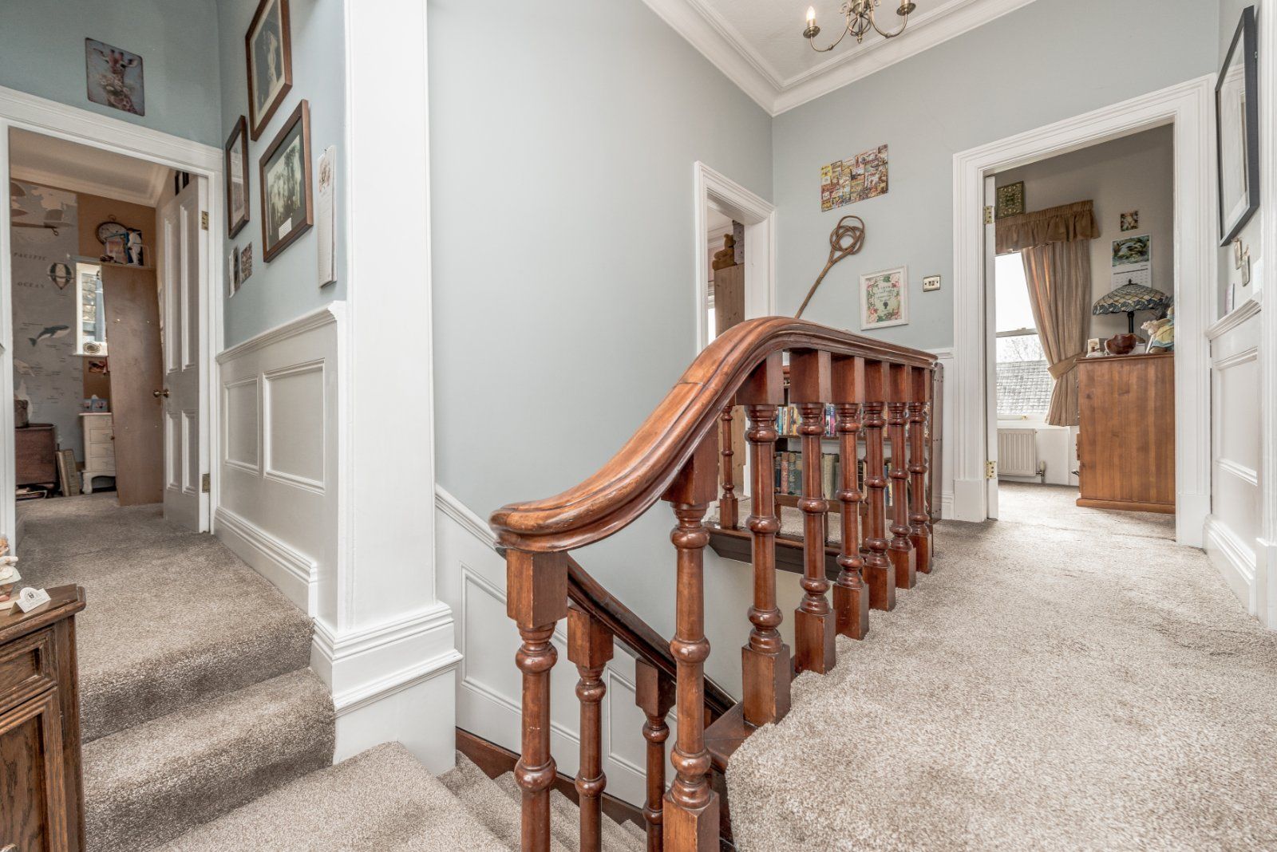
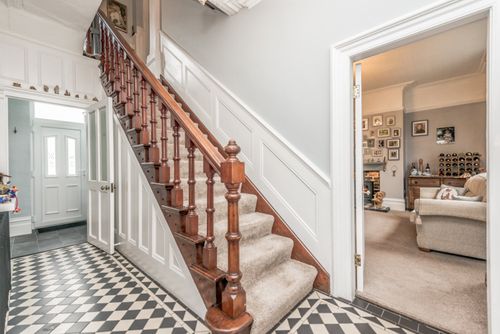
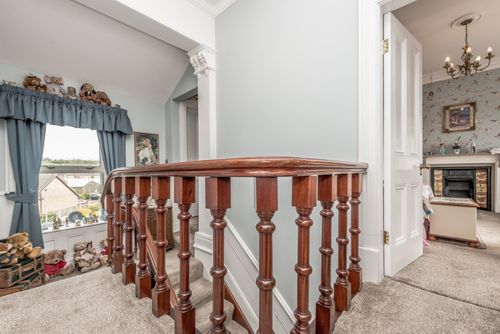
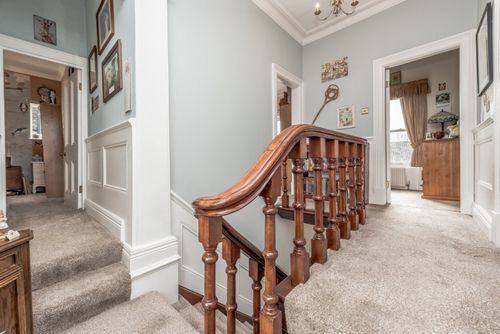
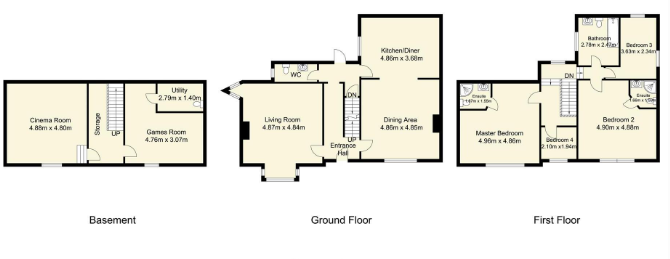
Feature black and white tiled flooring and timber staircase and balustrade with period ceiling cornice and timber paneling.
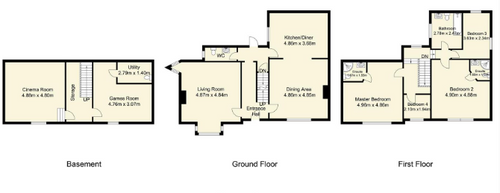
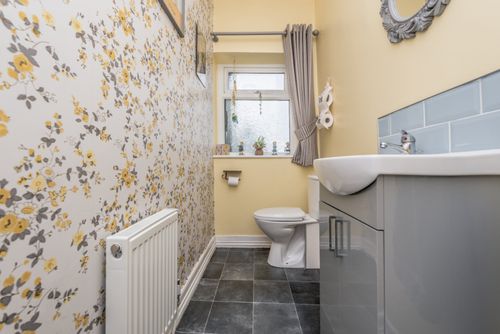
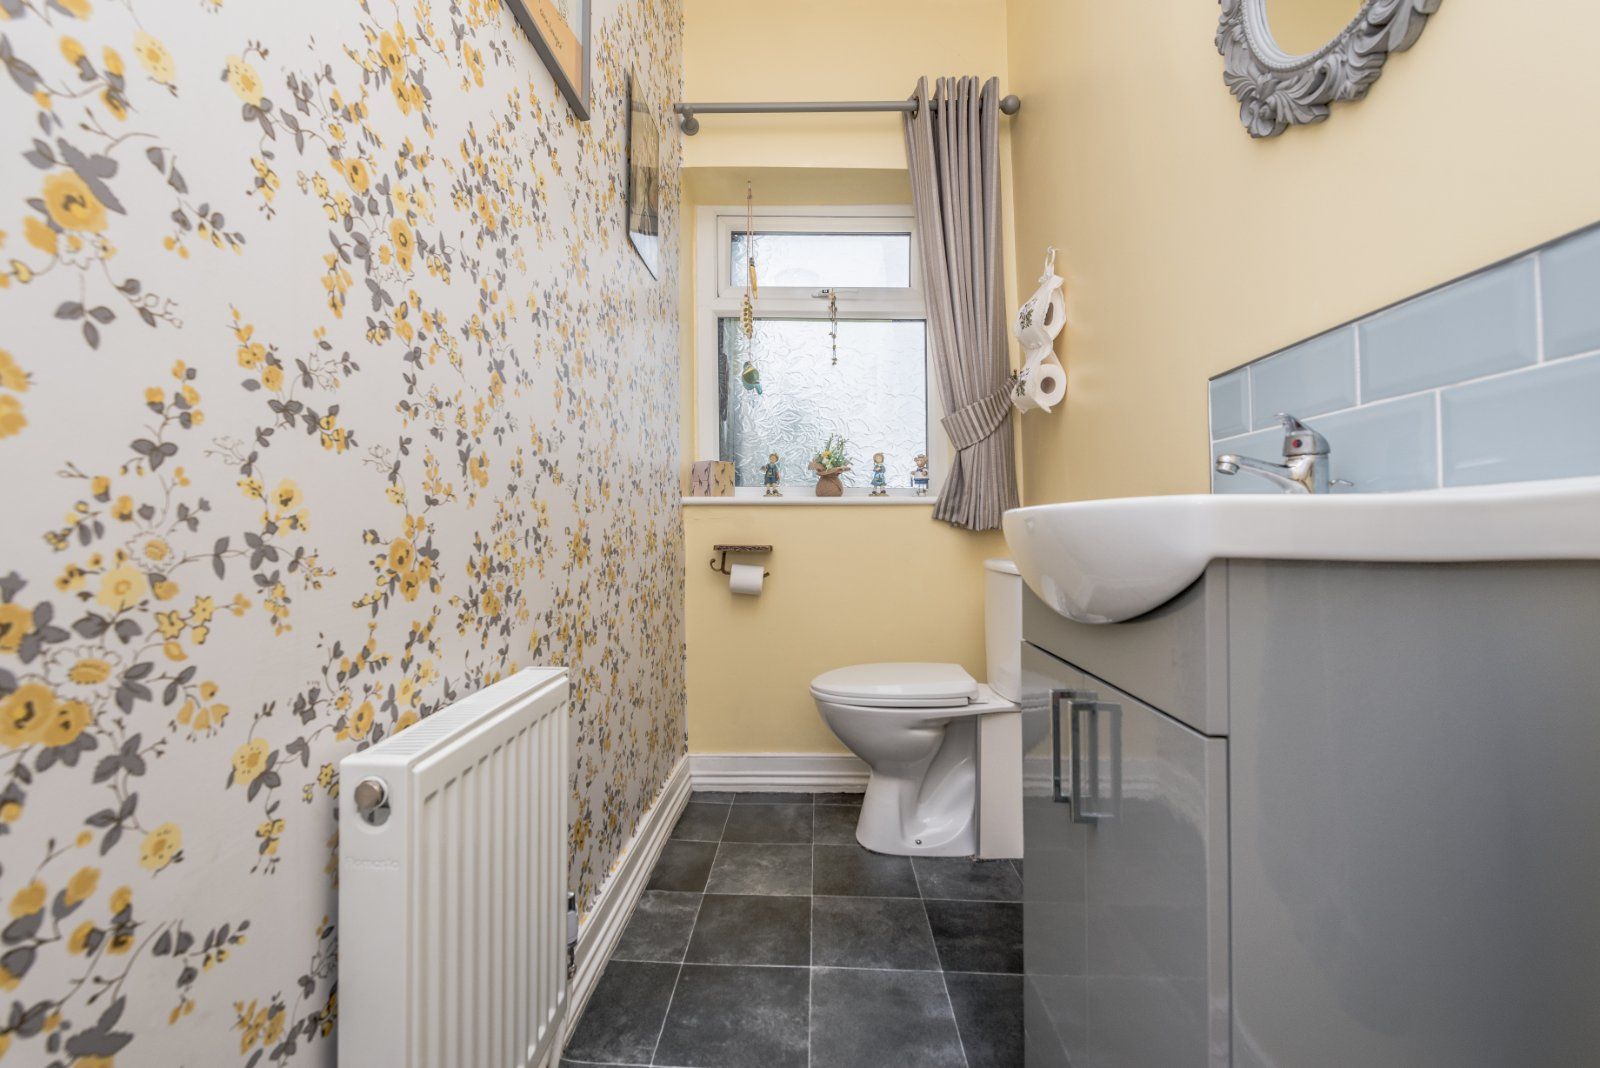
Having hand wash basin and wc & entrance to rear.
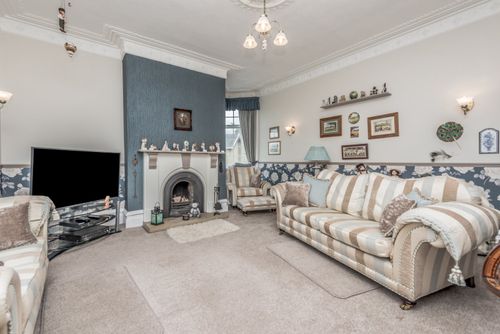
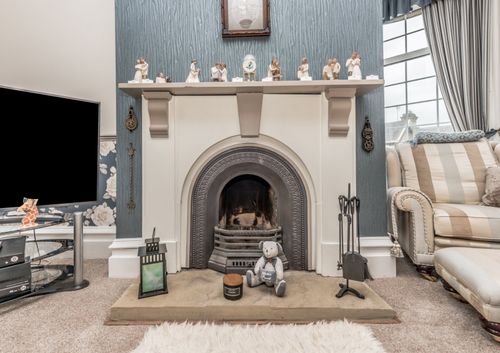
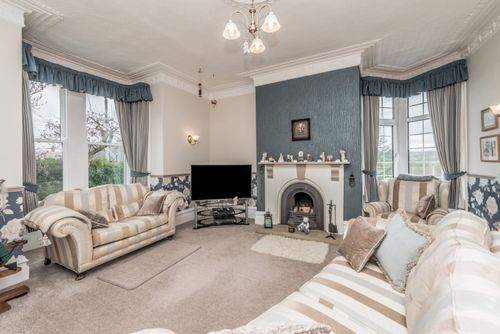
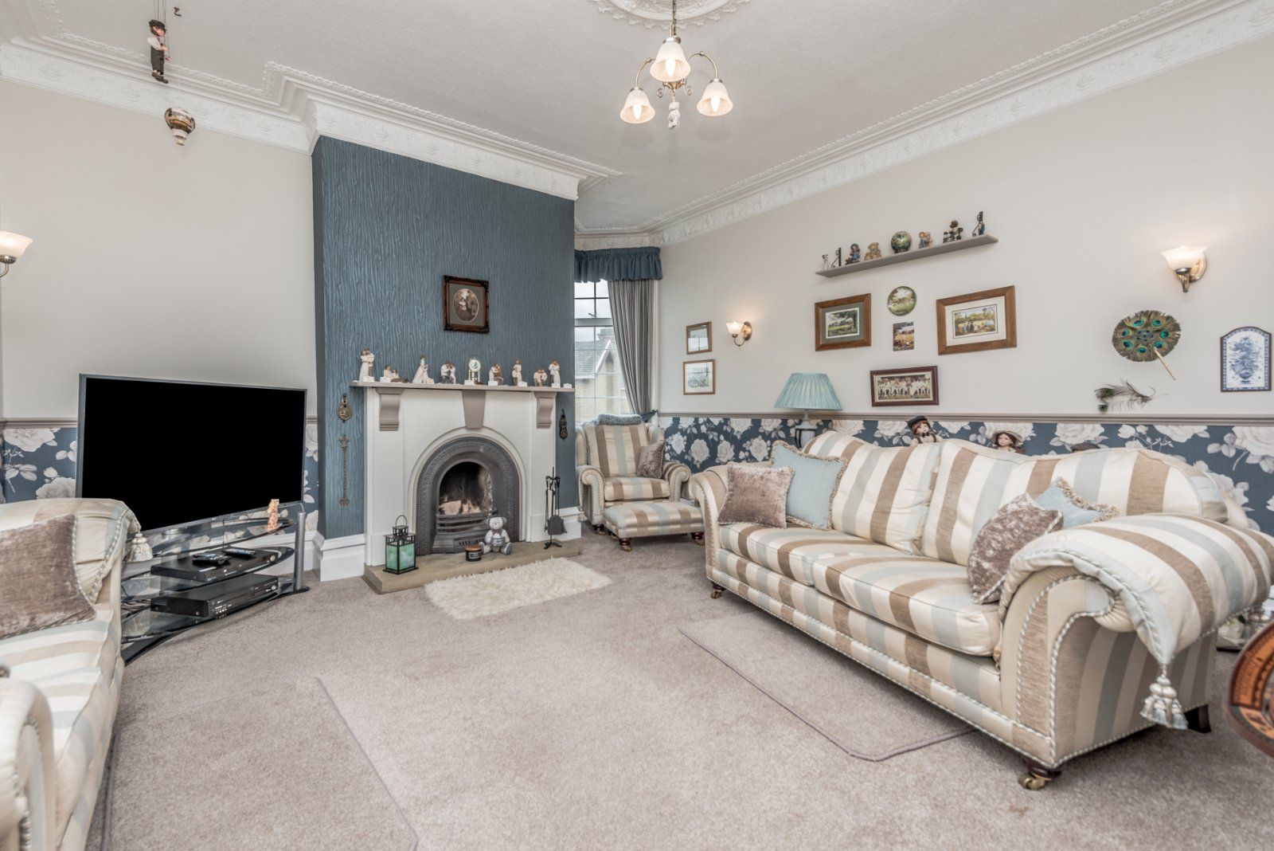
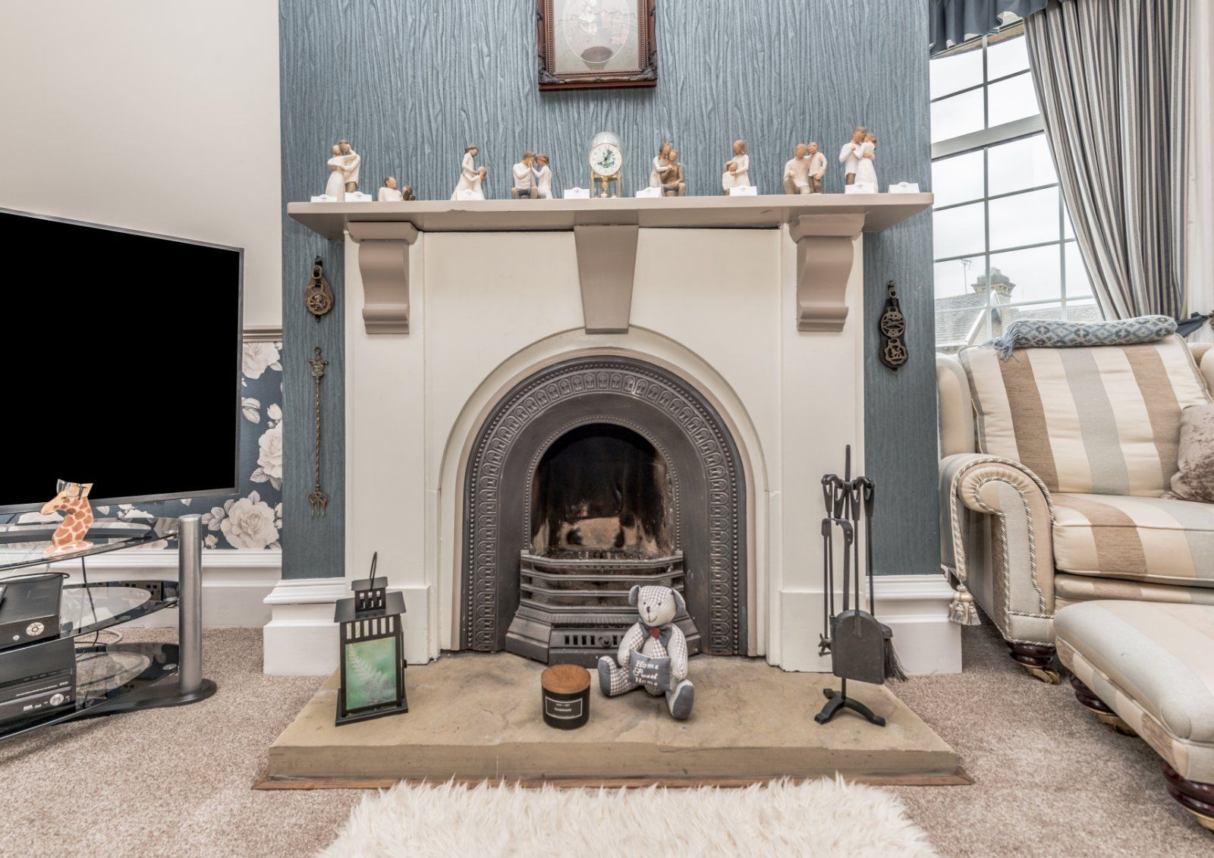
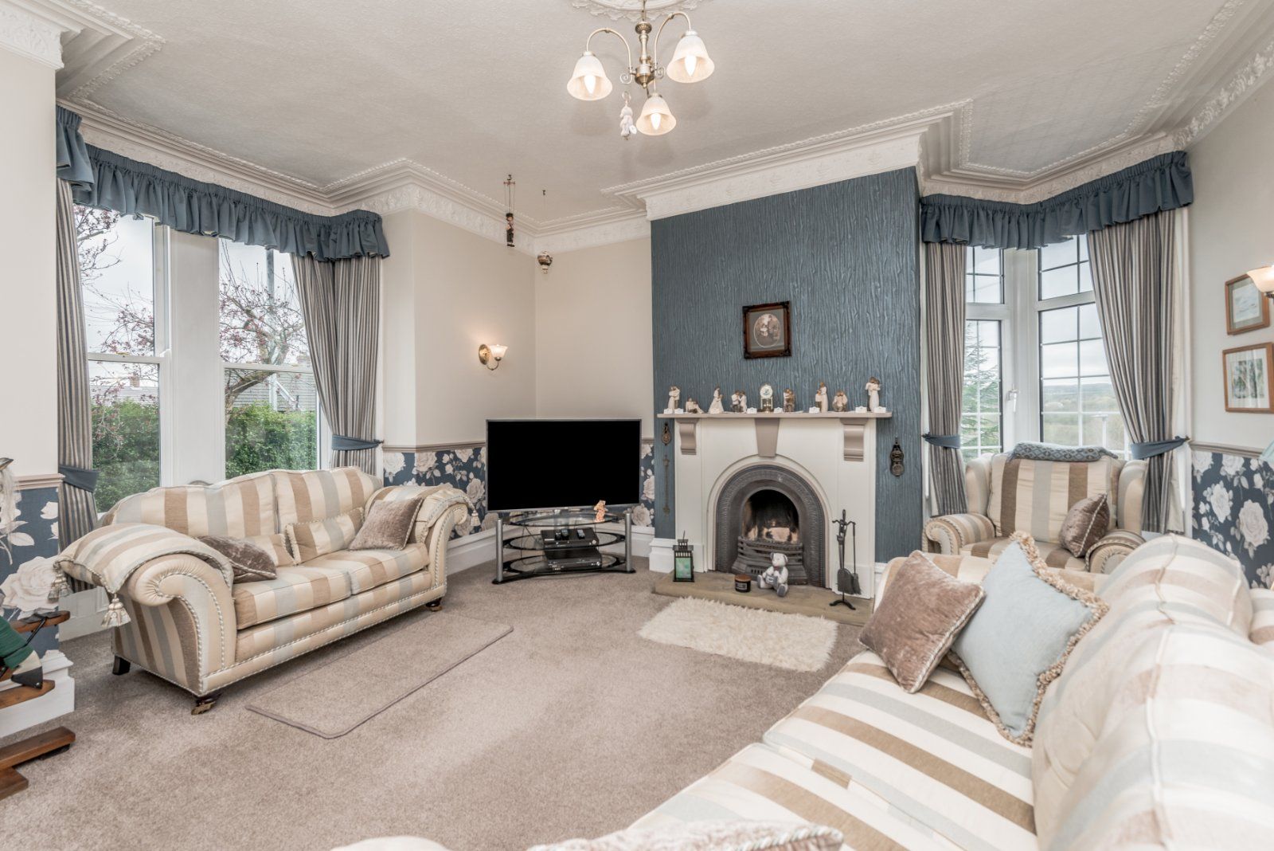
Having two bay windows featuring far reaching views to the side. Fireplace and solid fuel fire and ceiling cornice.
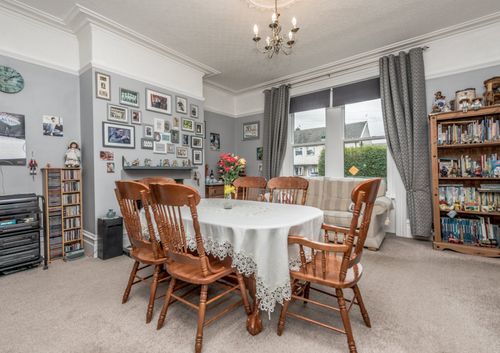
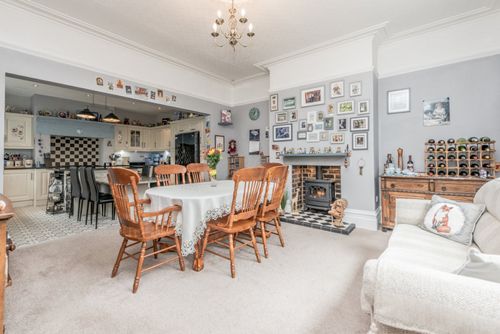
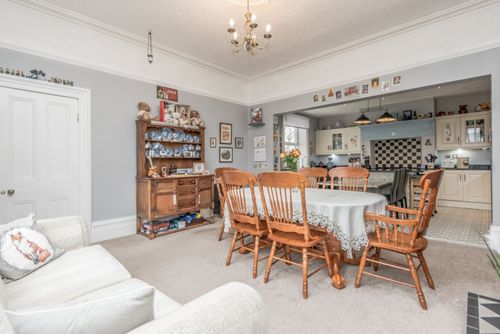
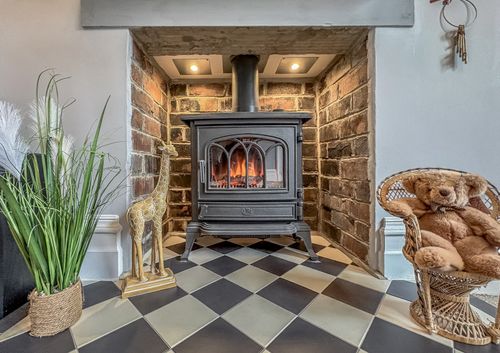
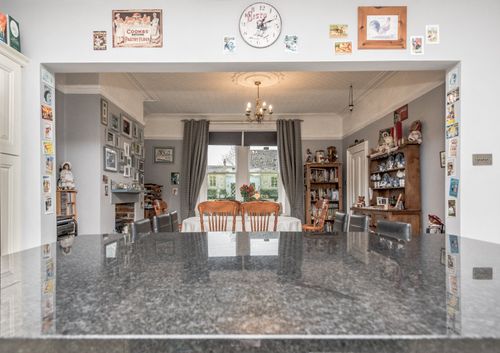
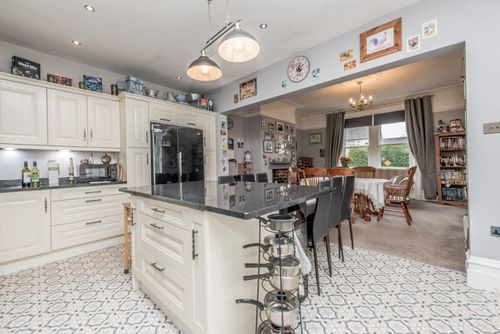
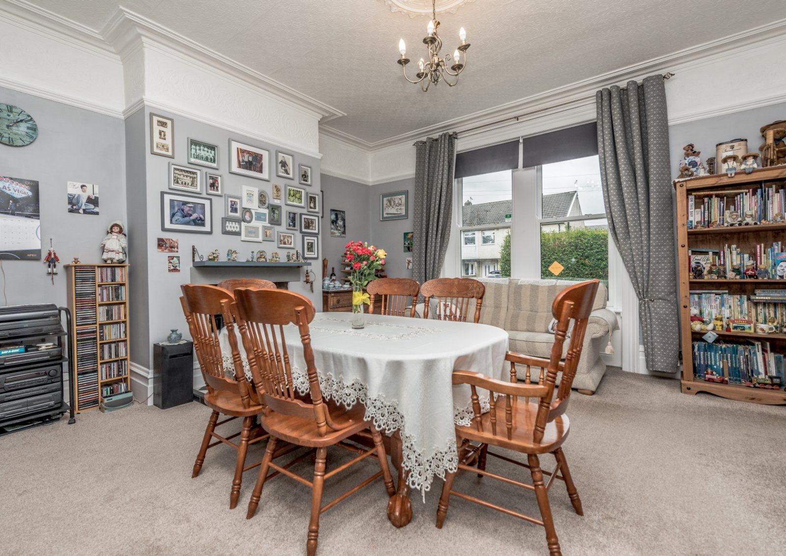
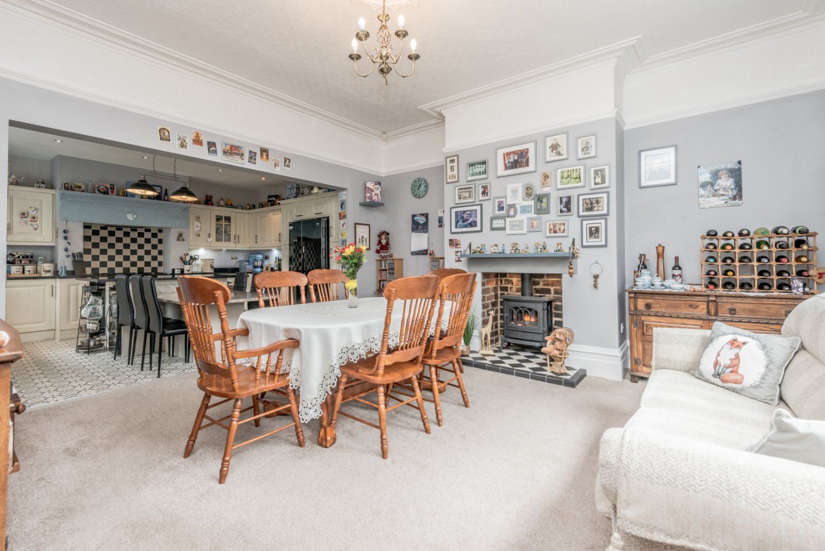
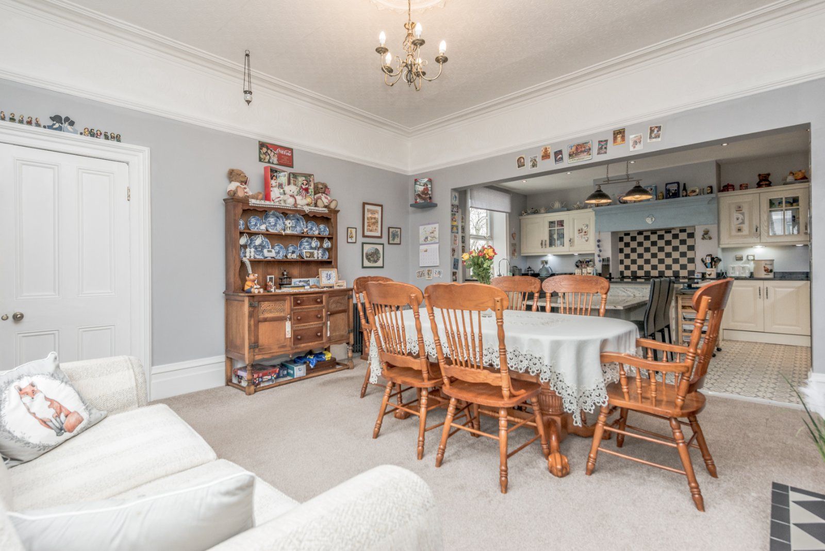
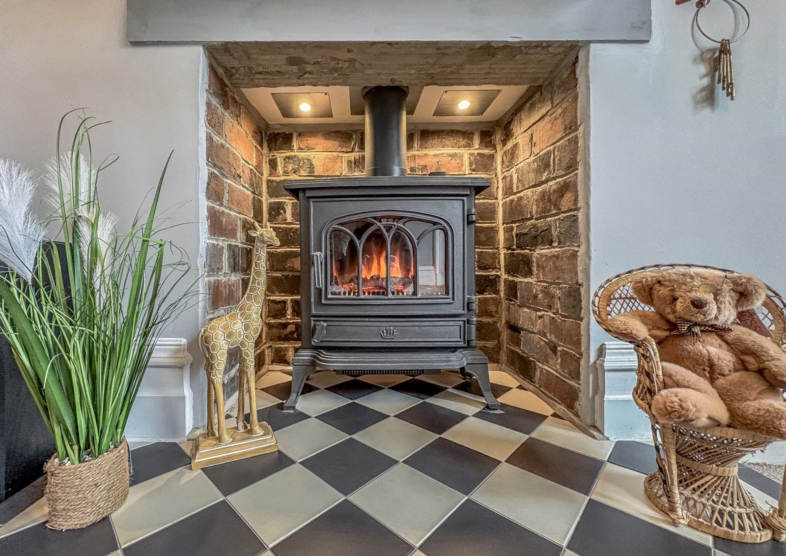
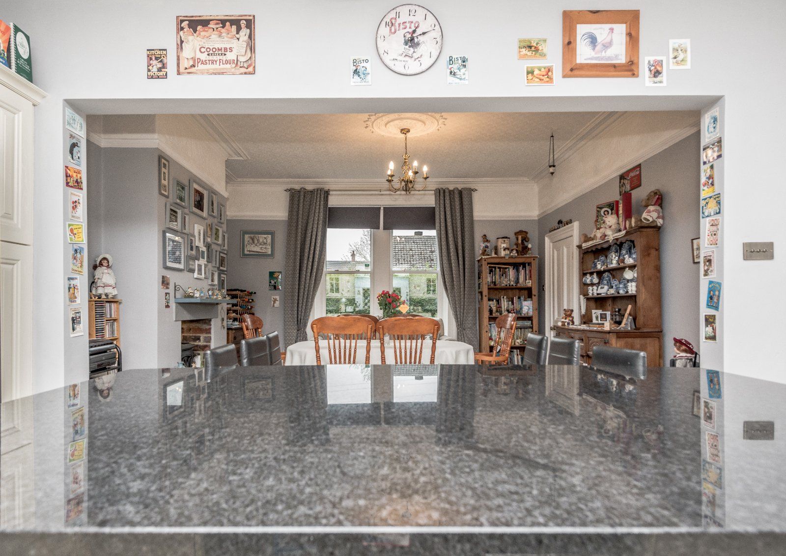
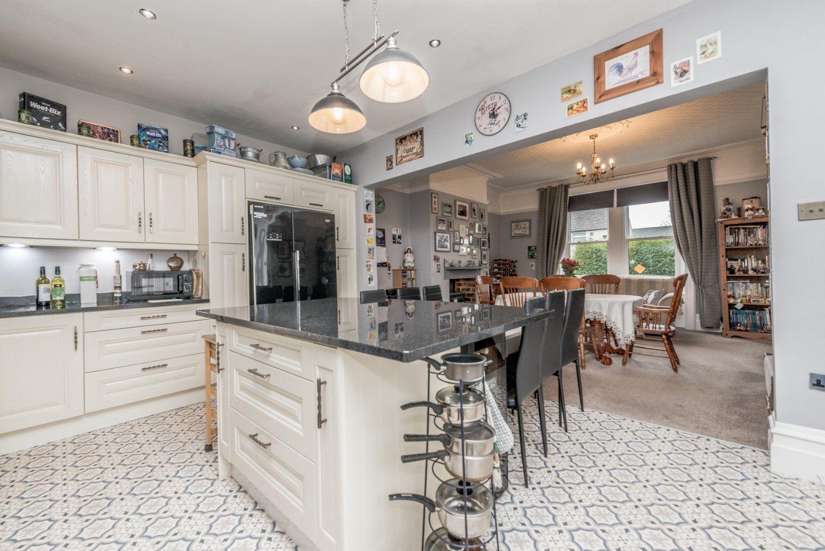
Feature ceiling cornice, picture rails and ornate wall moldings. Fireplace with electric stove effect fire and open to kitchen making this a superb entertaining space.
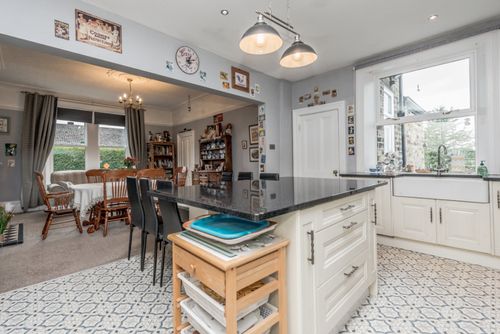
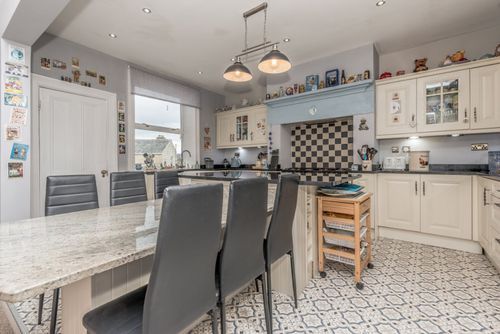
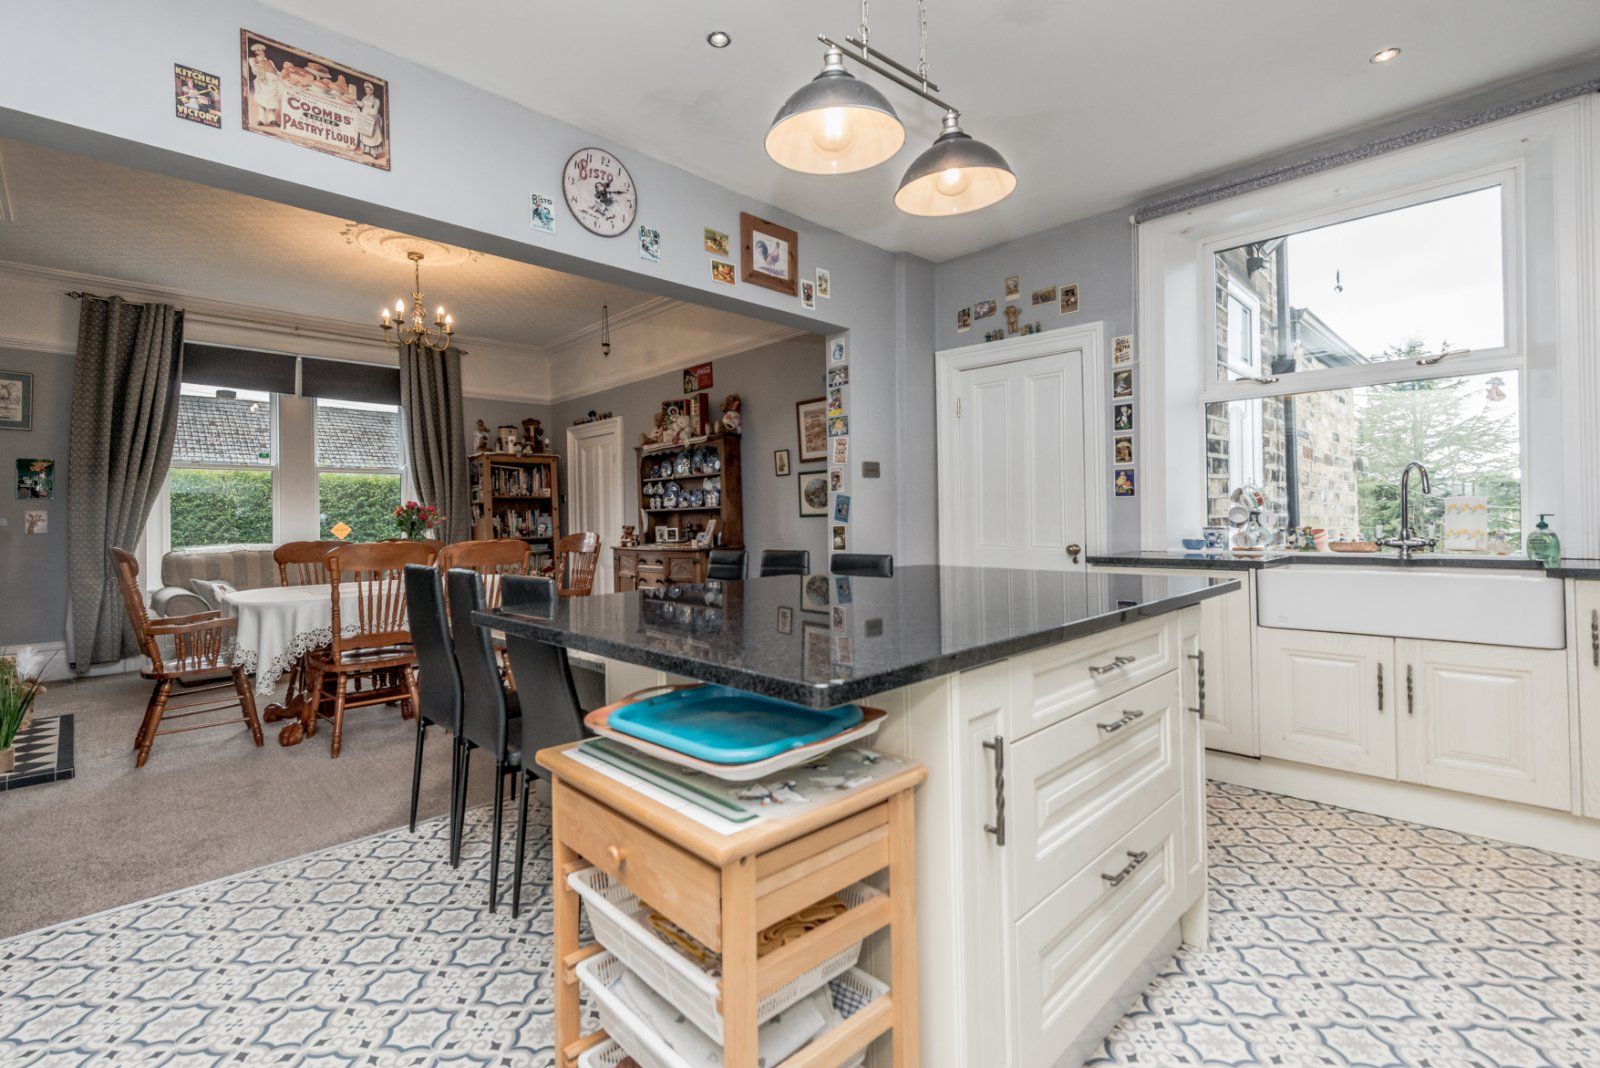
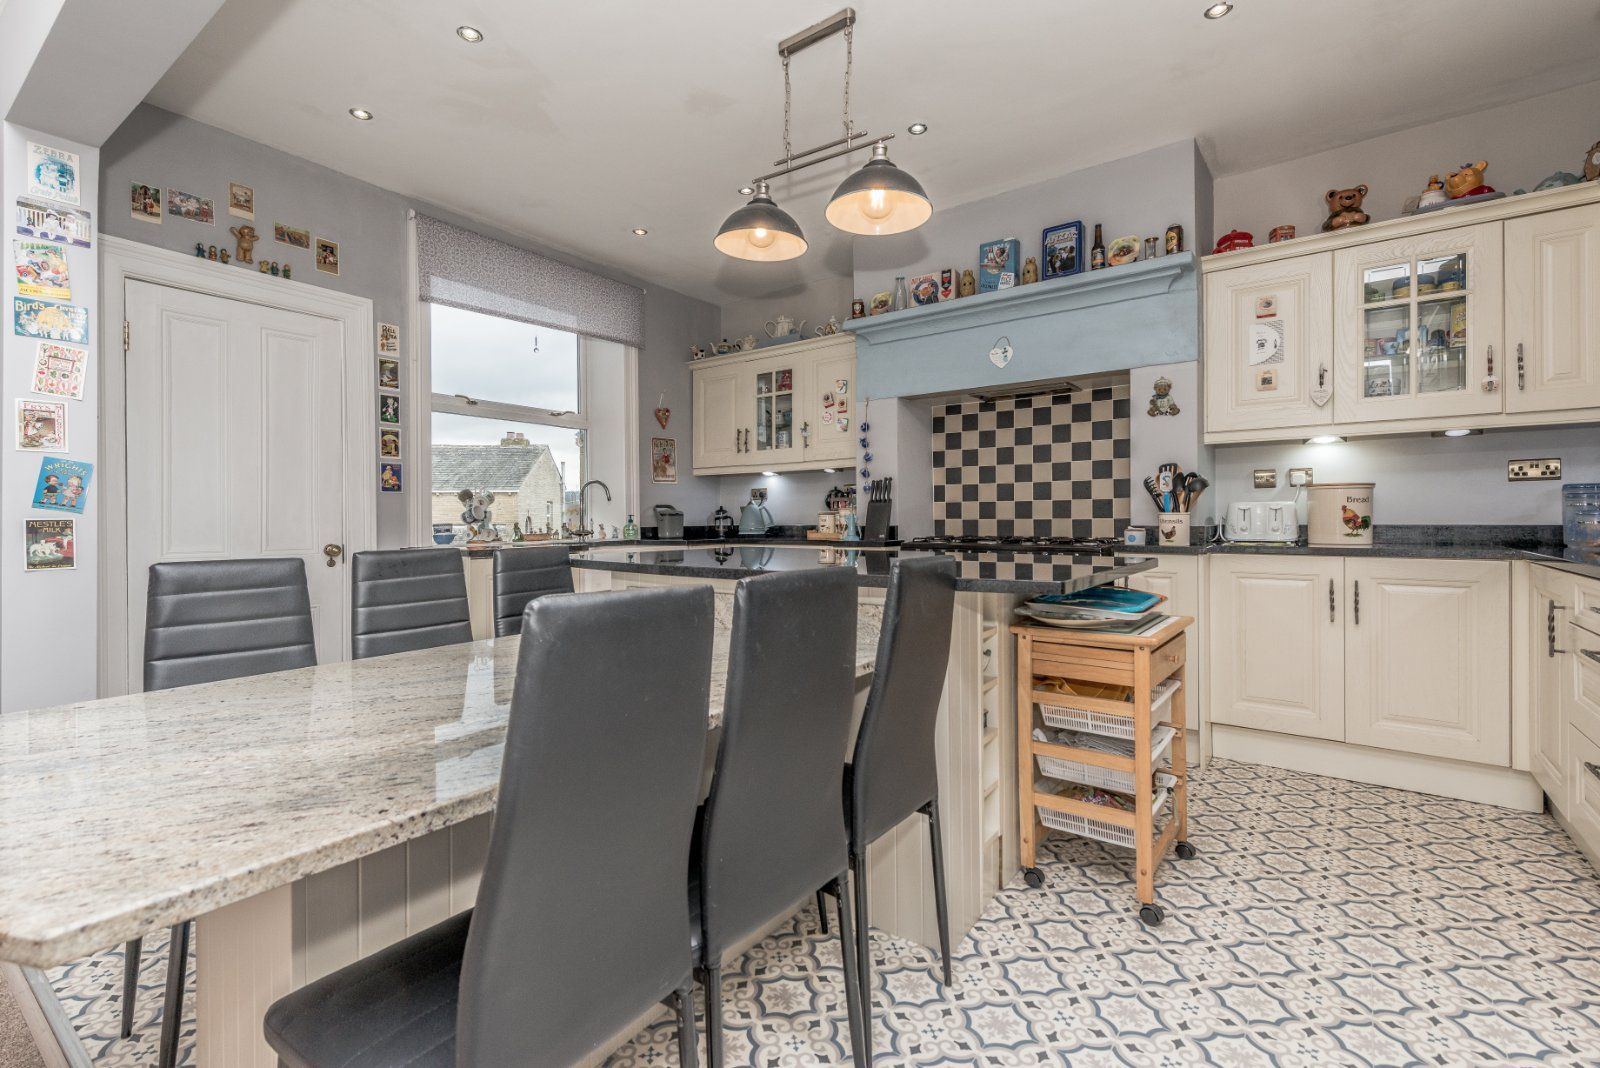
Modern range of wall and base units incorporating granite work top, island, ceramic sink and mixer tap. Space for US style fridge freezer. Range oven with grill plus extractor. Integral dishwasher.
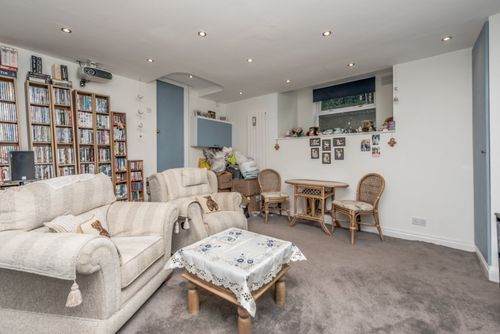
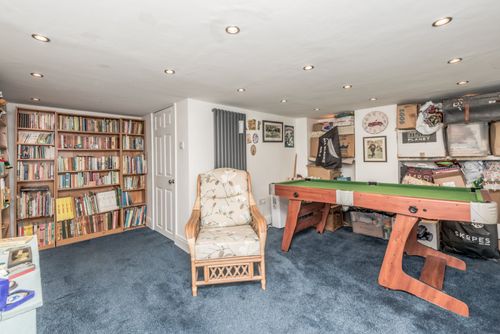
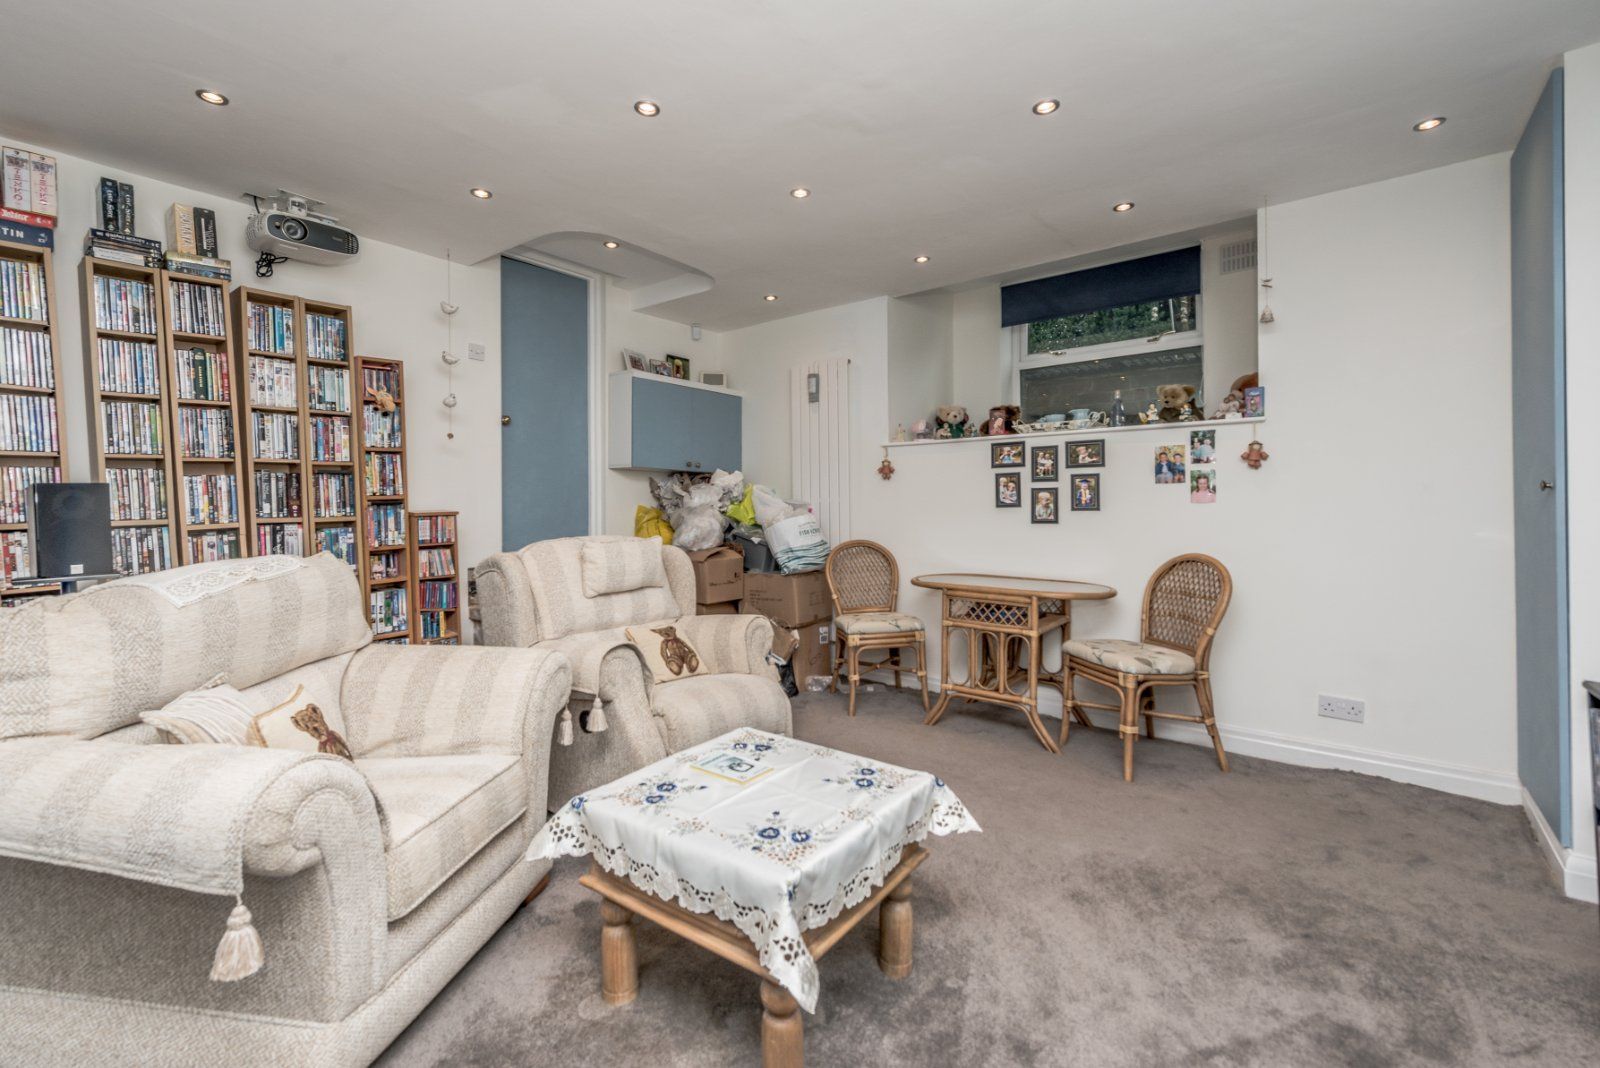
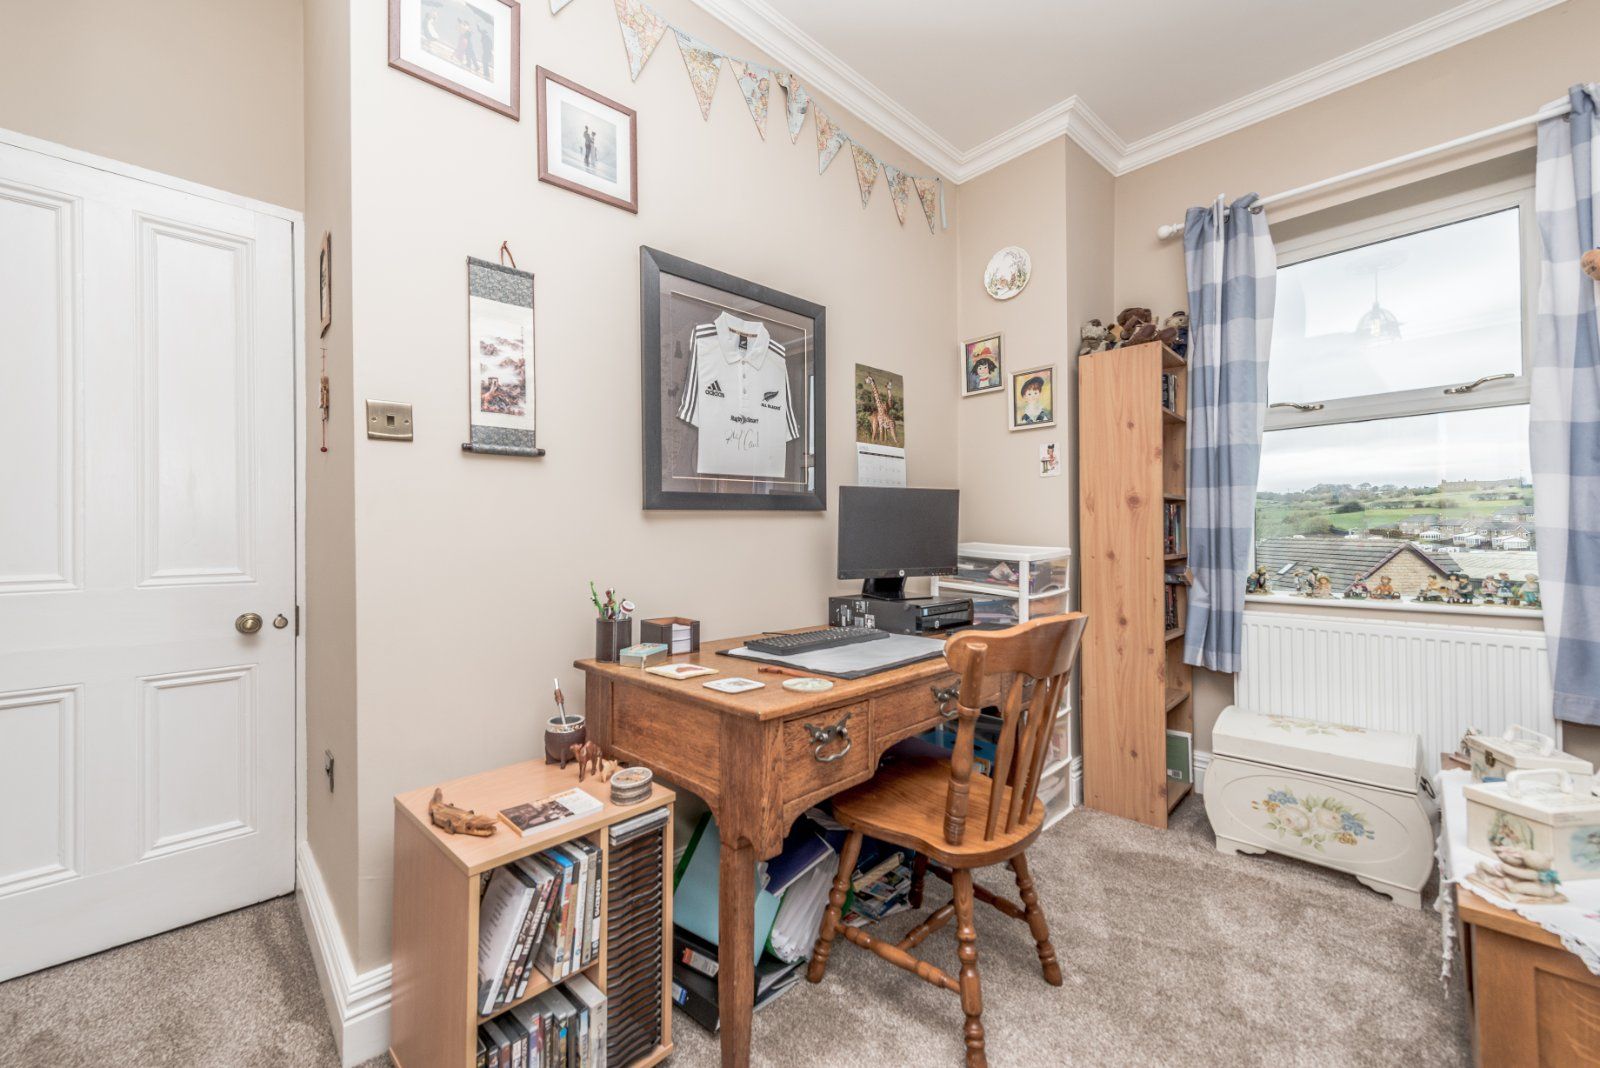
Having radiator, natural light and storage cupboards.
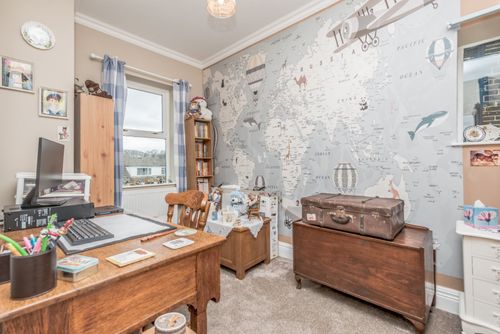
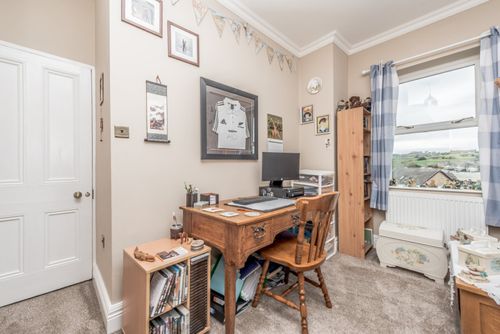
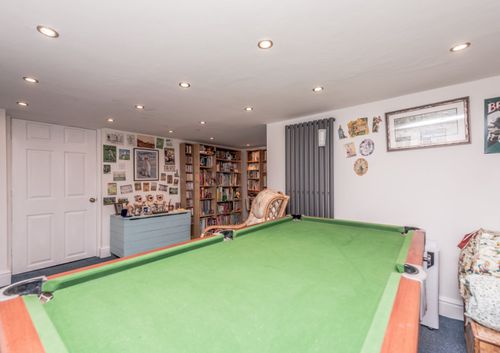
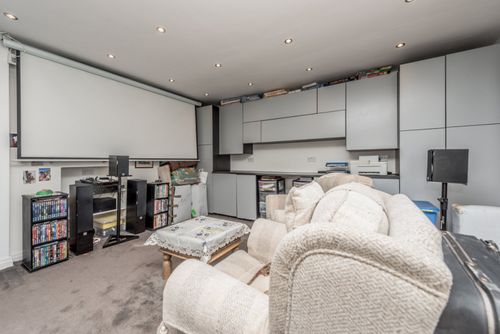
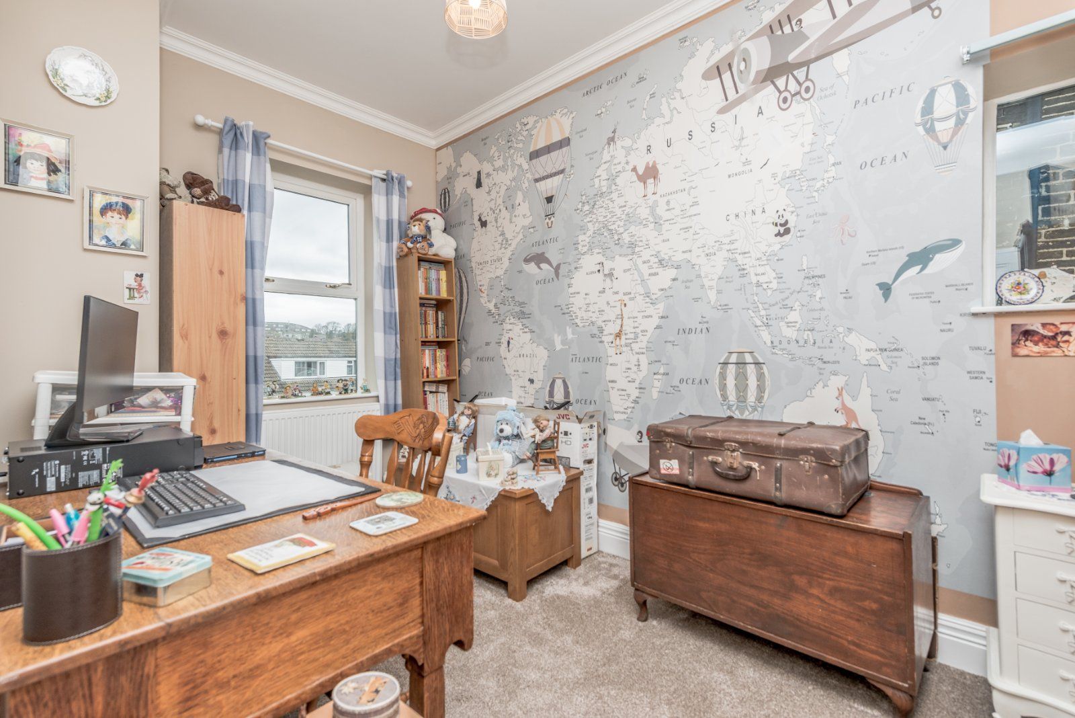
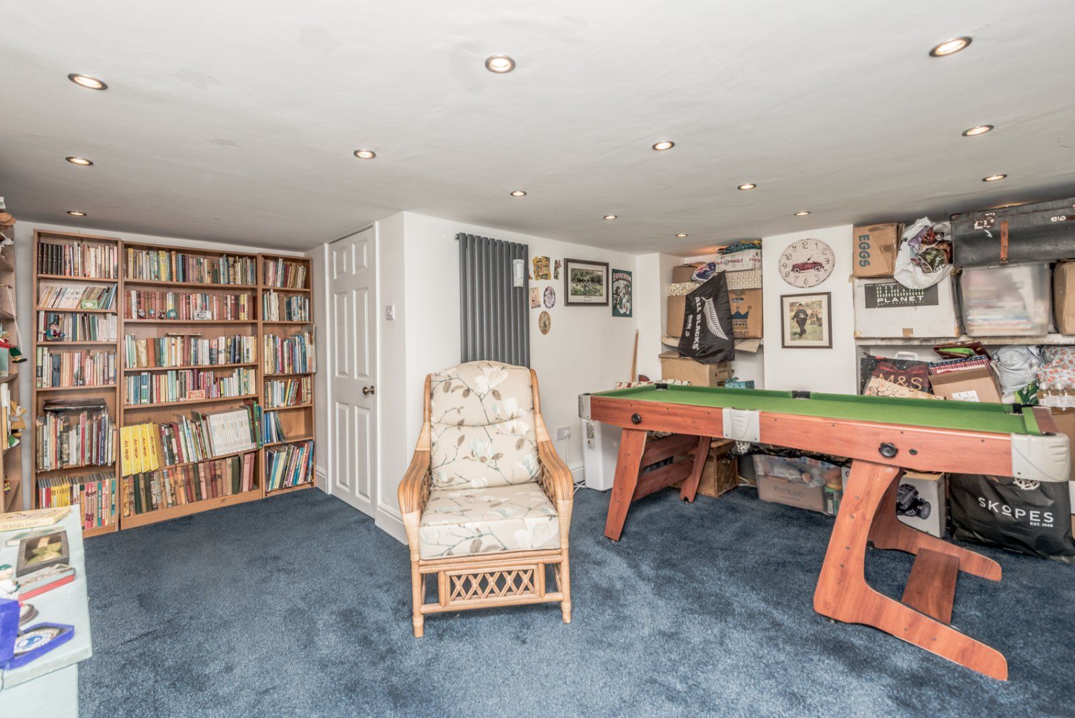
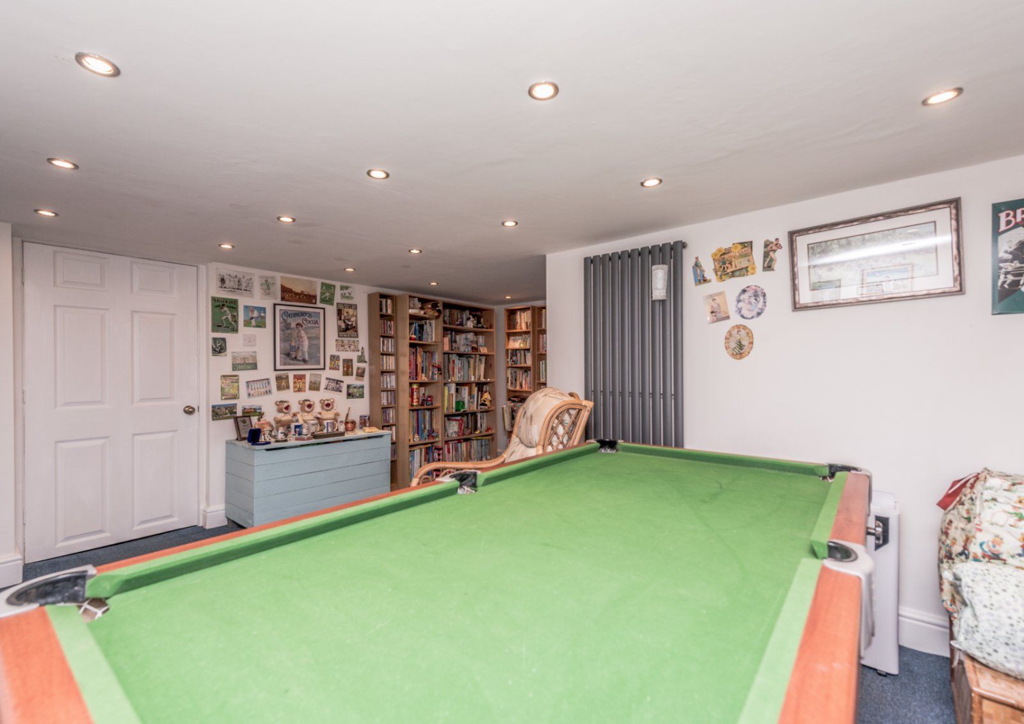
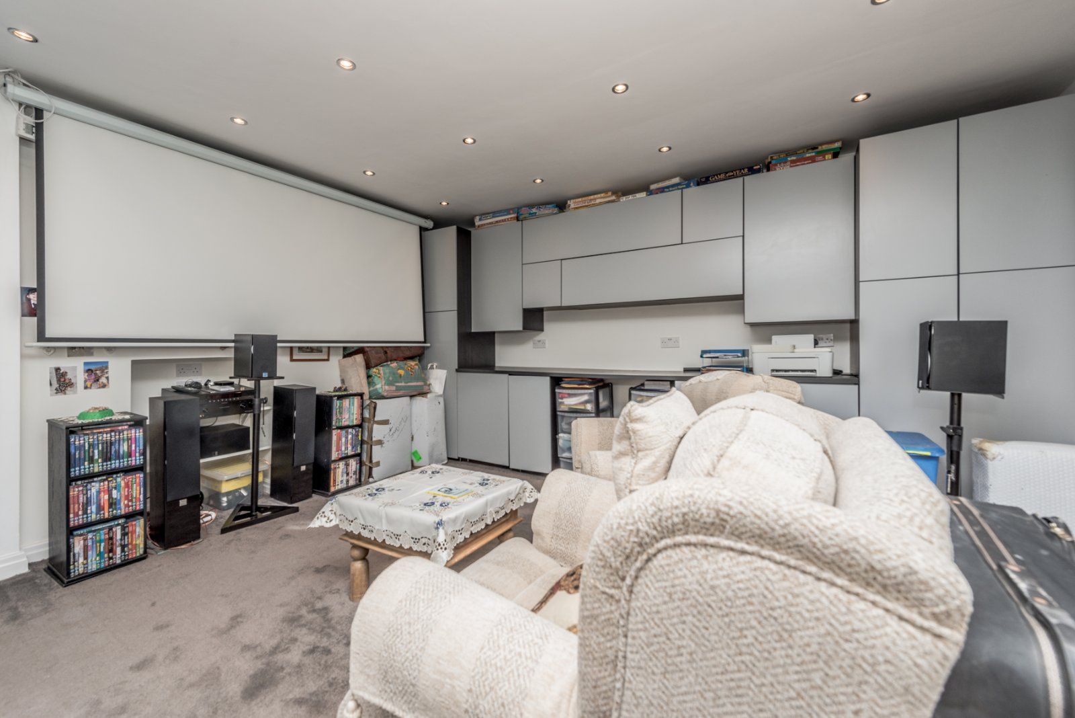
Having radiator and cupboard housing wall mounted boiler. Benefiting from natural light. These two rooms offer versatile space that can be used for any number of uses including a gym, playroom, study and potential guest accommodation.
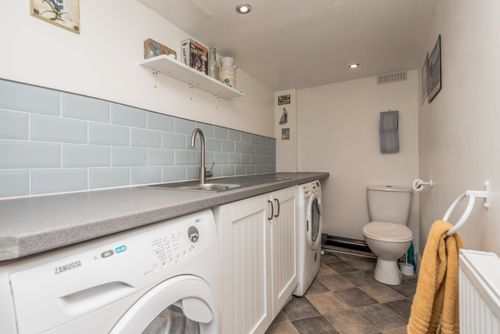
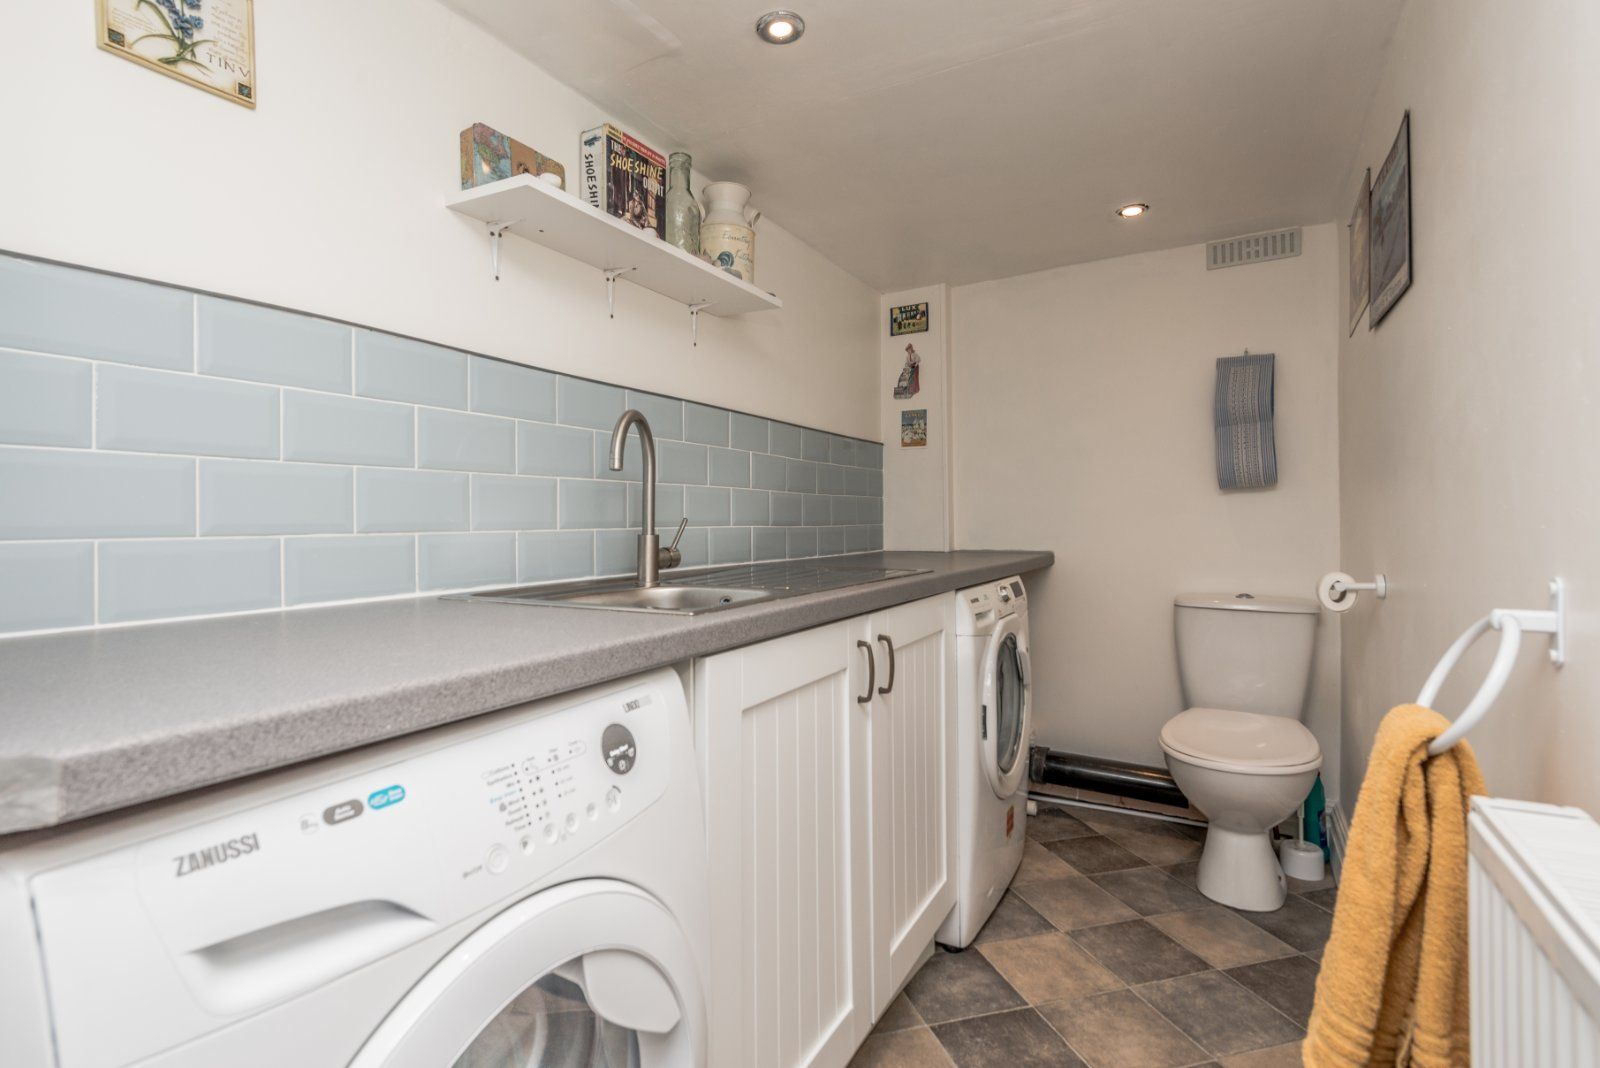
Having sink unit, plumbing for auto washer and vent for dryer plus wc.
Feature split level landing.
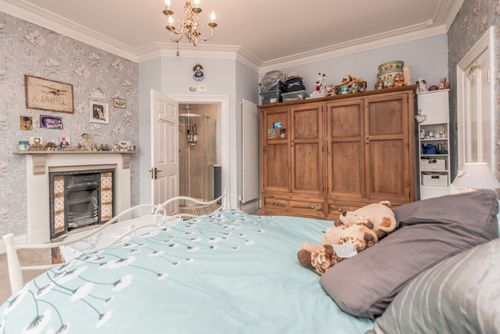
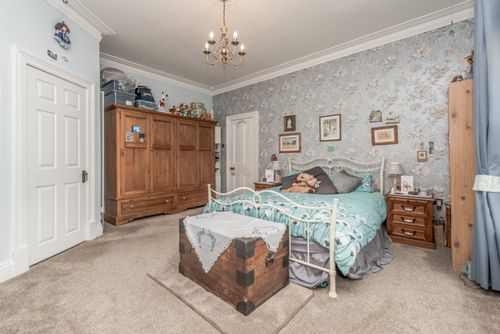
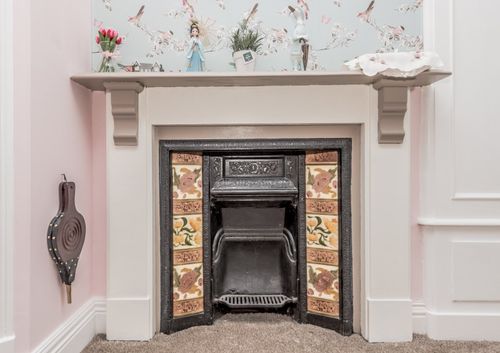
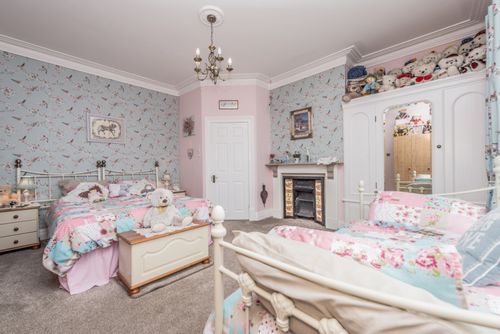
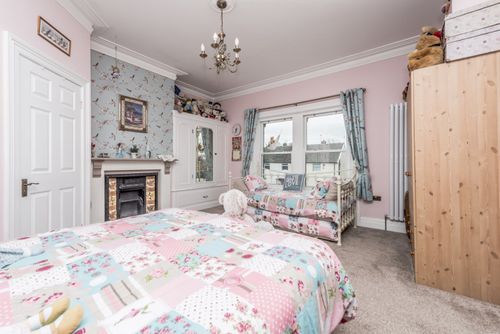
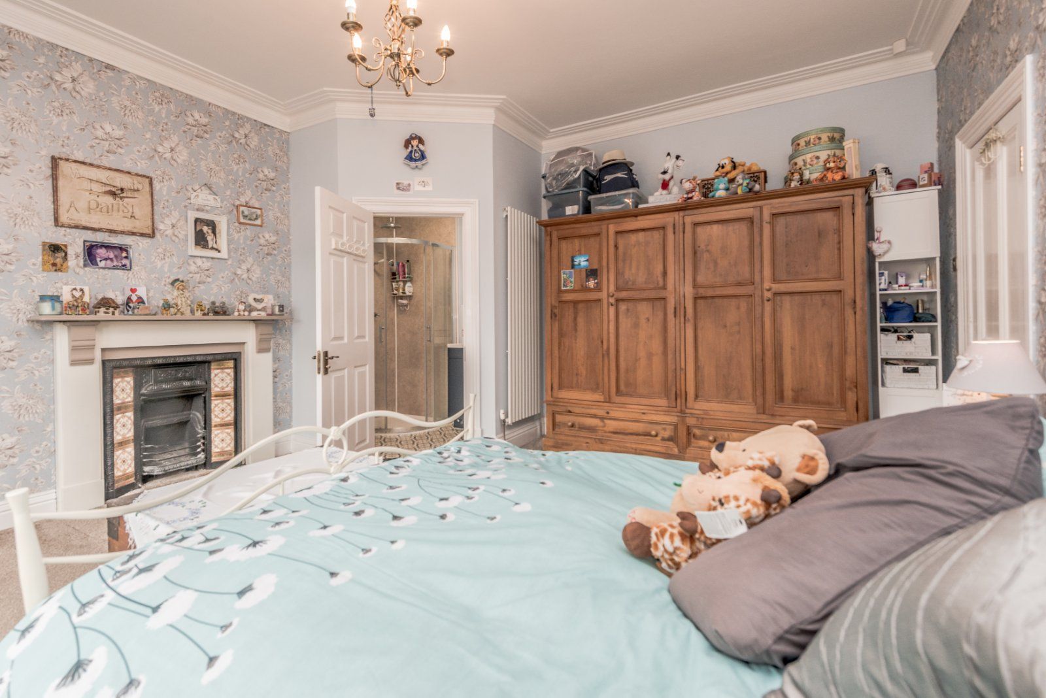
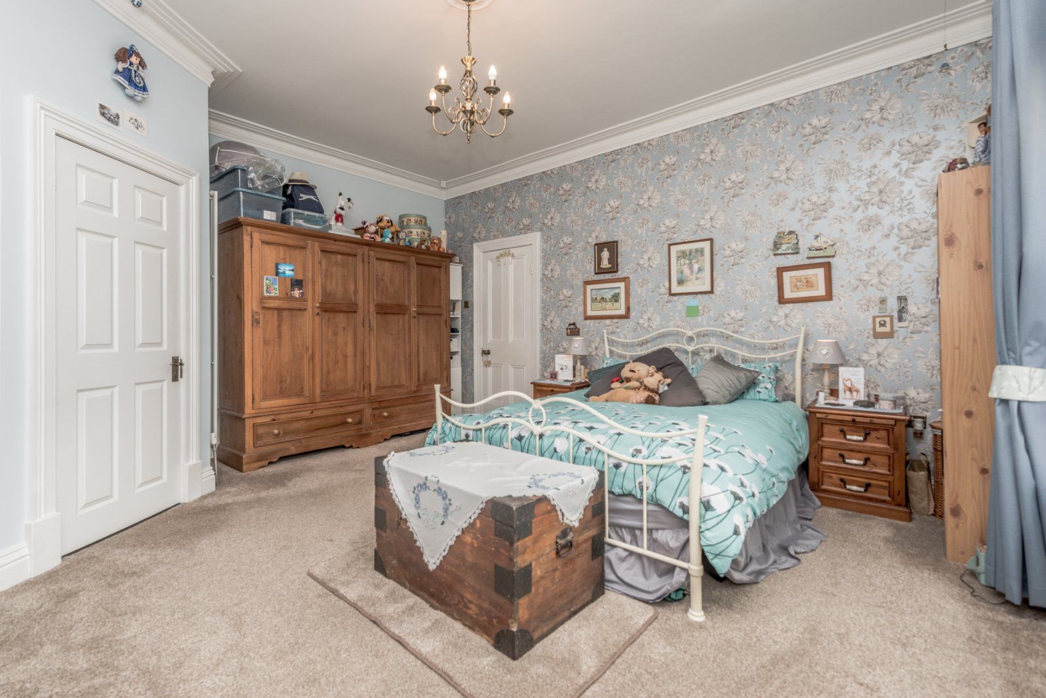
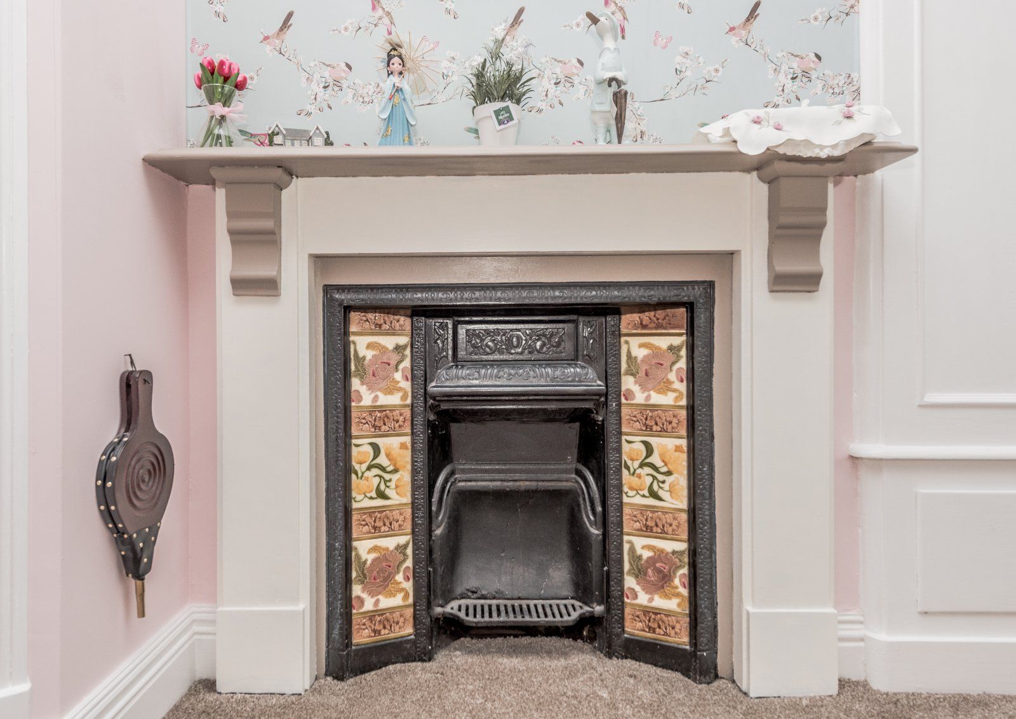
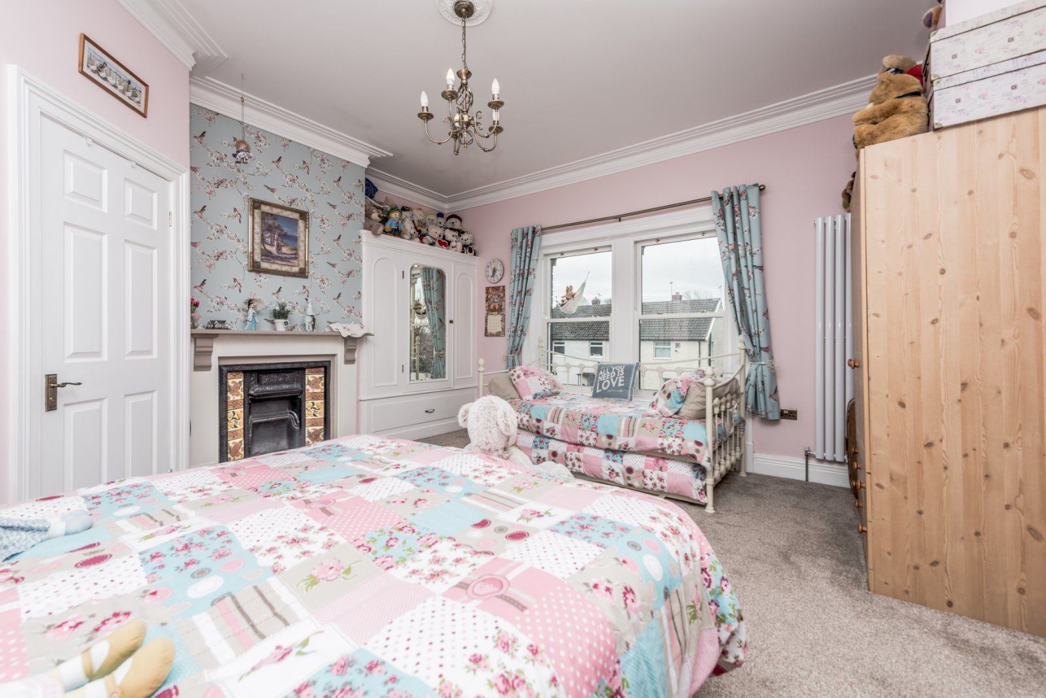
Master bedroom with fireplace and cast iron surround.
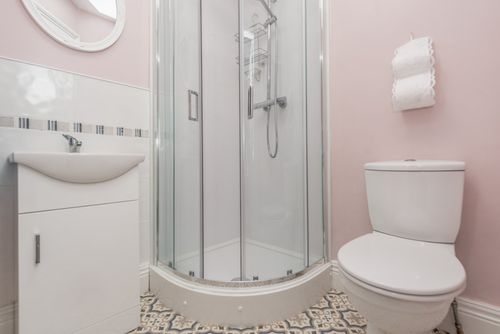
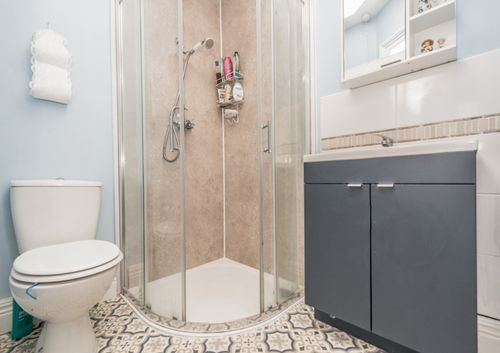
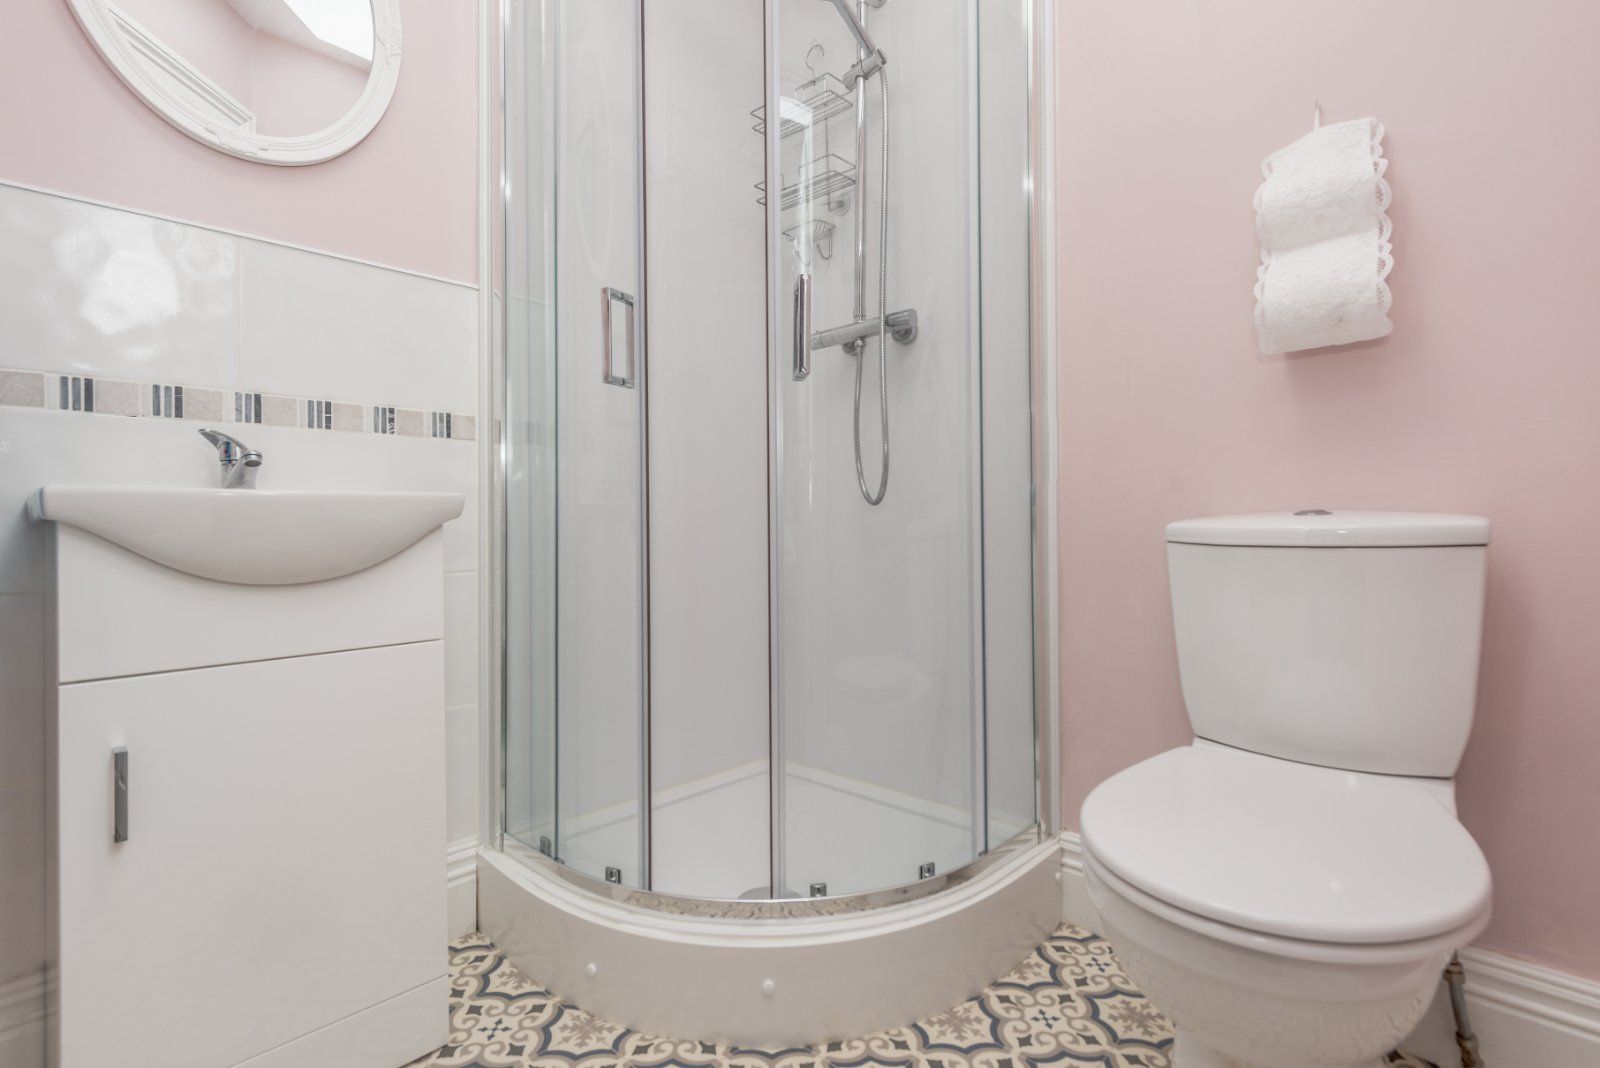
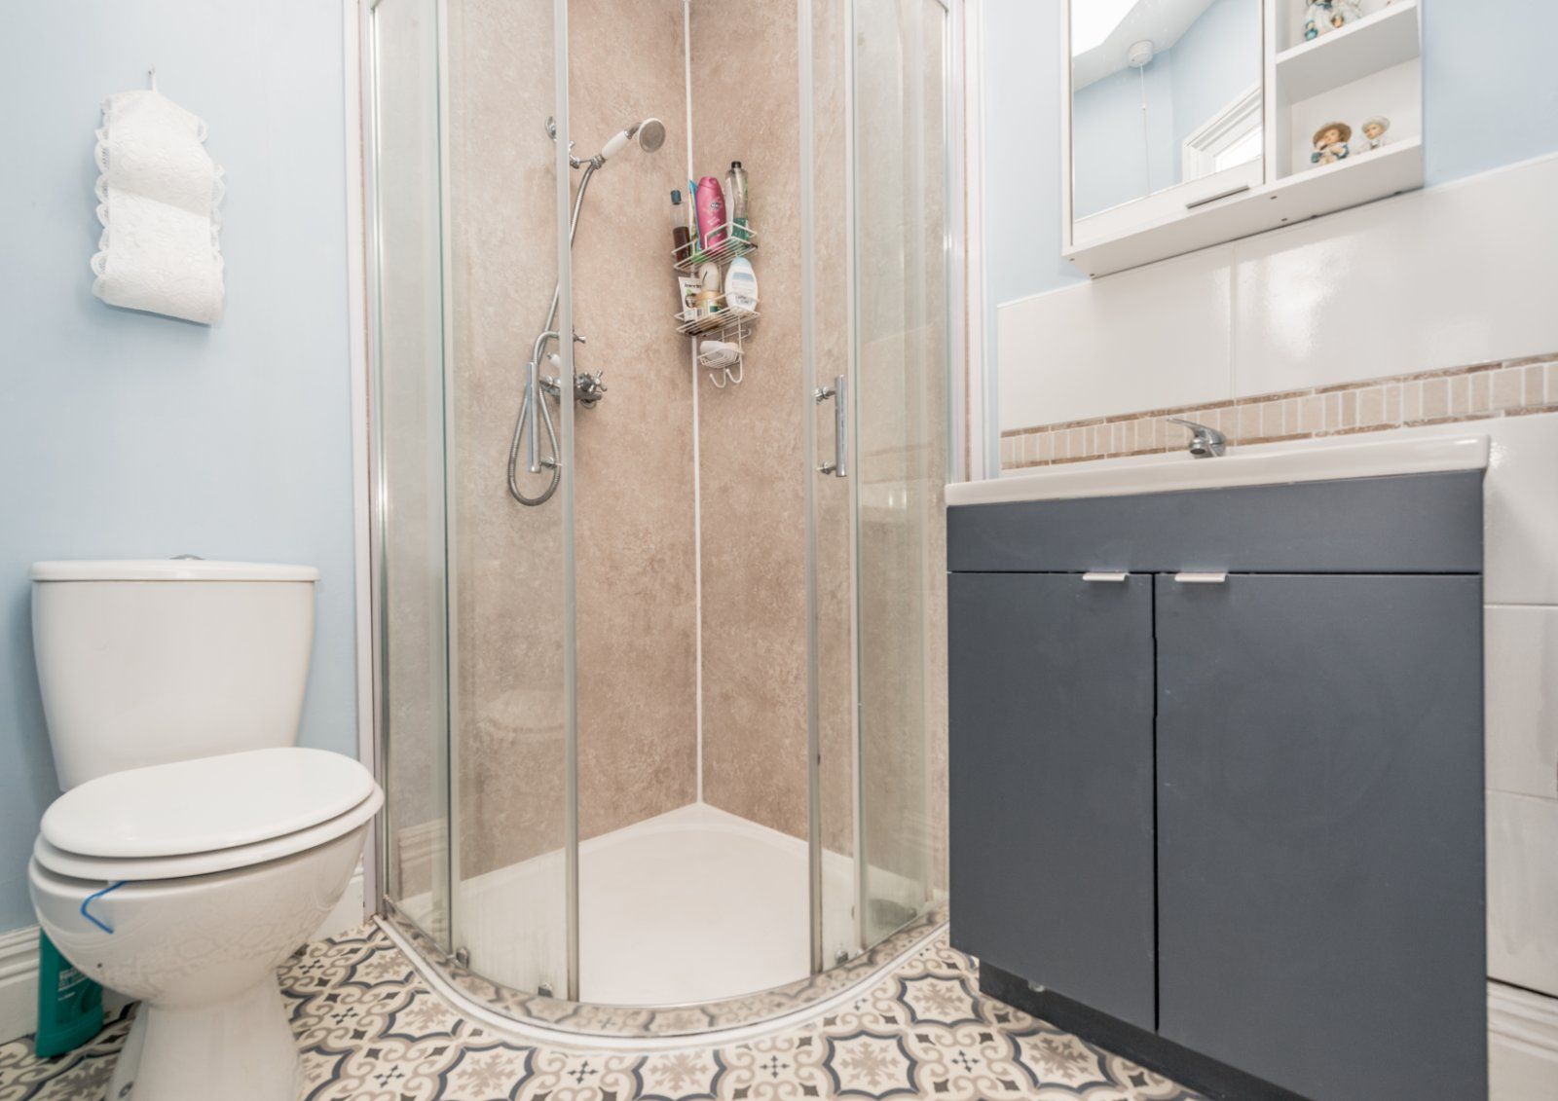
Modern three piece suite comprising glazed shower cubicle, vanity sink and wc. Tiling to walls and floor.
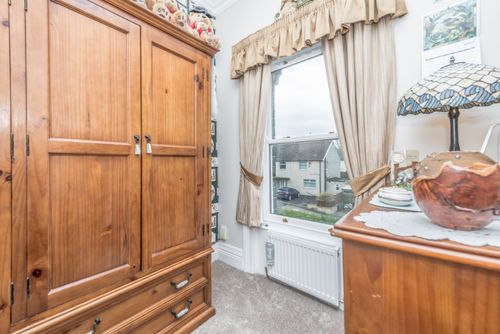
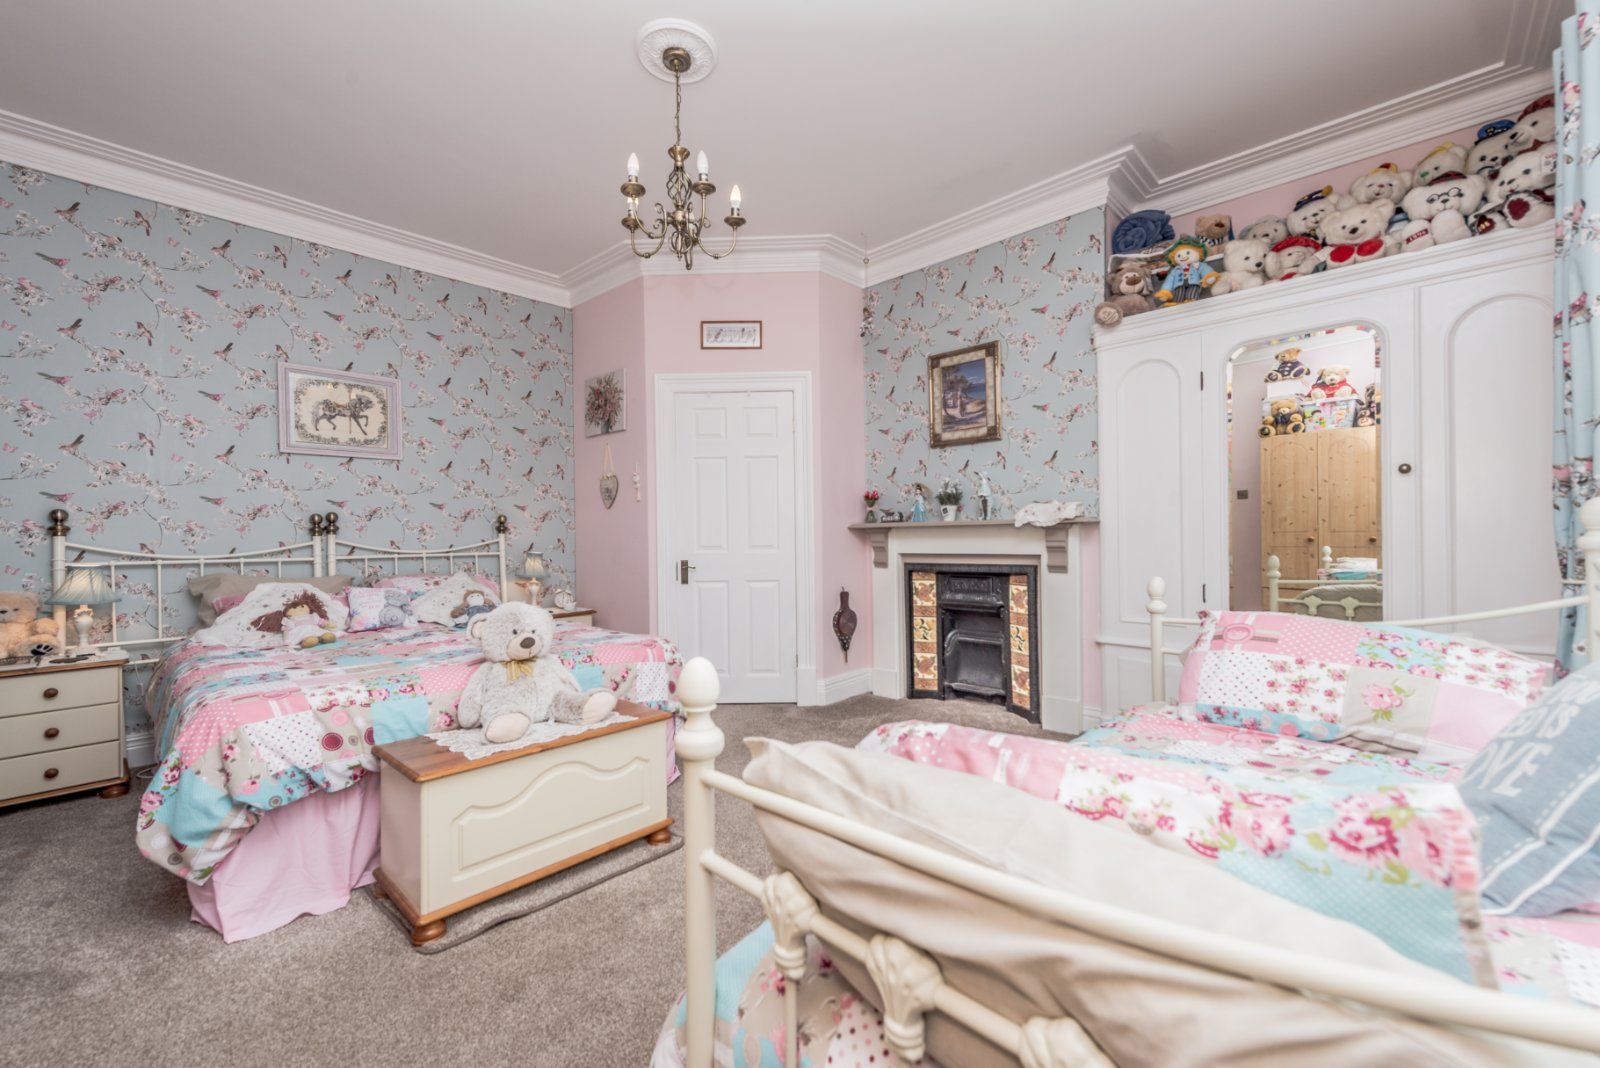
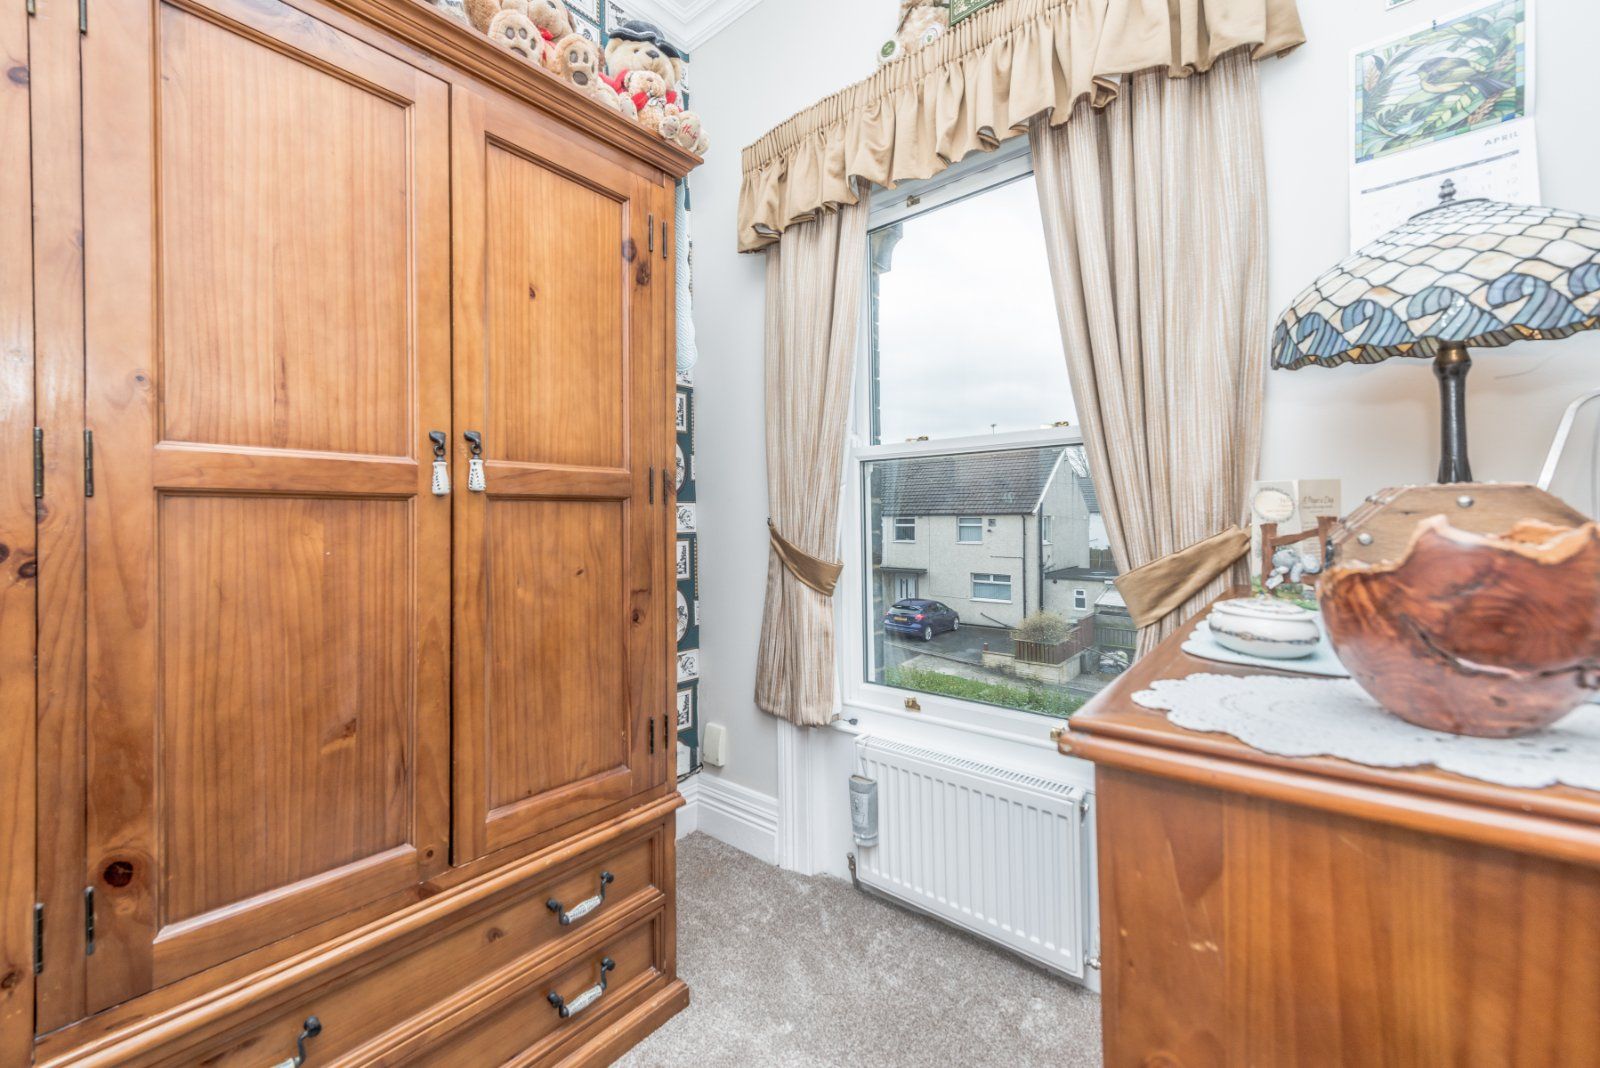
Double room having fitted robes and fireplace with cast iron surround.
Modern three piece suite incorporating glazed shower cubicle, vanity sink and wc.
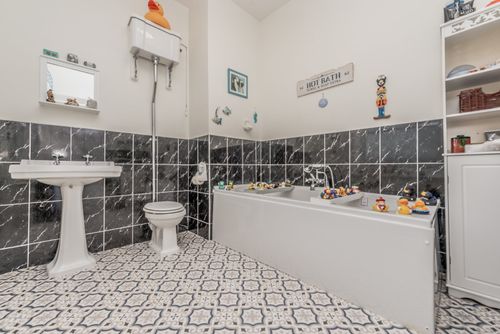
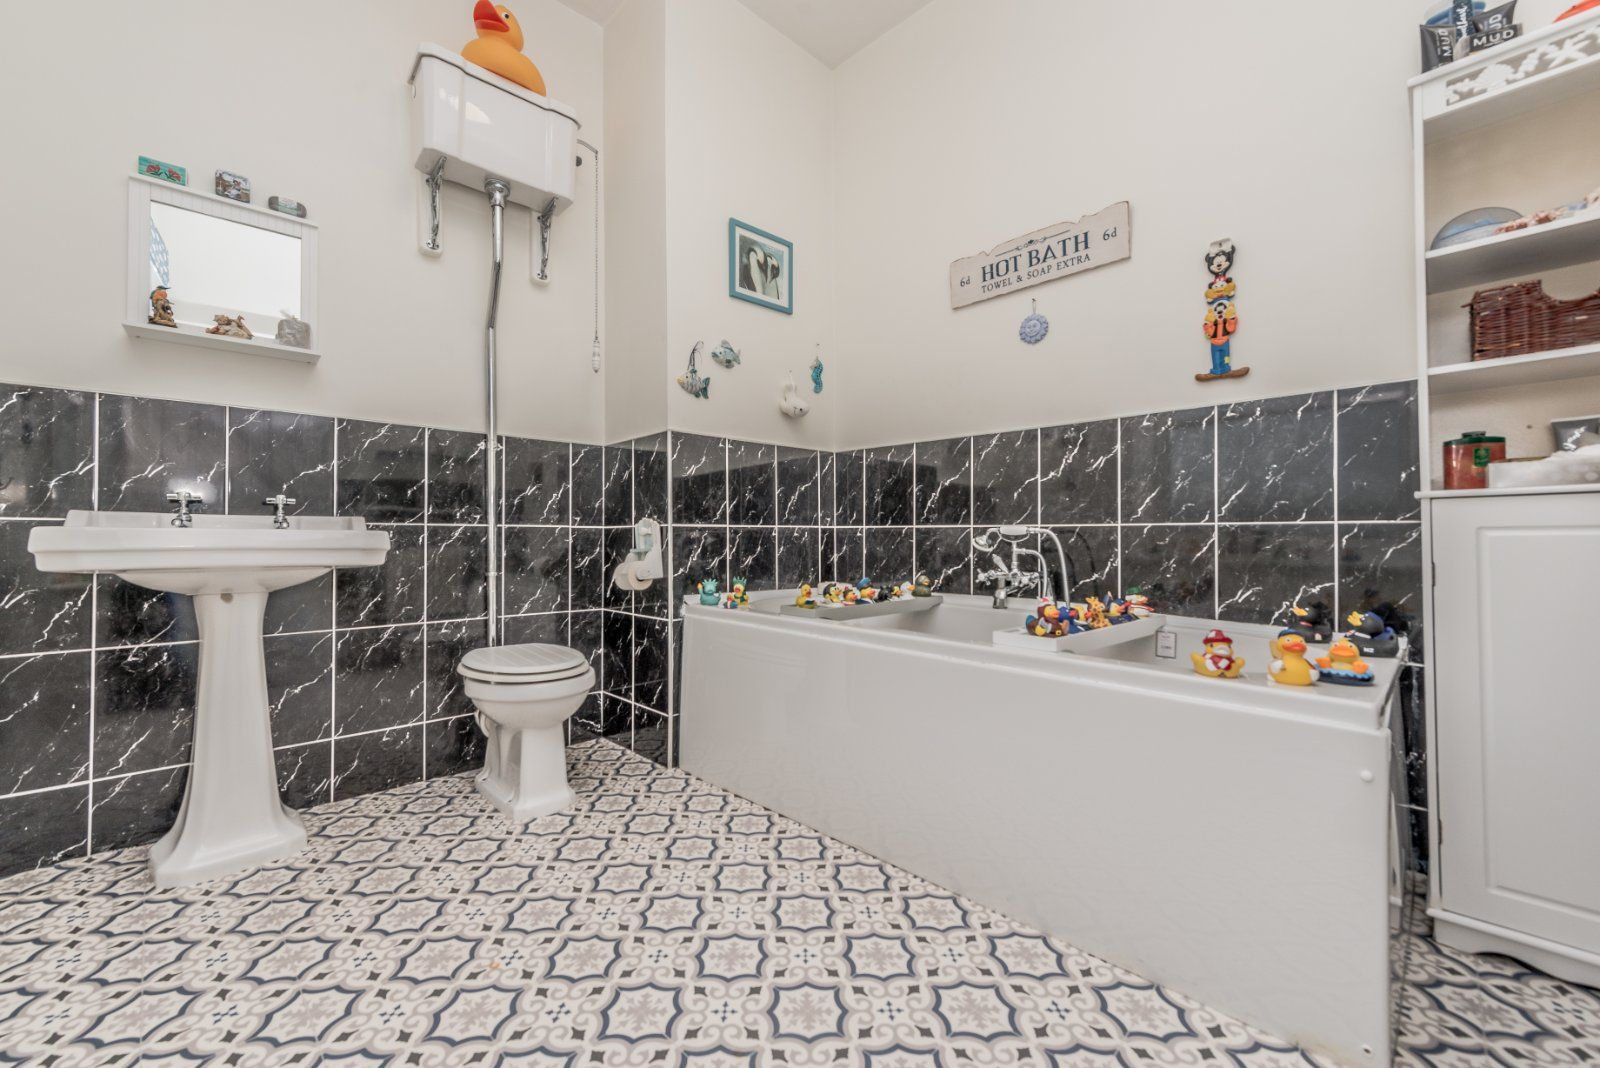
Three piece suite comprising modern spa bath with central tap, hand was basin and high flush wc. Cast iron radiator and tiling to walls.
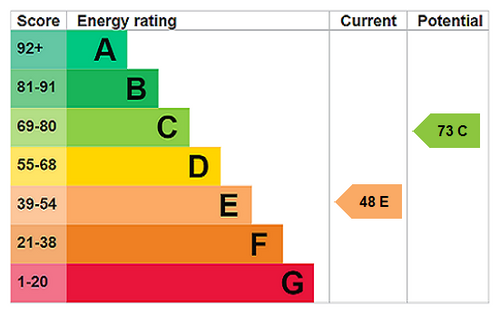
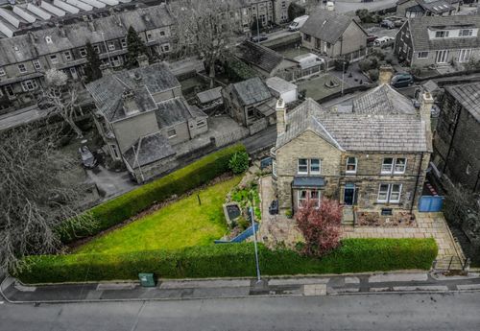
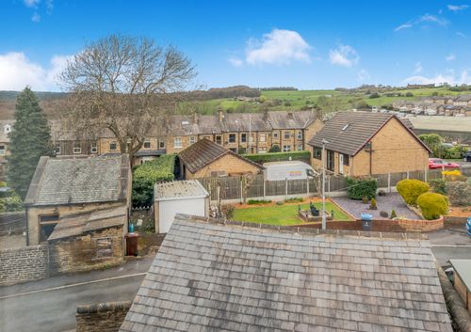
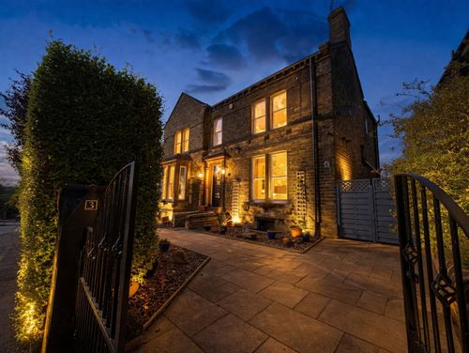
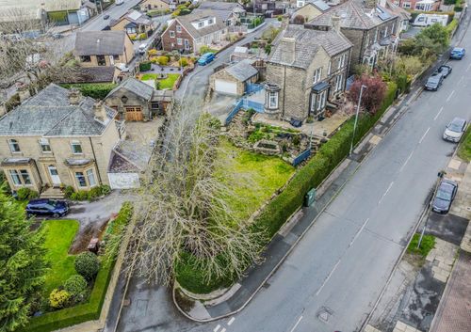
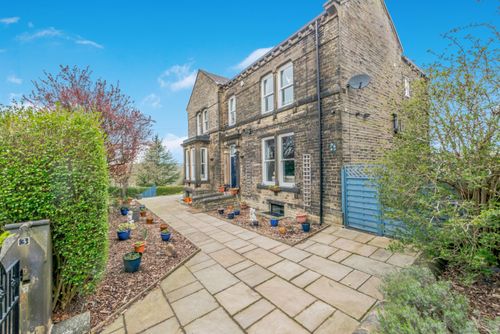
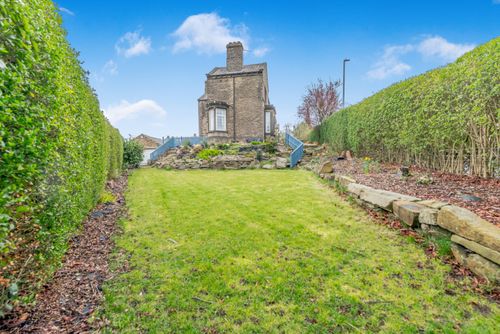
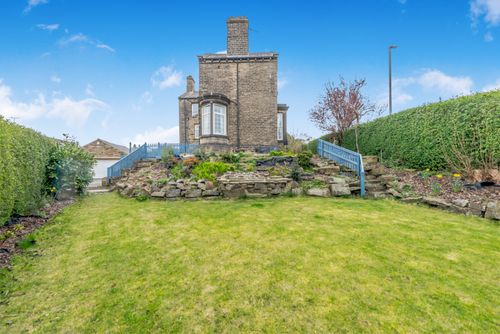
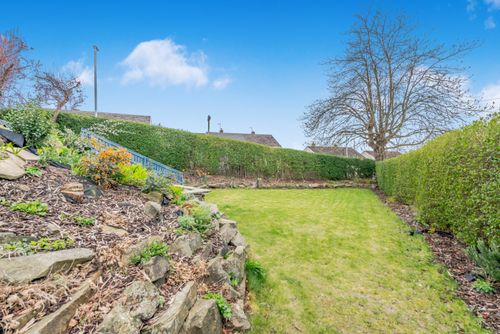
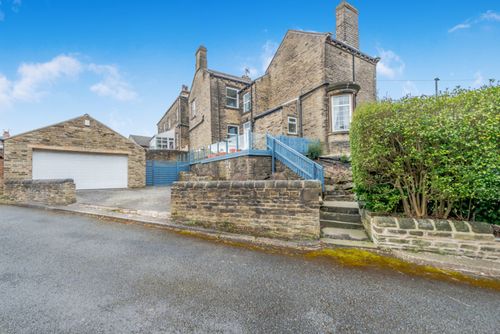
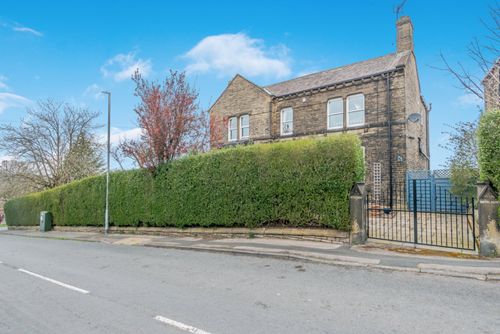
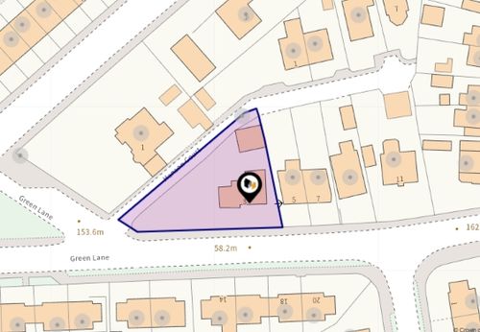
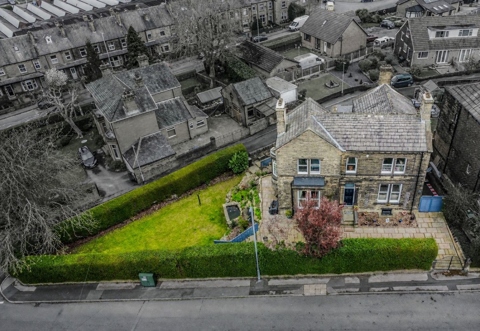
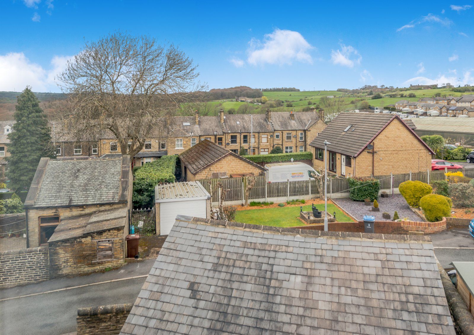
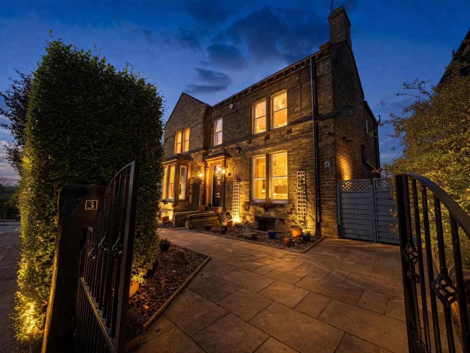
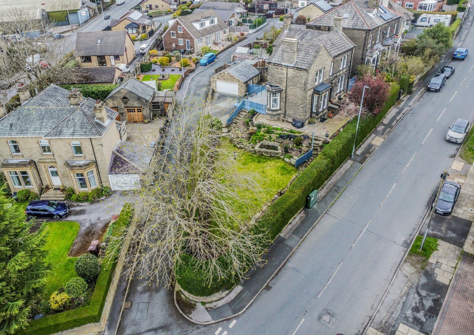
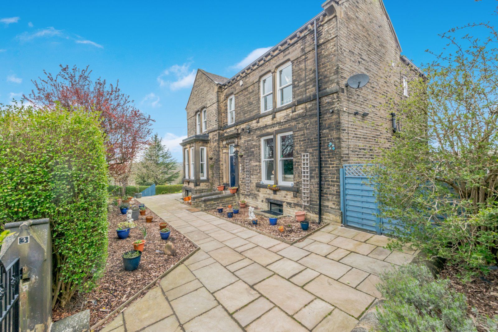
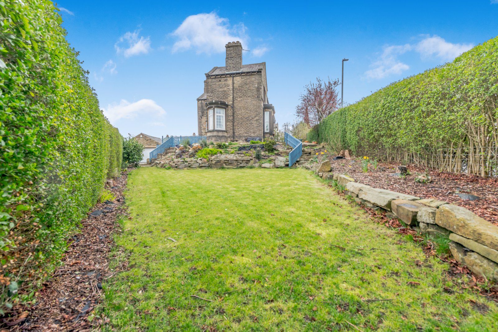
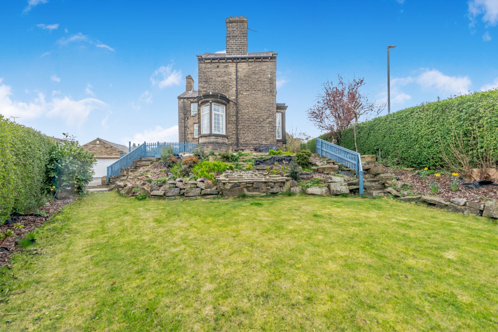
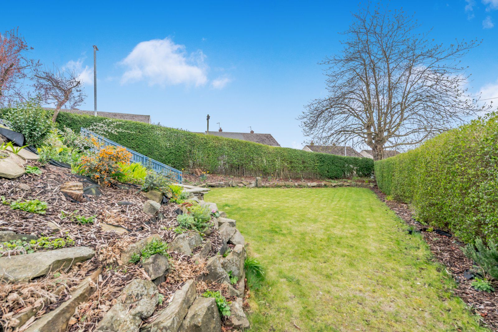
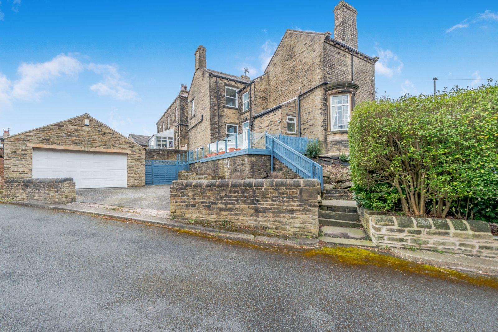
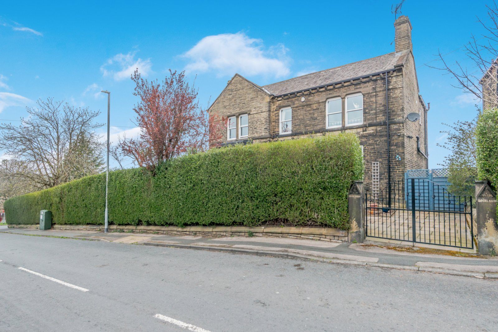
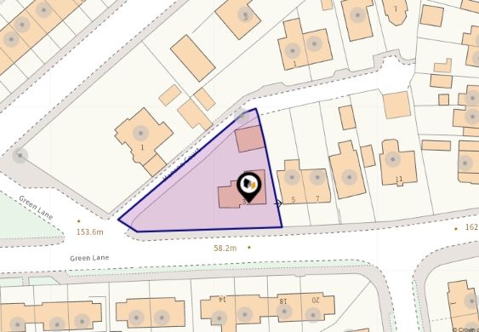
Occupying a good sized, 0.21 acre corner plot with access from front and rear. Raised decking and glazed balustrade to rear with block paved driveway and stone built detached double garage measuring 18' x 18' (5.5m x 5.4m max) with electric door and useful mezzanine storage. Please note the kerb is not dropped here currently. Delightful private enclosed lawned garden to the side with water feature and rockery with Indian stone paved patio and front driveway parking accessed off Hanson Court. Tenure - Freehold Council Tax Band - E EPC Rating - E Please note if you proceed with an offer on this property we are obliged to undertake mandatory Anti Money Laundering checks on behalf of HMRC. All estate agents have to do this by law and we outsource this process to our compliance partners Credas who charge a fee for this service.
Book a viewing or request a callback from one of our expert team below.