
SSTC
- 47
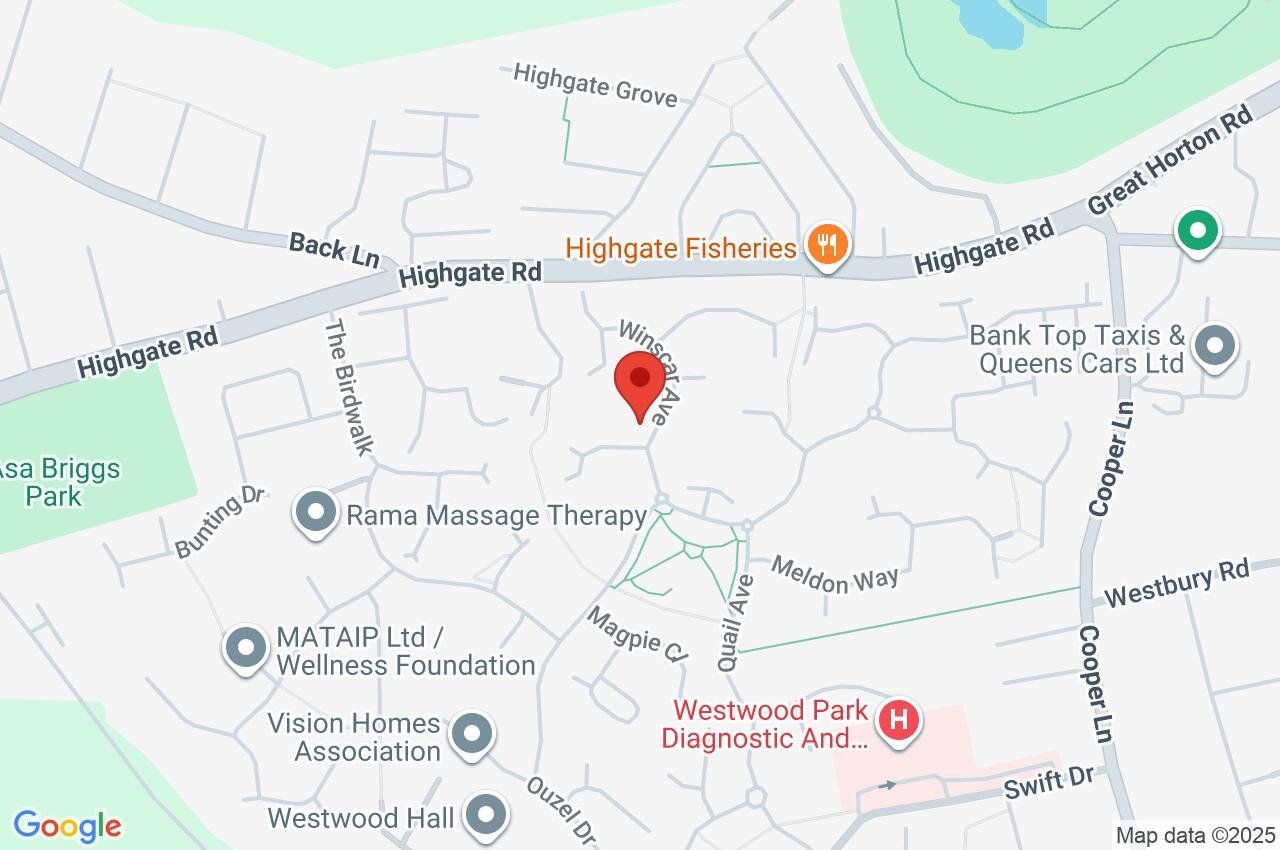
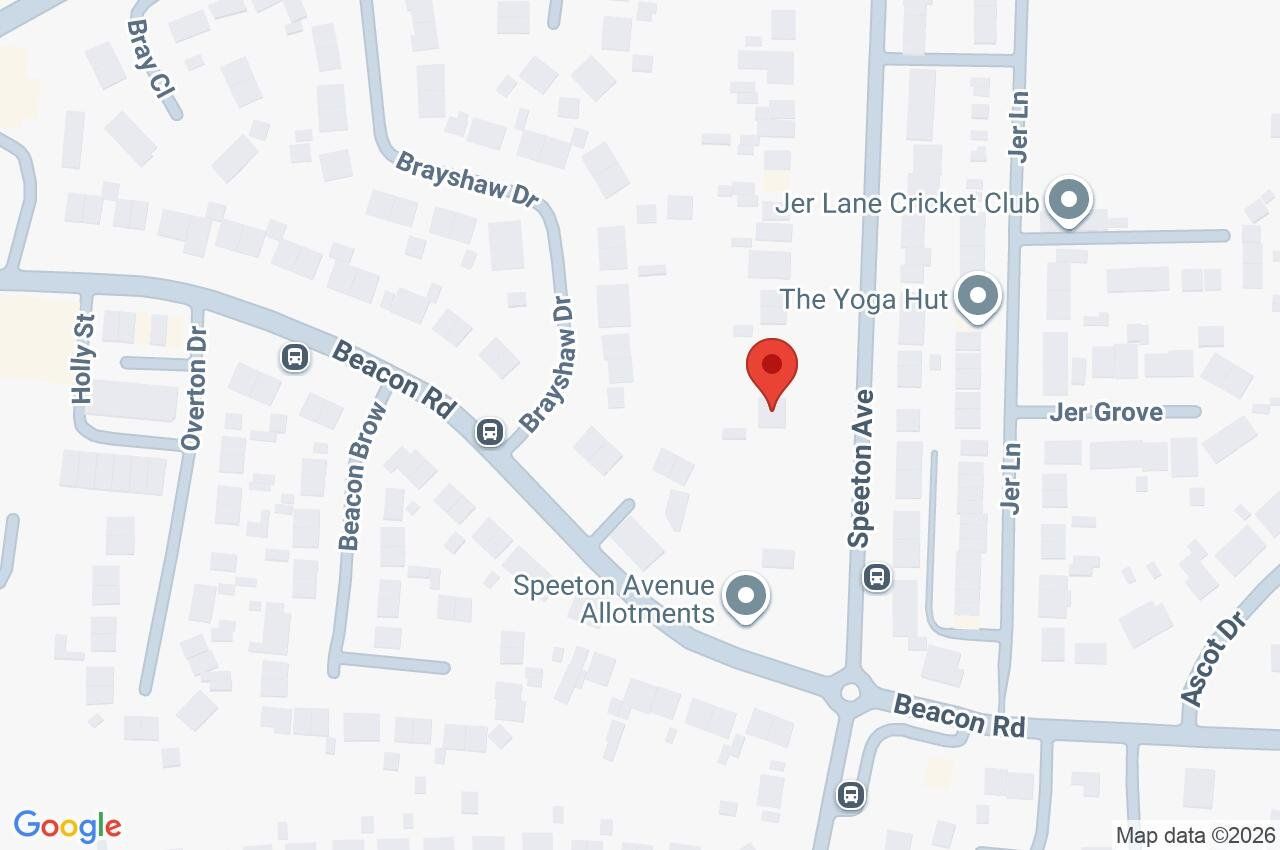
Winscar Avenue, Clayton Heights, Bradford, BD6
£379,995
Offers Over
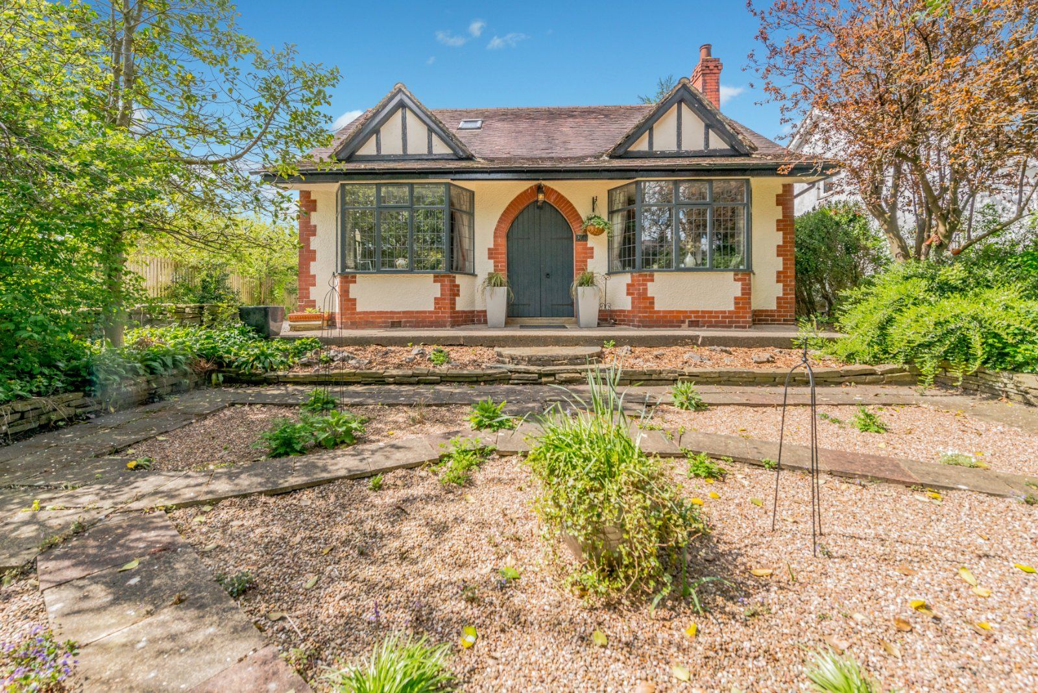
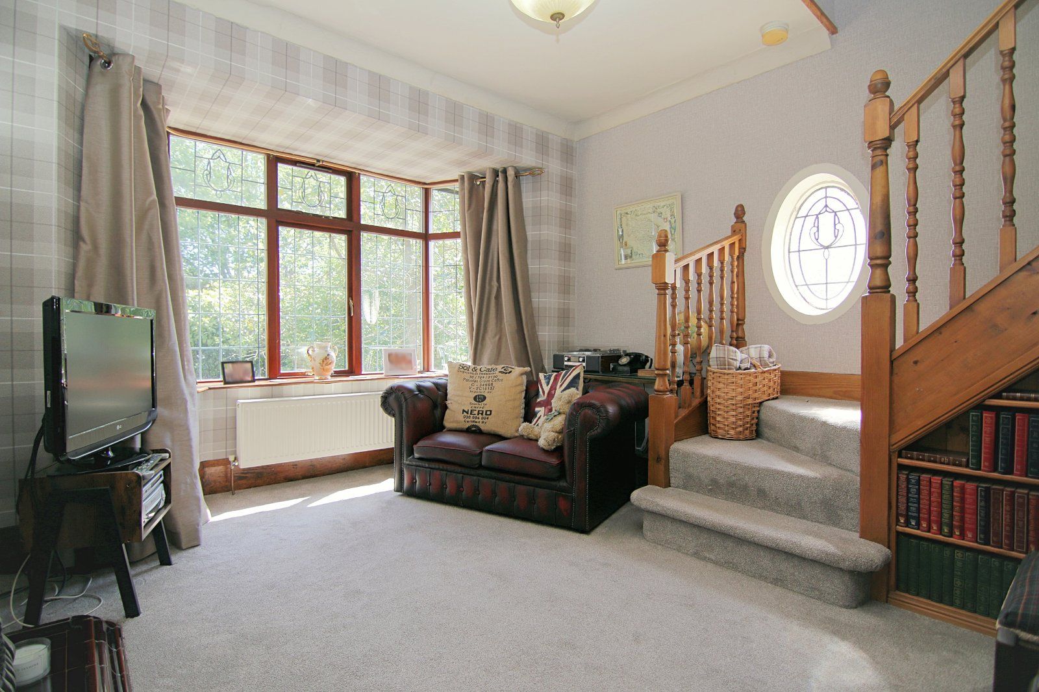
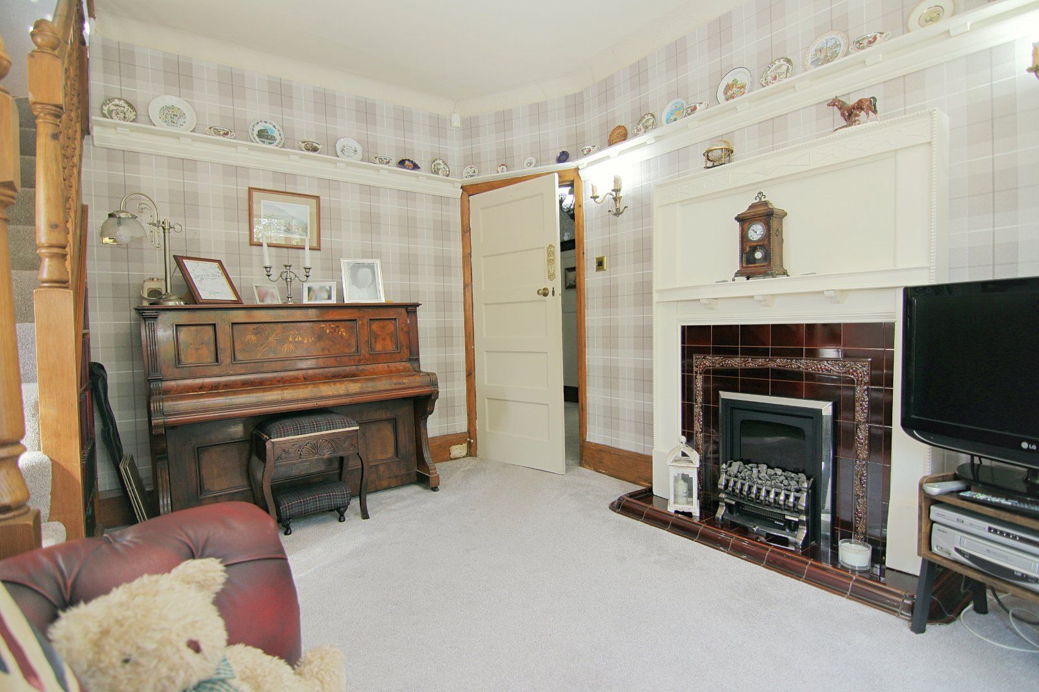
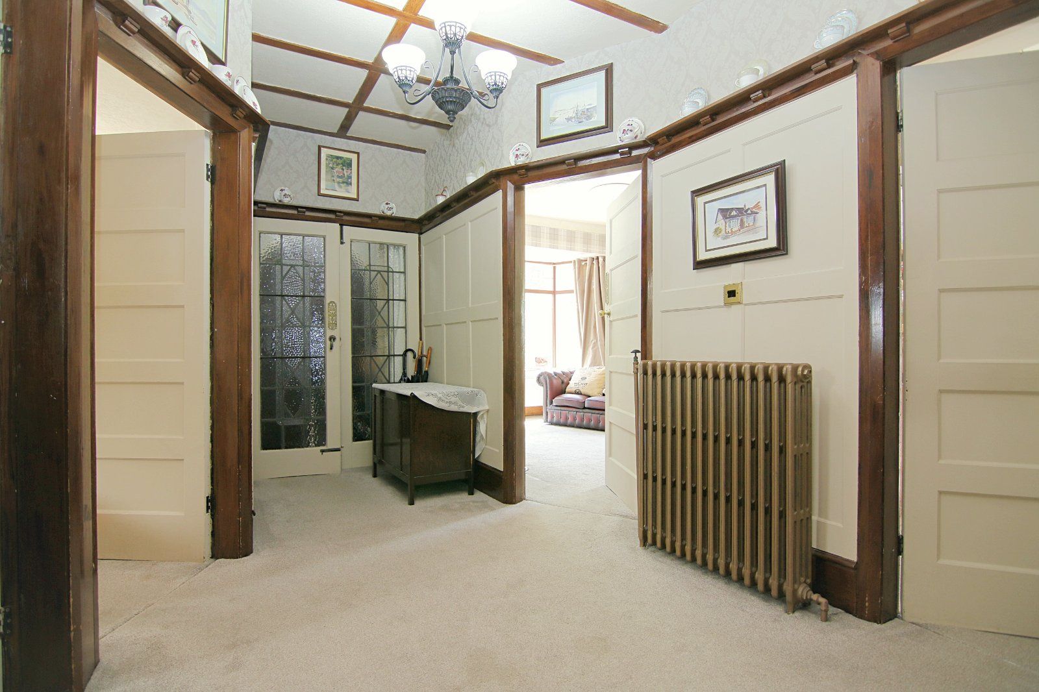
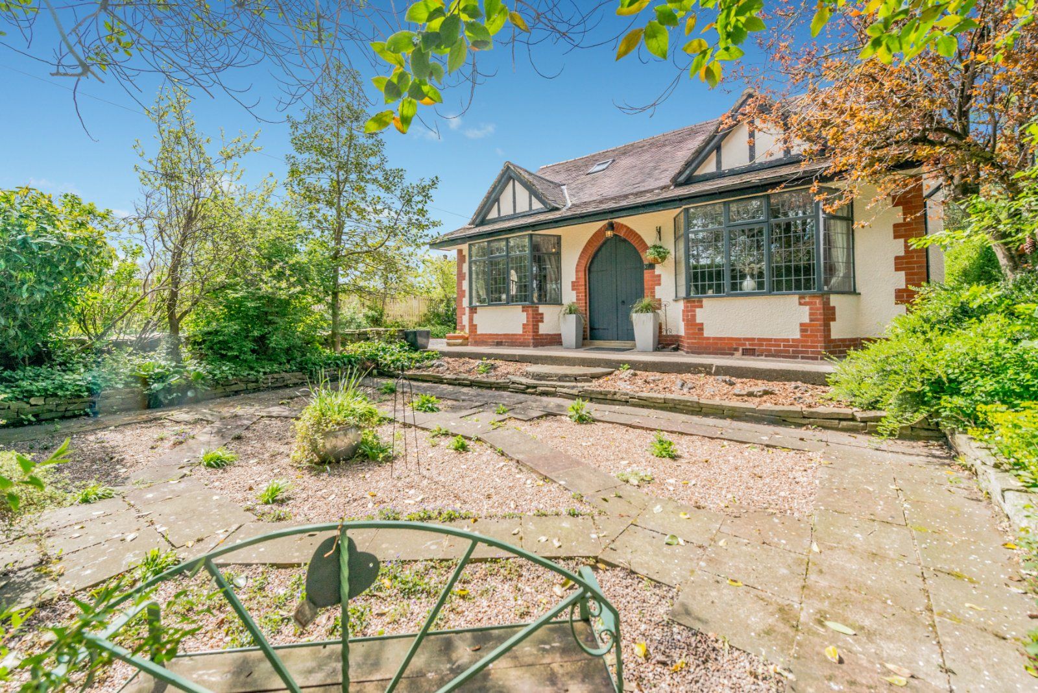
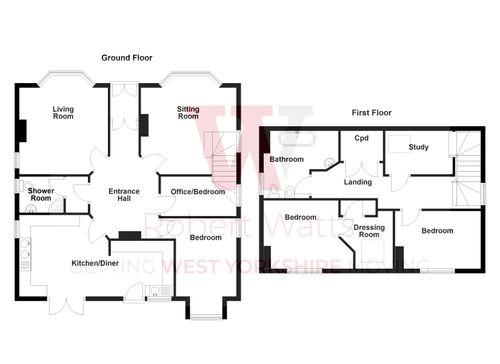
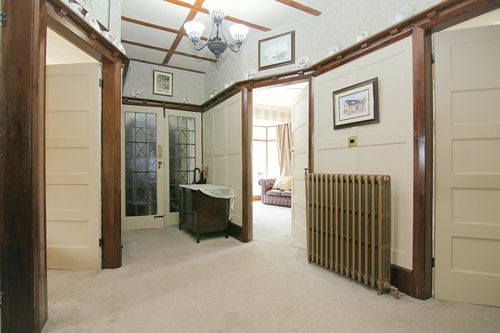
Leading into hall through decorative French doors
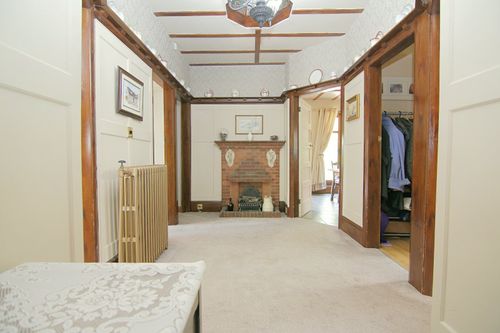
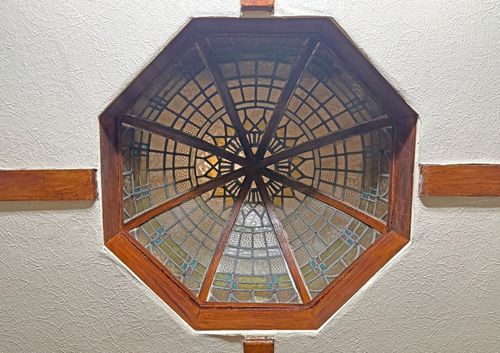
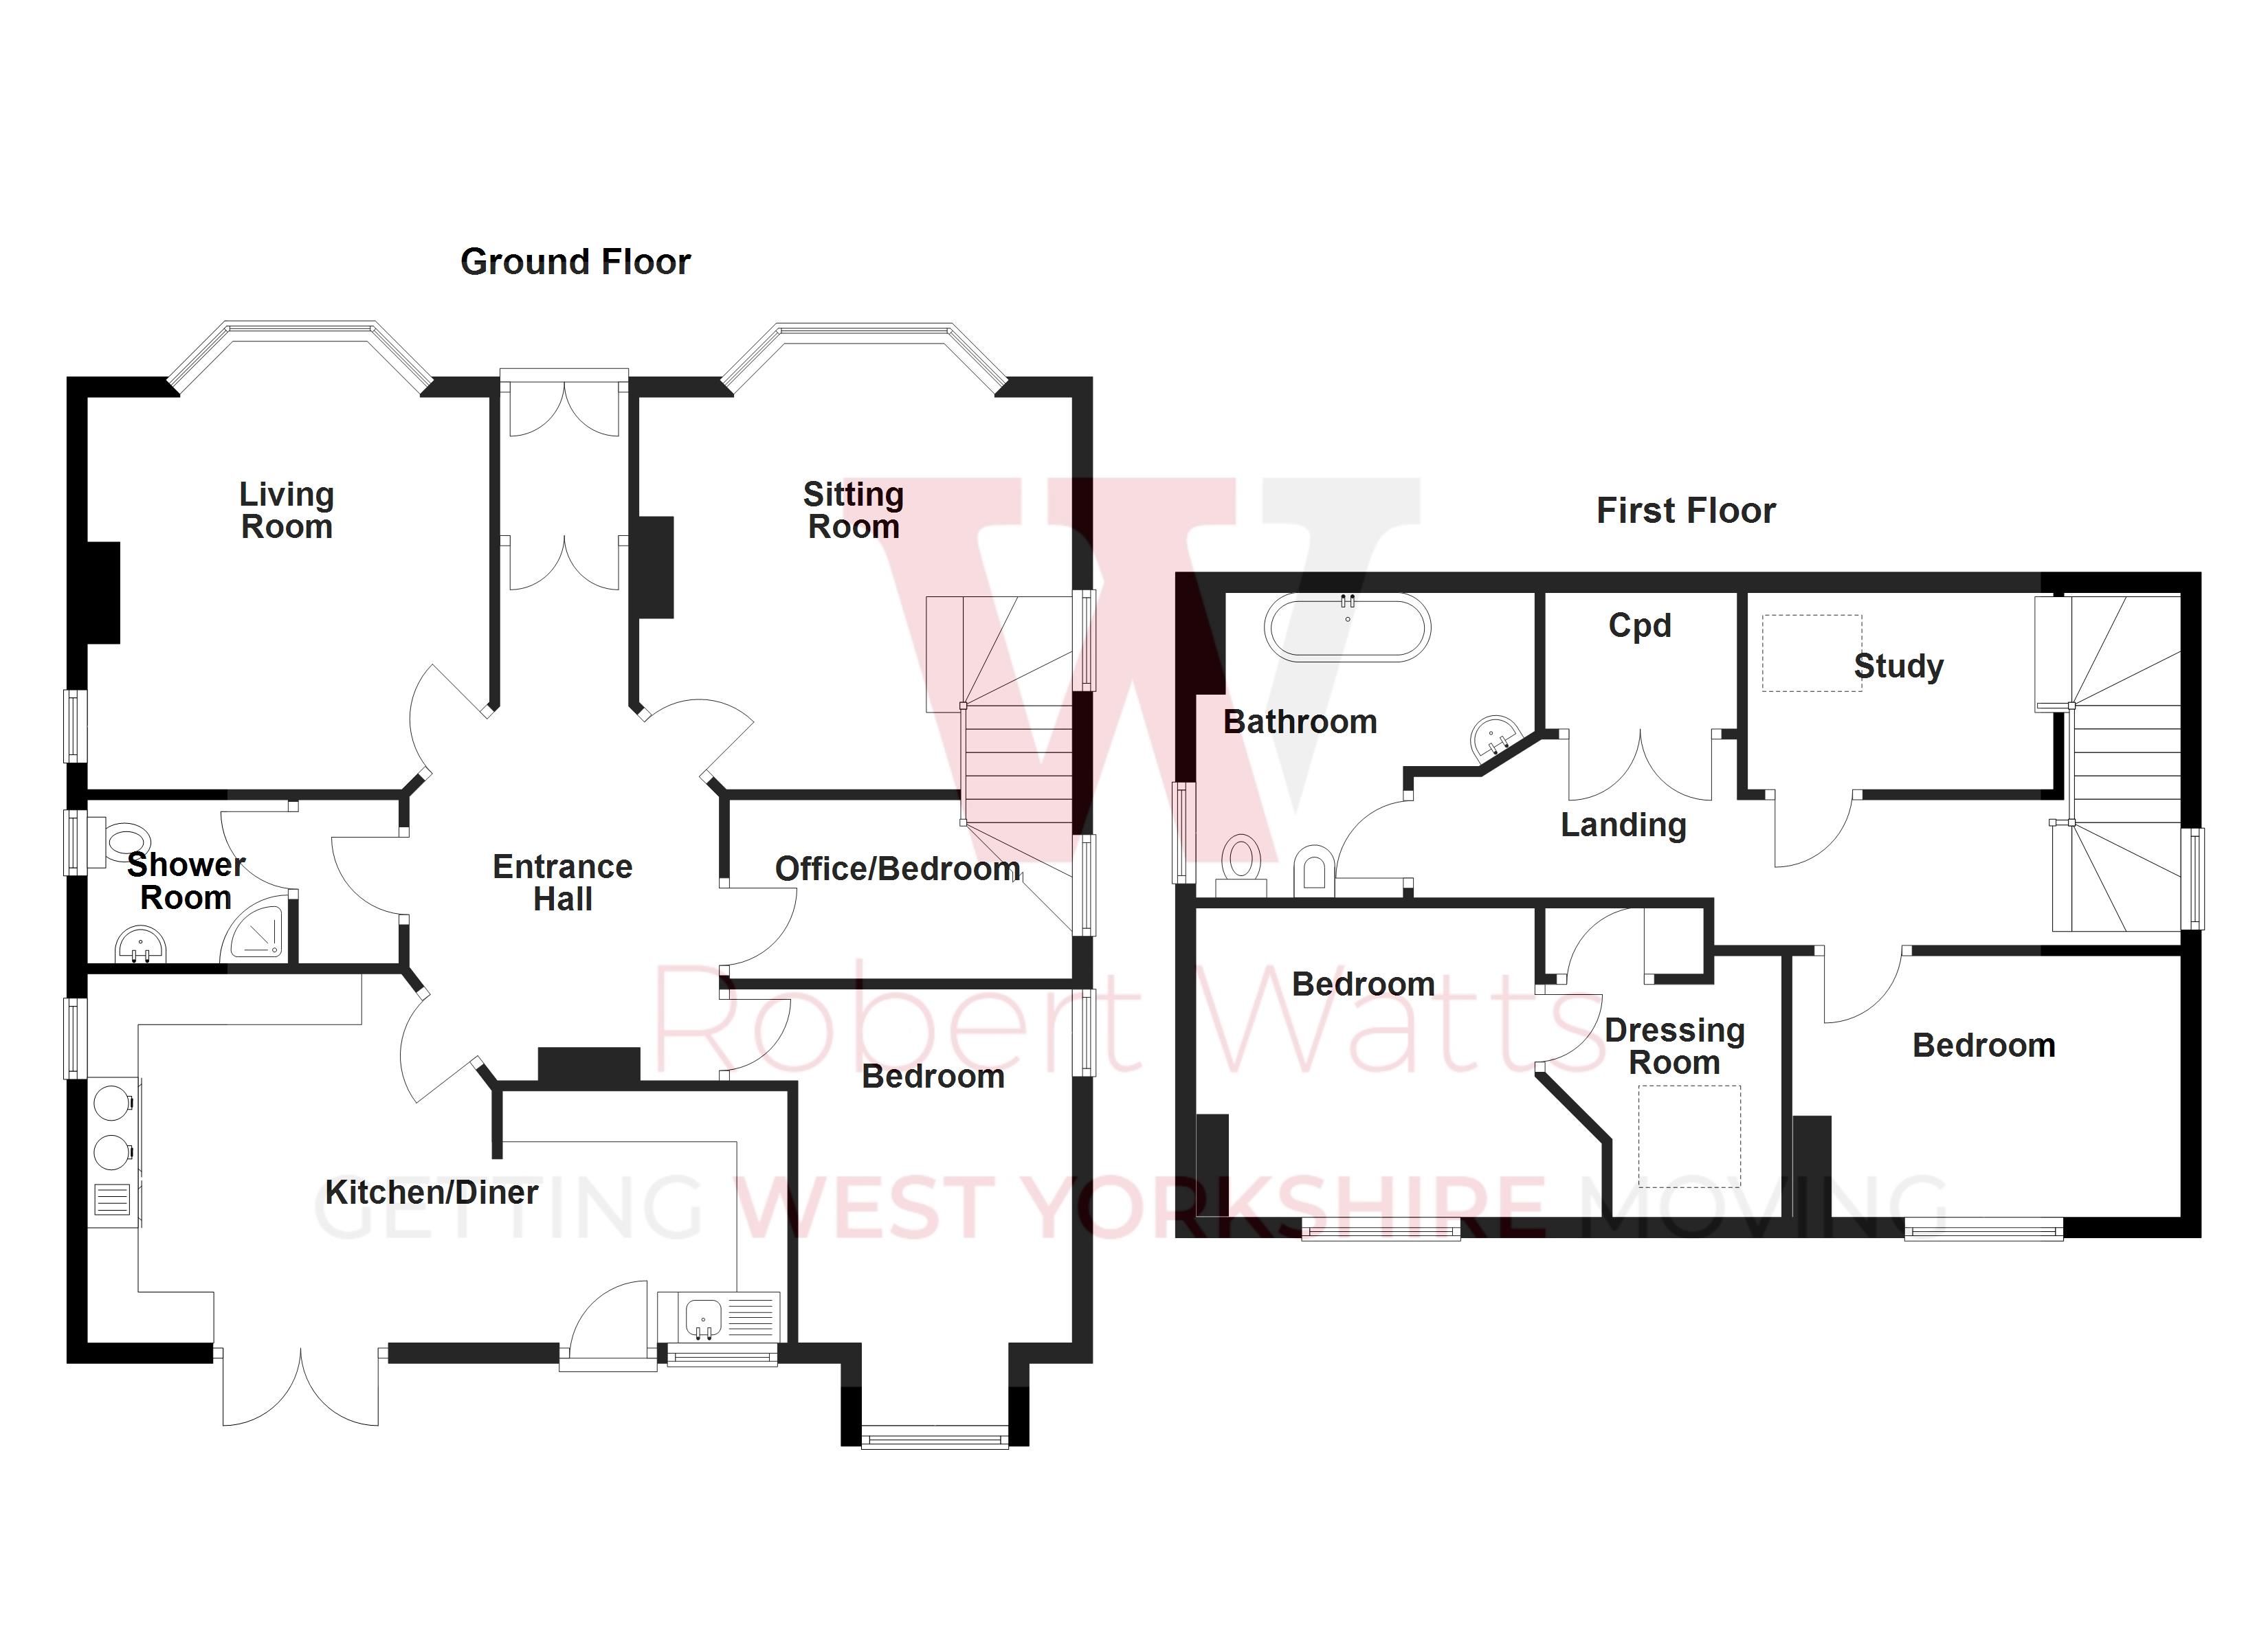
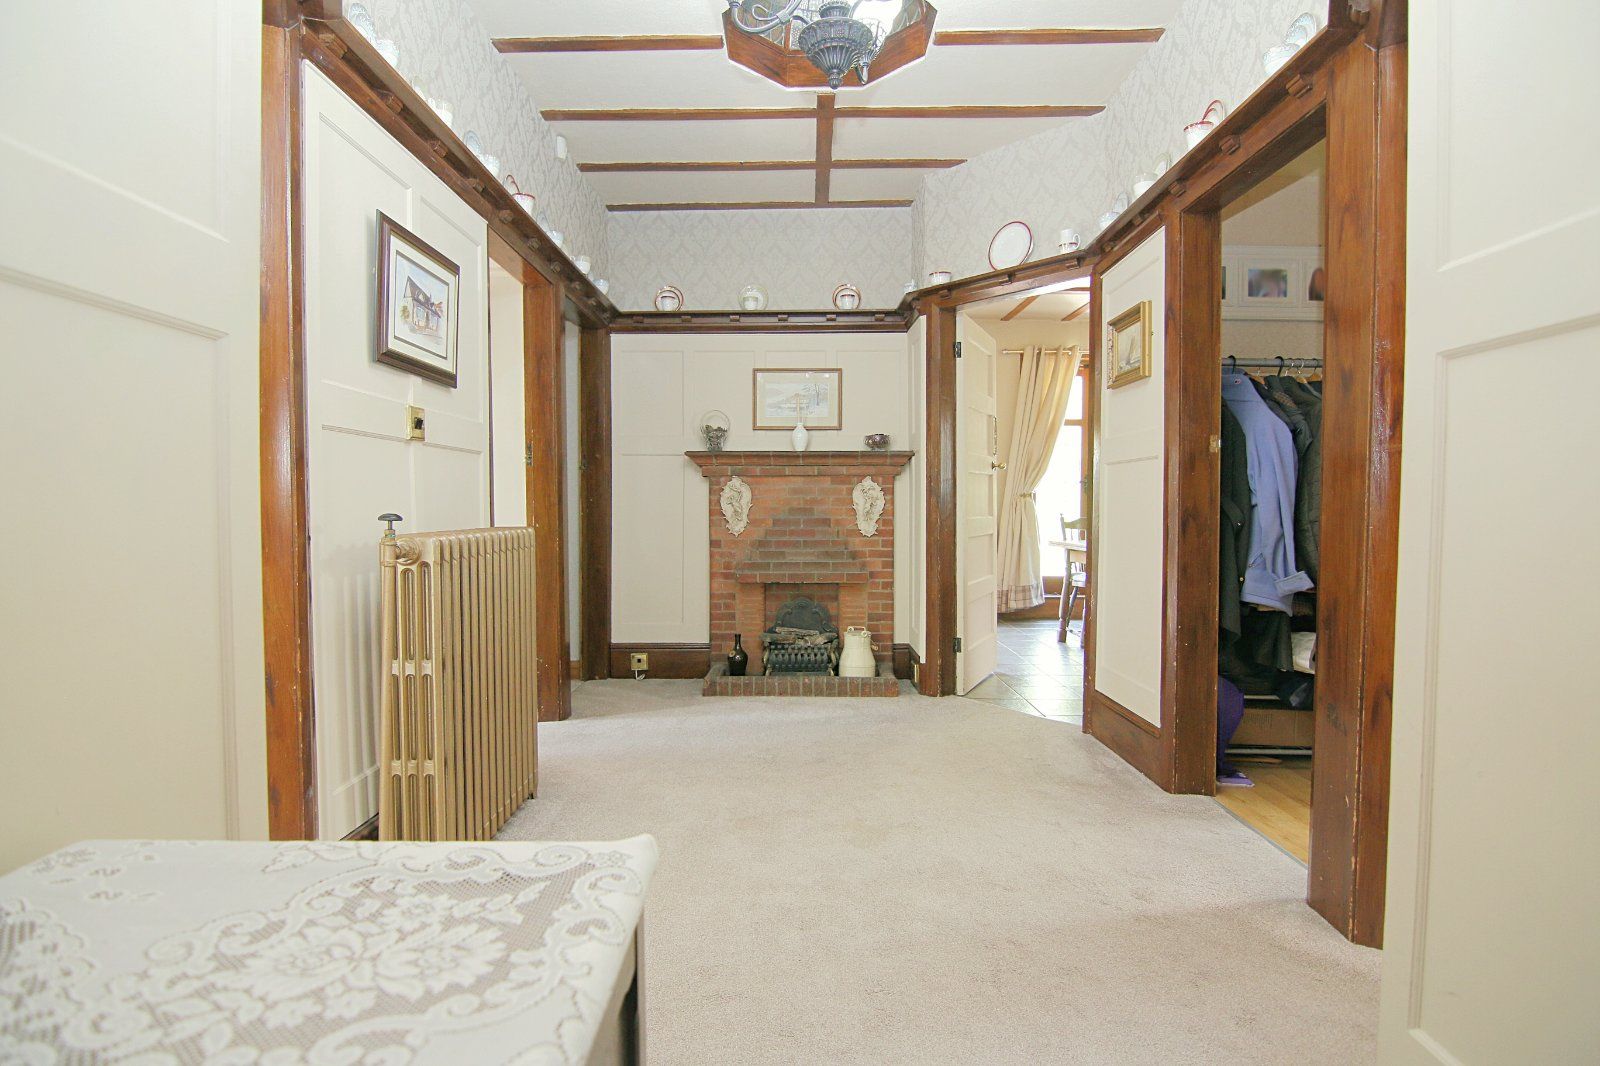
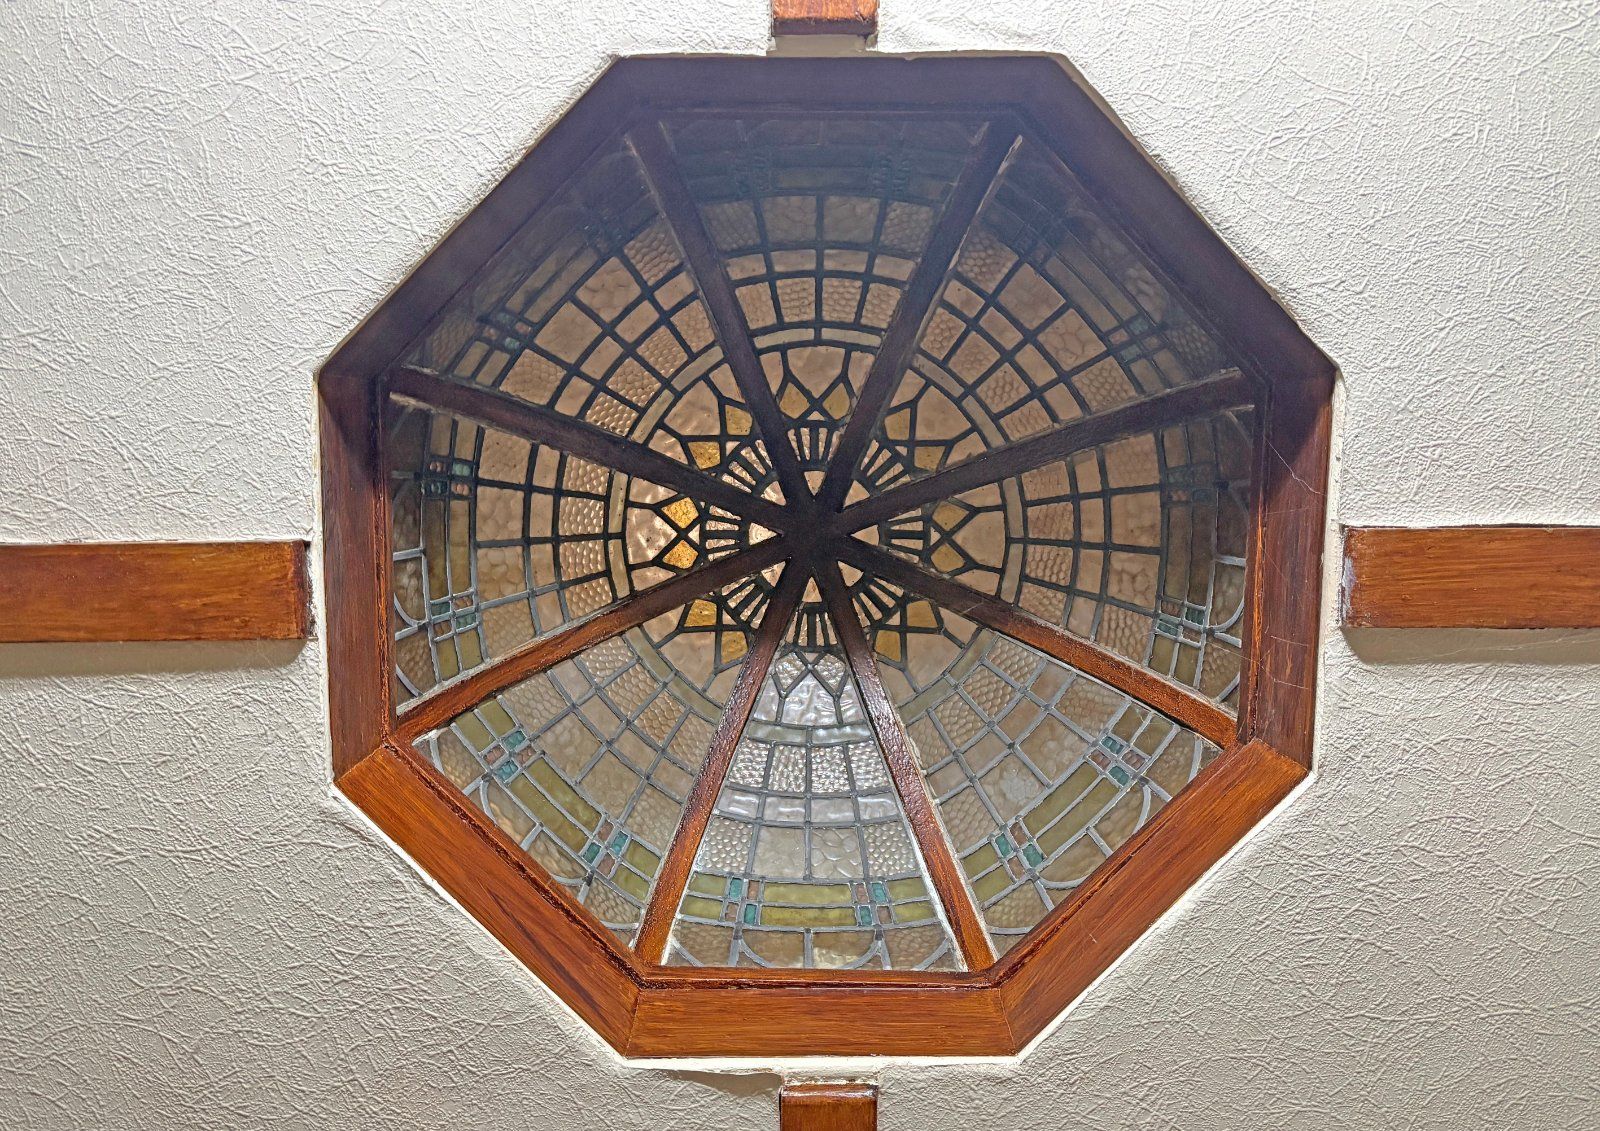
Welcoming reception hall with stunning central dome. Decorative part panelled walls with picture rail shelving, decorative fireplace and vintage radiator
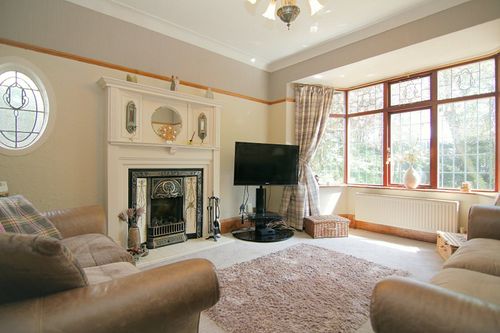
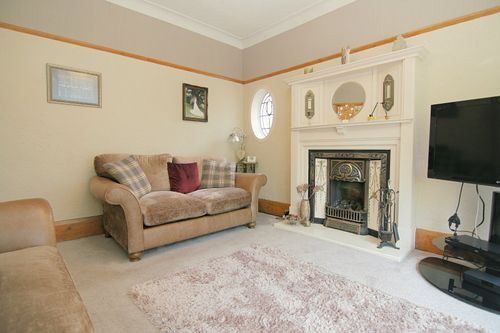
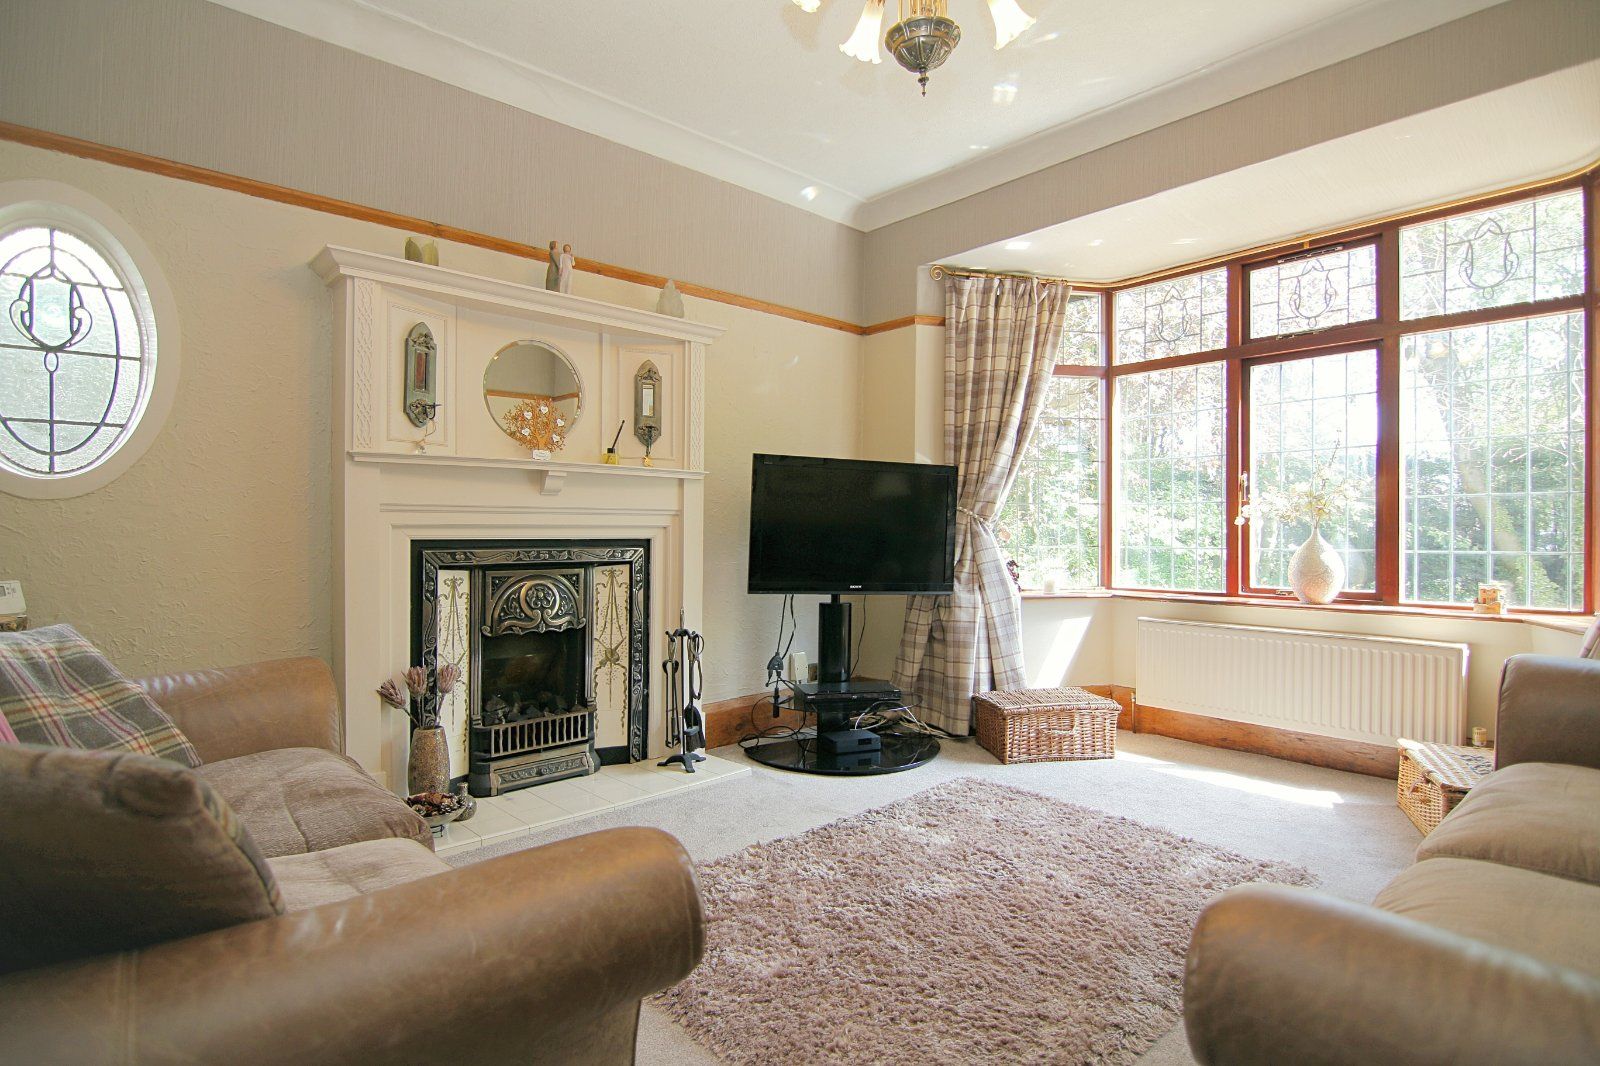
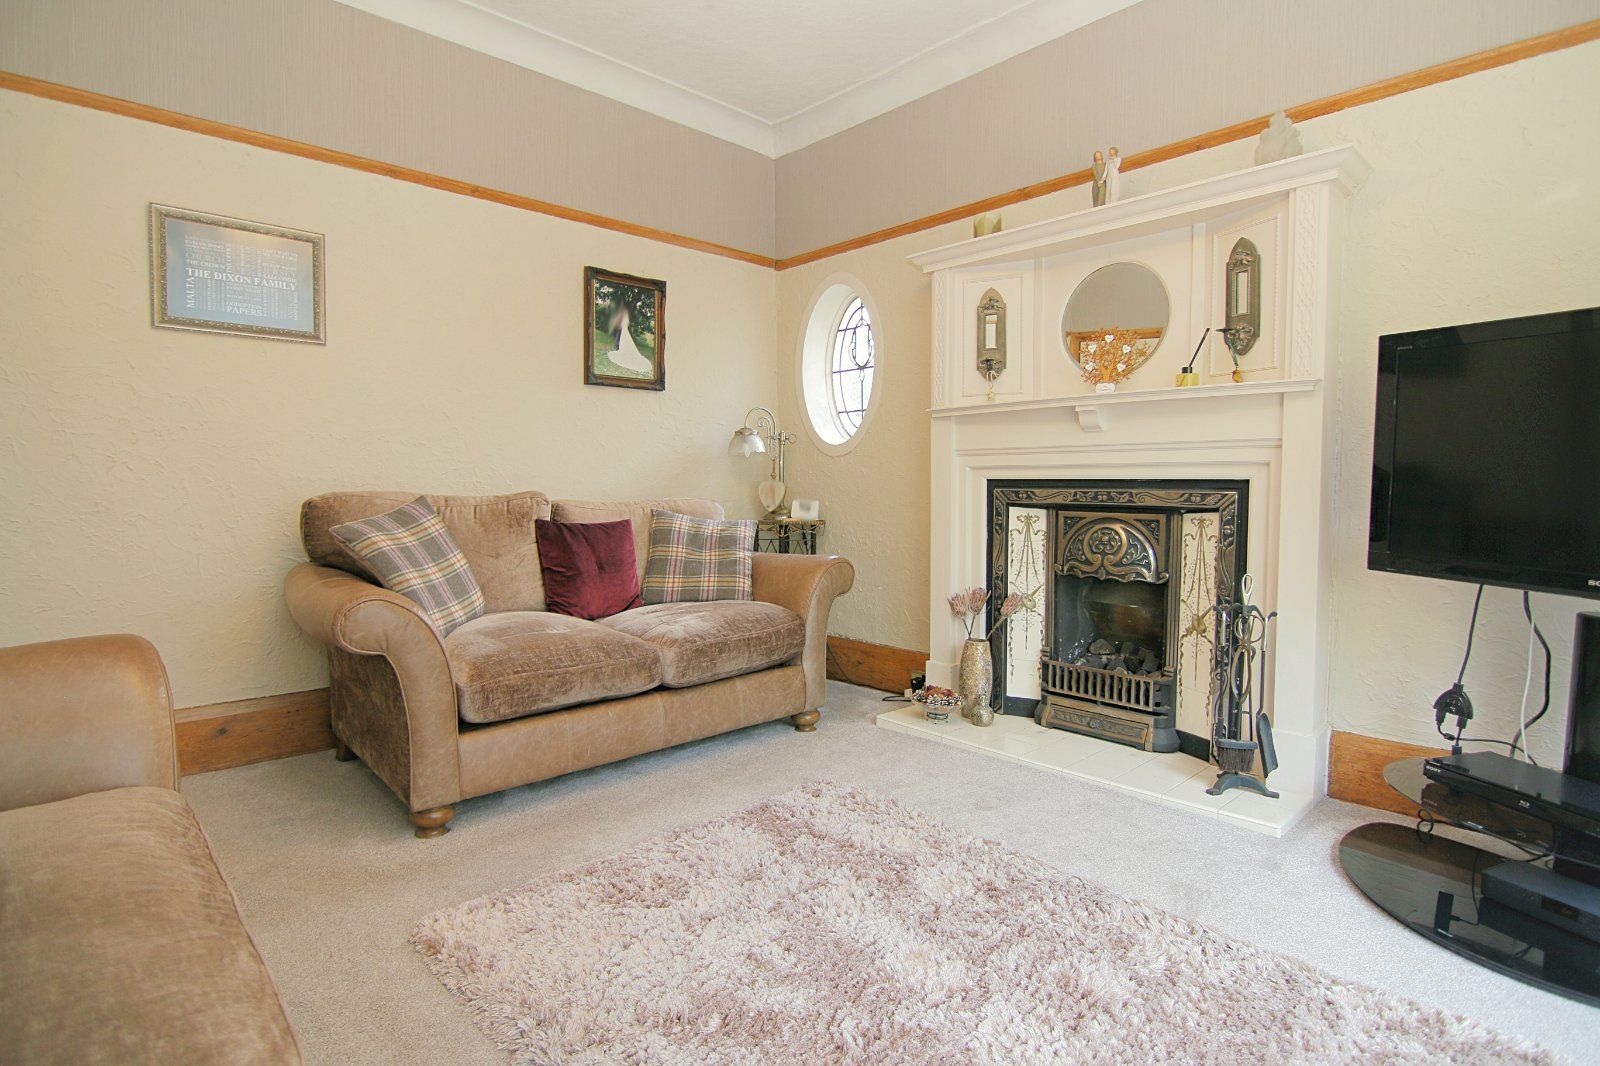
Stunning feature fireplace being the focal part of the room and ornate circular stained glass window
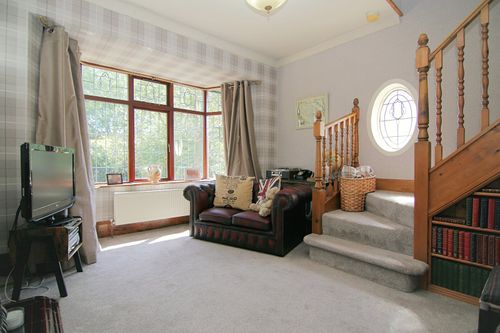
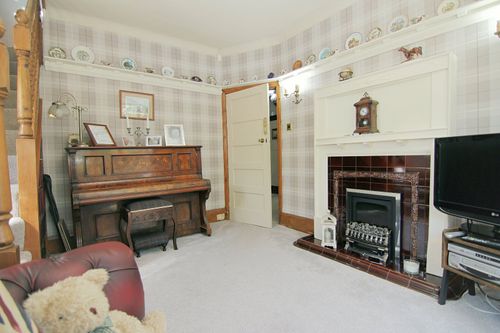
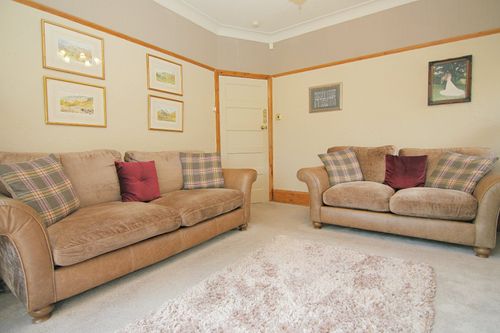
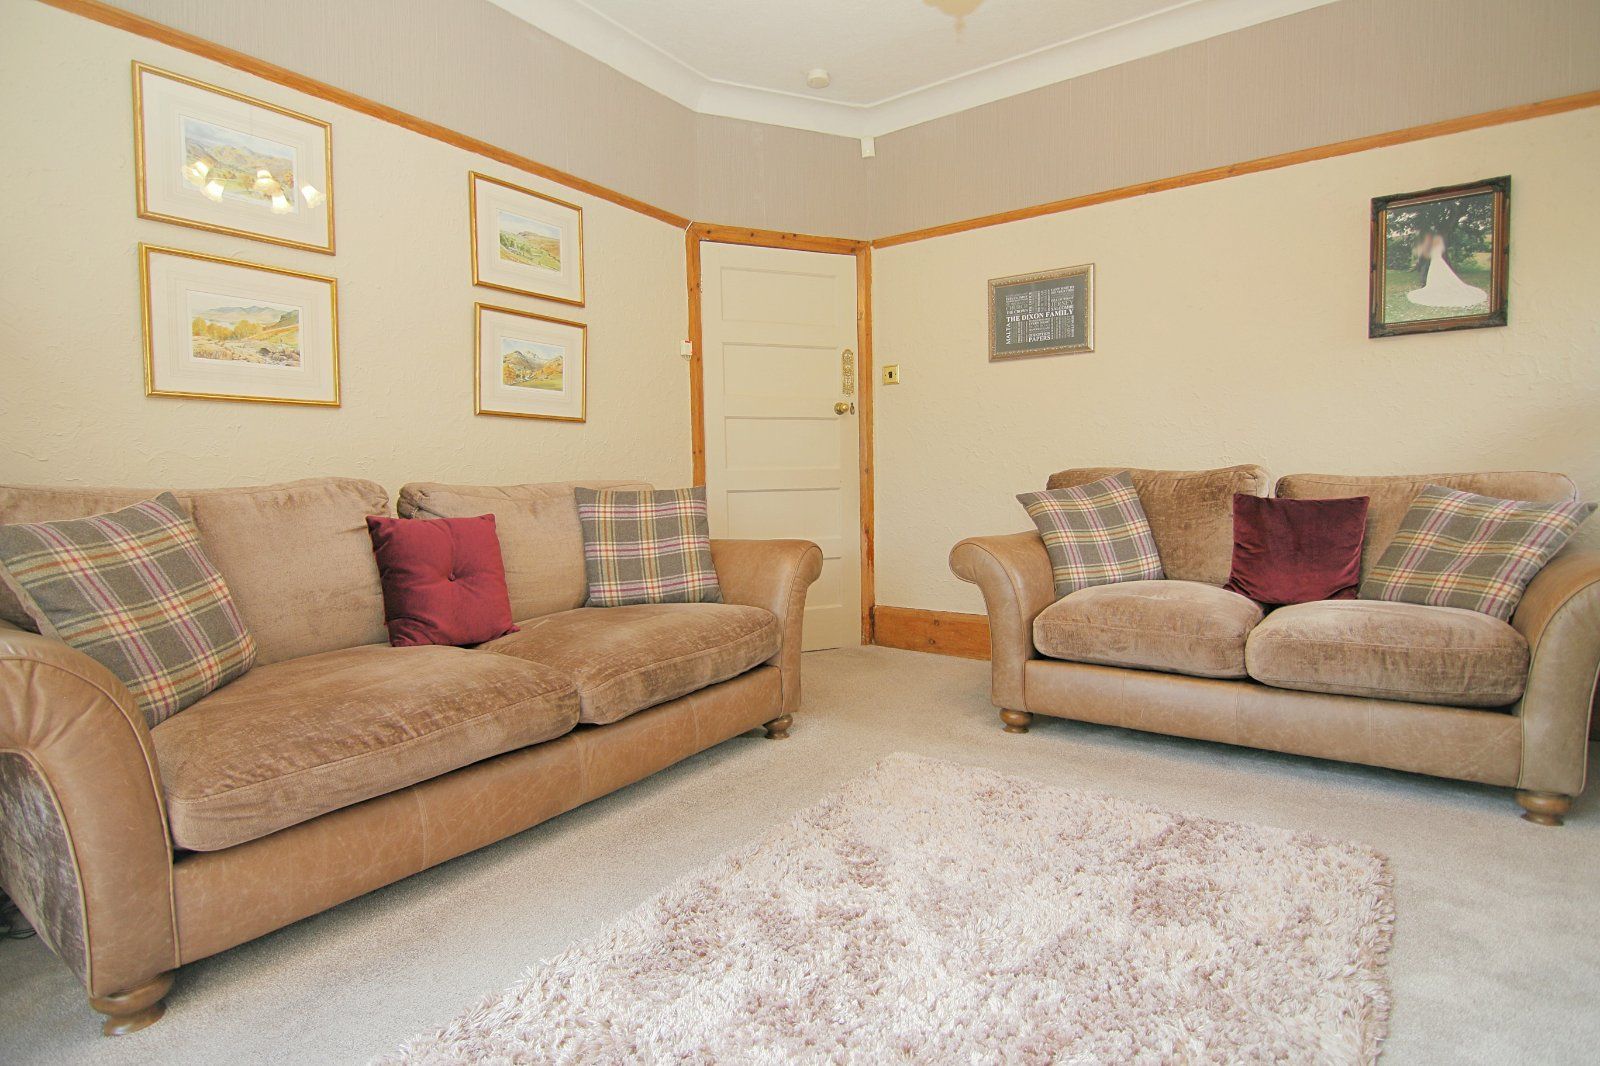
Another good size reception room with feature fireplace and open stairs leading to the first floor
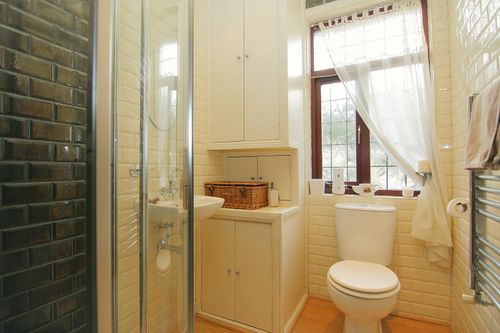
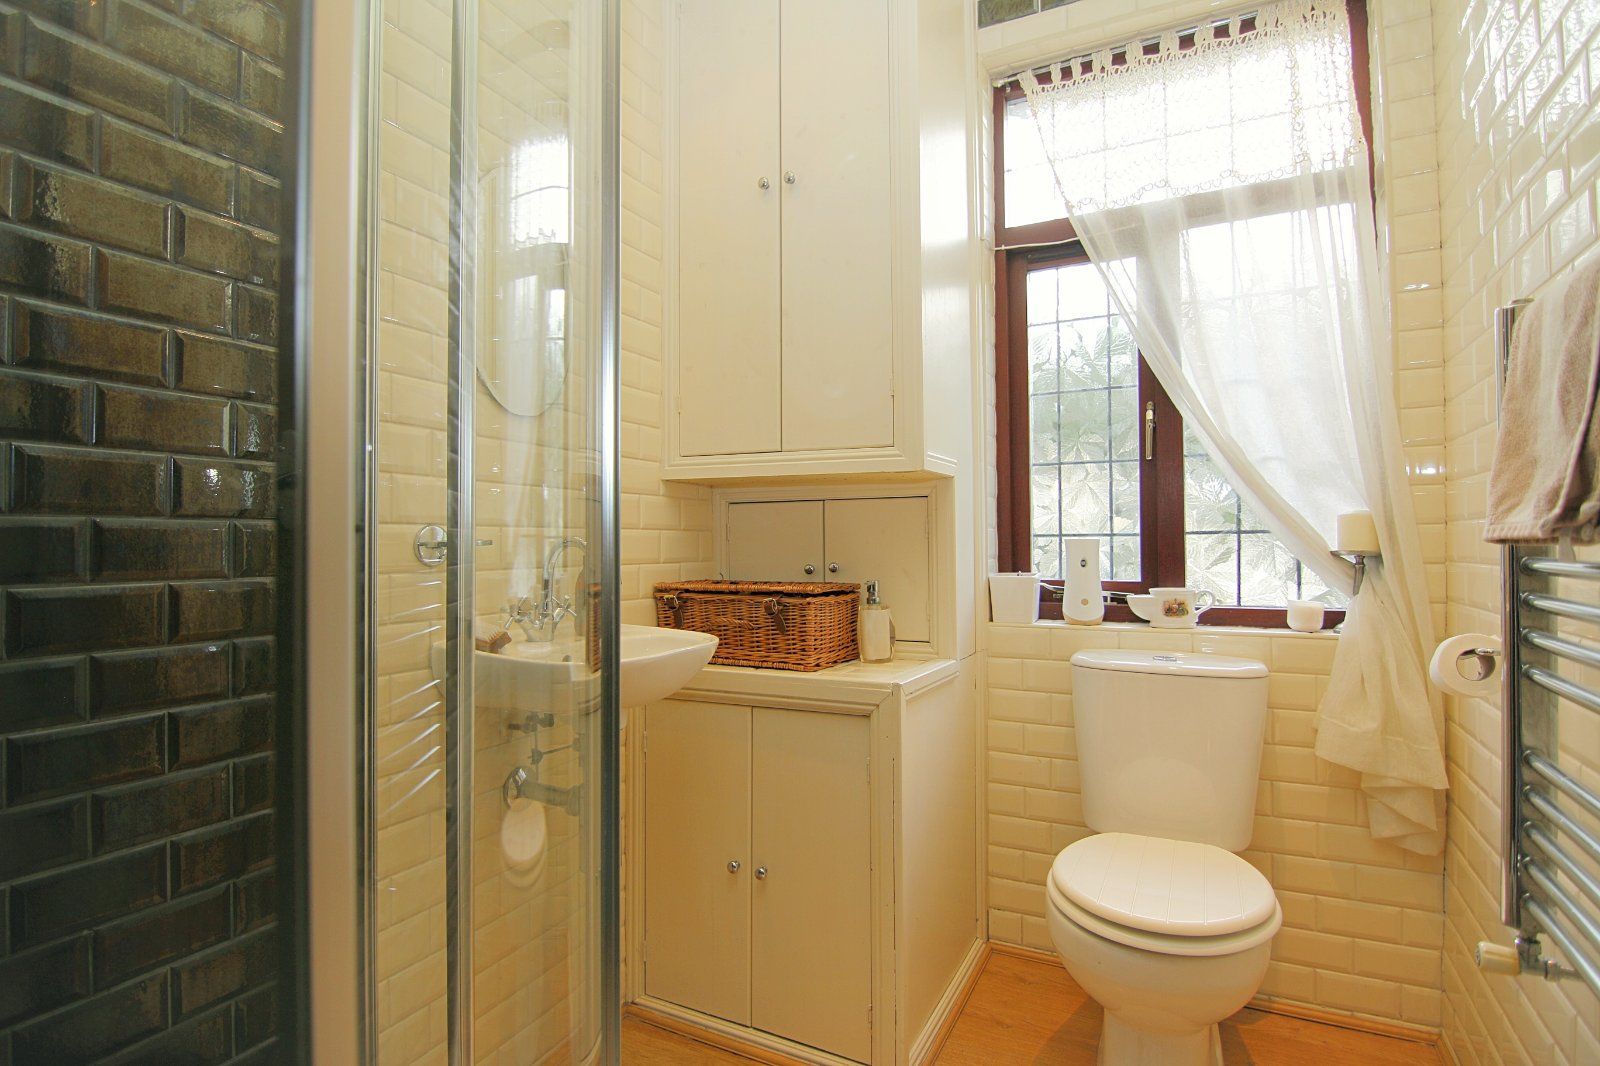
Access through the utility area with corner shower cubicle, sink and W.C
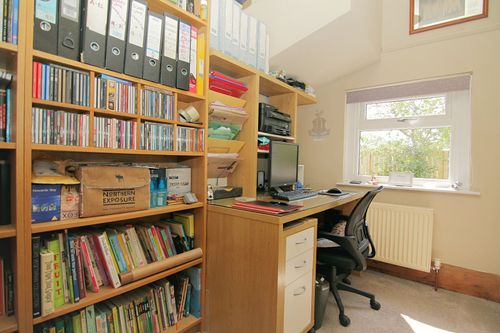
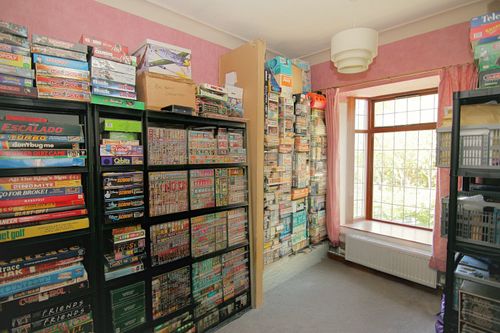
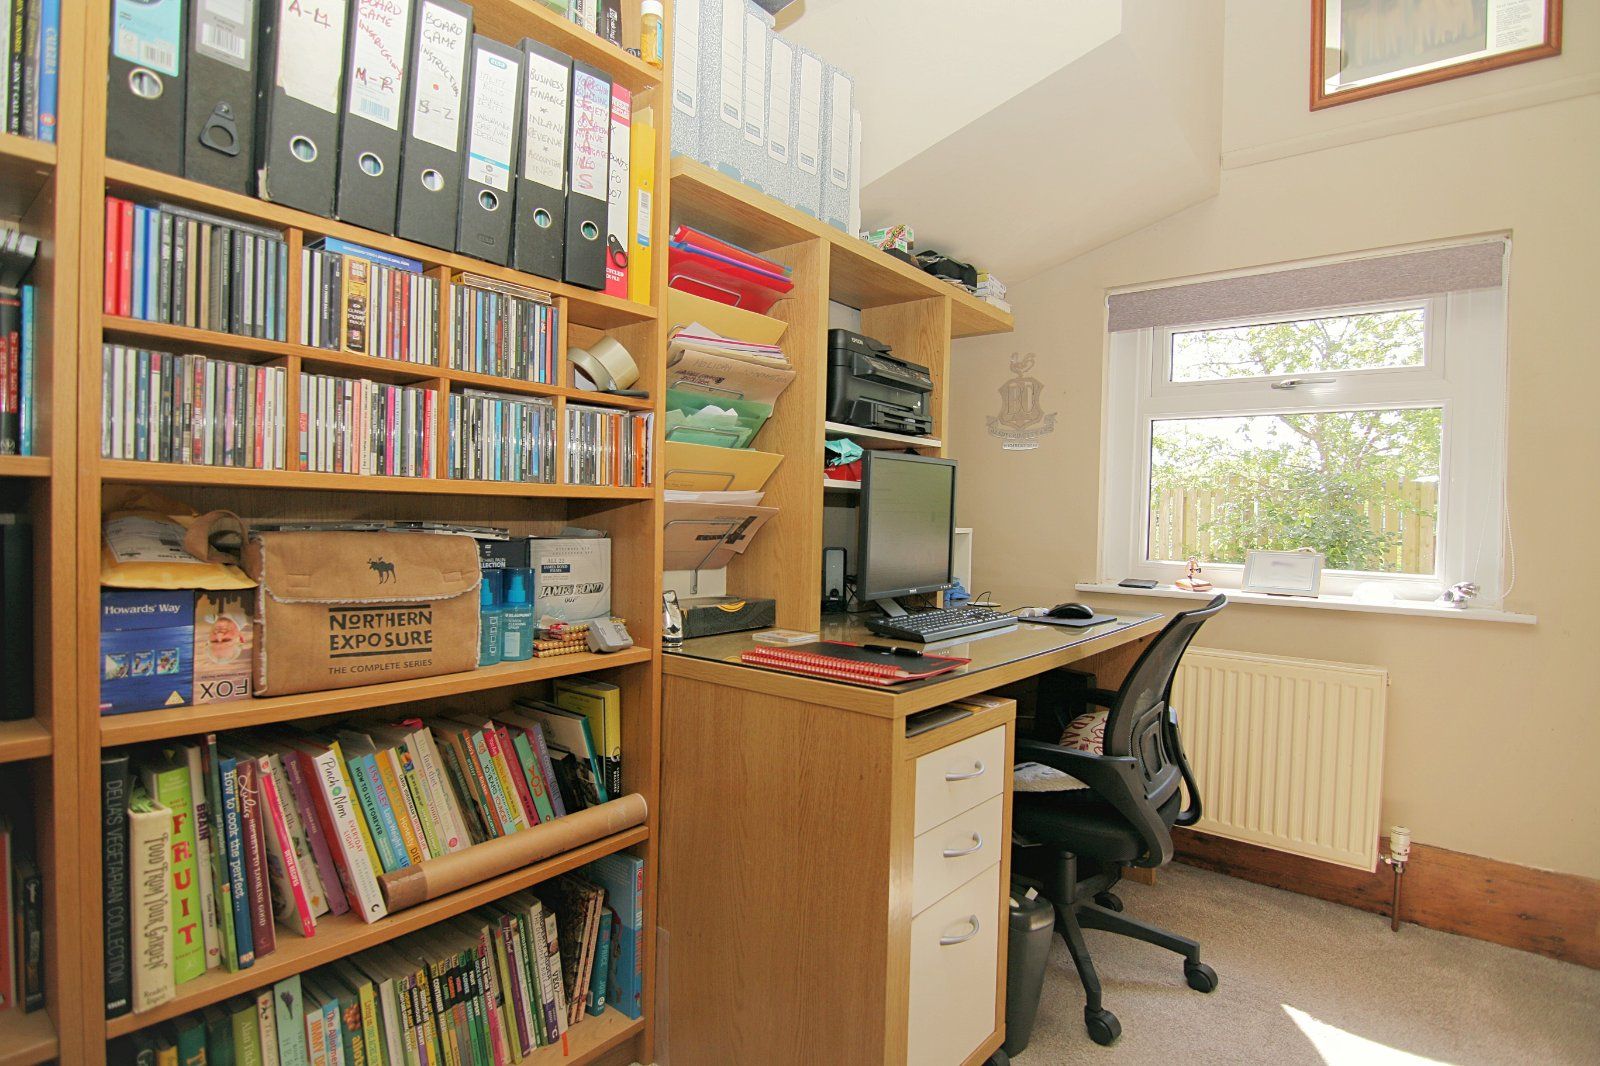
Currently utilised as a home office
Ideal for guests or relatives requiring one level access
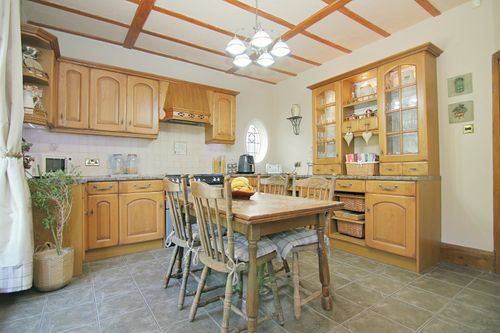
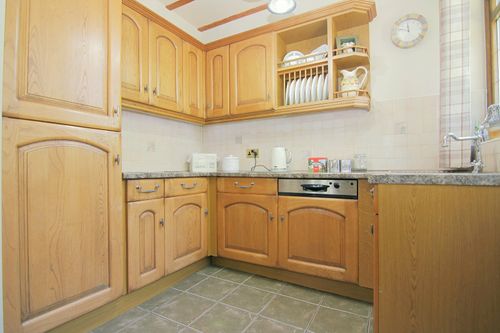
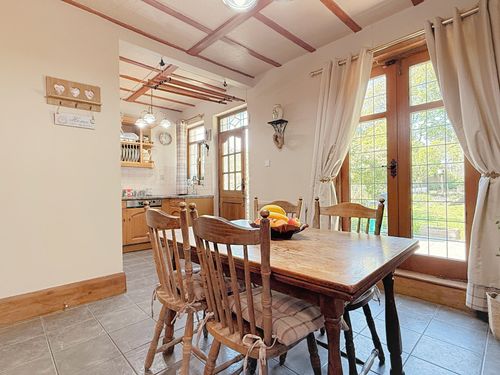
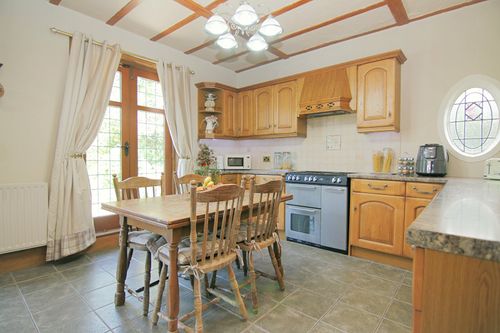
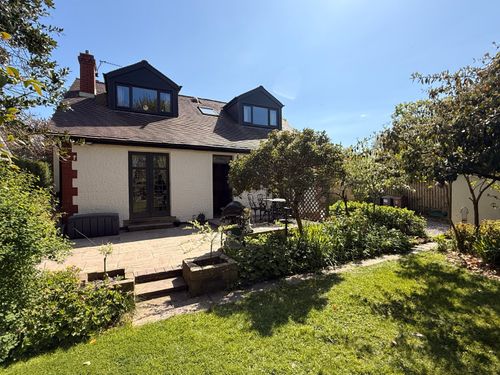
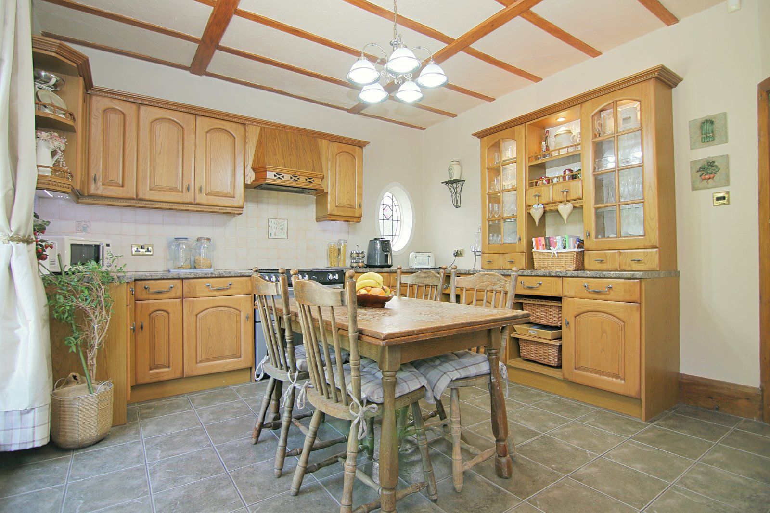
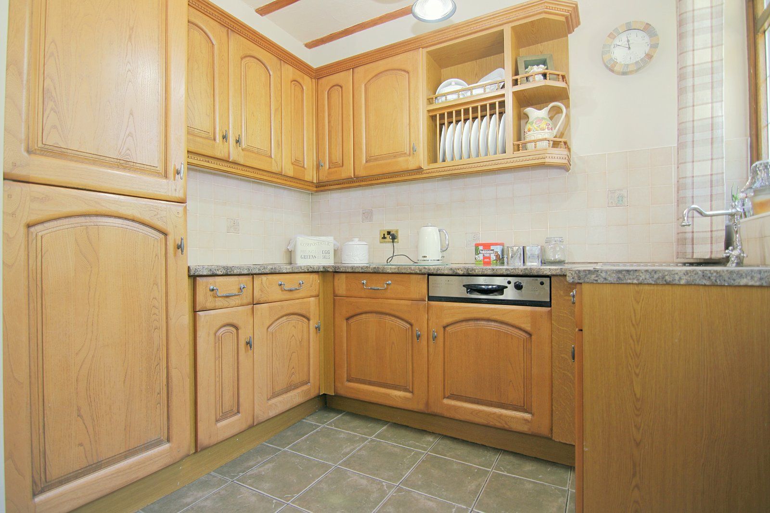
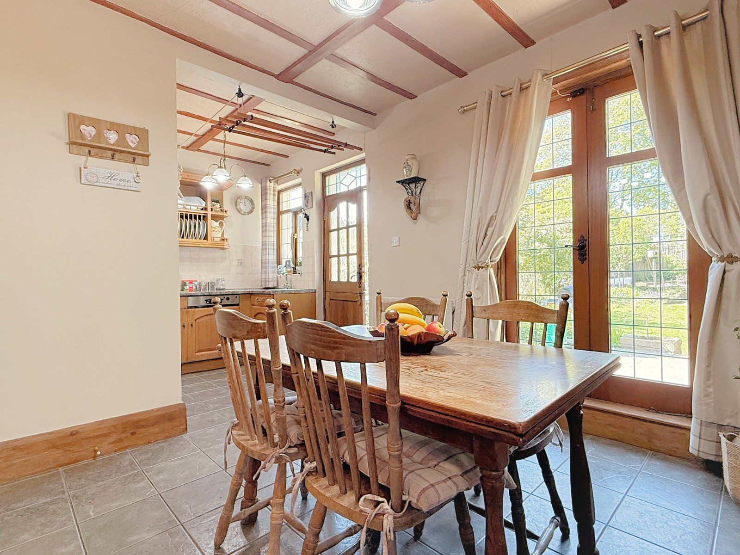
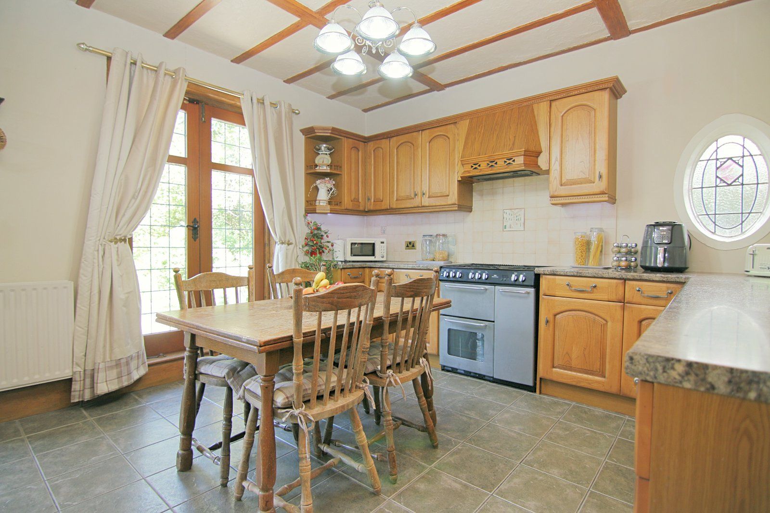
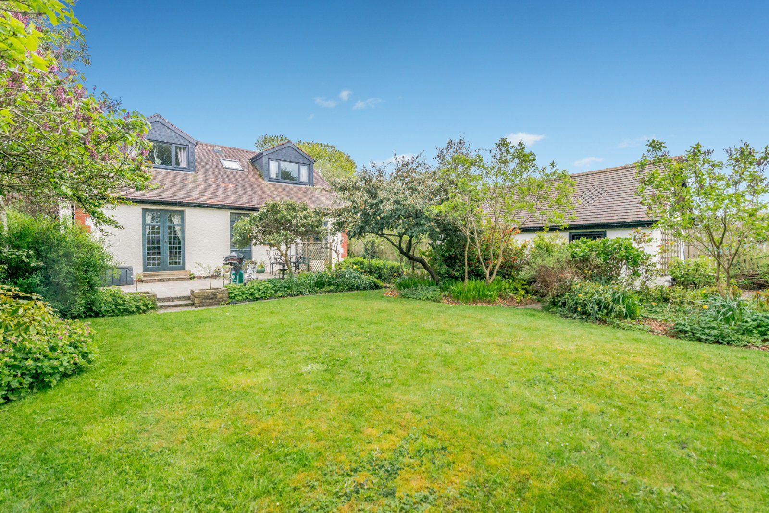
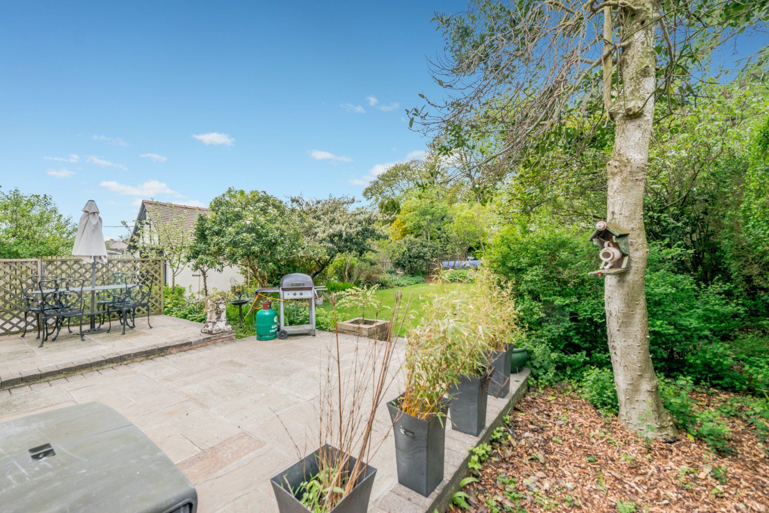
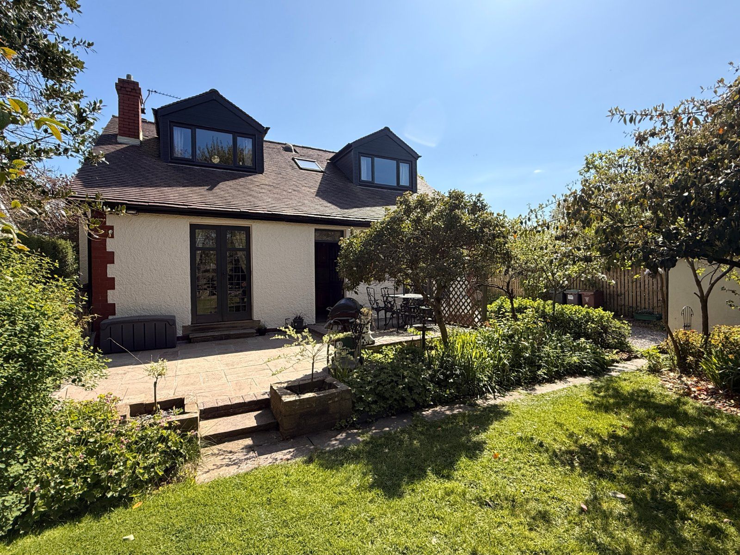
Large 'country style' dining kitchen with an array of wall and base units, worktops, range cooker, and extractor. Integrated appliances to include fridge freezer, dish washer, and washing machine. French doors giving a pleasant outlook over the rear gardens, plus additional stable door opening out to the patio area
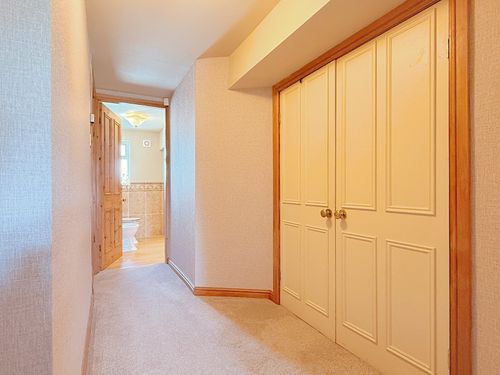
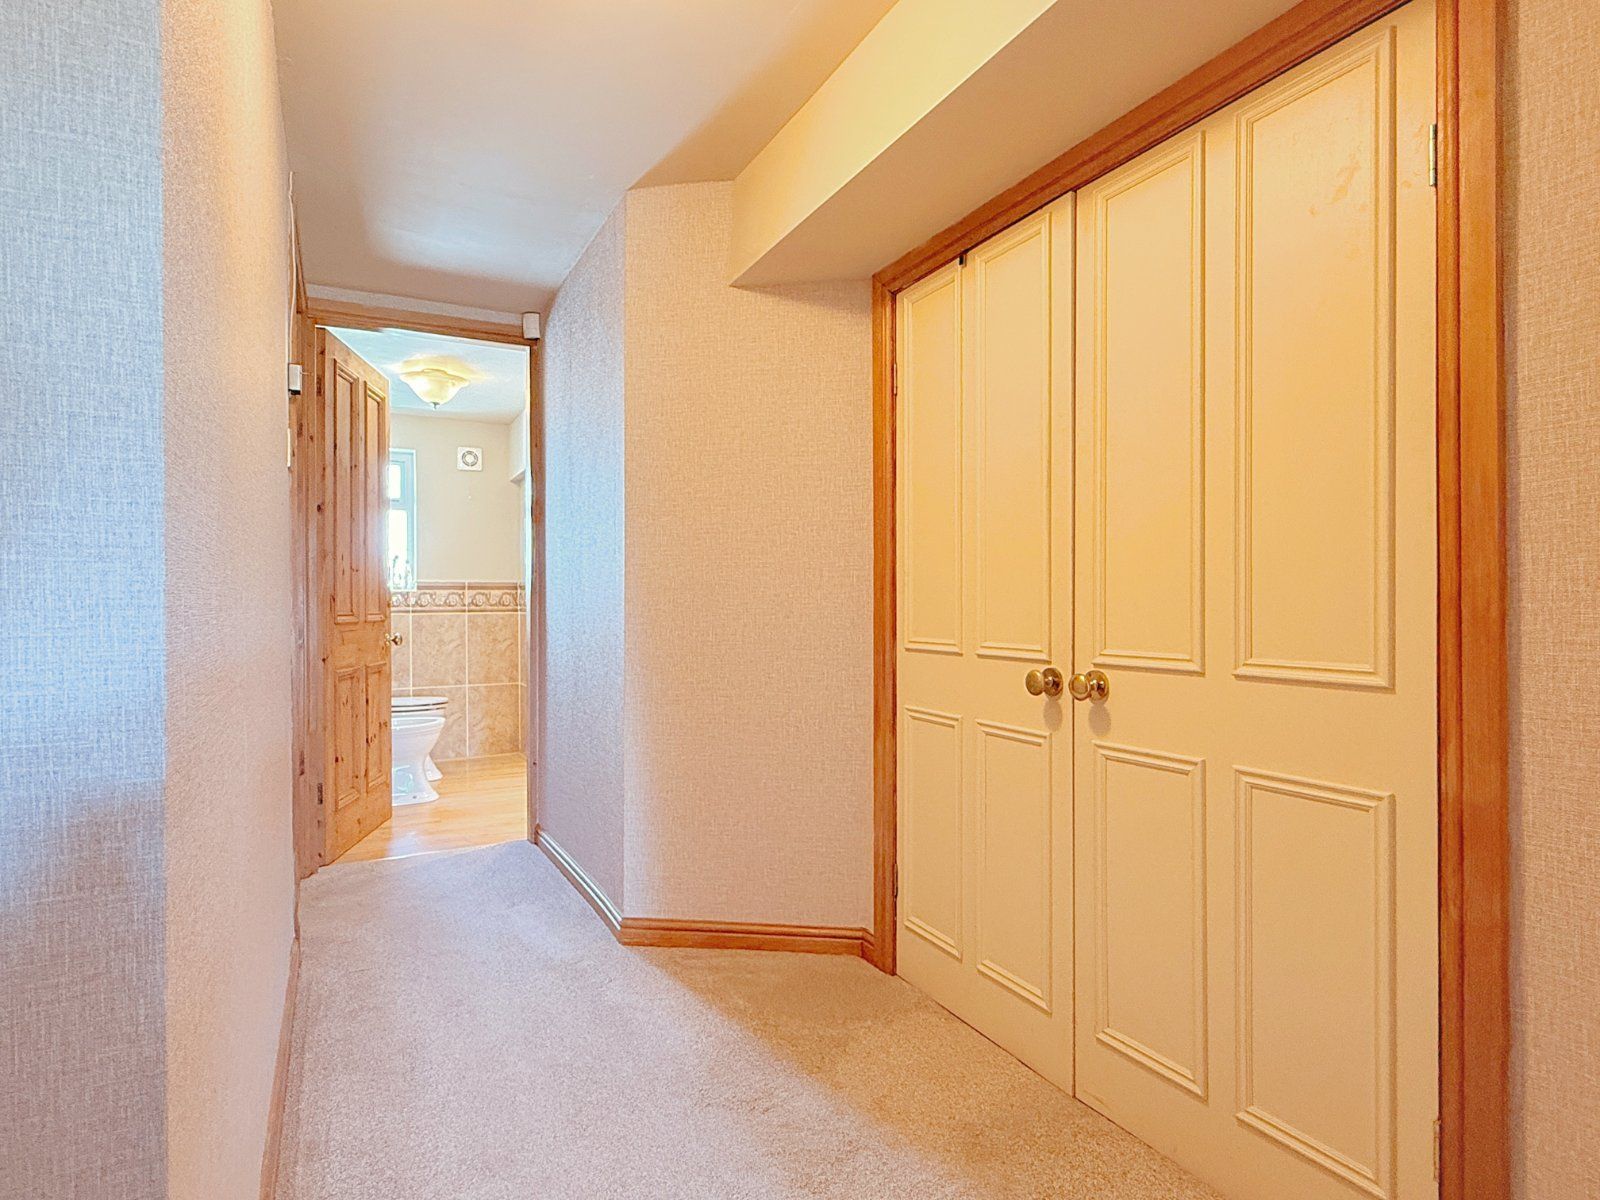
Landing area with walk in store and eave storage
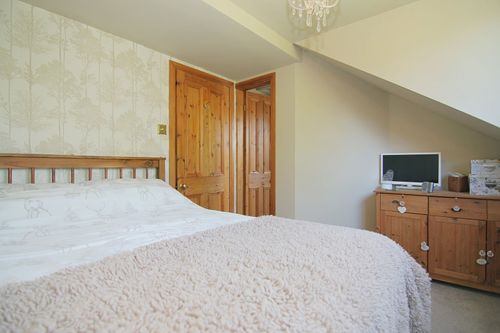
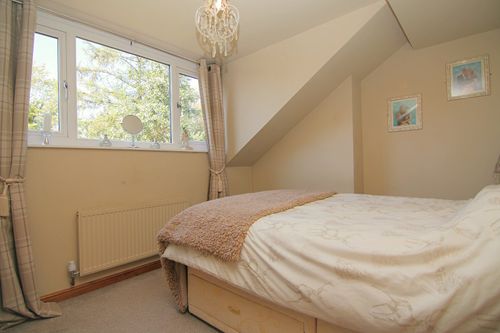
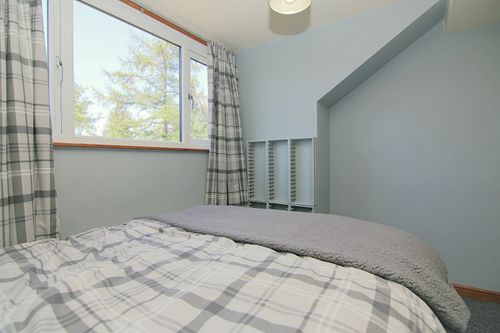
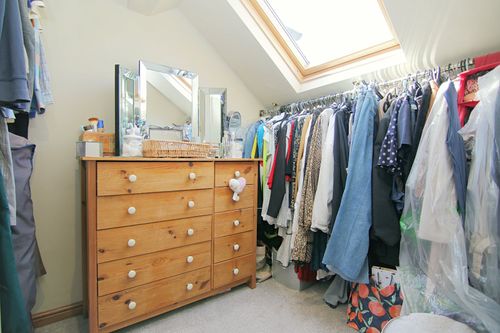
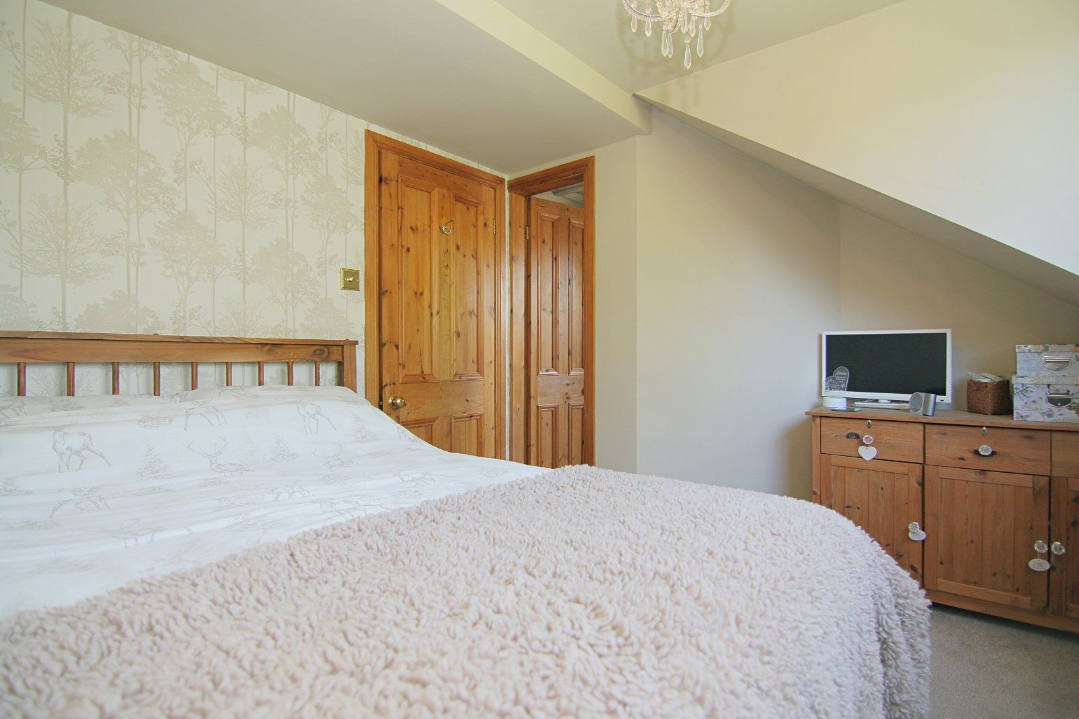
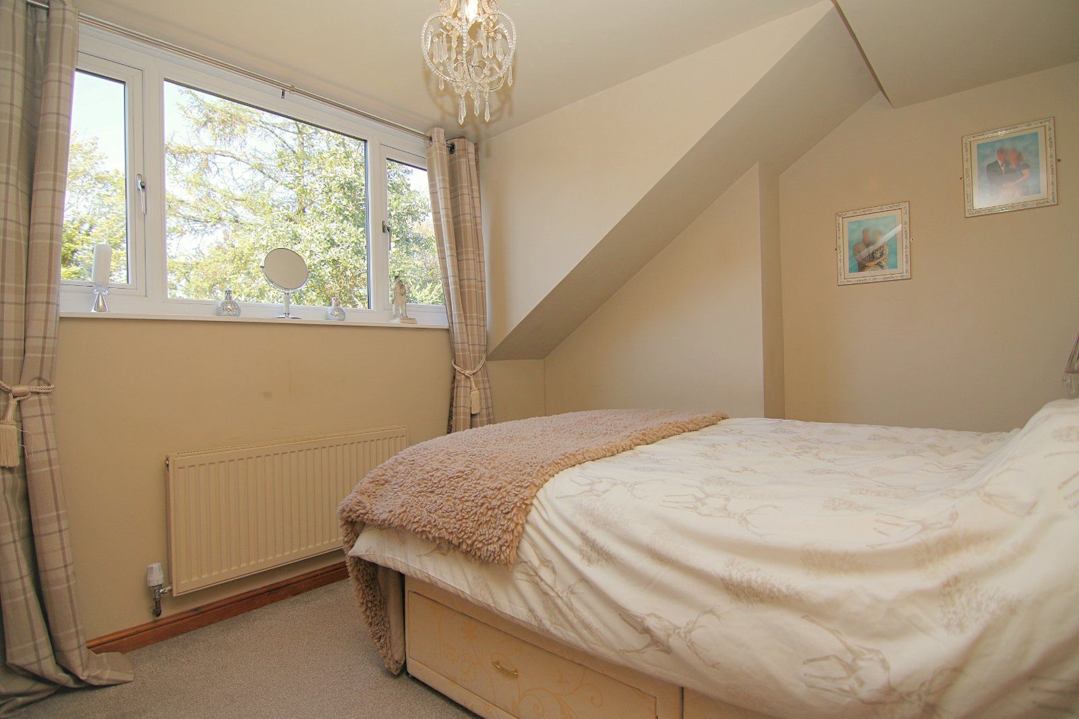
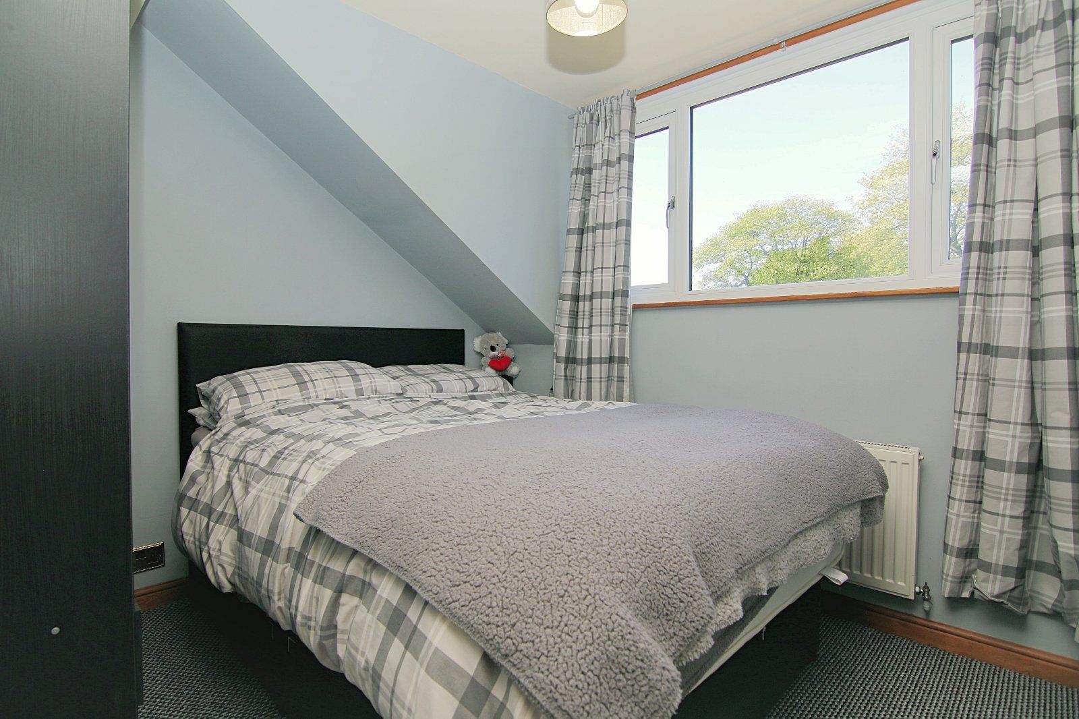
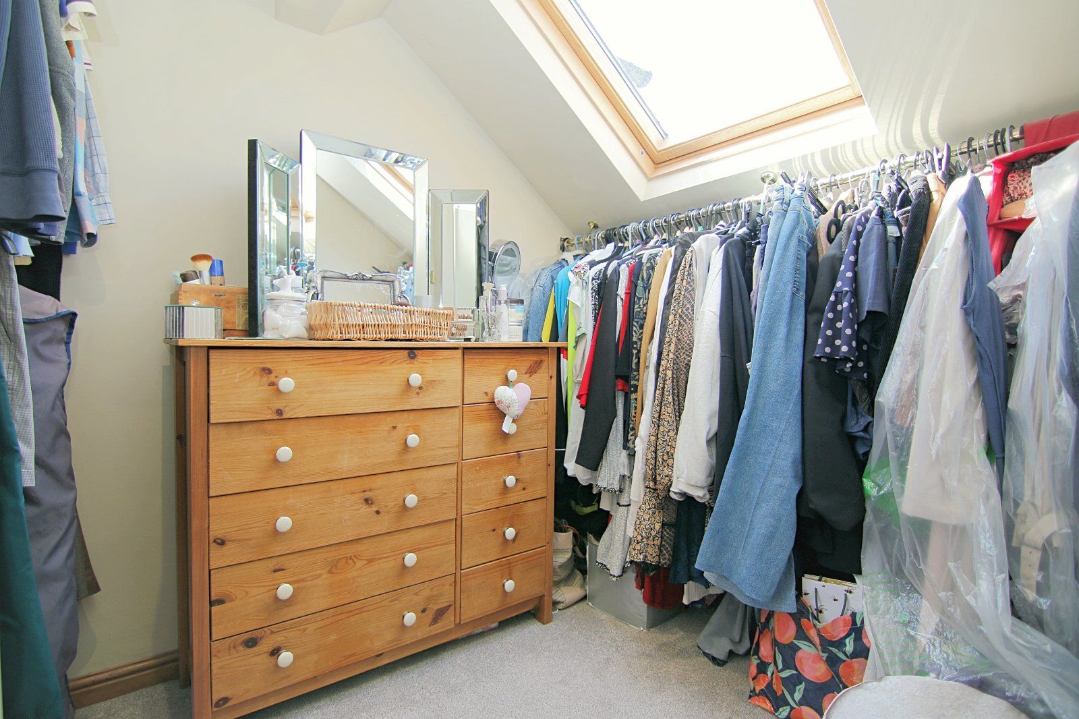
Good size master bedroom with attached dressing room
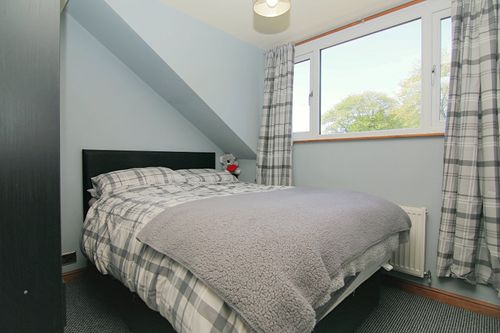
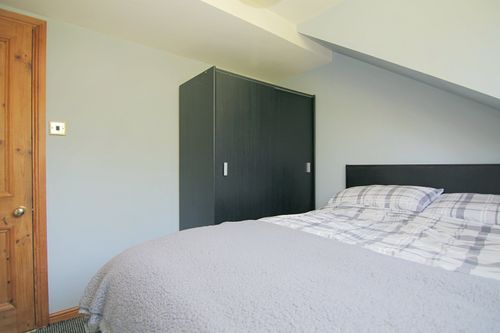
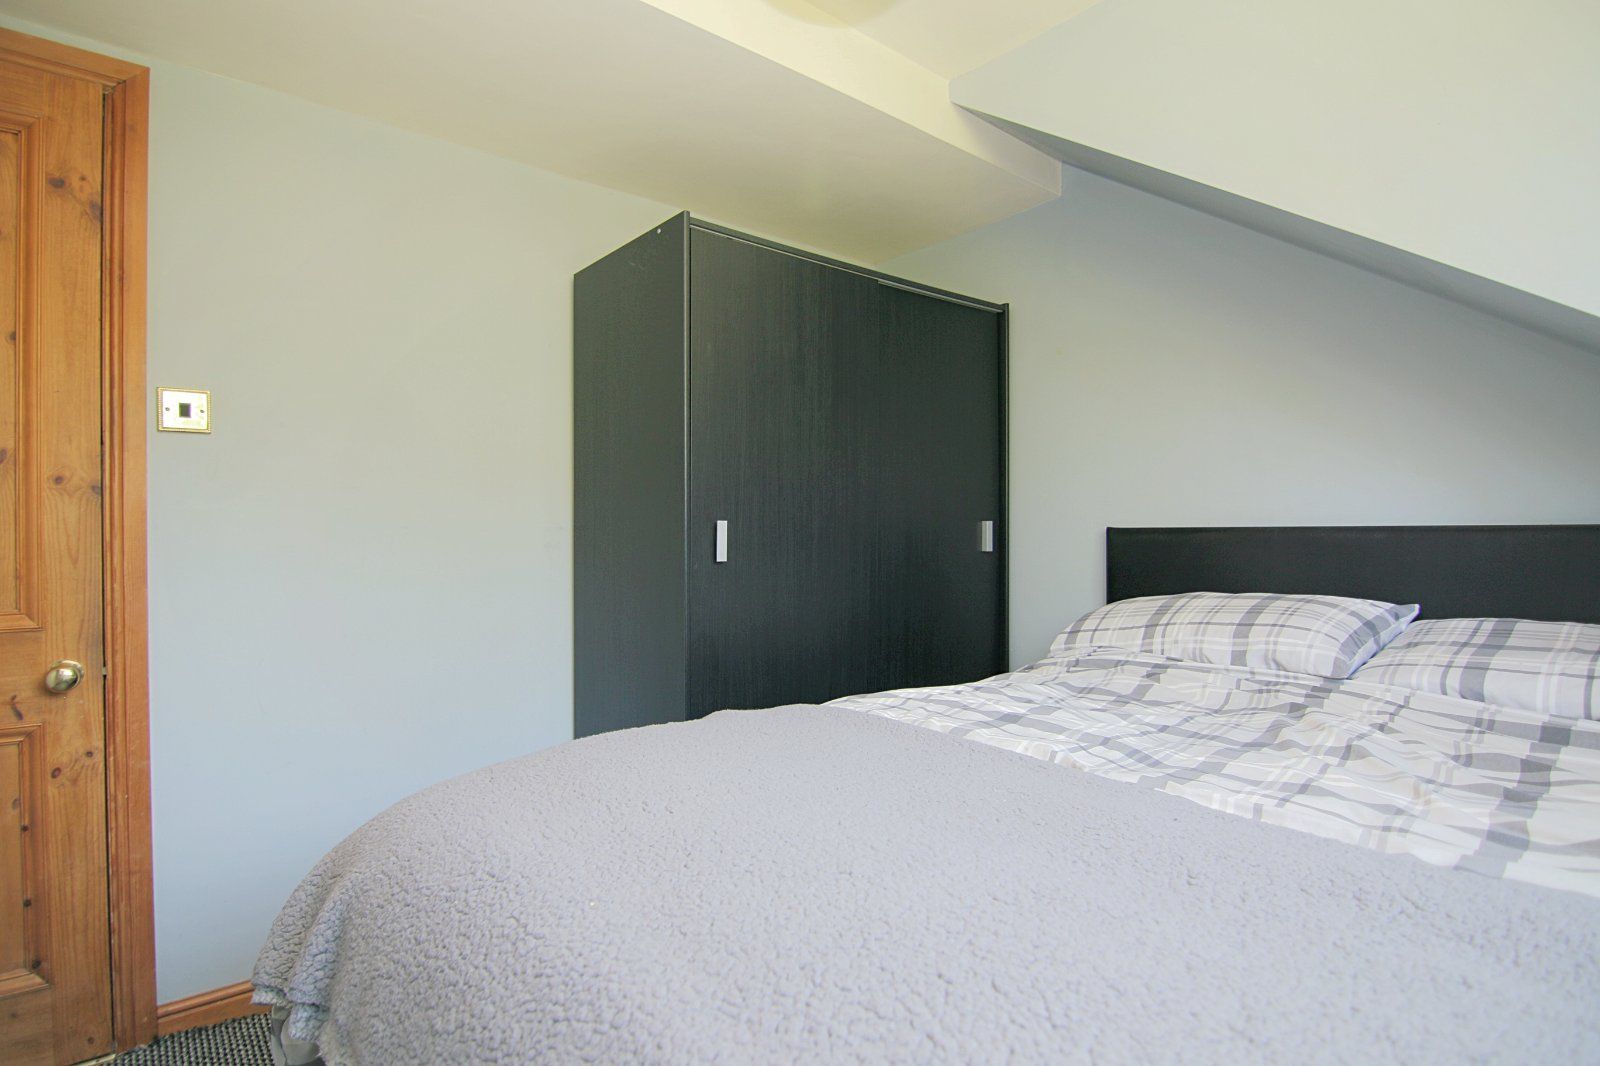
To include wardrobe
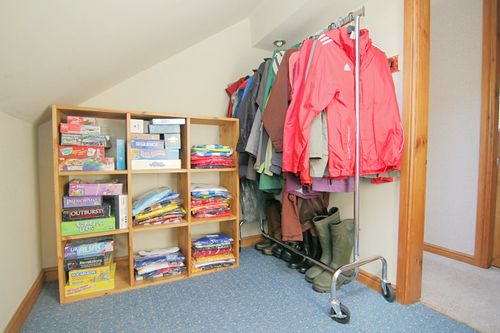
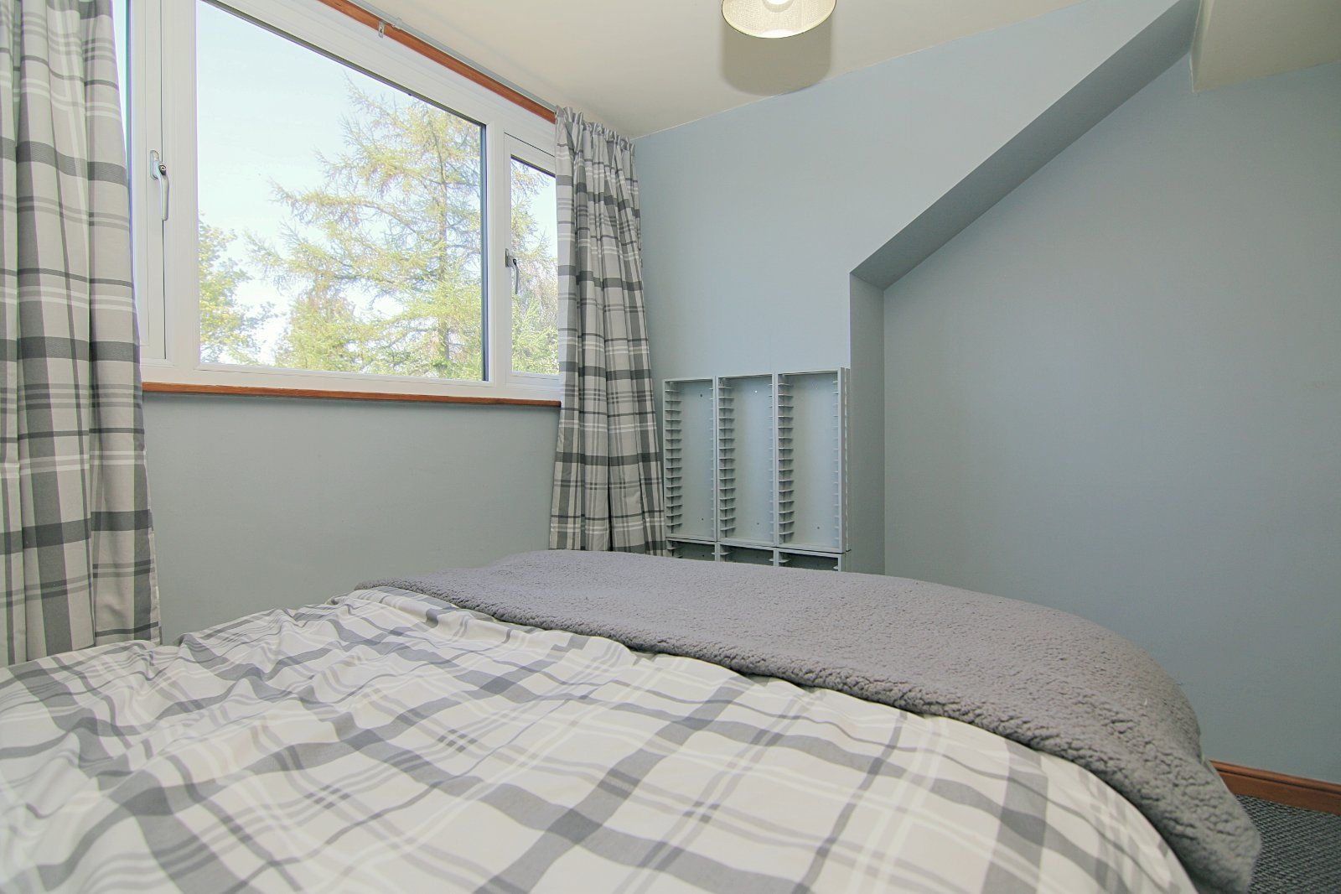
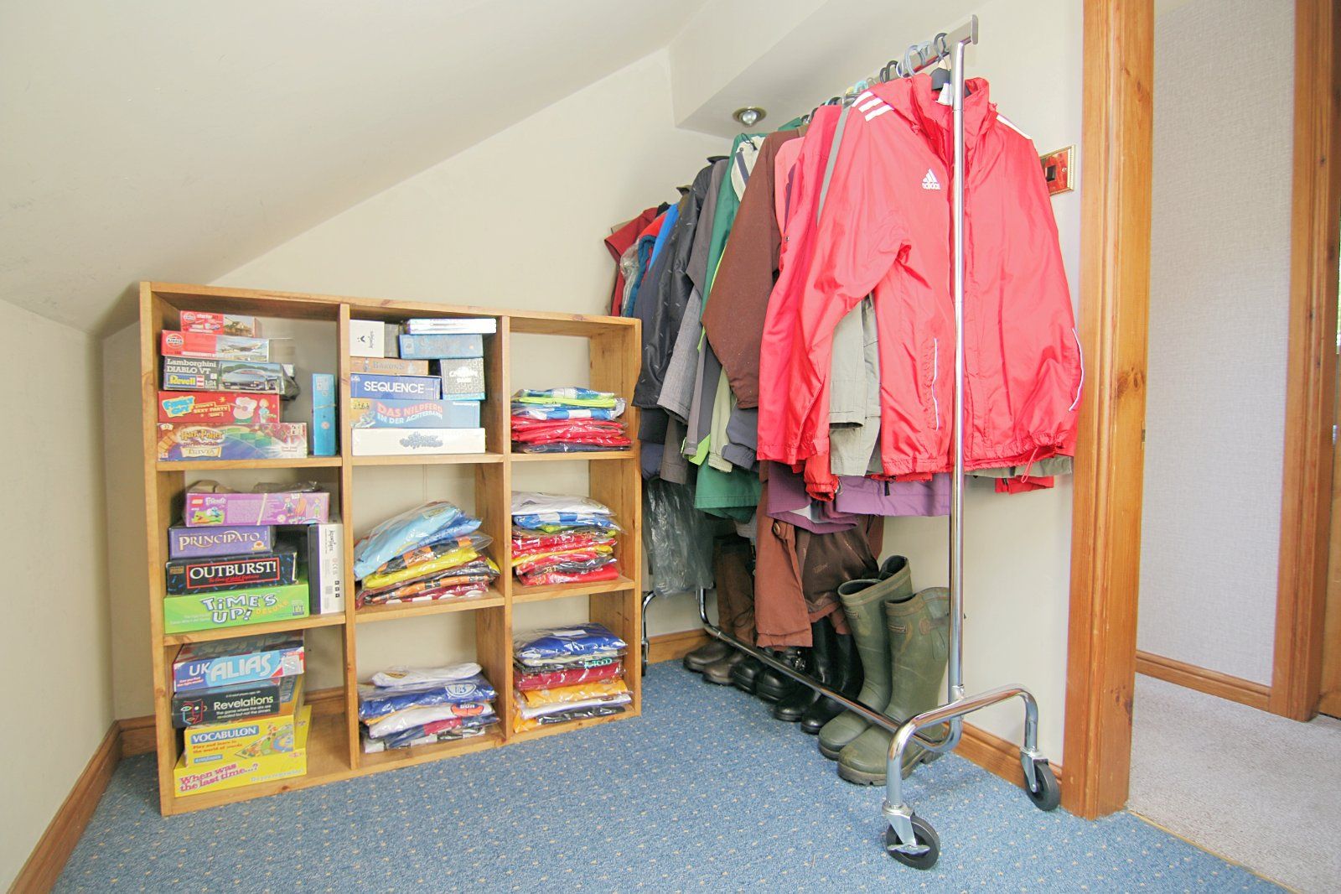
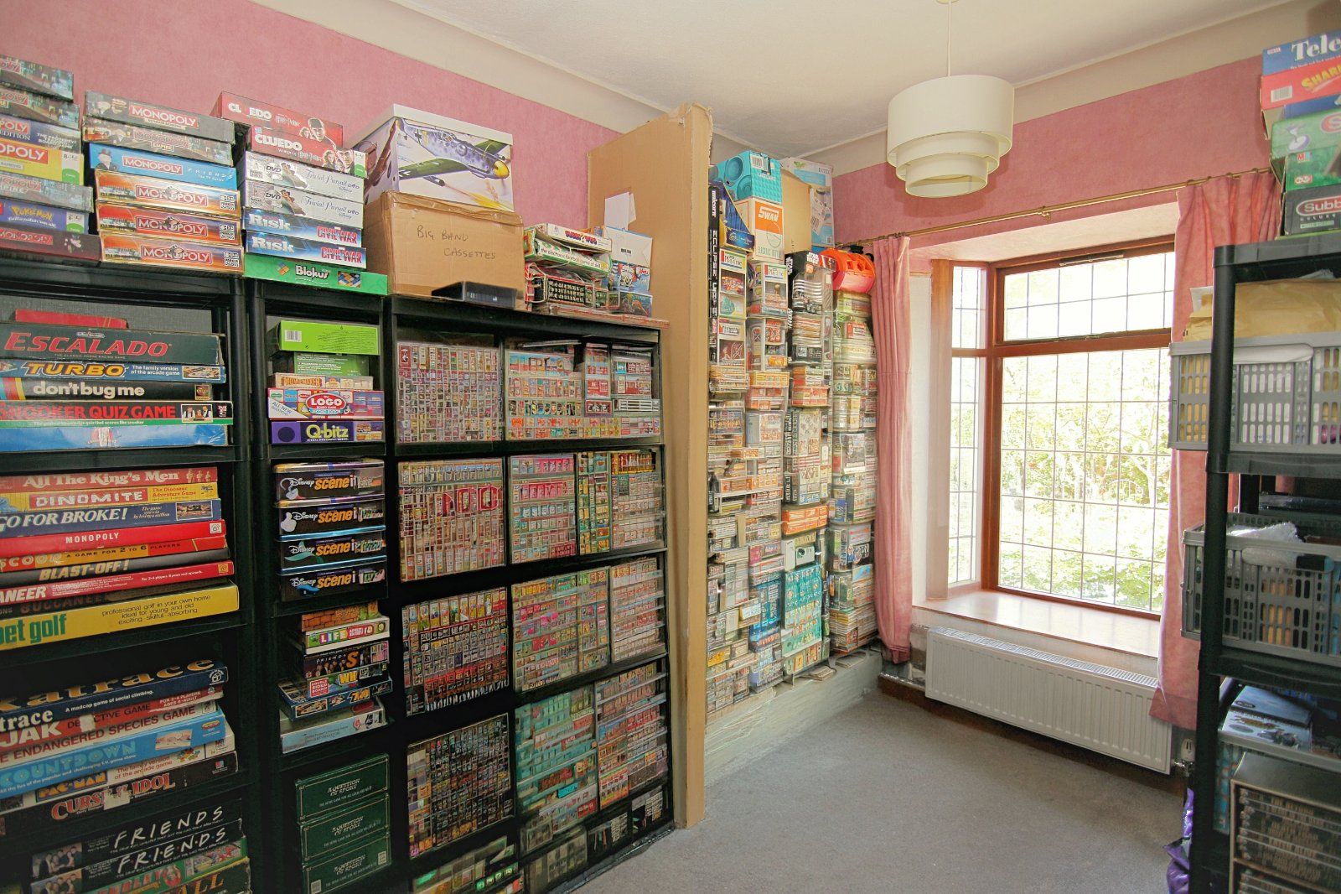
Currently utilised as a store room
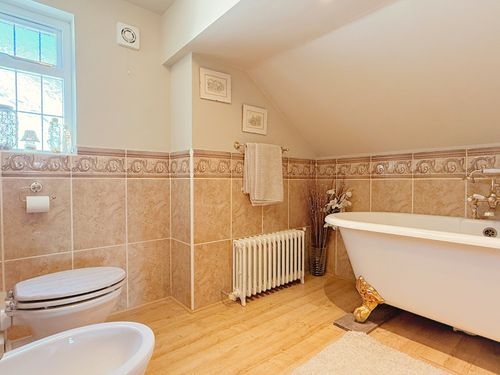
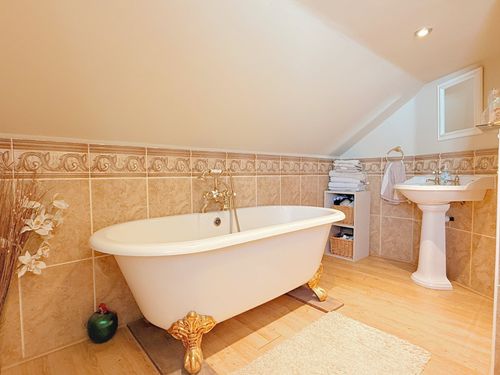
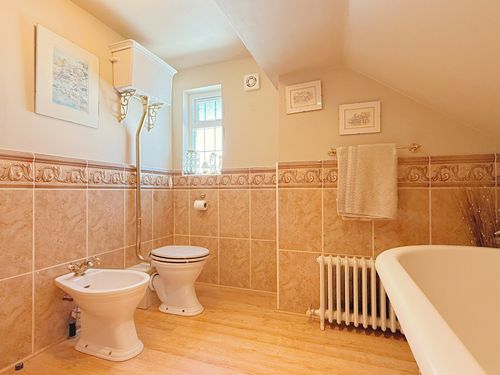
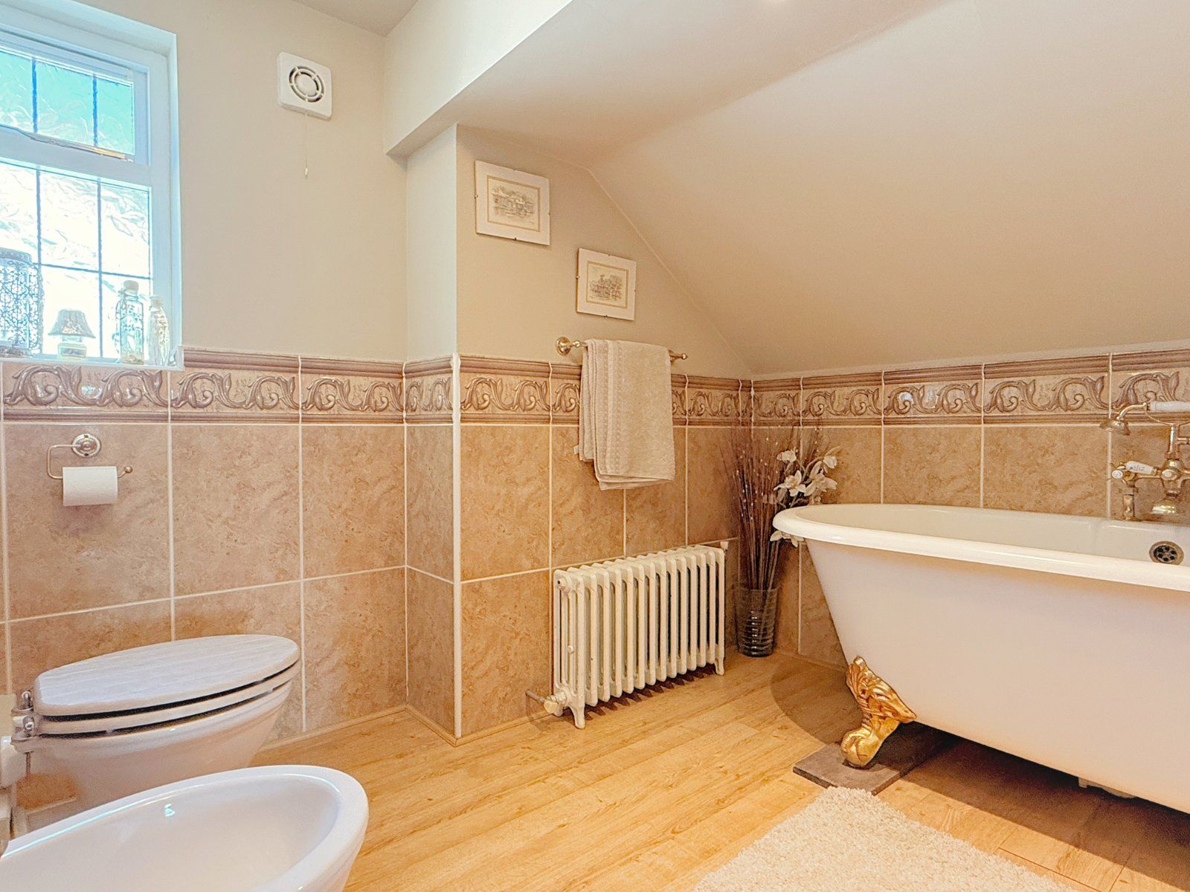
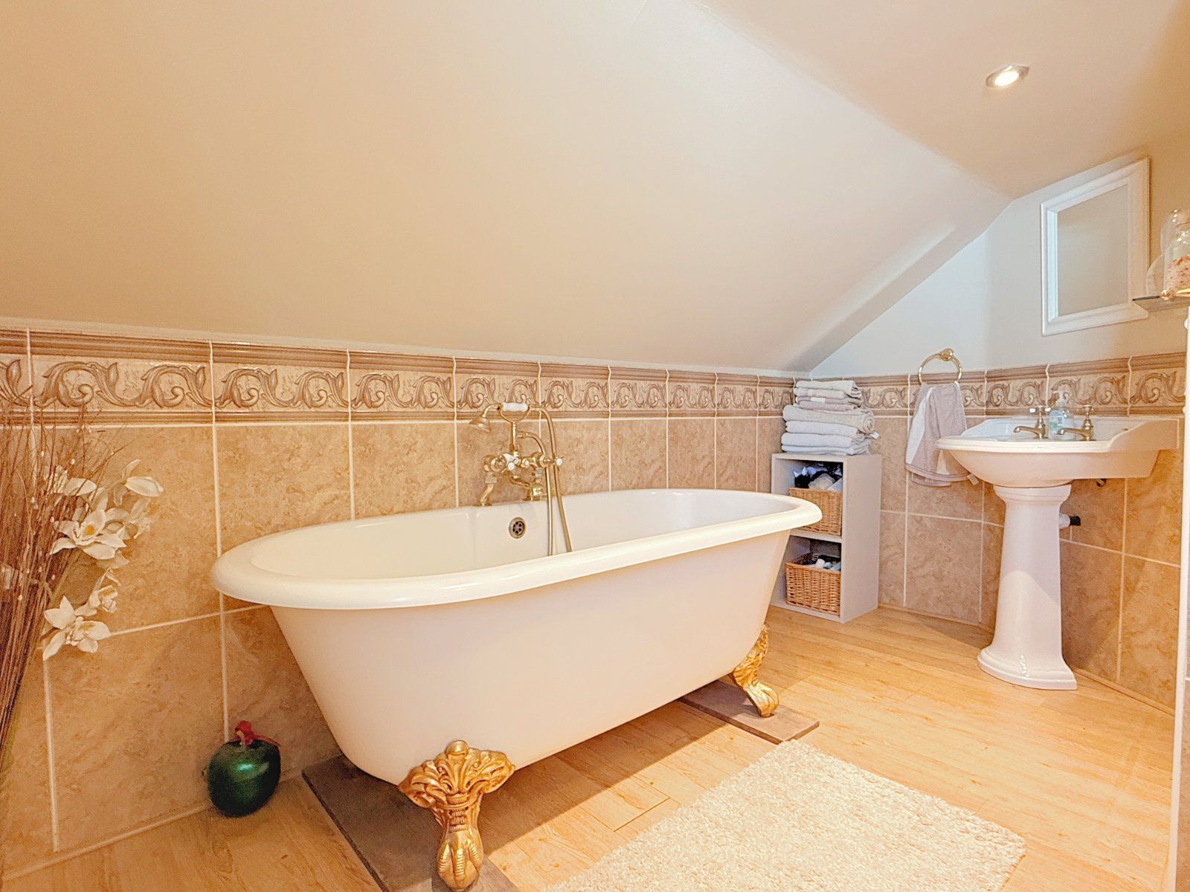
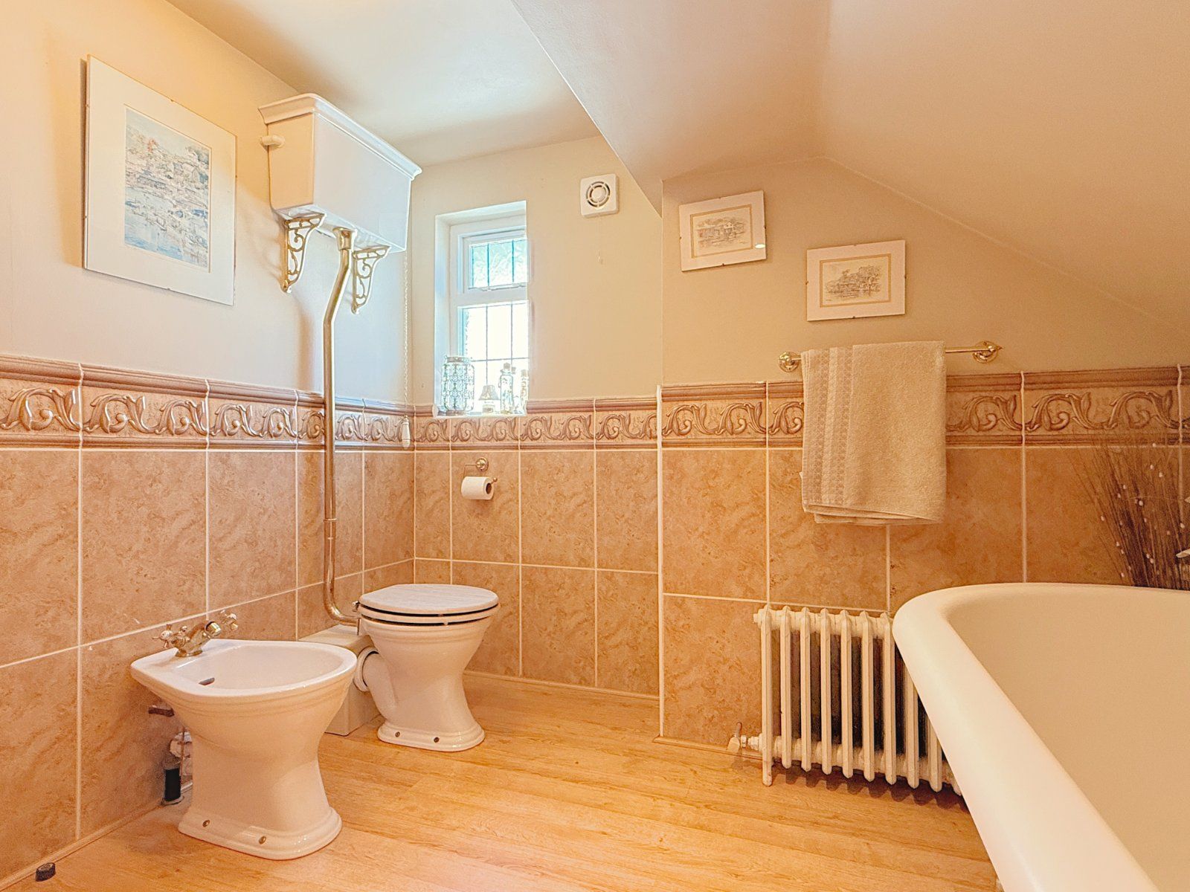
Vintage style bathroom suite with roll top bath, sink, bidet and W.C
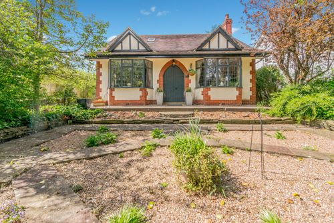
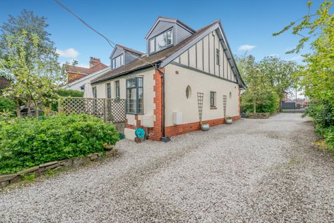
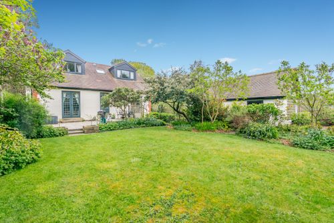
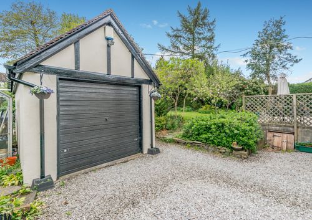
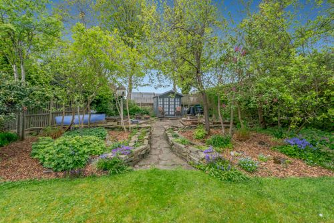
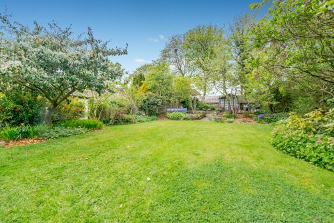
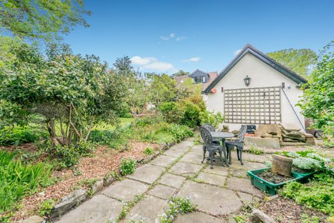
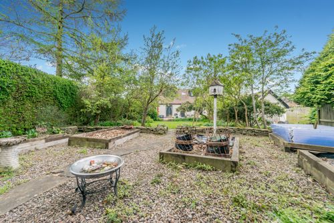
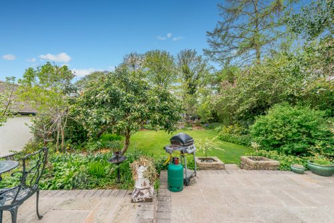
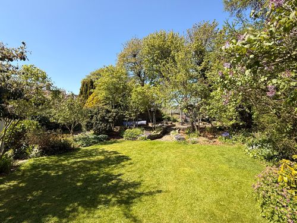
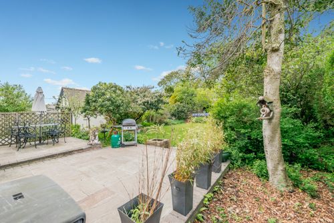
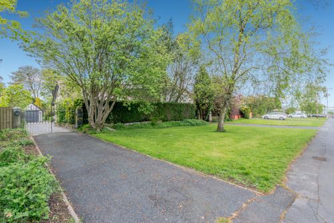
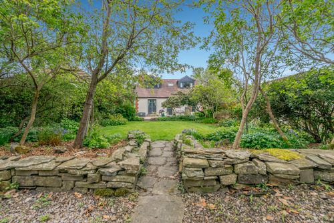
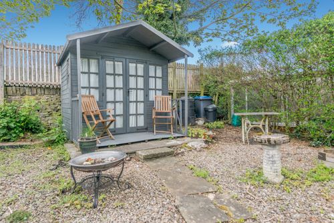
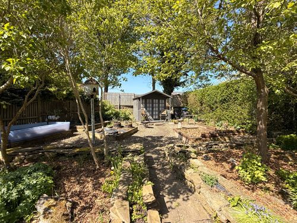
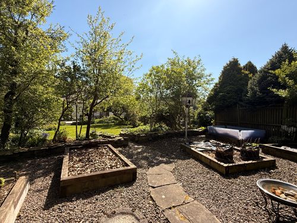
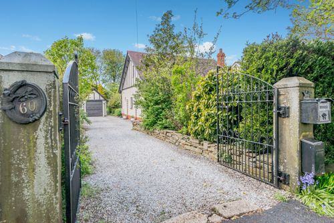
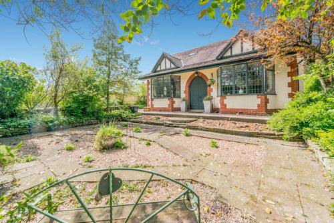
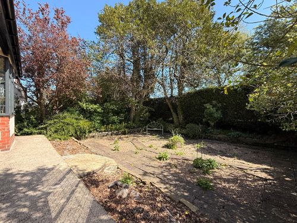
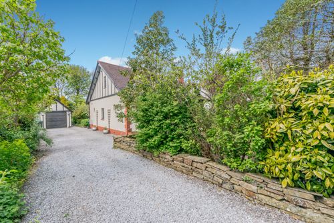
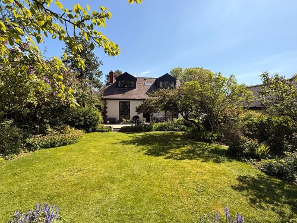
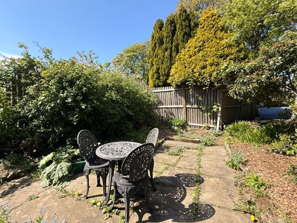
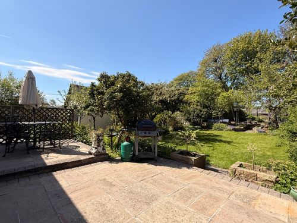
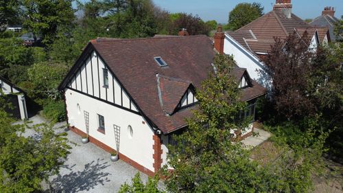
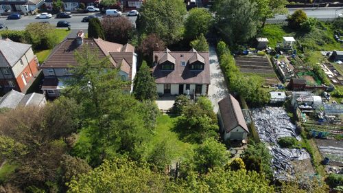
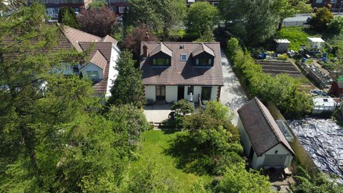
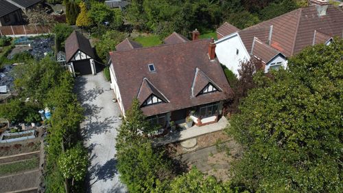
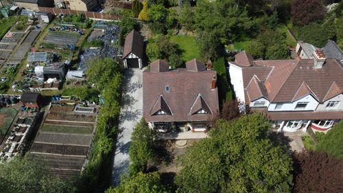
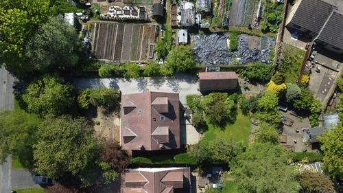
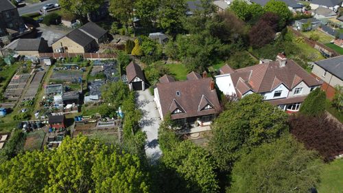
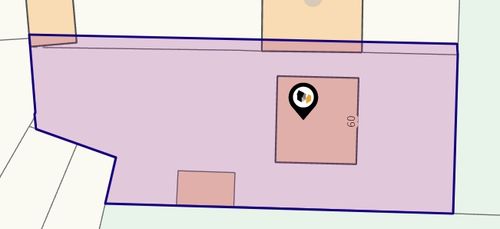
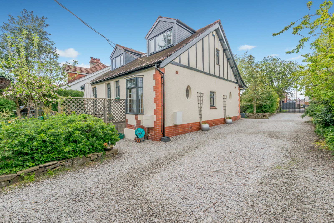
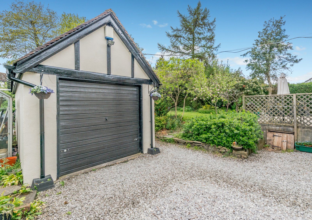
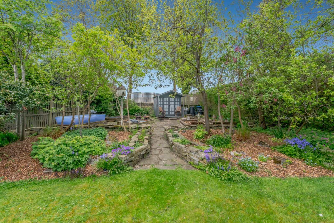
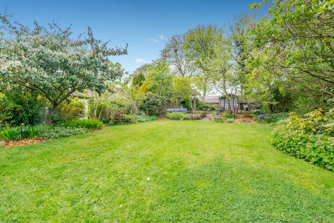
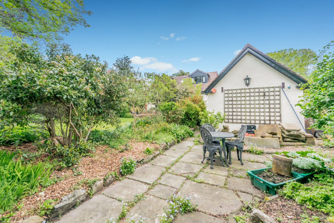
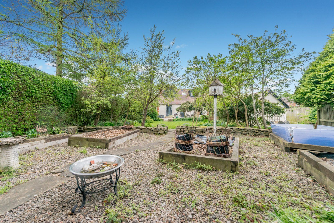
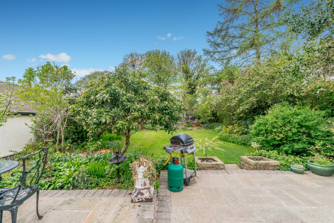
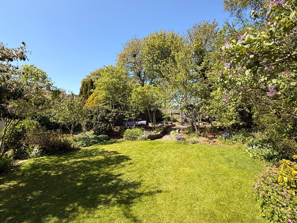
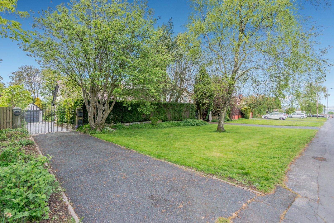
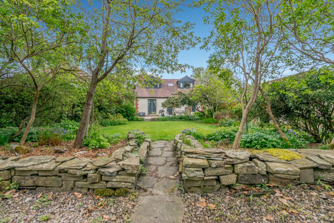
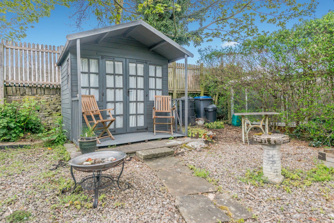
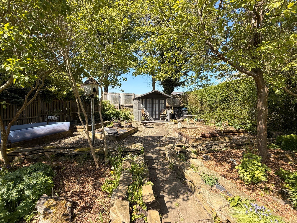
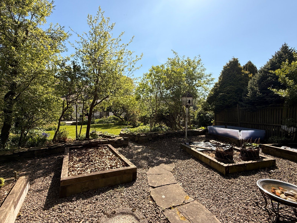
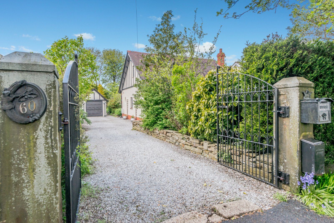
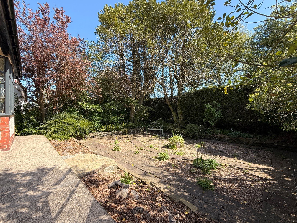
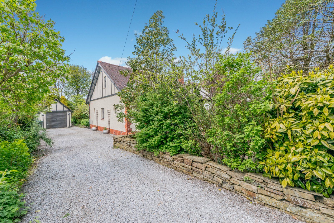
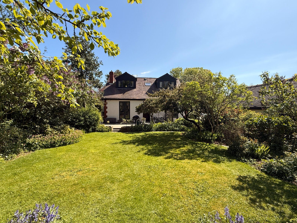
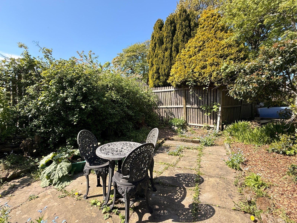
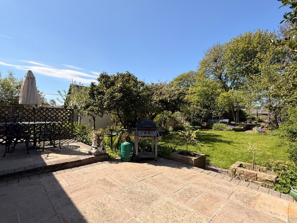
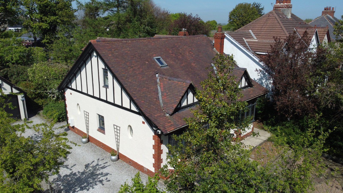
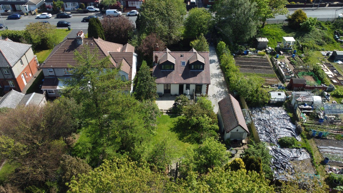
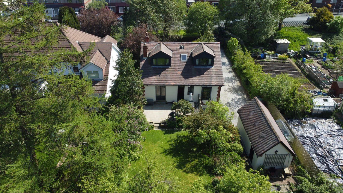
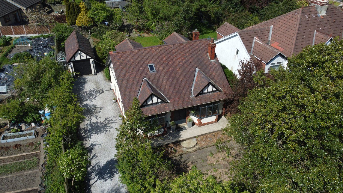
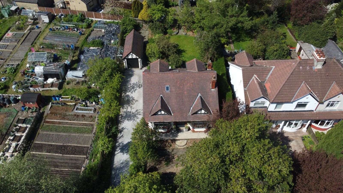
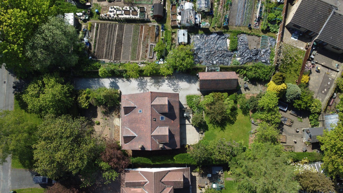
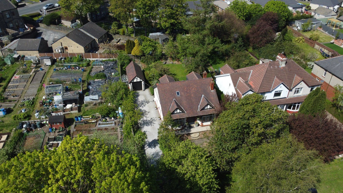
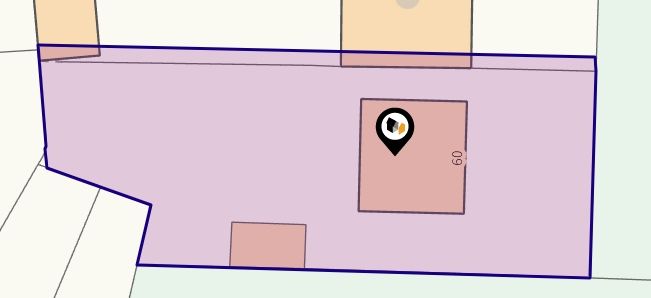
This space can only be appreciated on viewing. The private grounds are set back with plenty of mature shrub screening allowing privacy from the main road. Double gated access leads to a generous driveway, permanent built detached garage and workshop. The rear grounds just keeps on giving with lawn, seating areas, flower beds, greenhouse and so much more. The area also lends itself to further development (subject to the relevant permissions)
Please note if you proceed with an offer on this property, we are obliged to undertake mandatory Anti Money Laundering checks on behalf of HMRC. All estate agents have to do this by law and we outsource this process to our compliance partners Credas who charge a fee for this service.
Our client has an outlined drawing for an additional detached dwelling within the grounds. Further details available on request
Book a viewing or request a callback from one of our expert team below.