


Asking Price
£399,995
Spring Bank Drive, Norristhorpe, Liversedge, WF15
- 4 Bed
- | 2 Bathrooms


Property description
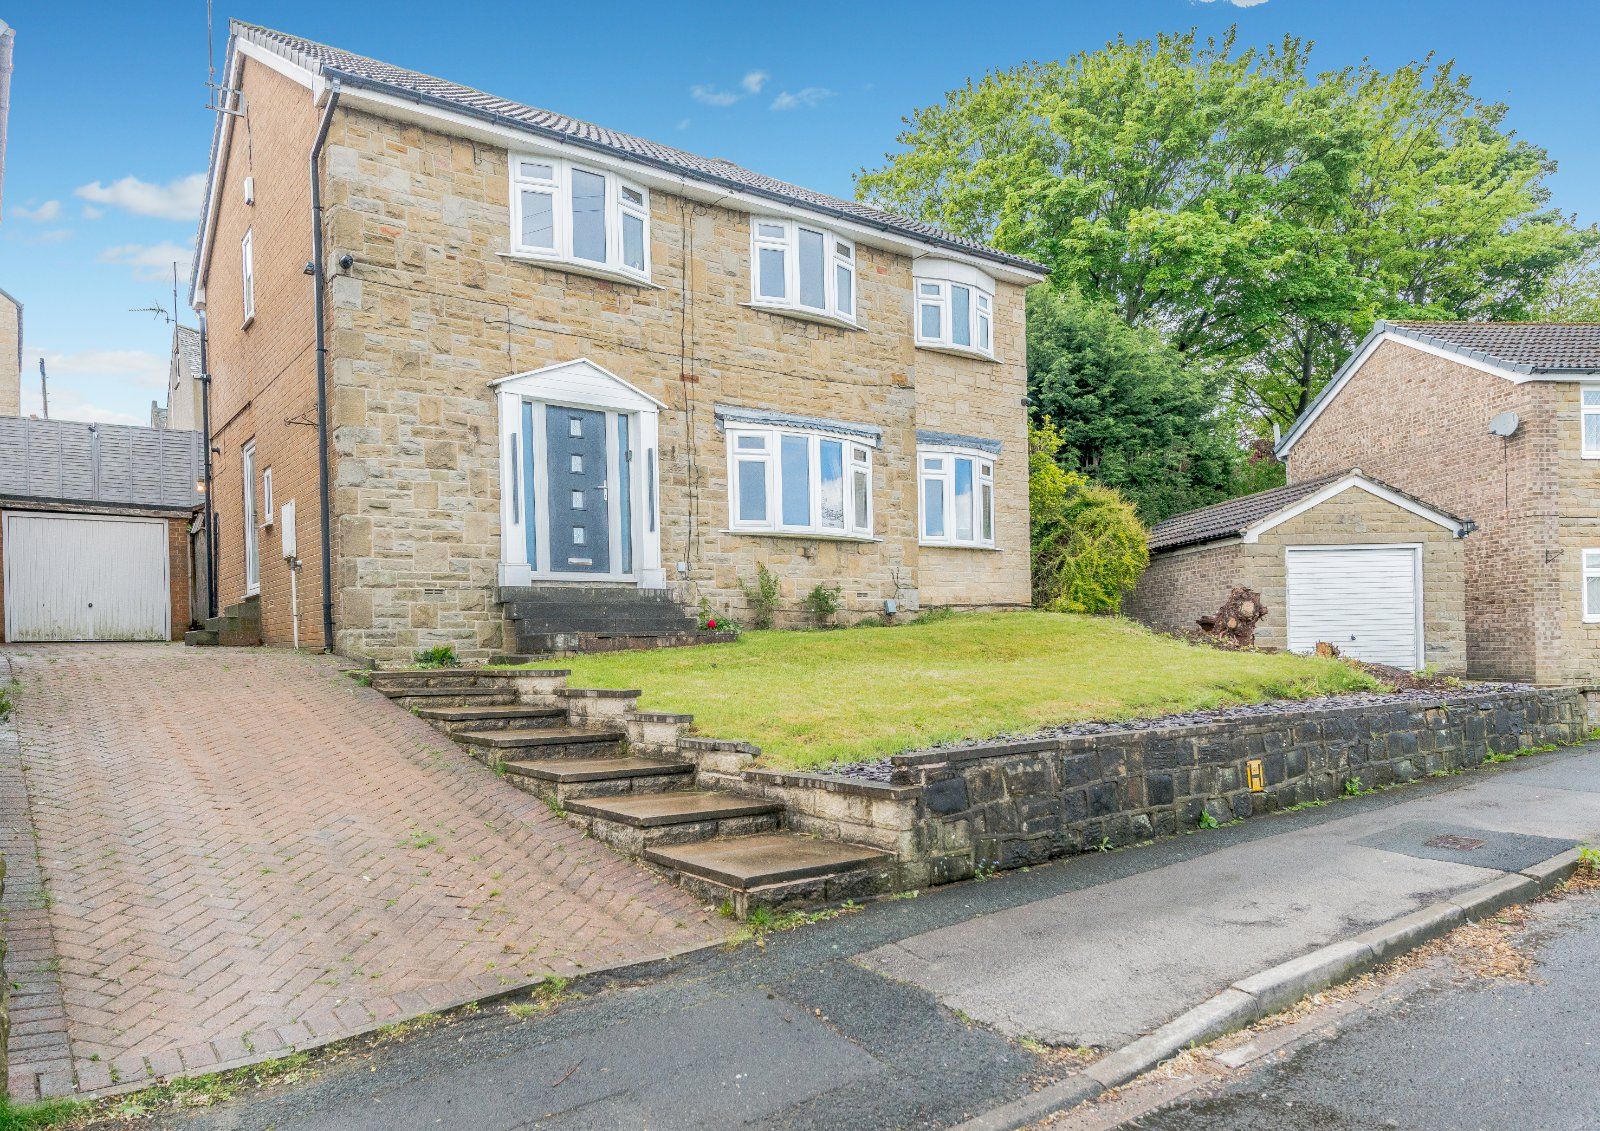
A super opportunity has arisen to purchase this FOUR/FIVE BEDROOM, extended detached located in this ever popular location in Norristhorpe. This VERSATILE HOUSE with enviable sized footprint is ideal for GROWING FAMILIES and can be adapted to suit most purchaser requirements and includes four first floor bedrooms plus an occasional room which could easily be converted to create a functional fifth bedroom. In addition the house has a sizable lounge and diner, sitting/play room and conservatory with a new solid roof on the ground floor alongside a modern breakfast kitchen and WC. On the first floor the master ensuite bedroom has a dressing room with a separate modern family bathroom. Occupying a good sized plot with lawned garden area to the front, driveway leading to single detached garage and South facing, landscaped garden area to the rear. The house sits in this highly popular location close to the well regarded local schools including Heckmondwike Grammar School and benefits from uPVC double glazing and GCH.
Entrance Hall
Spacious entrance hall with cloaks cupboard.
Guest Cloak Room
Having hand wash basin and wc. Door to side.
Lounge/Diner
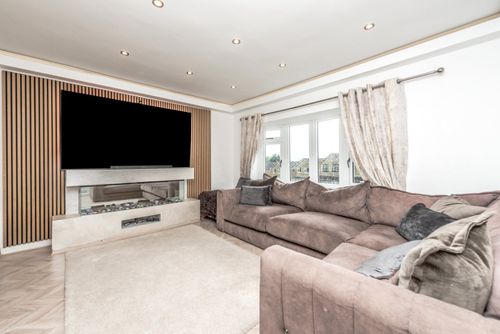
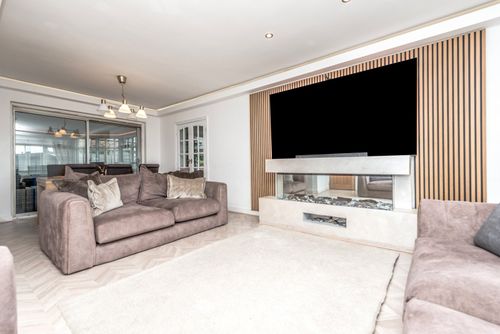
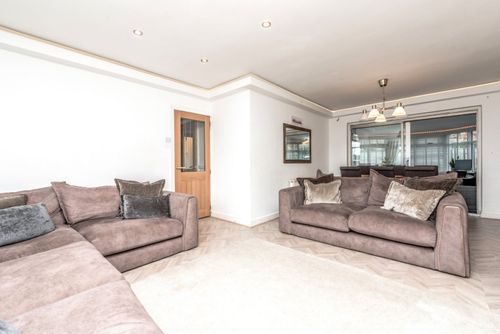
Having feature acoustic wall panelling and media wall with log effect electric fire having glazed frontage. Timber glazed doors.
Conservatory
Having radiator and recently installed solid roof making this a much more functional room. Doors to garden.
Sitting/Play Room
Versatile room ideal for growing families with dual aspect room with French doors to garden and double doors to lounge.
Breakfast Kitchen
Modern range of wall and base units incorporating contrasting work tops, inset one and a half bowl sink and mixer tap plus feature island and breakfast bar. Range oven and grill with extractor plus integral microwave, fridge freezer and plumbing for auto washer.
Bedroom One
Double master bedroom.
Dressing Room
Having walk-in wardrobes.
En Suite
Three piece modern suite comprising bath with integral shower over and glazed screen, vanity sink and wc. Chrome heated towel rail.
Bedroom Two
Double bedroom having in built wardrobes.
Occasional Room
Giving access to bedroom three but could be partitioned to create a useable bedroom.
Bedroom Three
Double bedroom.
Bedroom Four
Bathroom
Three piece suite comprising bath with integral shower over and glazed screen, hand wash basin and wc. Tiling to walls and floor and chrome heated towel rail.
Exterior
The property occupies a good sized, L-shaped plot incorporating a lawned garden to the front and block paved driveway parking to the side leading tyo a single detached garage with power. Far reaching views over valley to the front. South facing, sizeable zonal rear garden to the rear with patio area, decked area and lovely side lawned garden which is great for entertaining and relaxing. Tenure - Freehold Council Tax Band - D EPC Rating - C Please note if you proceed with an offer on this property we are obliged to undertake mandatory Anti Money Laundering checks on behalf of HMRC. All estate agents have to do this by law and we outsource this process to our compliance partners Credas who charge a fee for this service.
Interested in this property?
Book a viewing or request a callback from one of our expert team below.




Find out how much you can borrow
Stamp duty calculator
Mortgage calculator
Help to buy calculator