
For sale
- 39
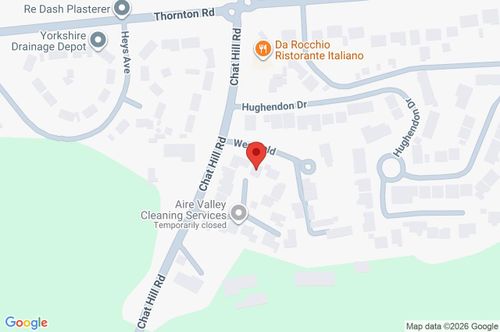
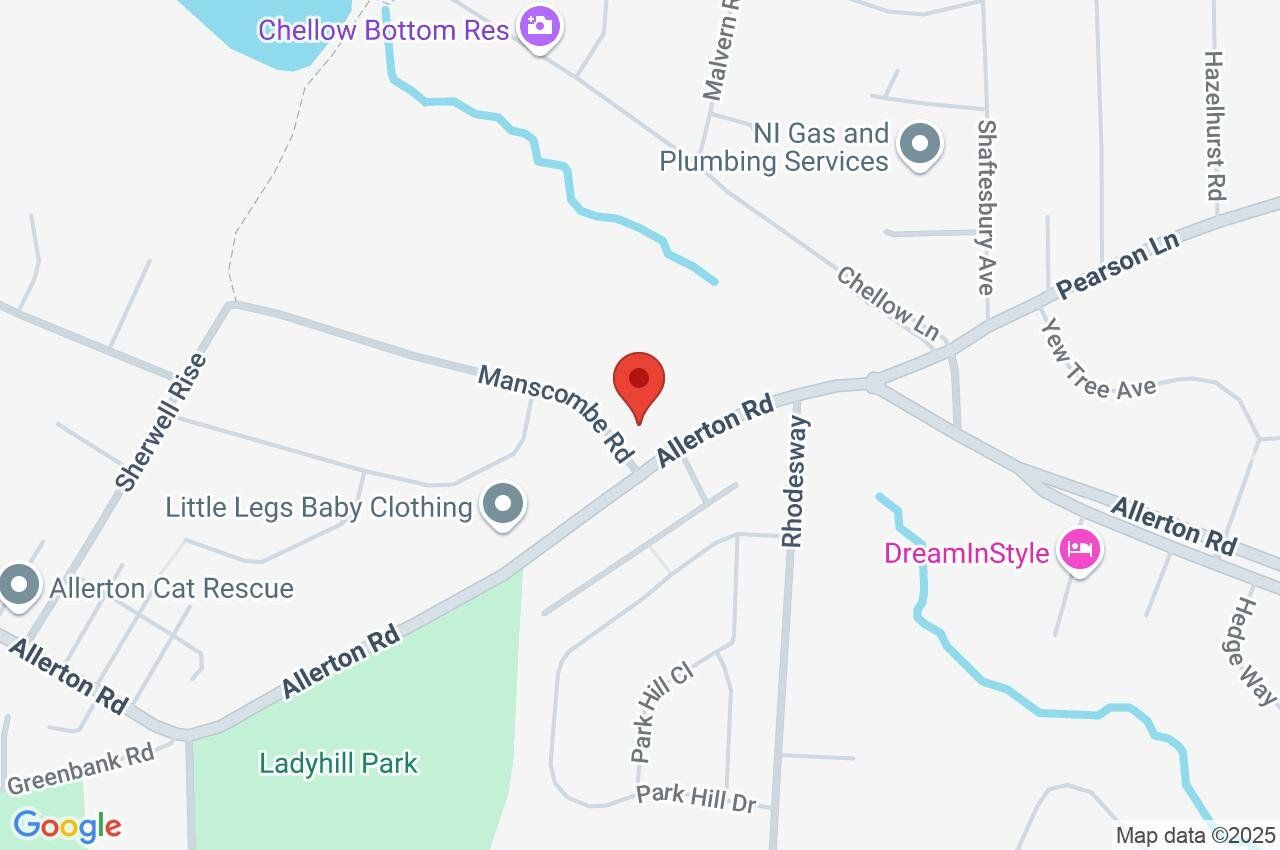
Allerton Road, Allerton, Bradford, BD15
£480,000
Asking Price
Asking Price
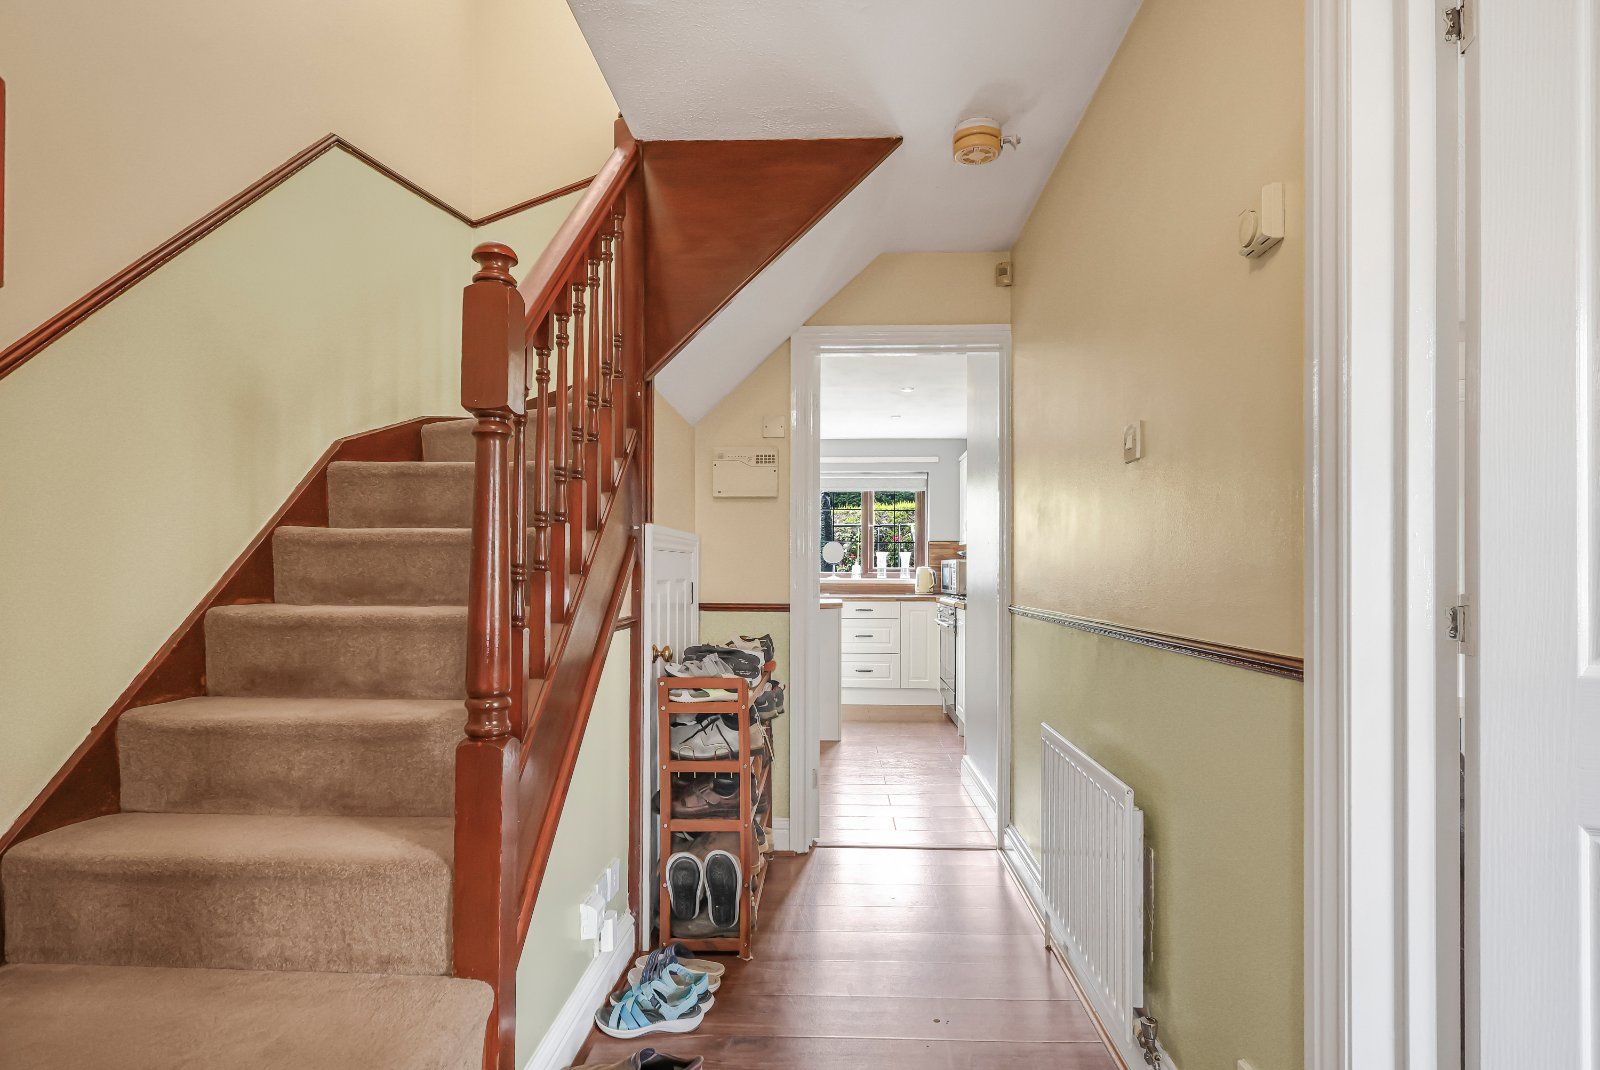
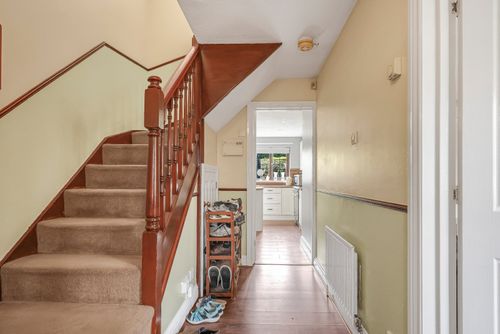
With open stairs to the first floor and understair store
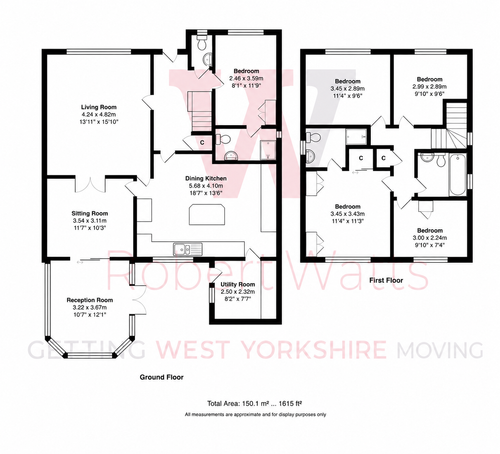
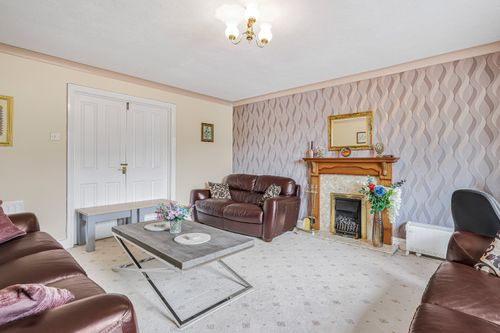
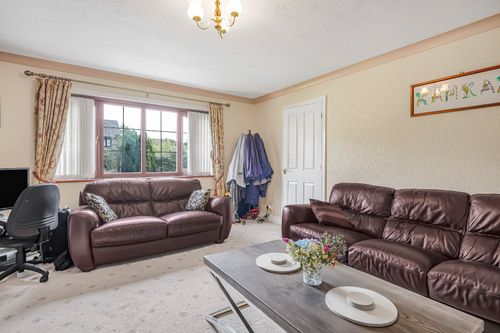
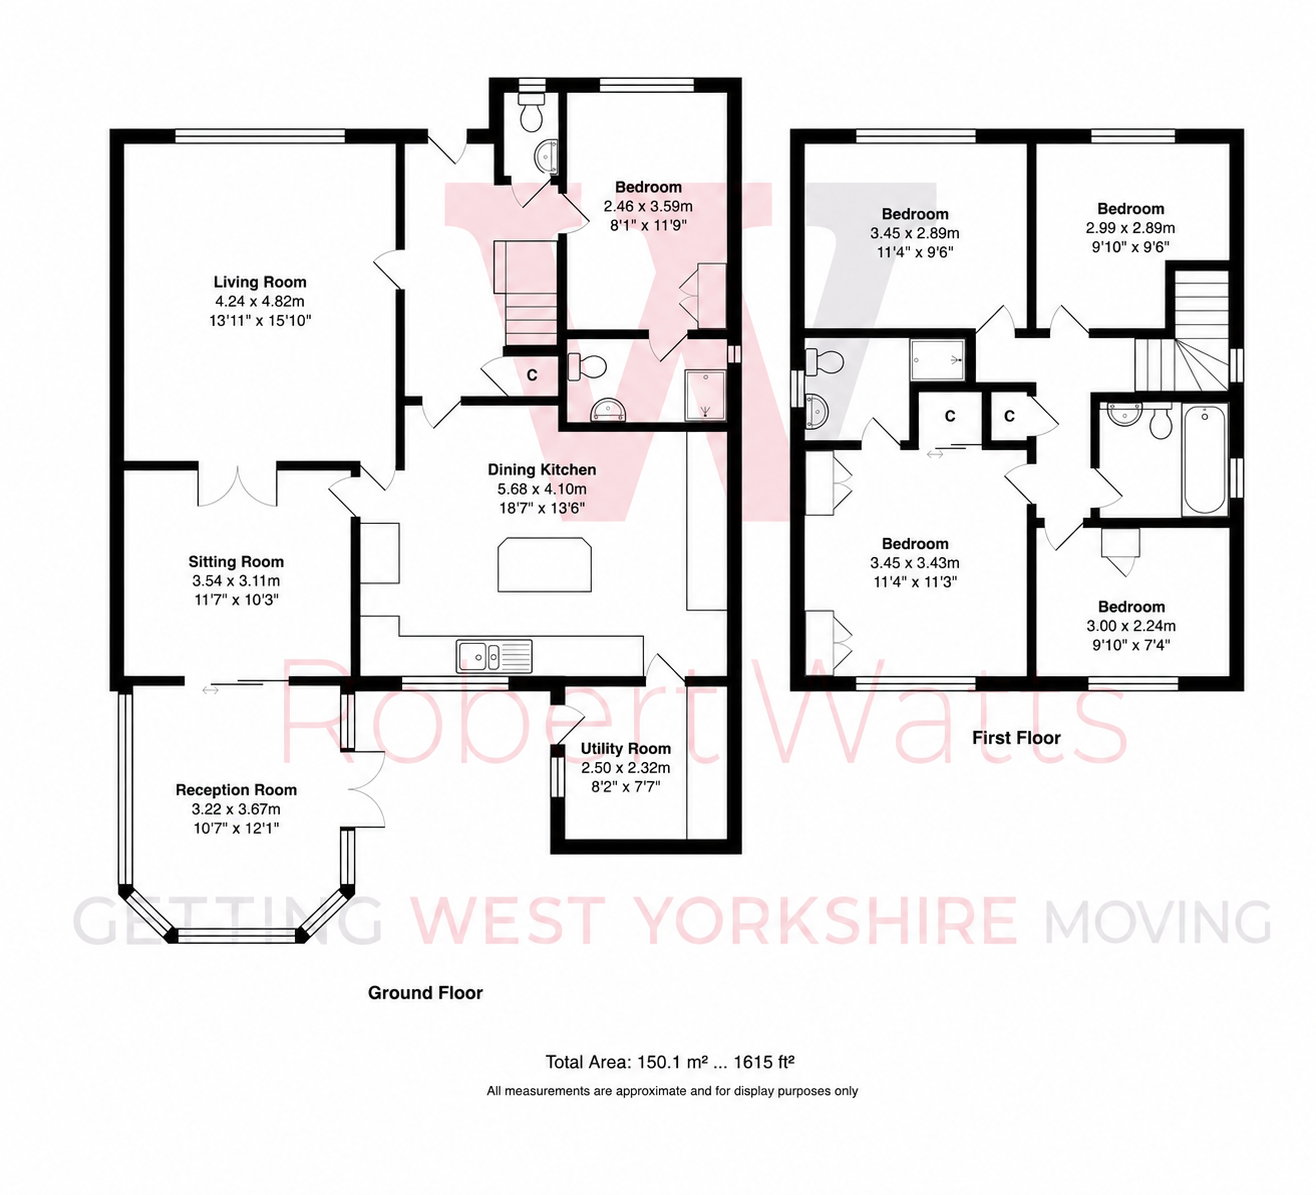
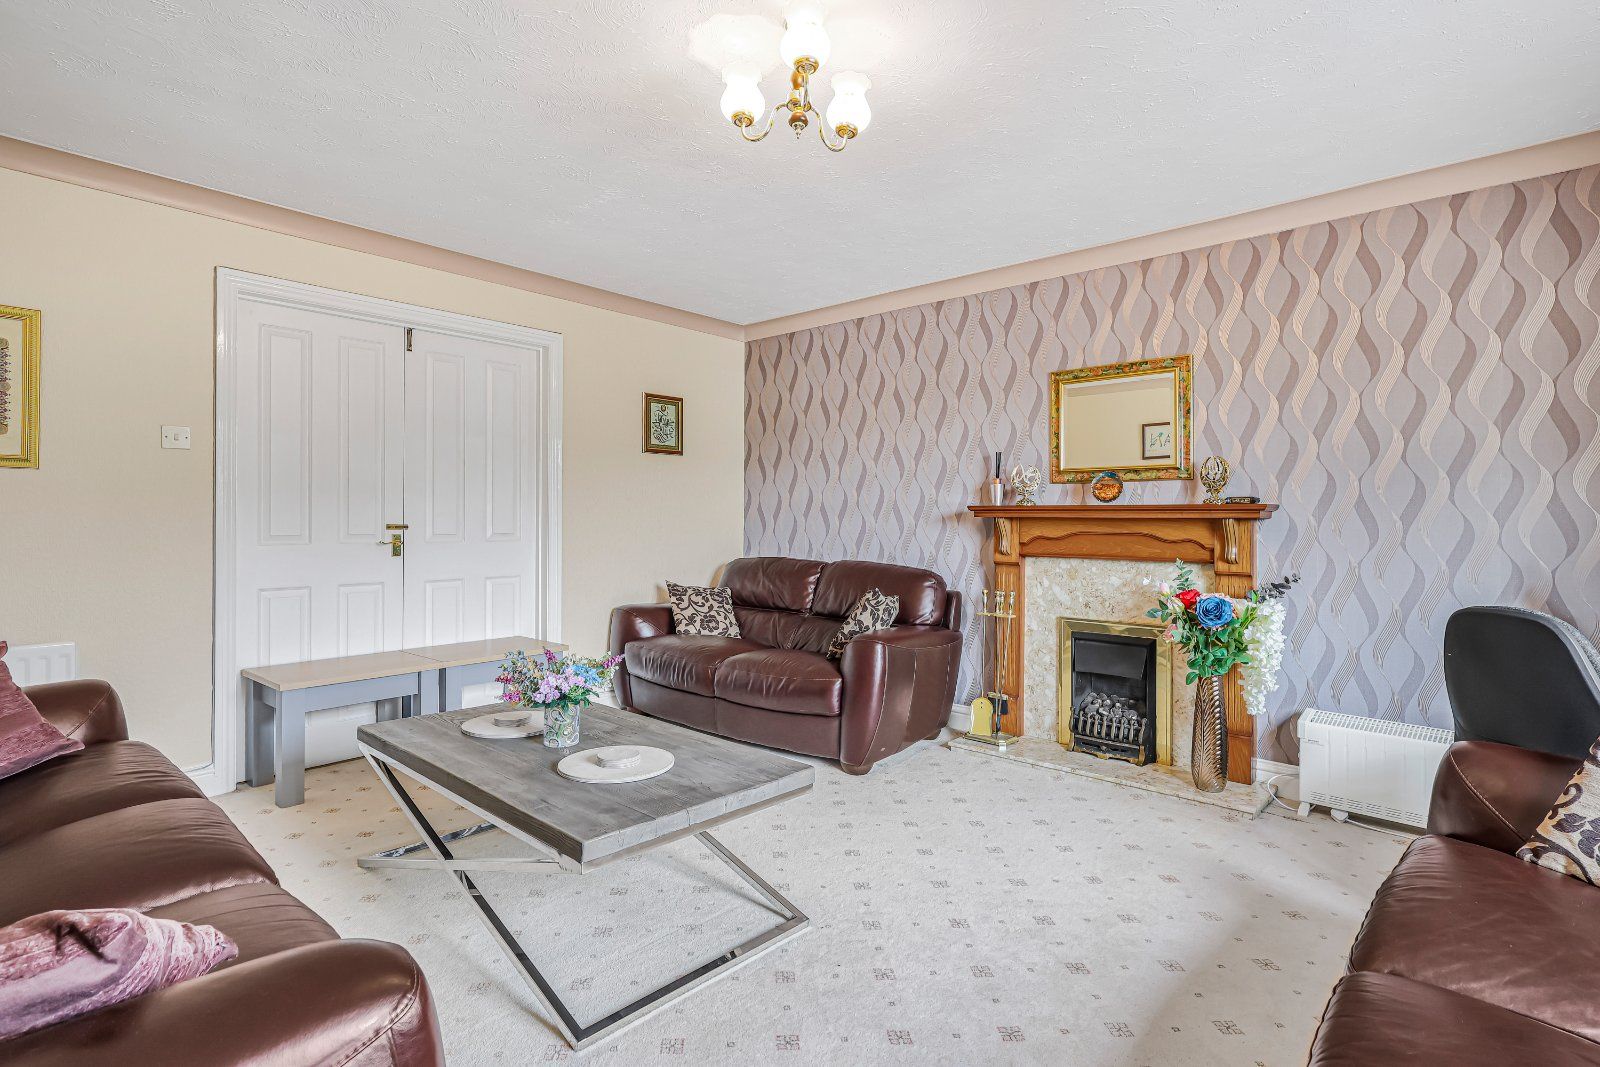
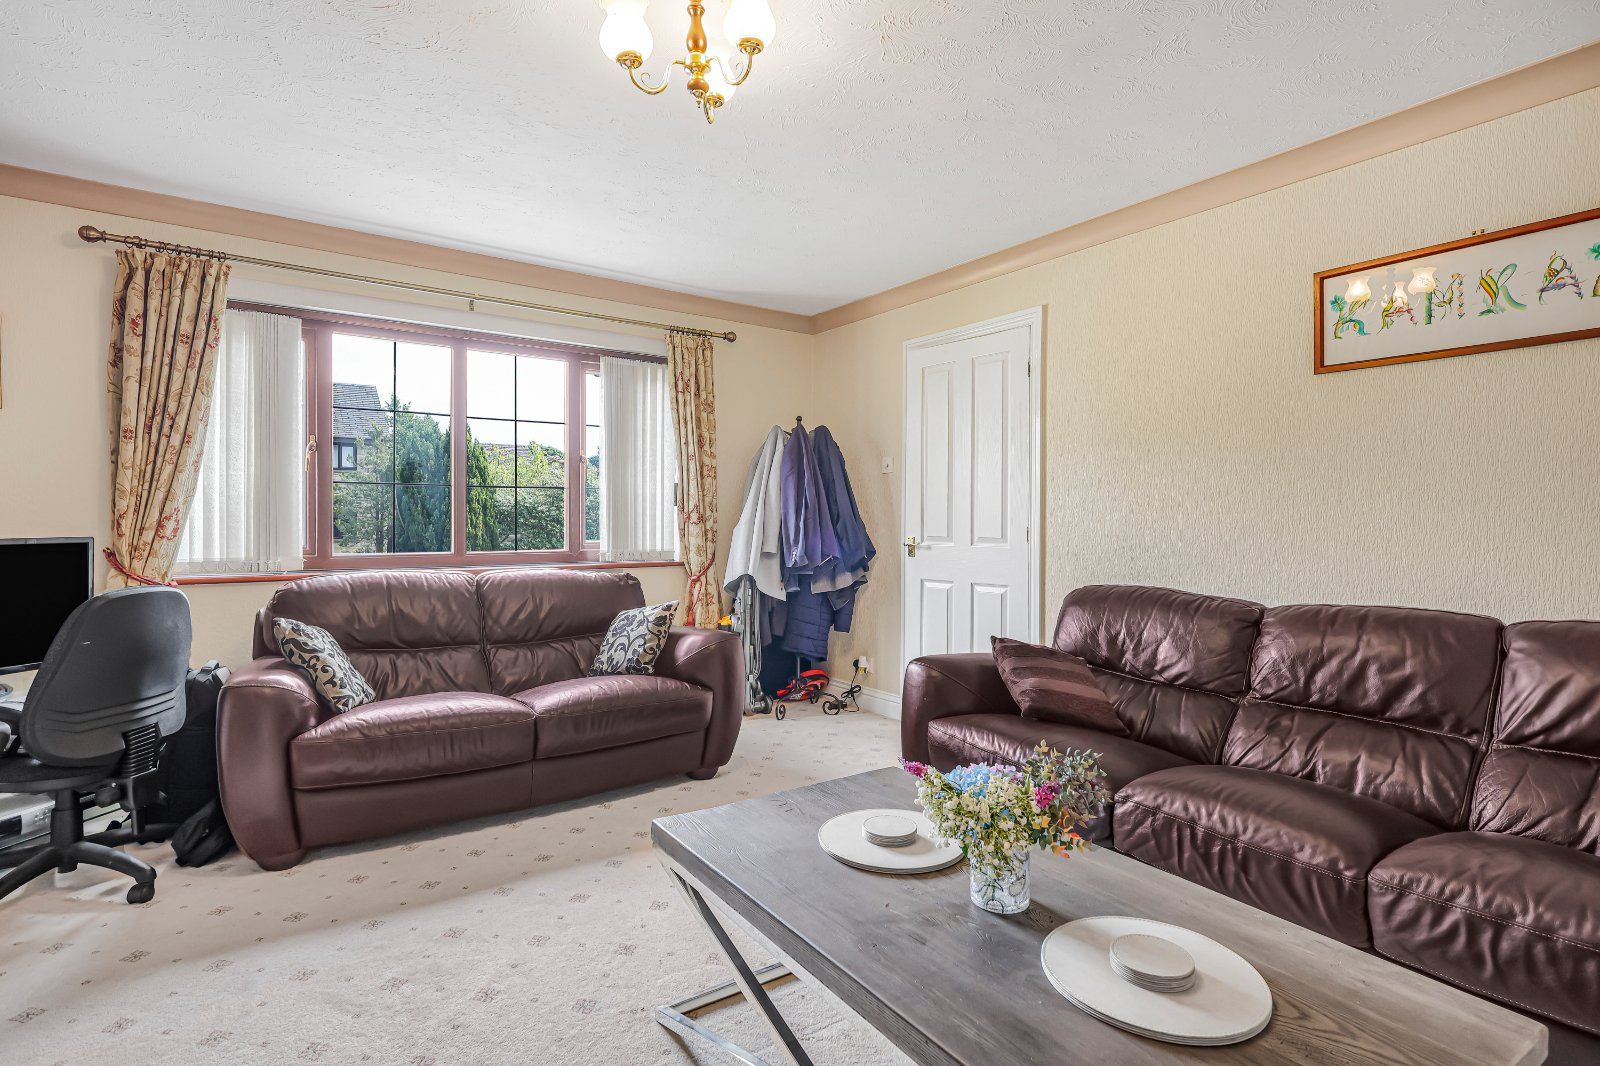
Formal reception room with feature fireplace and double doors leading into the dining room/family room
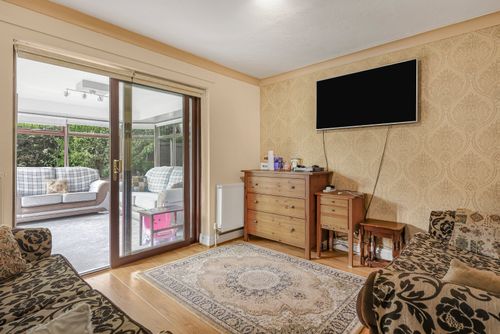
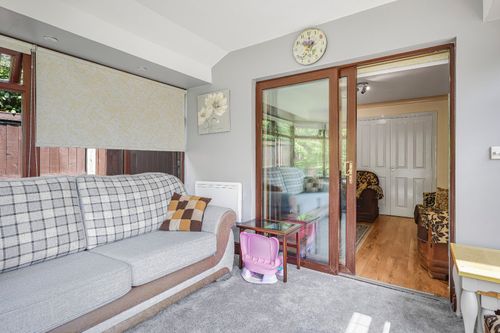
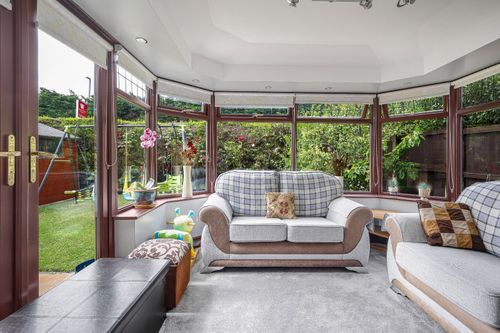
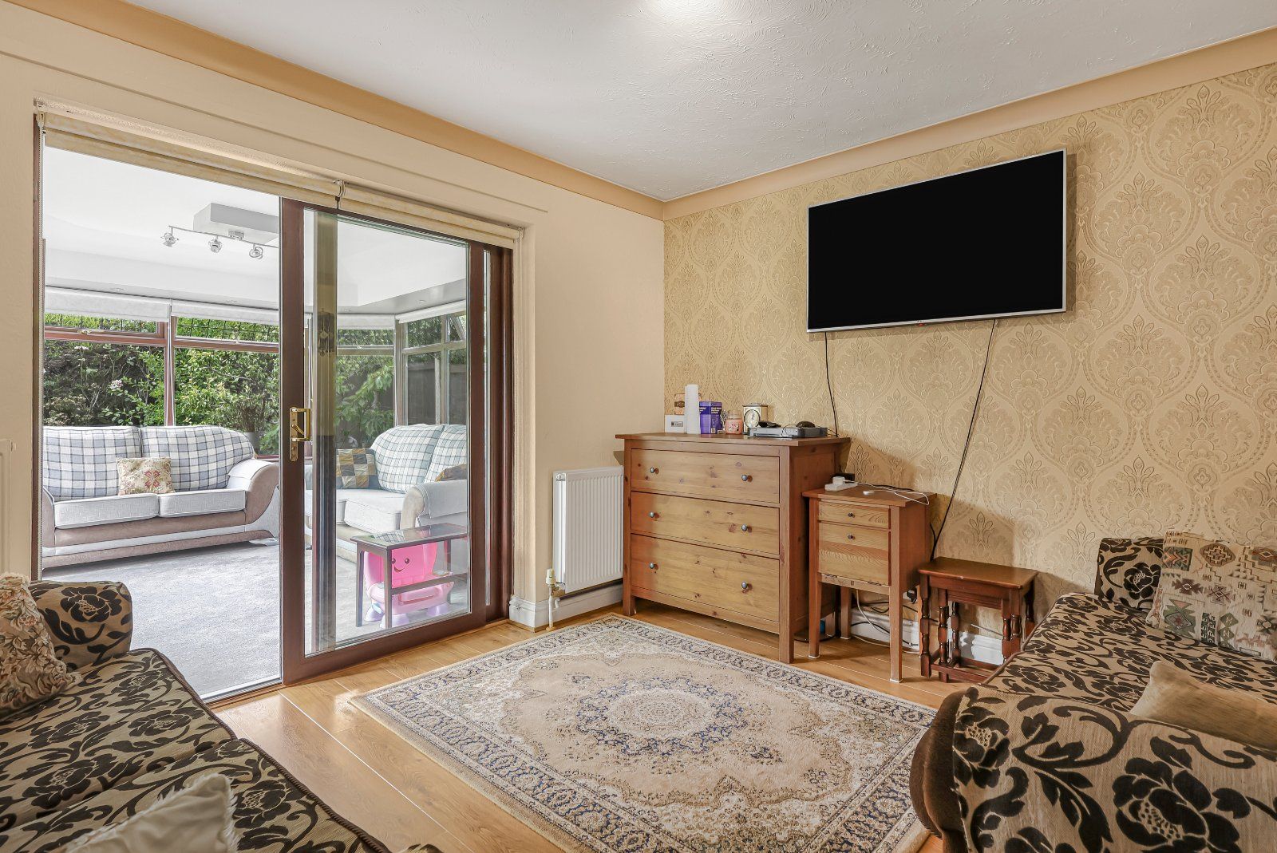
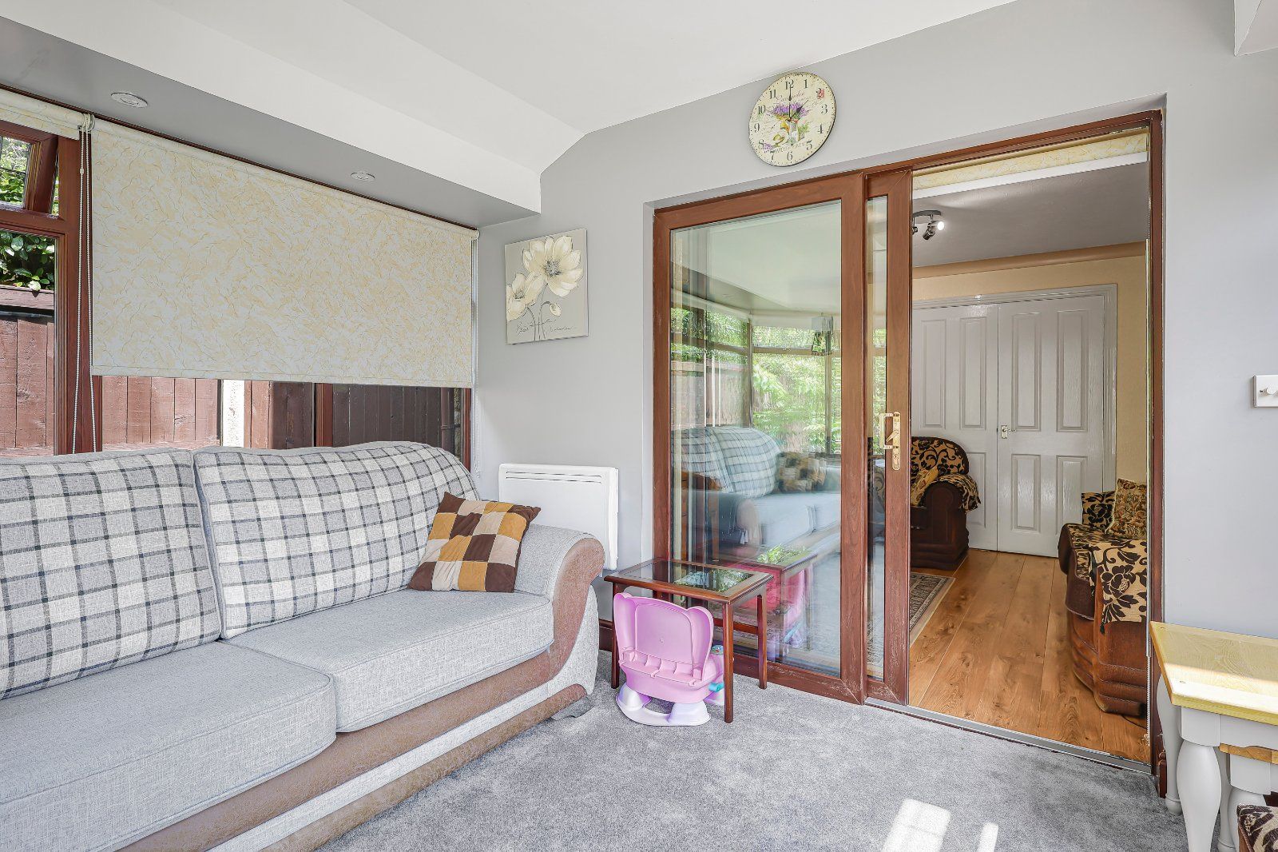
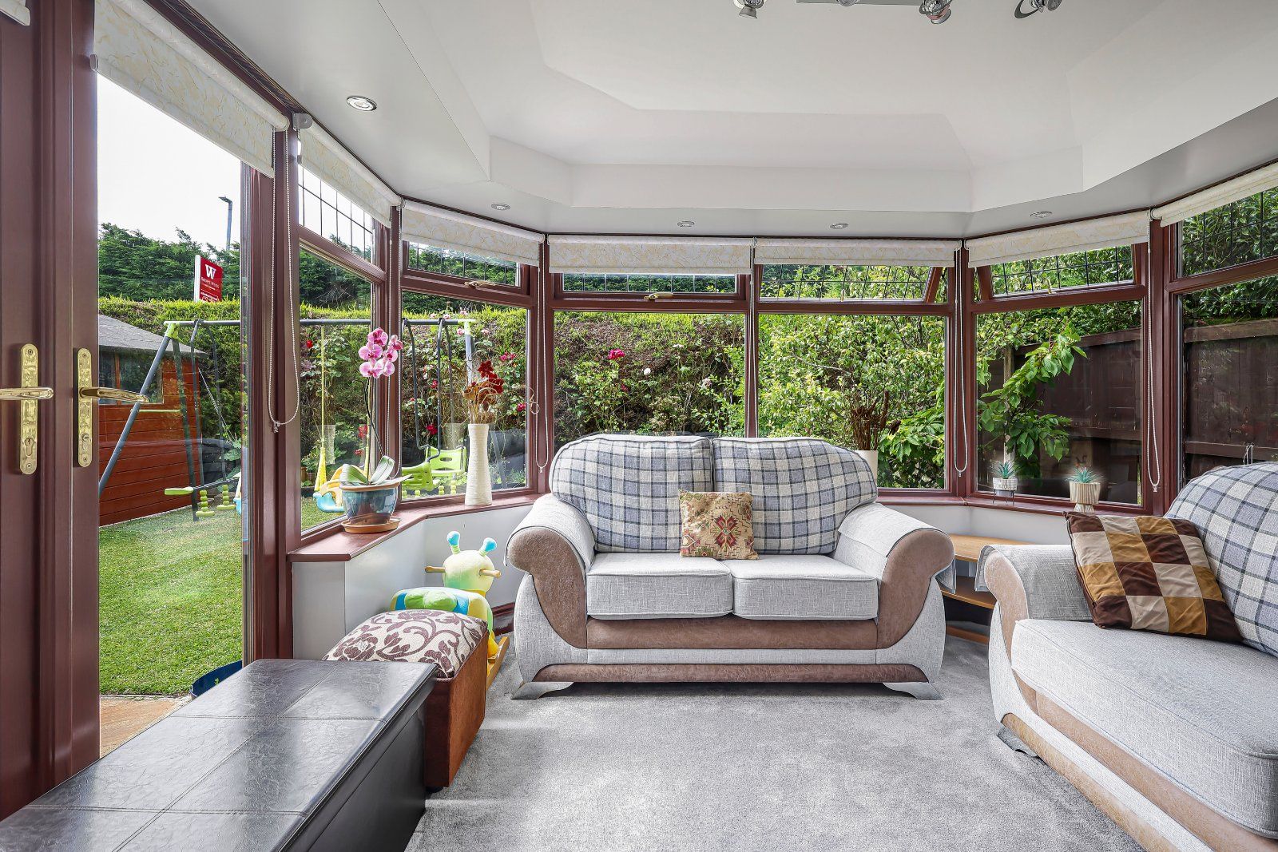
Off from the kitchen with patio doors to an additional Reception Room
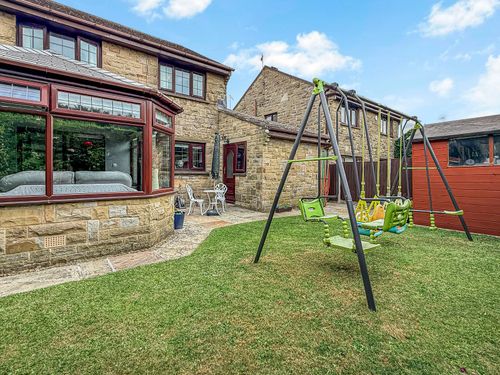
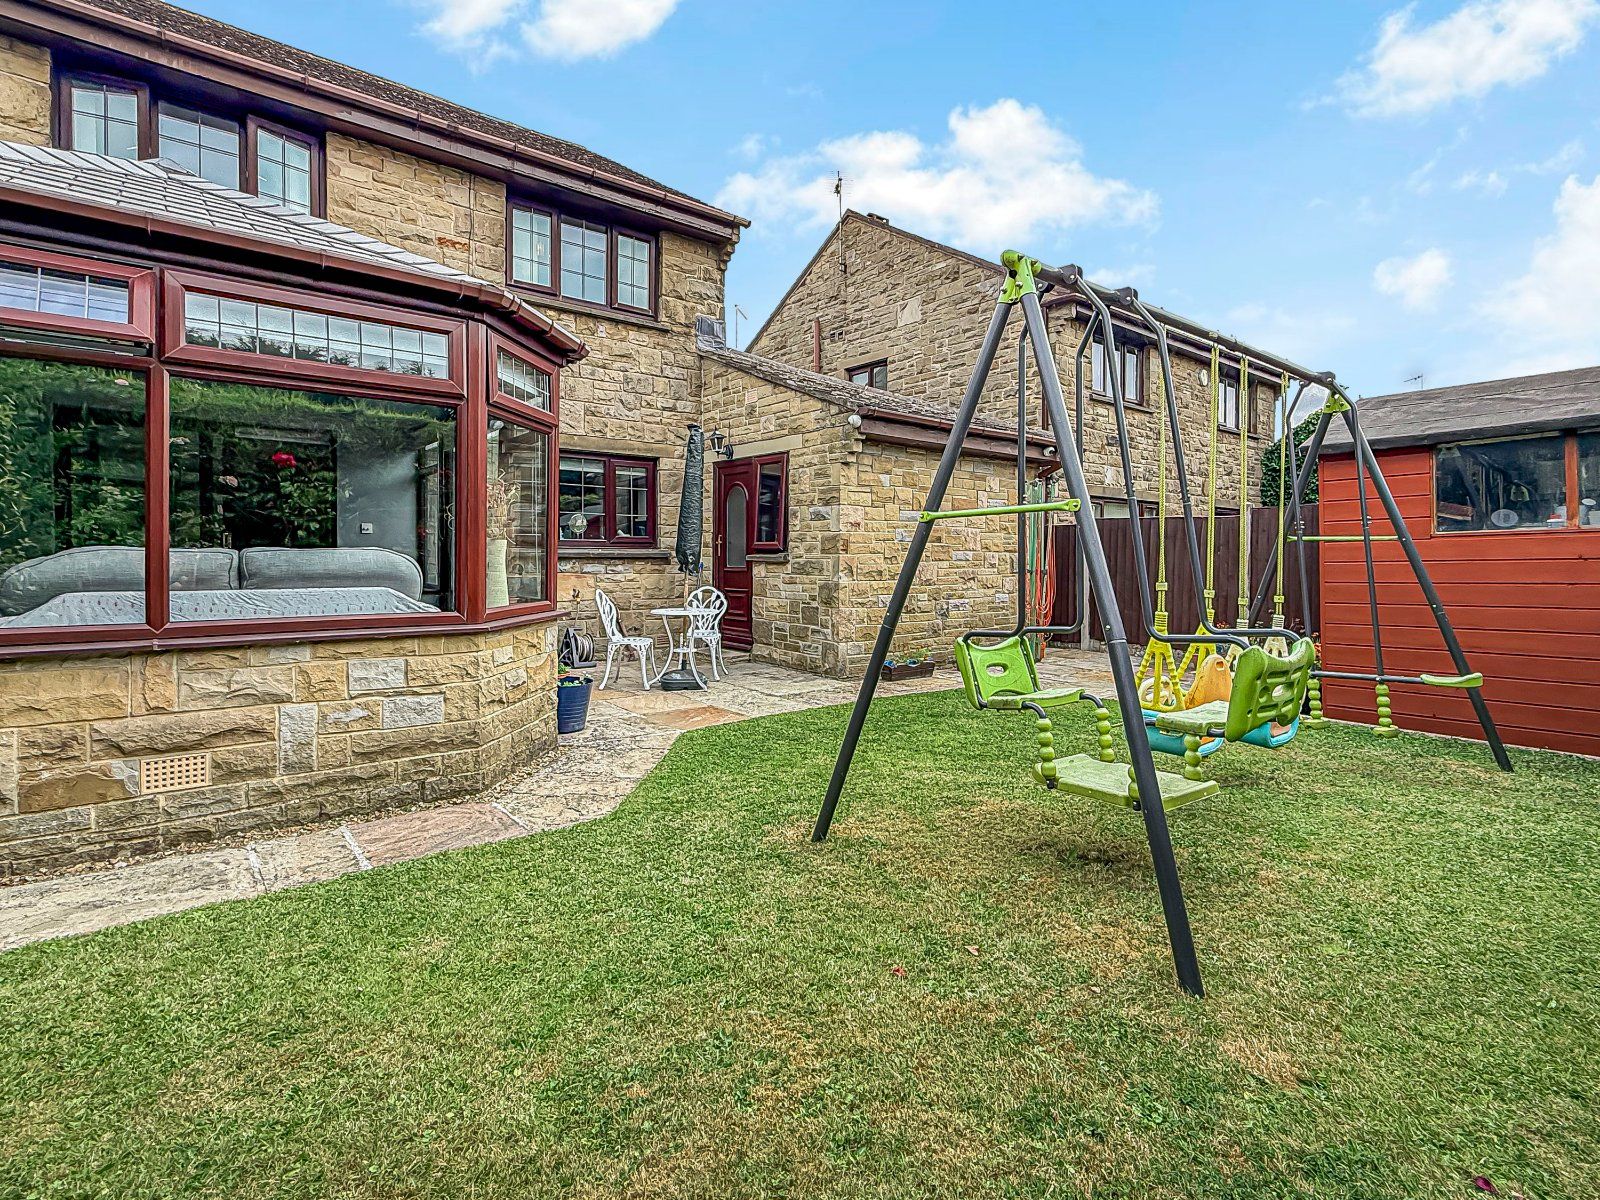
A great addition with solid roof allowing all year round use, overlooking the rear gardens.
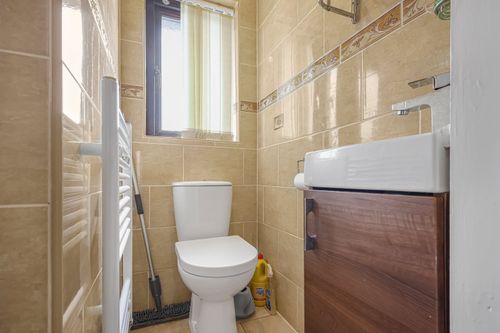
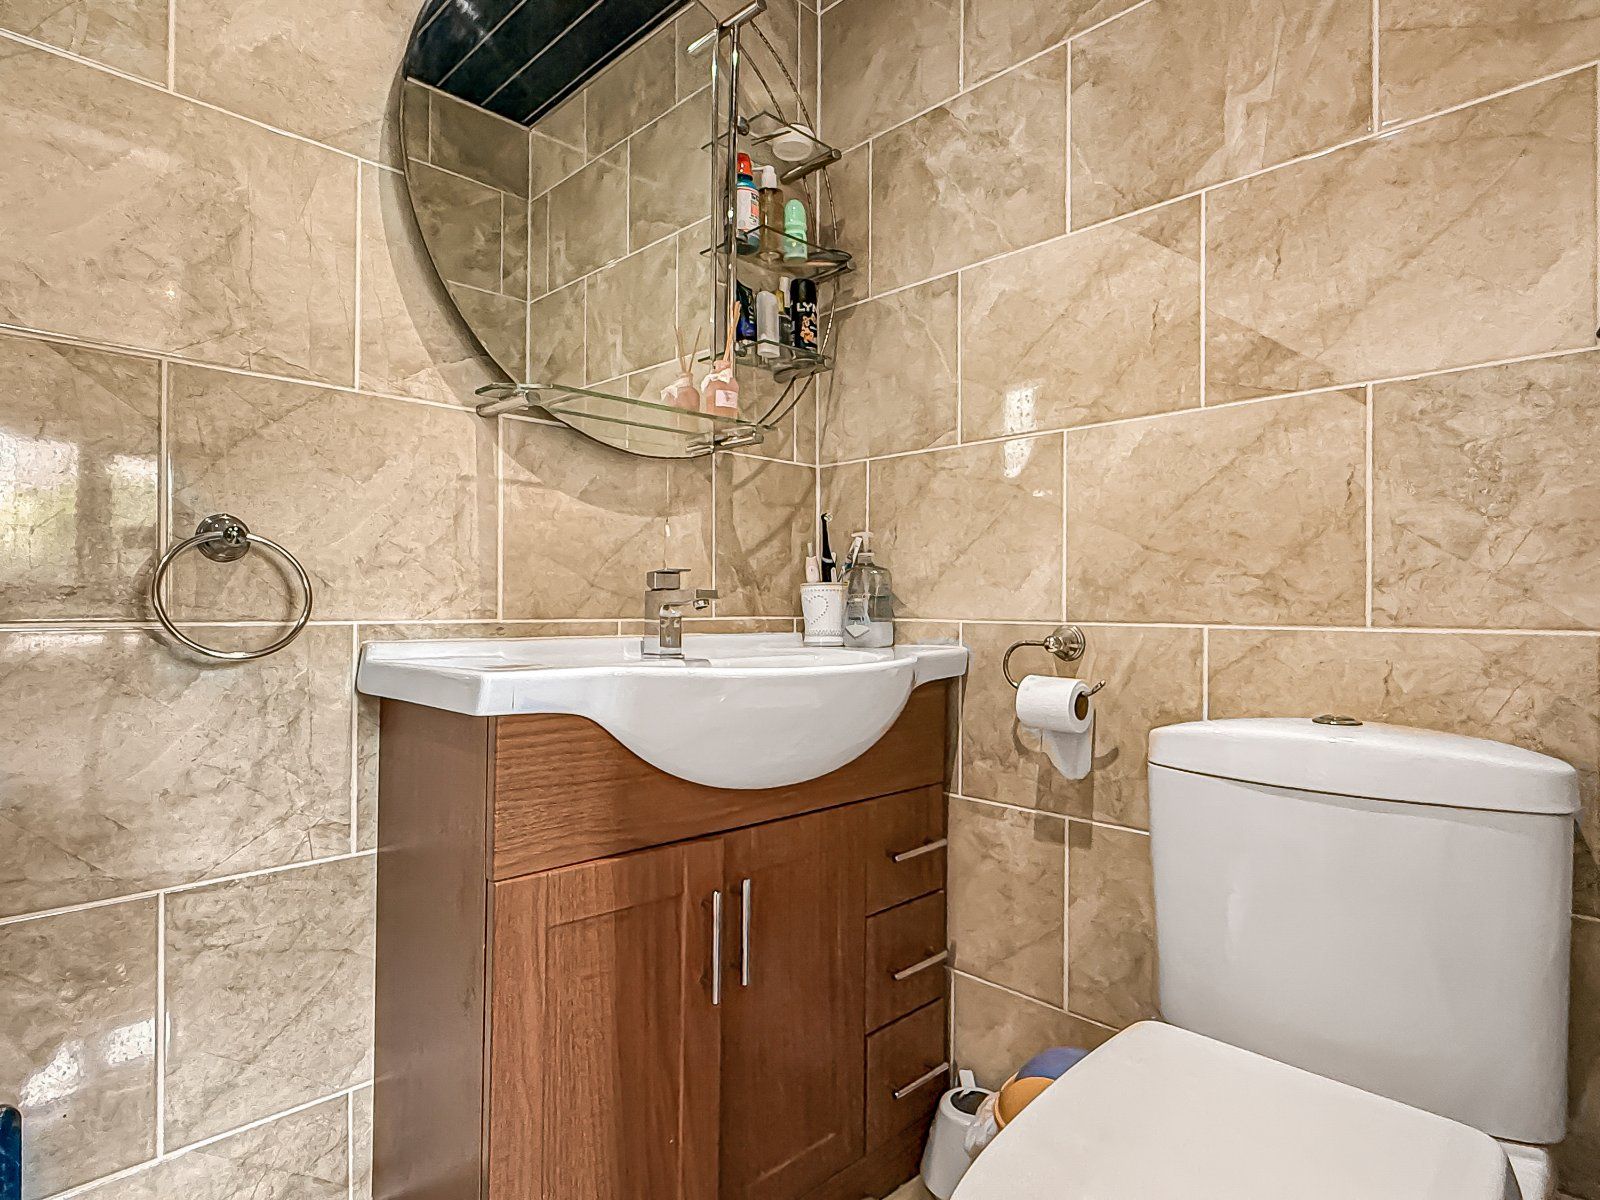
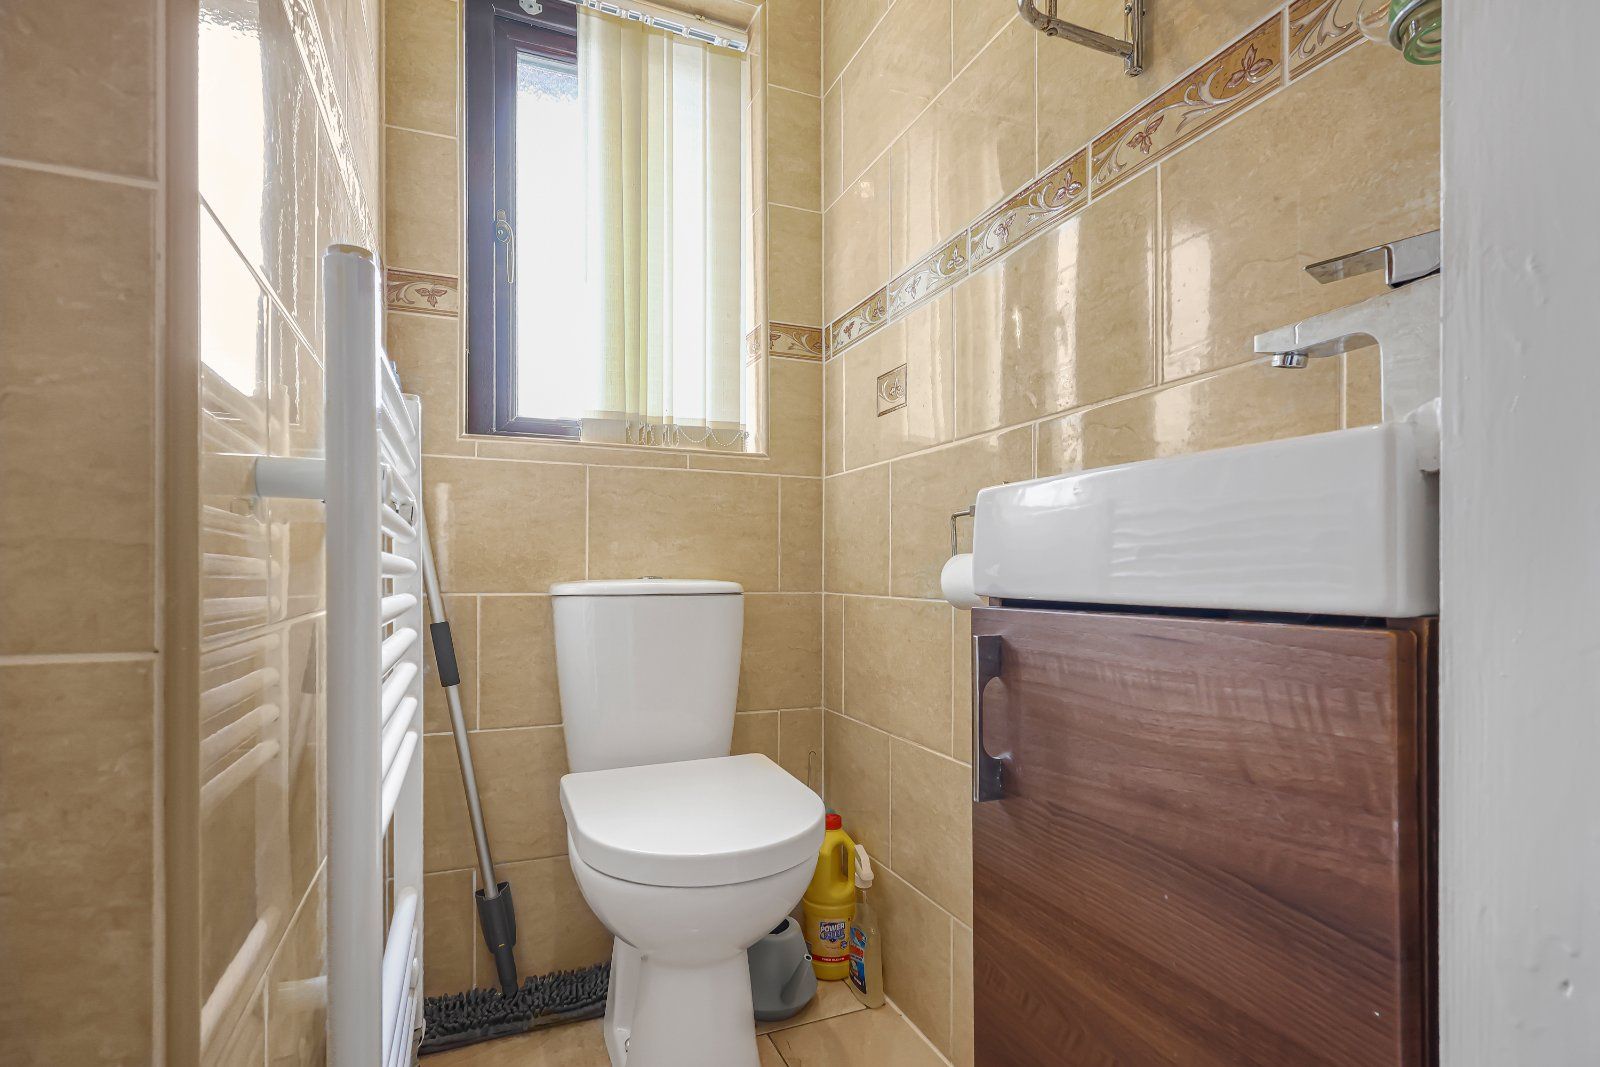
Off from the hallway with sink and w/c
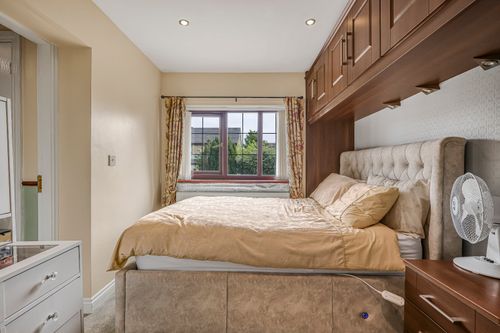
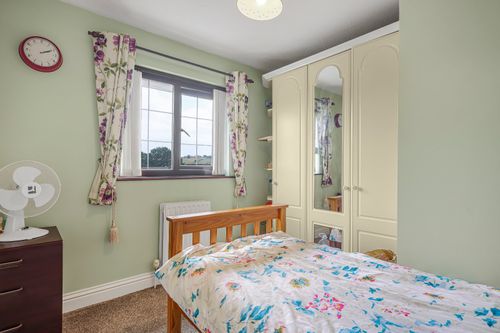
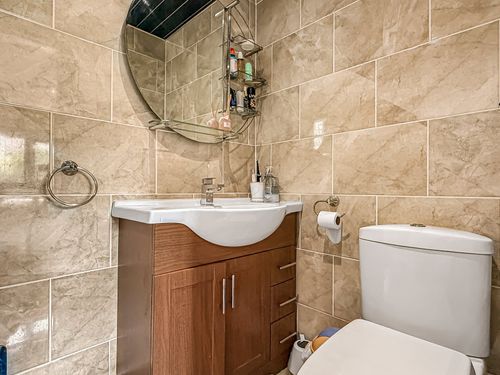
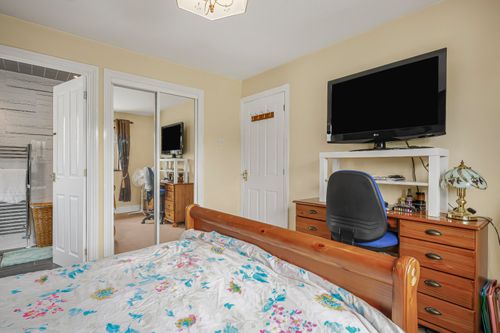
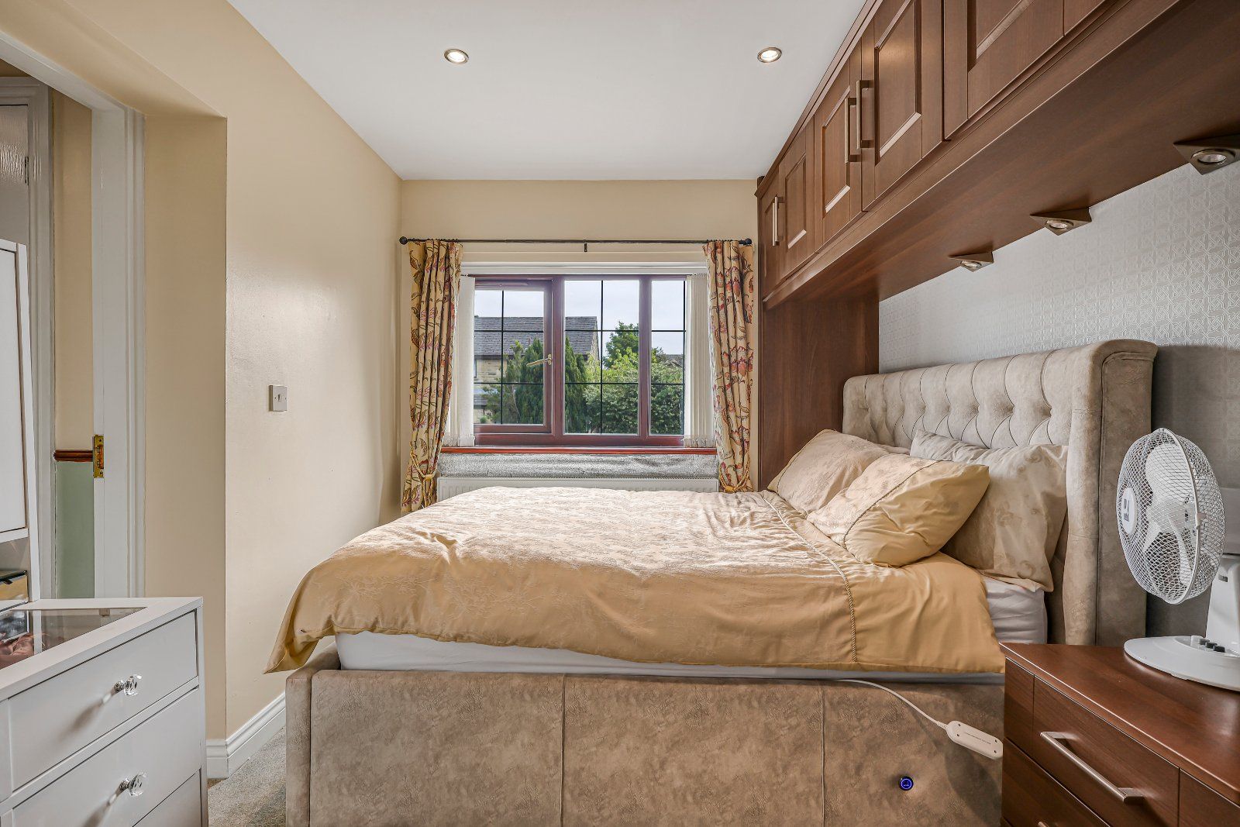
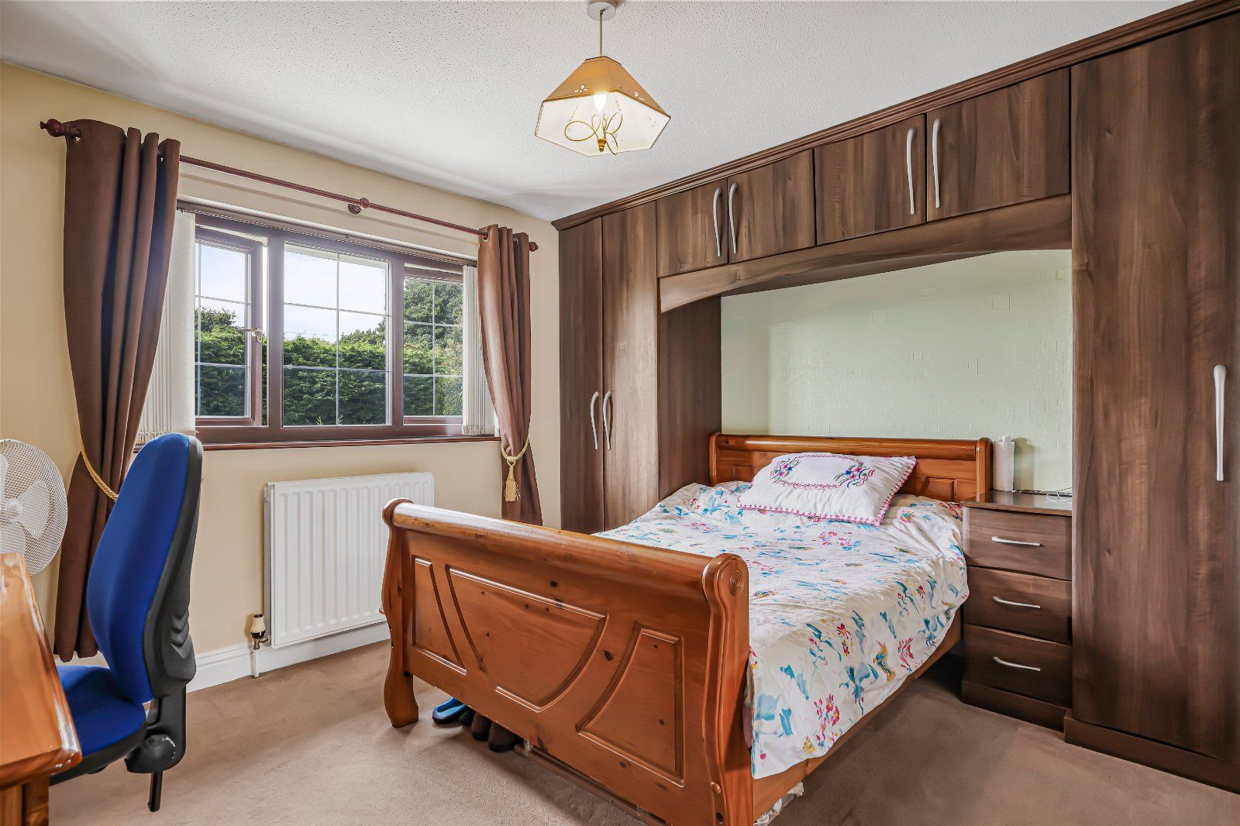
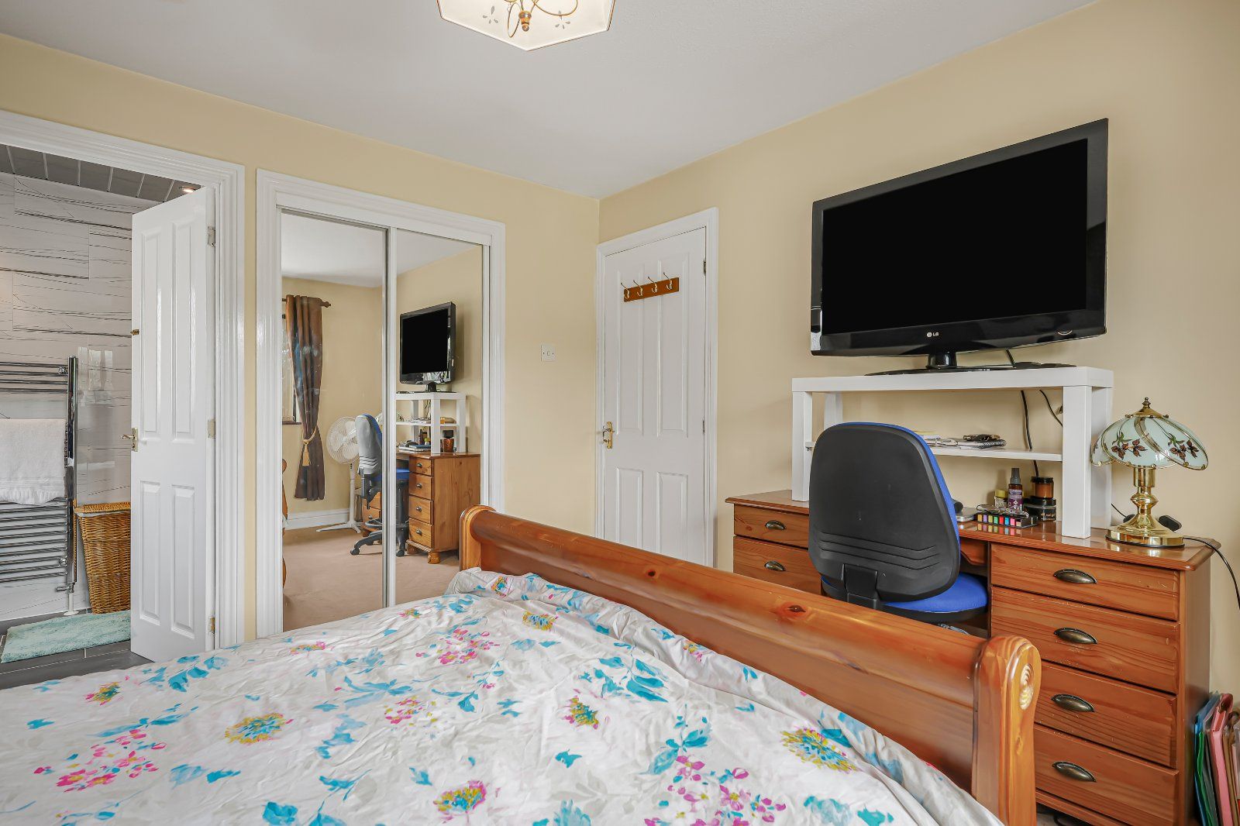
Formerly a garage which was converted some years ago for a parent with fitted bedroom furniture. A great use of space with ensuite facilities
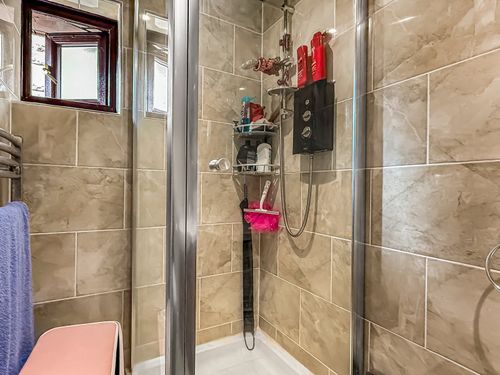
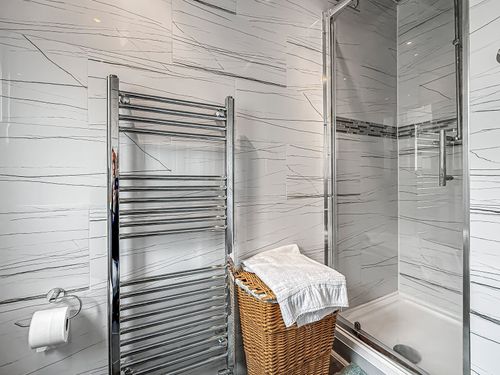
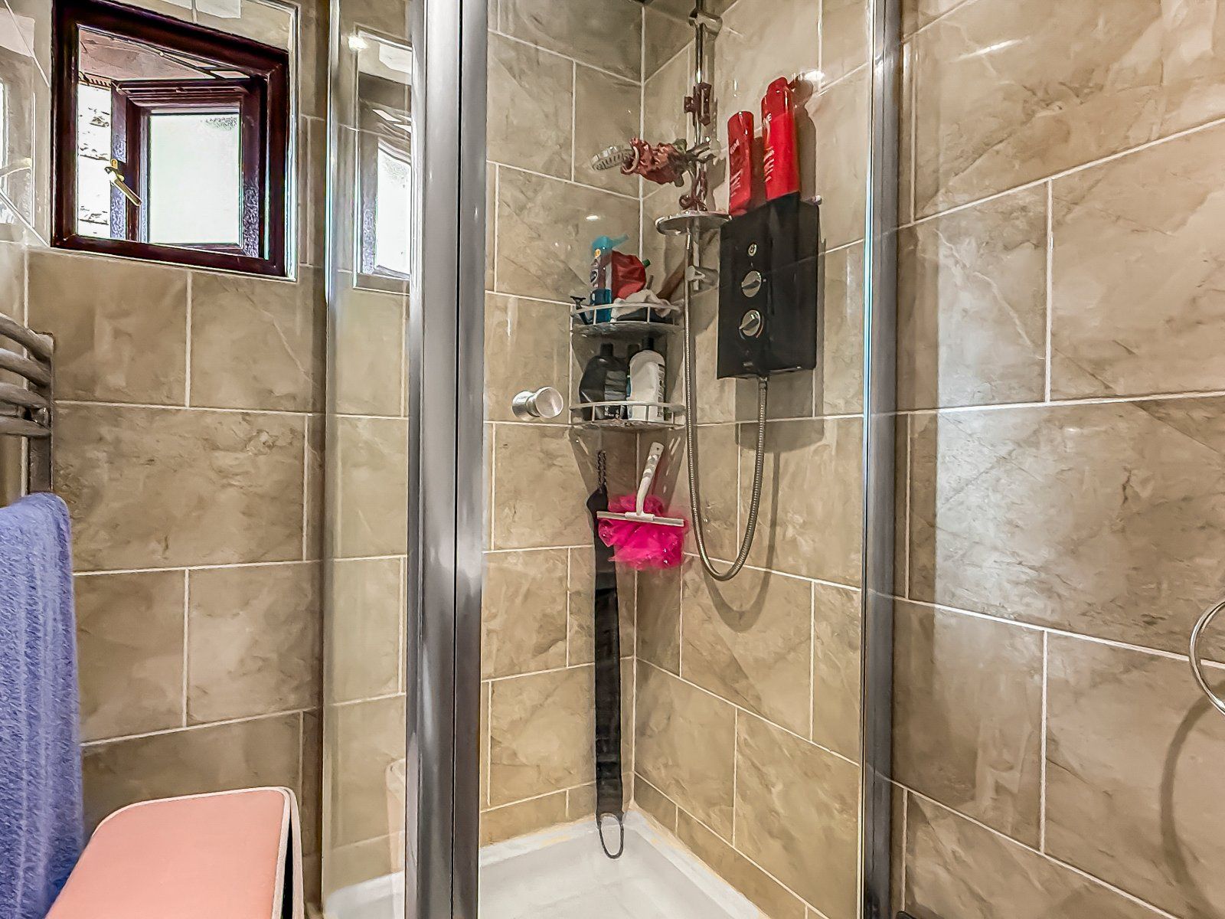
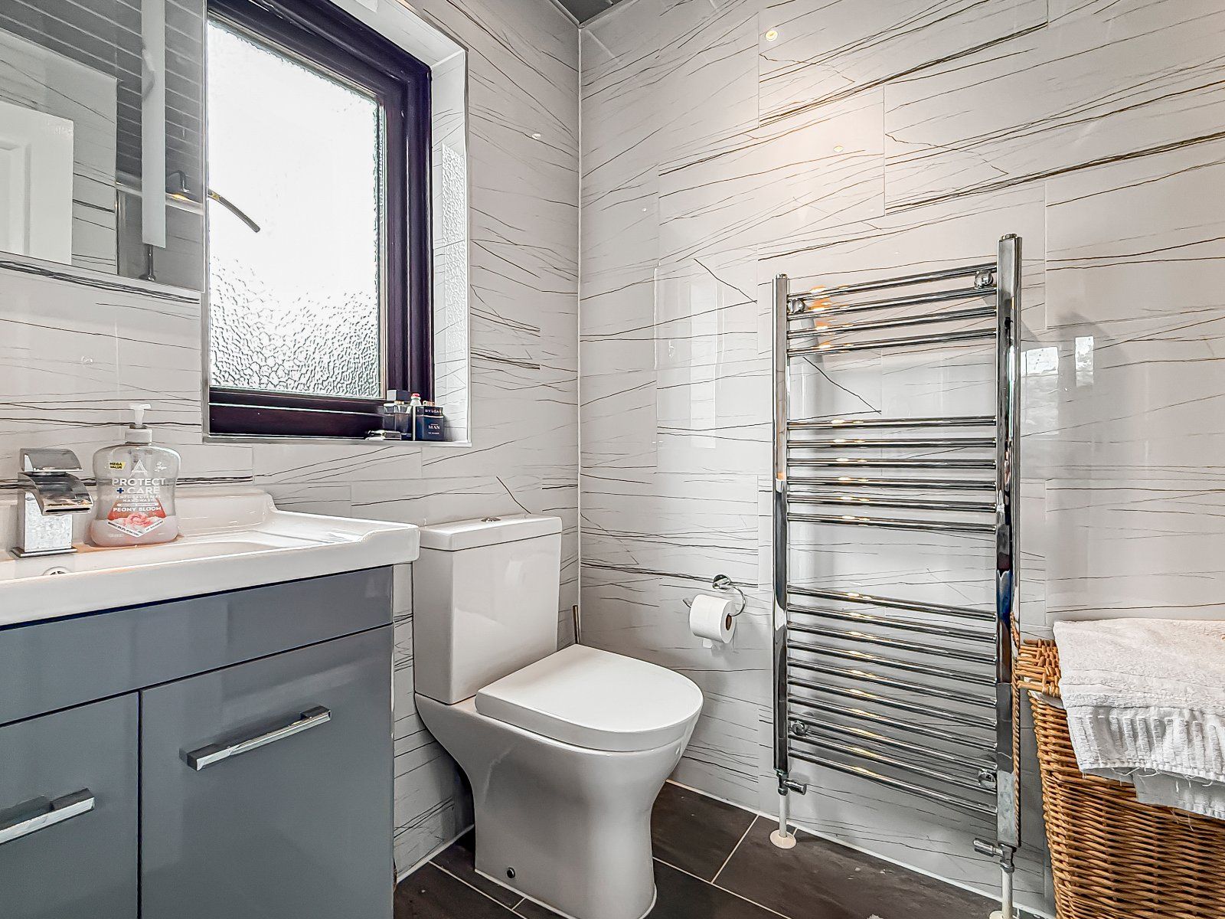
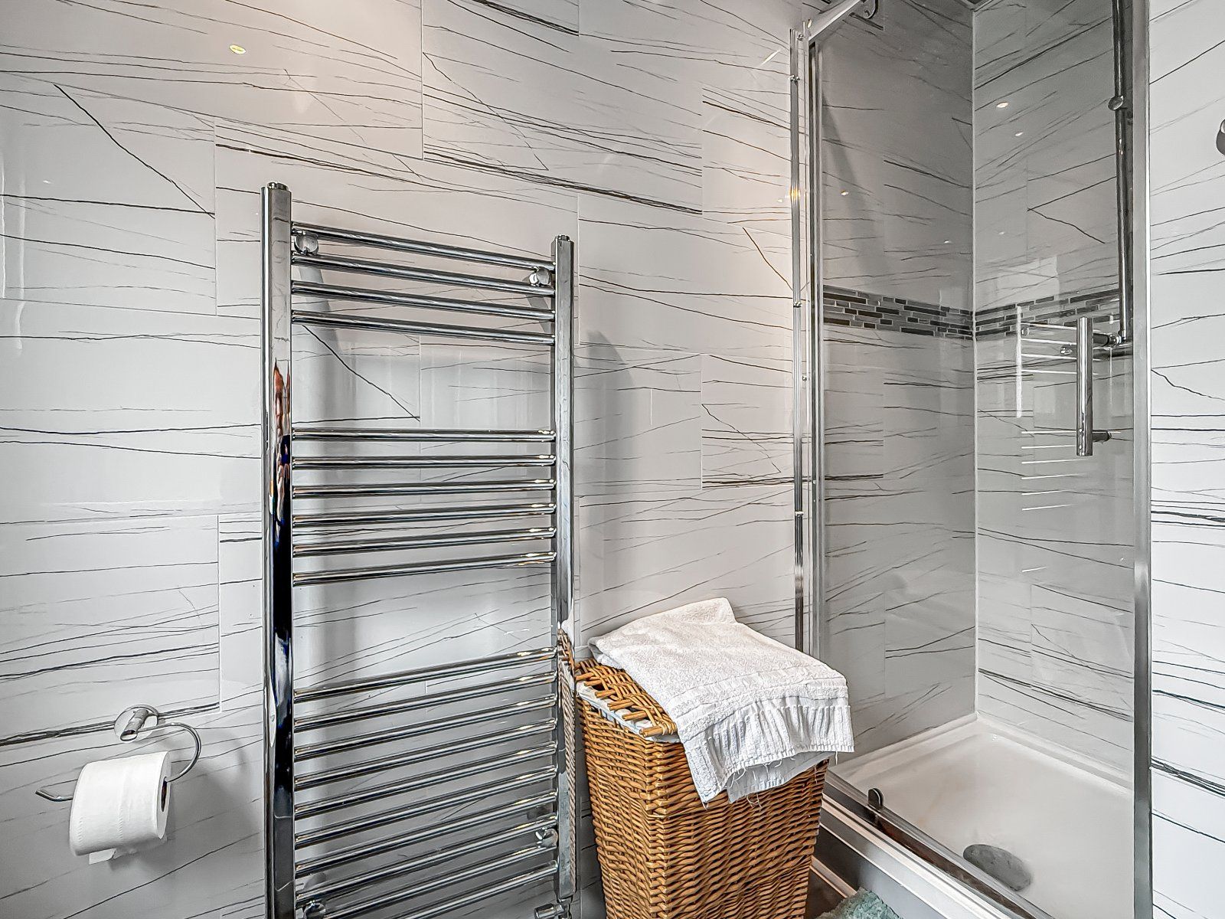
Modern shower room with cubicle, w/c and sink
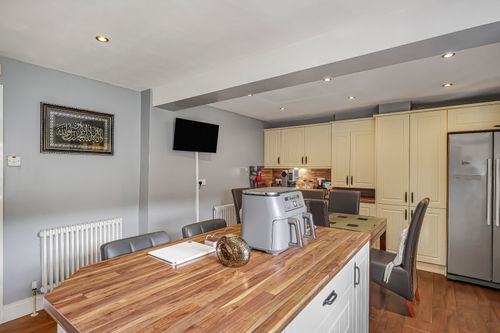
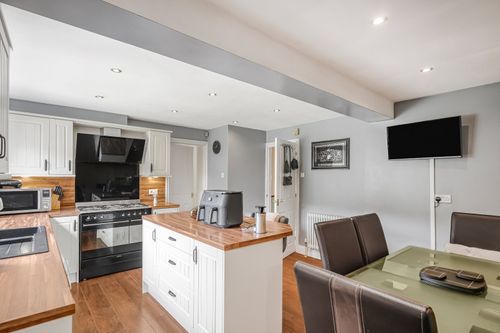
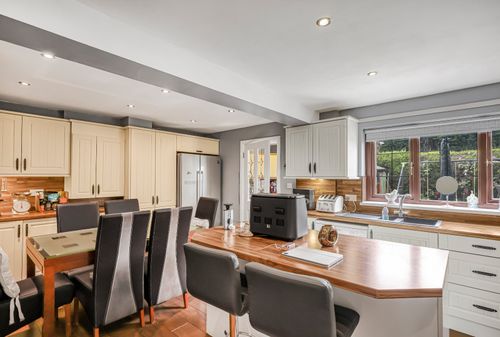
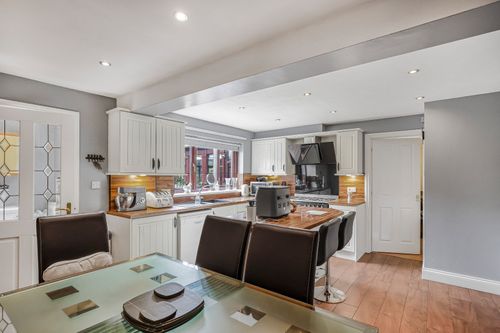
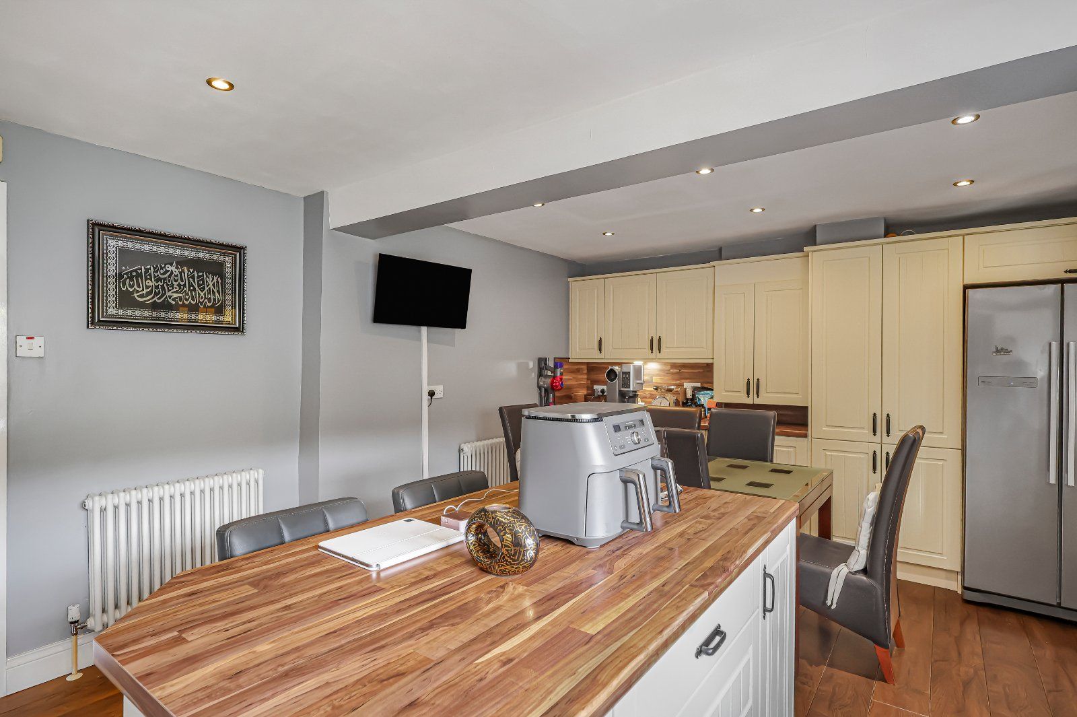
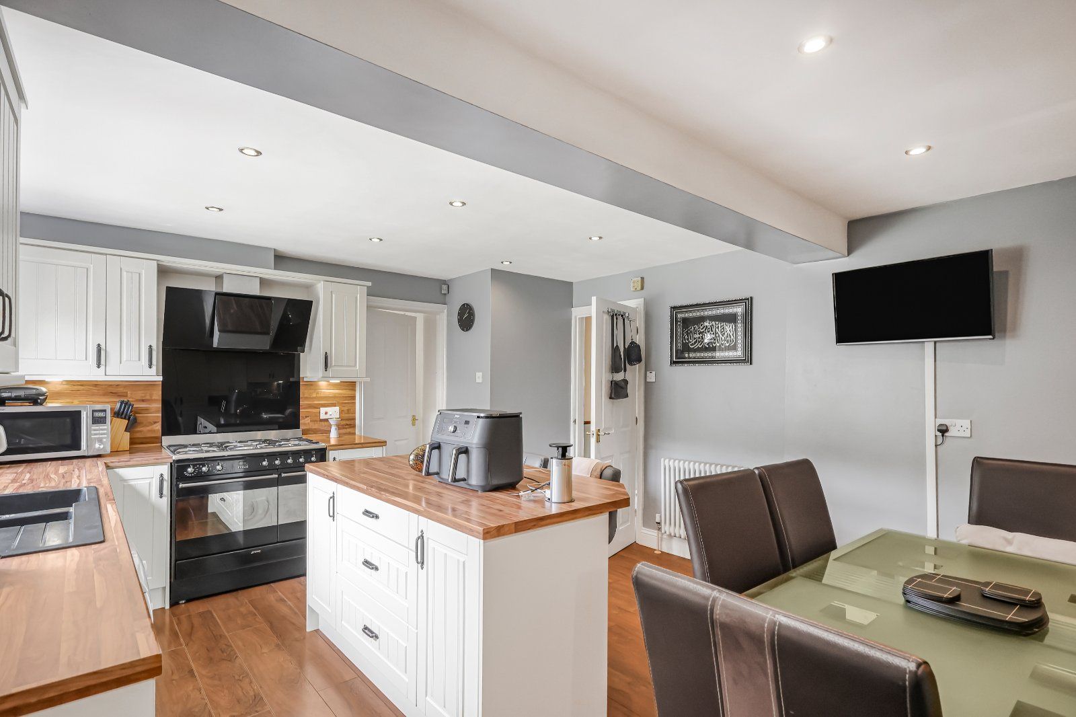
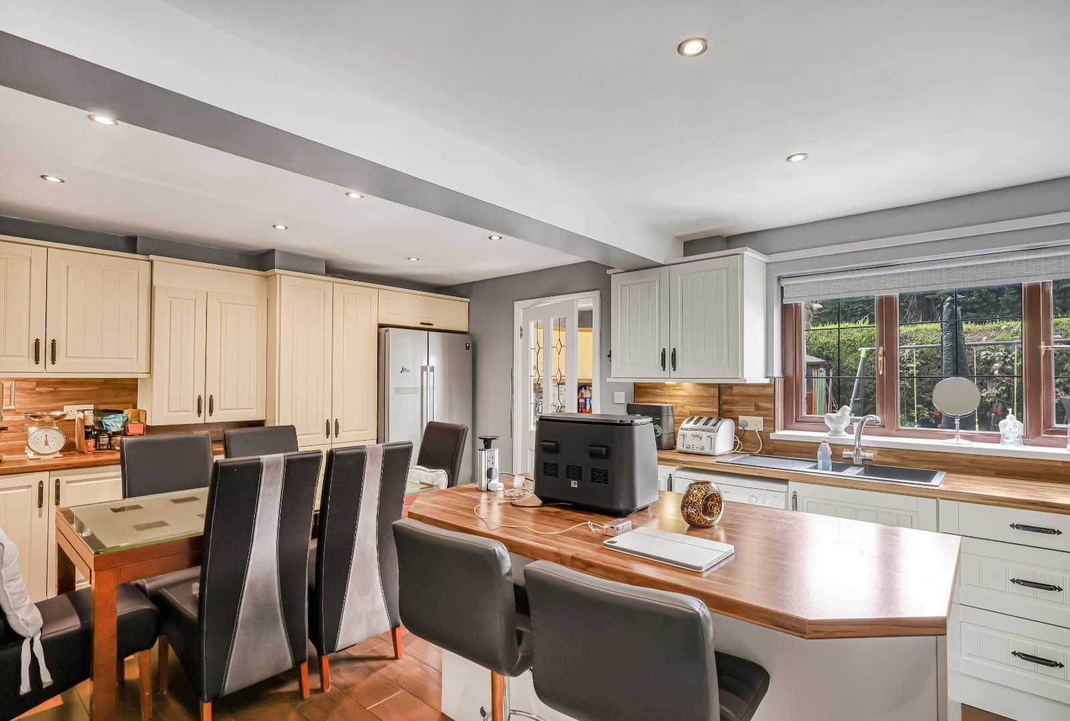
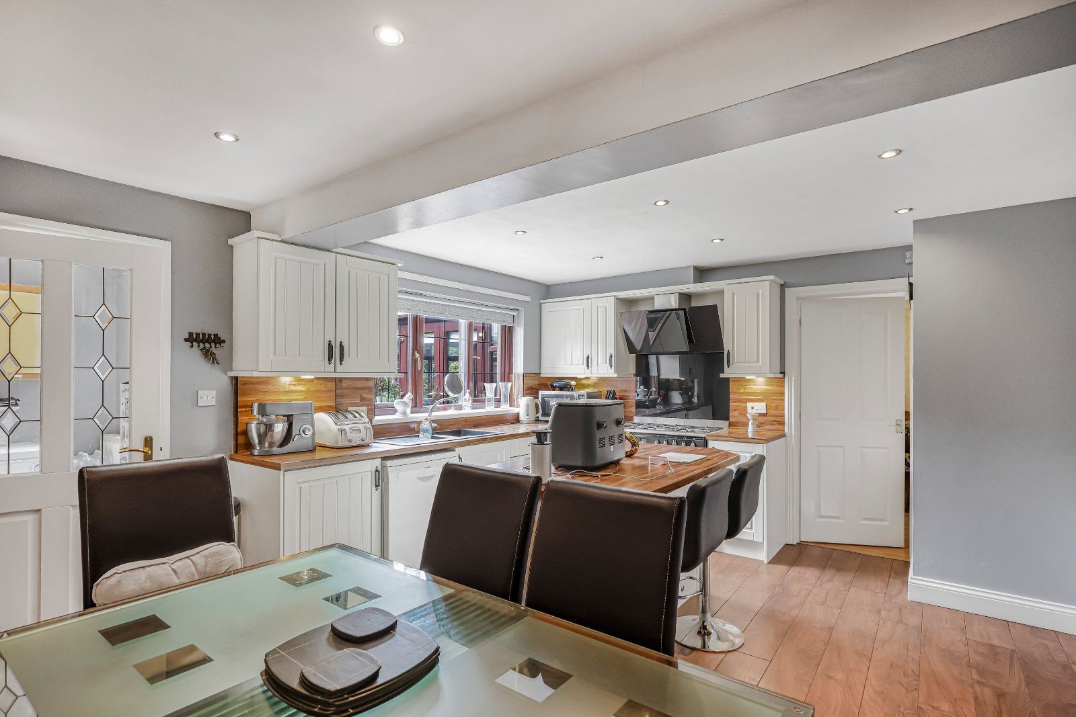
A fantastic space, ideal for families, with a vast amount of wall and base units and worktops. Central breakfast island plus space for large dining table, allowing the space to be as formal or as informal as required. Range cooker with extractor and plumbing for dishwasher.
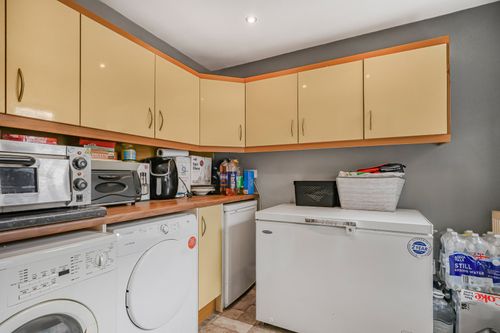
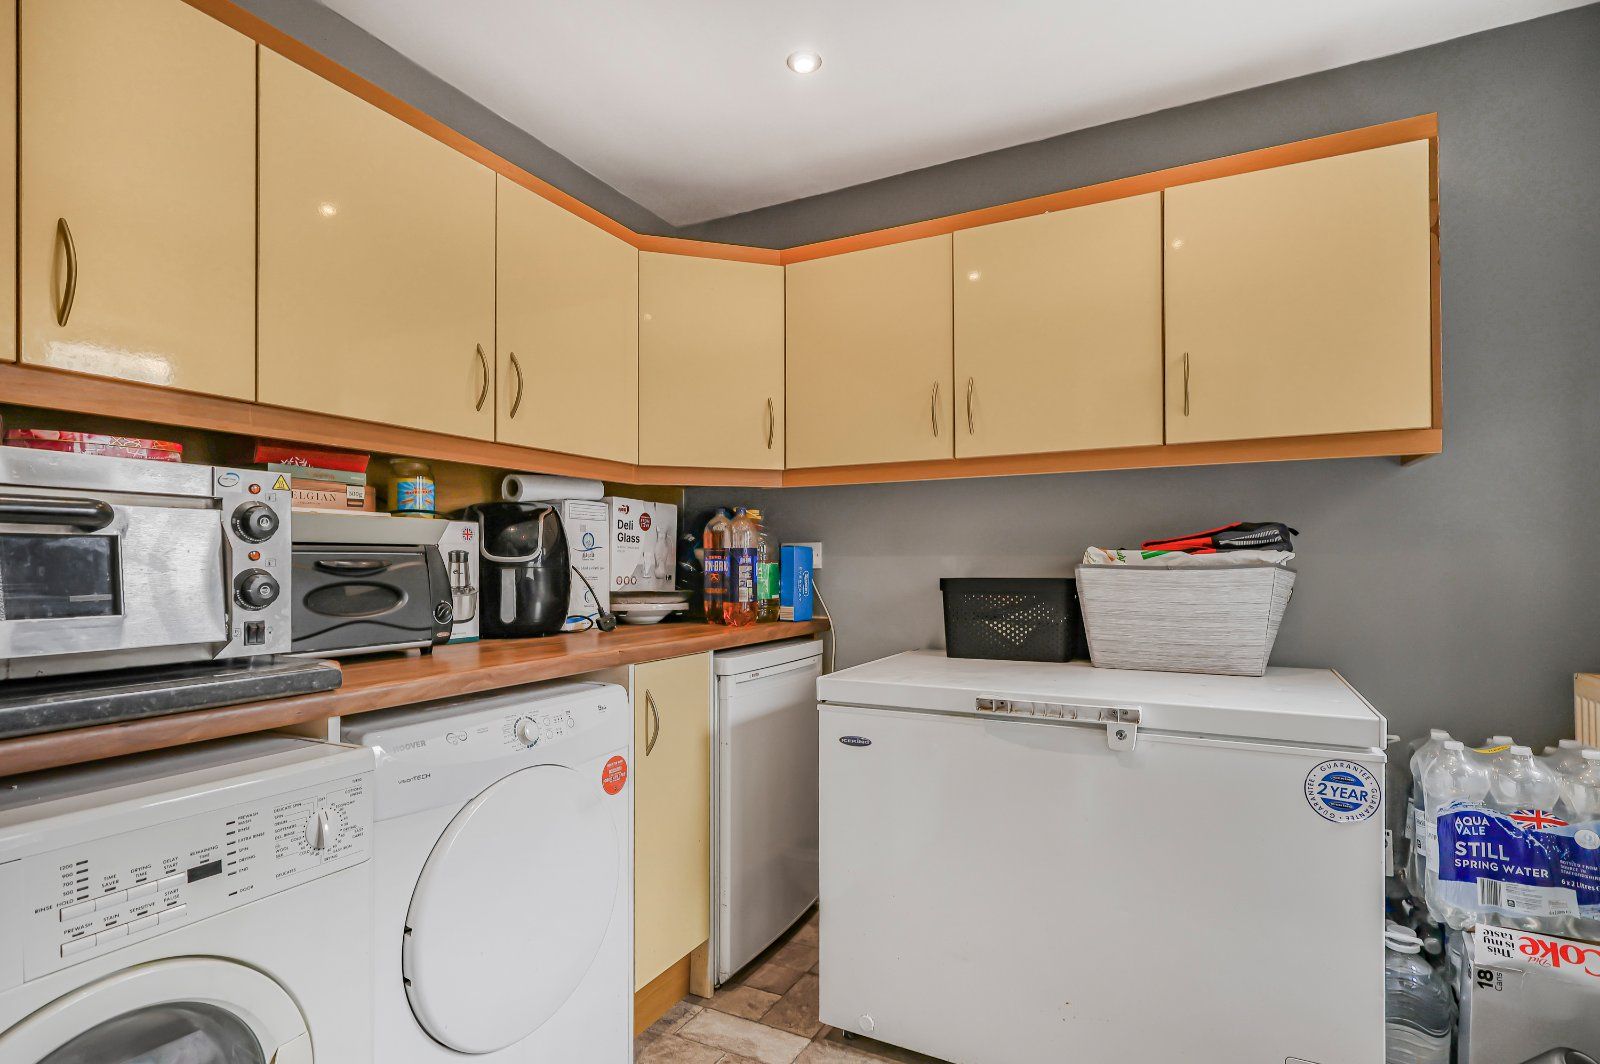
Matching wall and base units, plumbing for washer, dryer and space for a small fridge freezer.
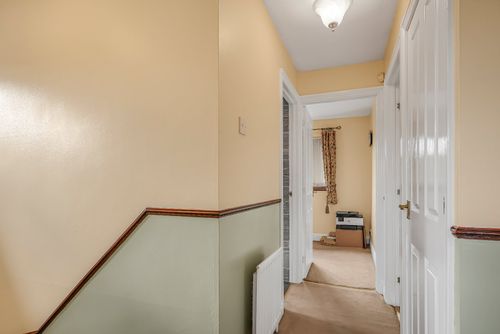
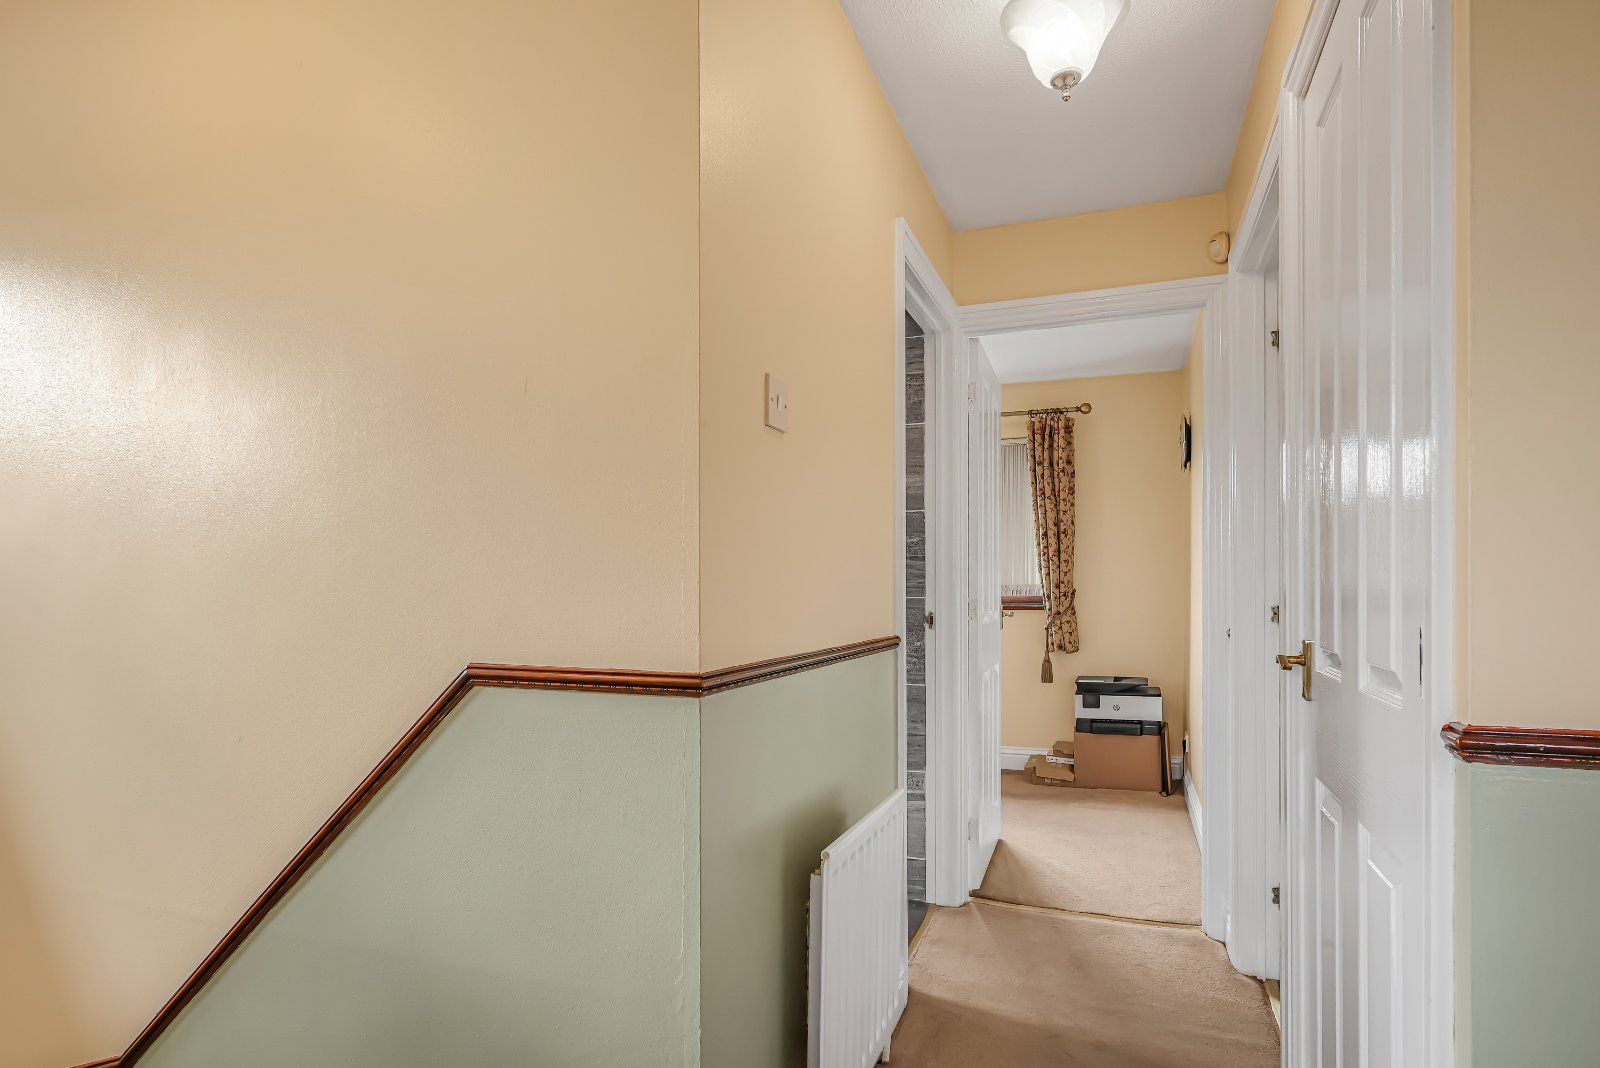
Loft access and linen cupboard
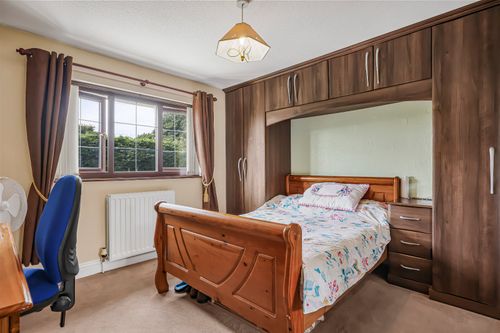
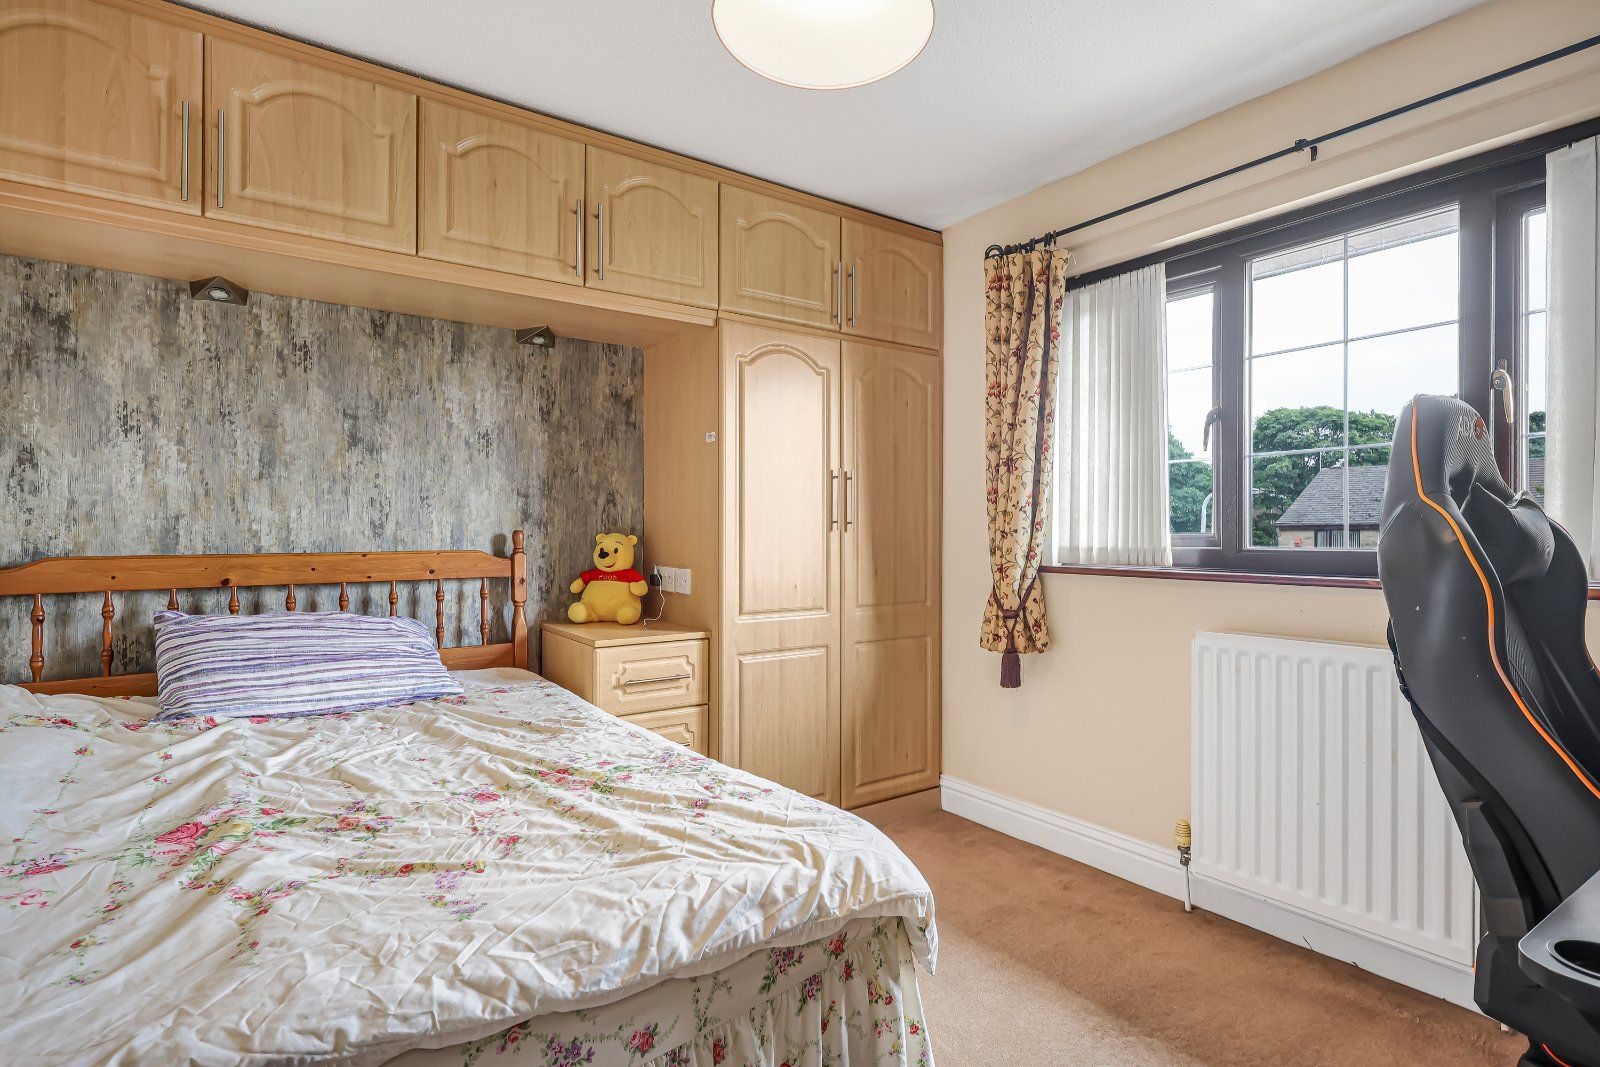
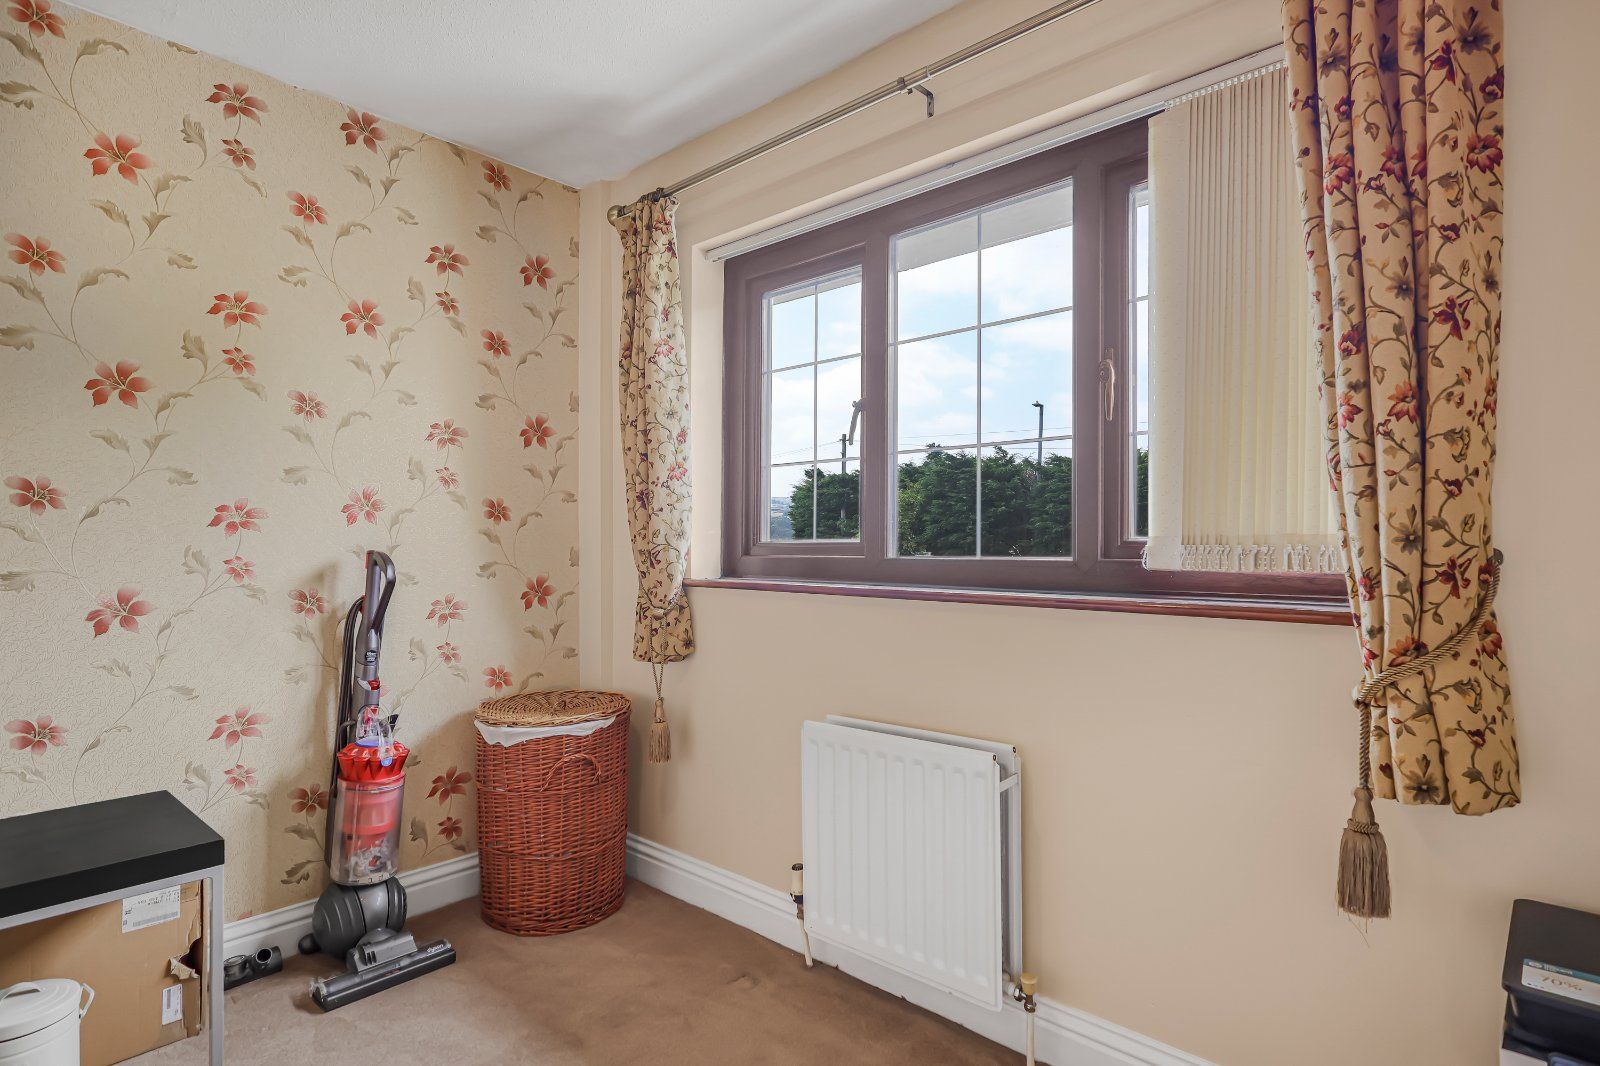
Fitted bedroom furniture plus build in wardrobe space
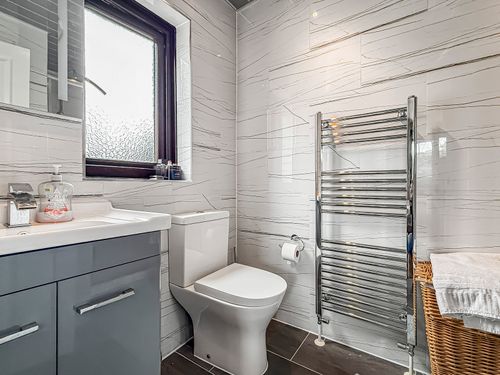
Modern in design, shower, sink and w/c
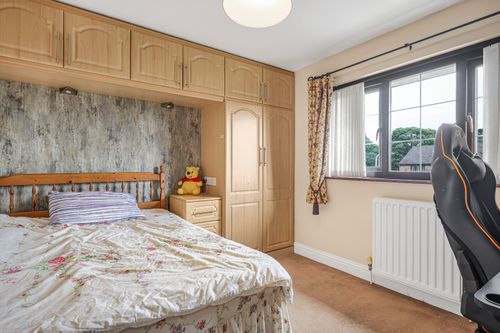
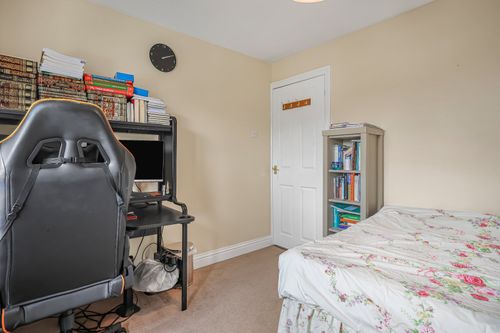
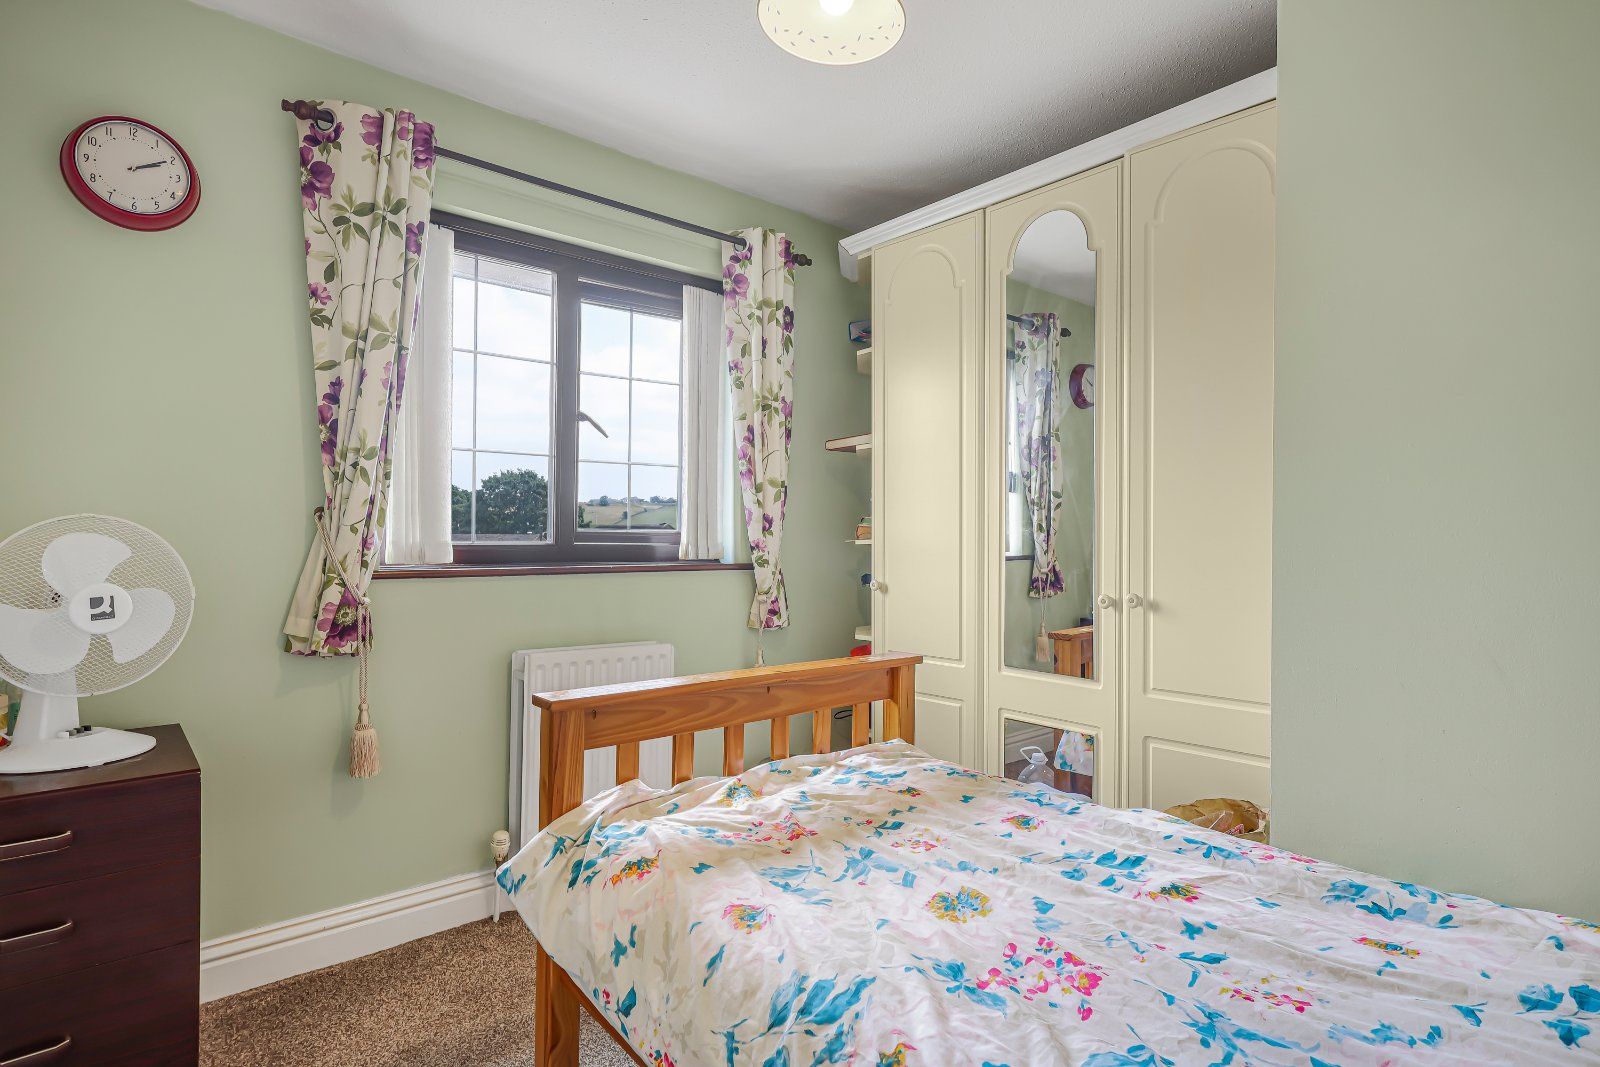
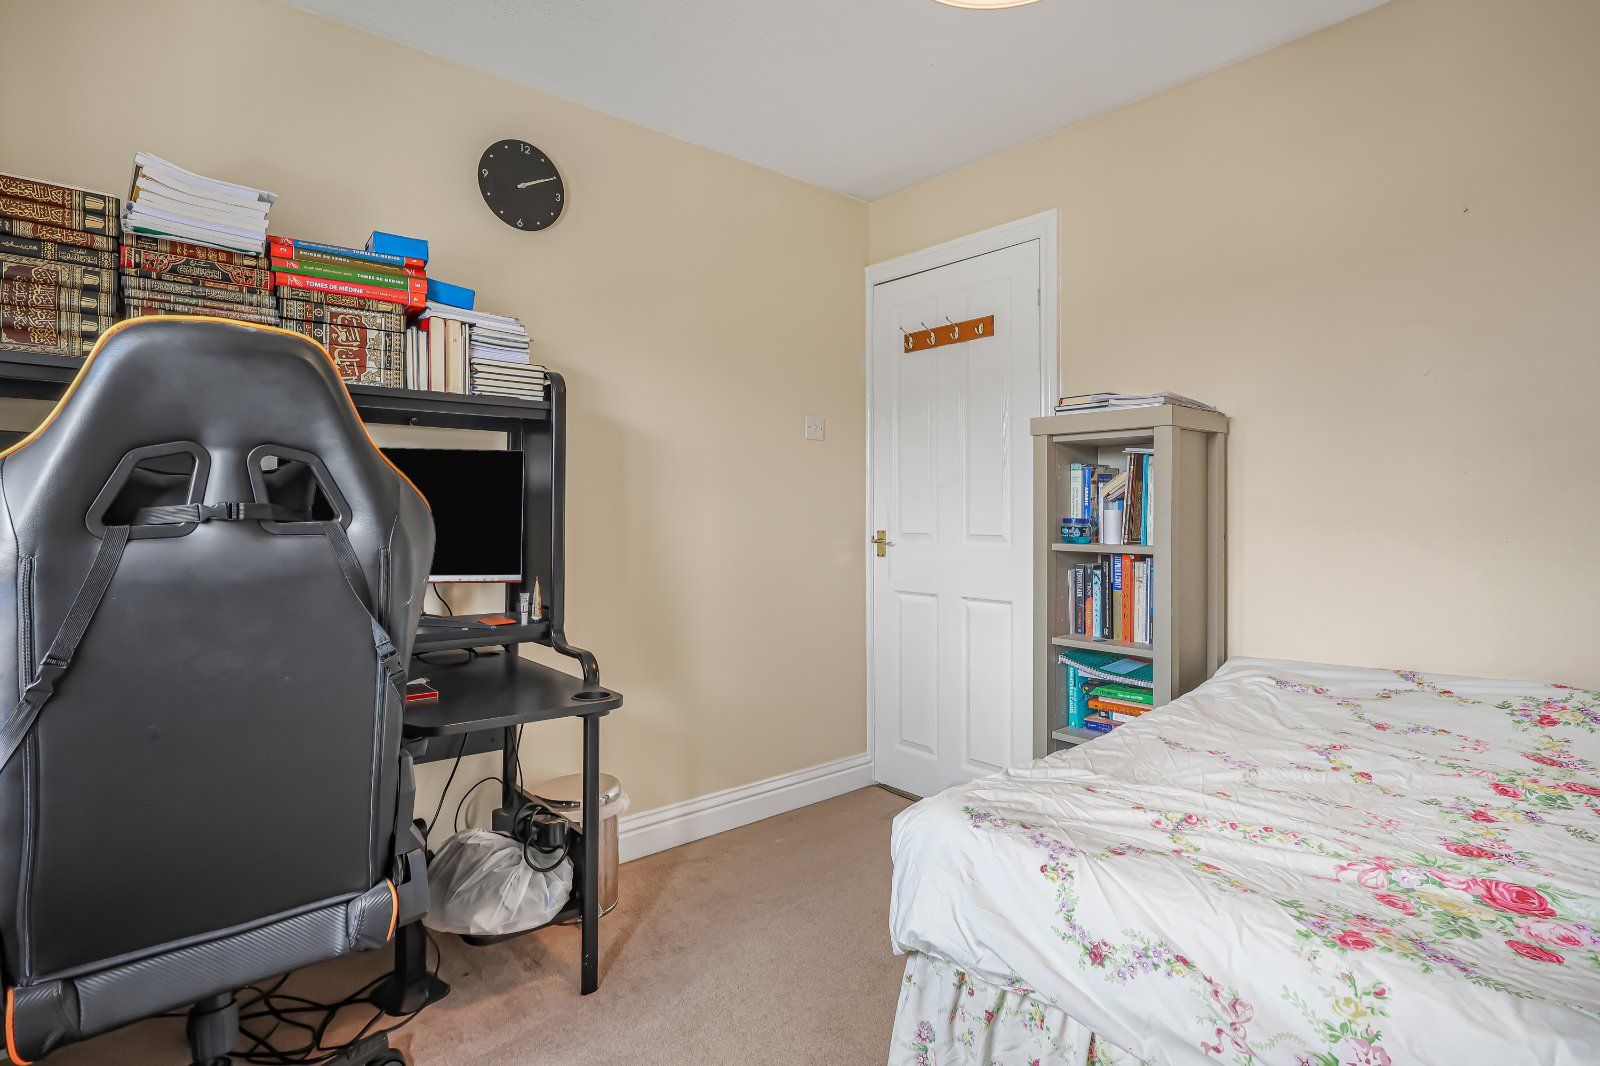
Fitted Bedroom furniture
Fitted Bedroom furniture
Fitted bedroom furniture
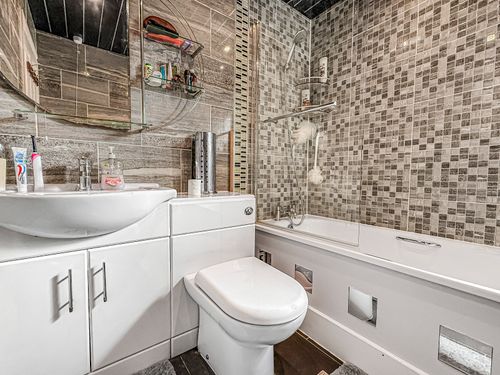
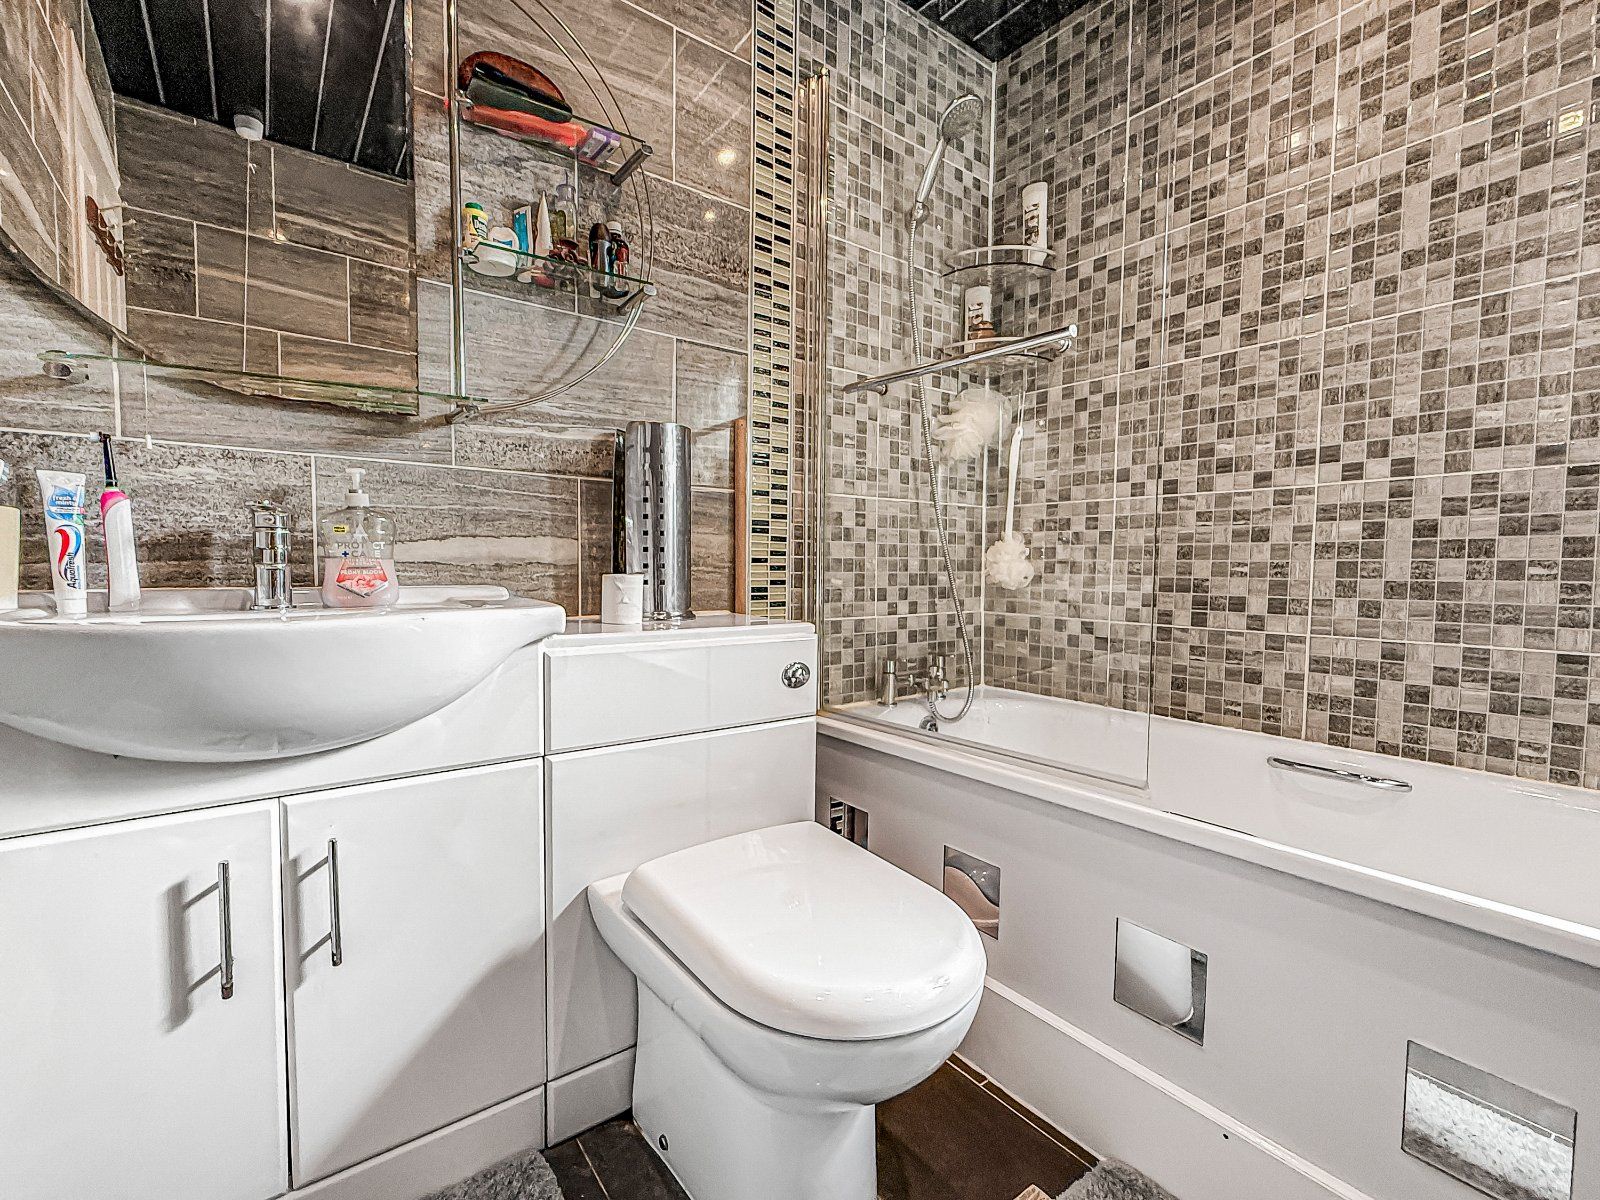
Fully tiled modern suite with panelled bath, shower over, sink and w/c
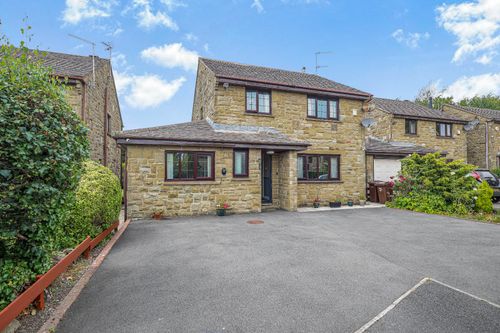
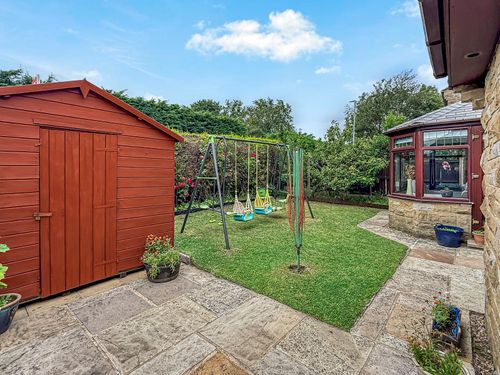
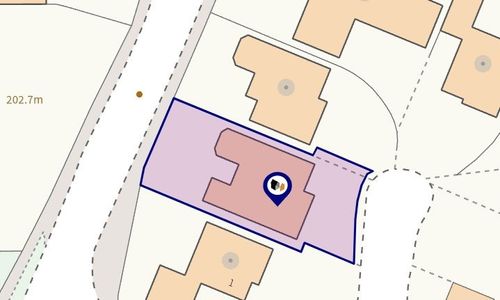
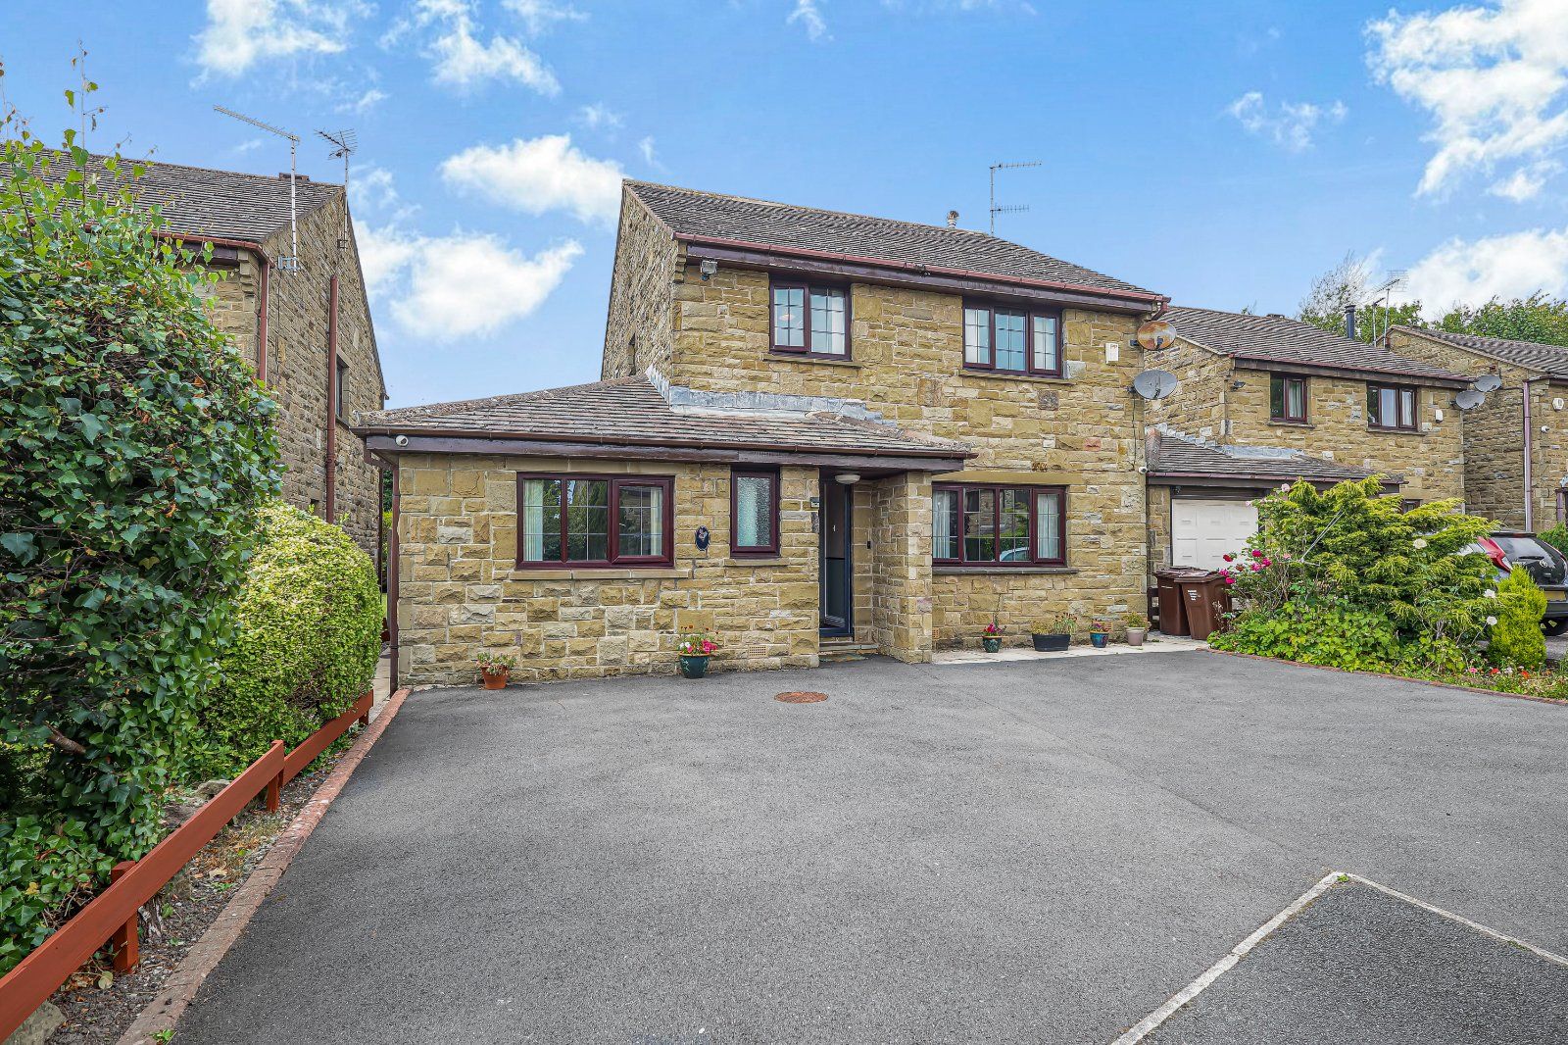
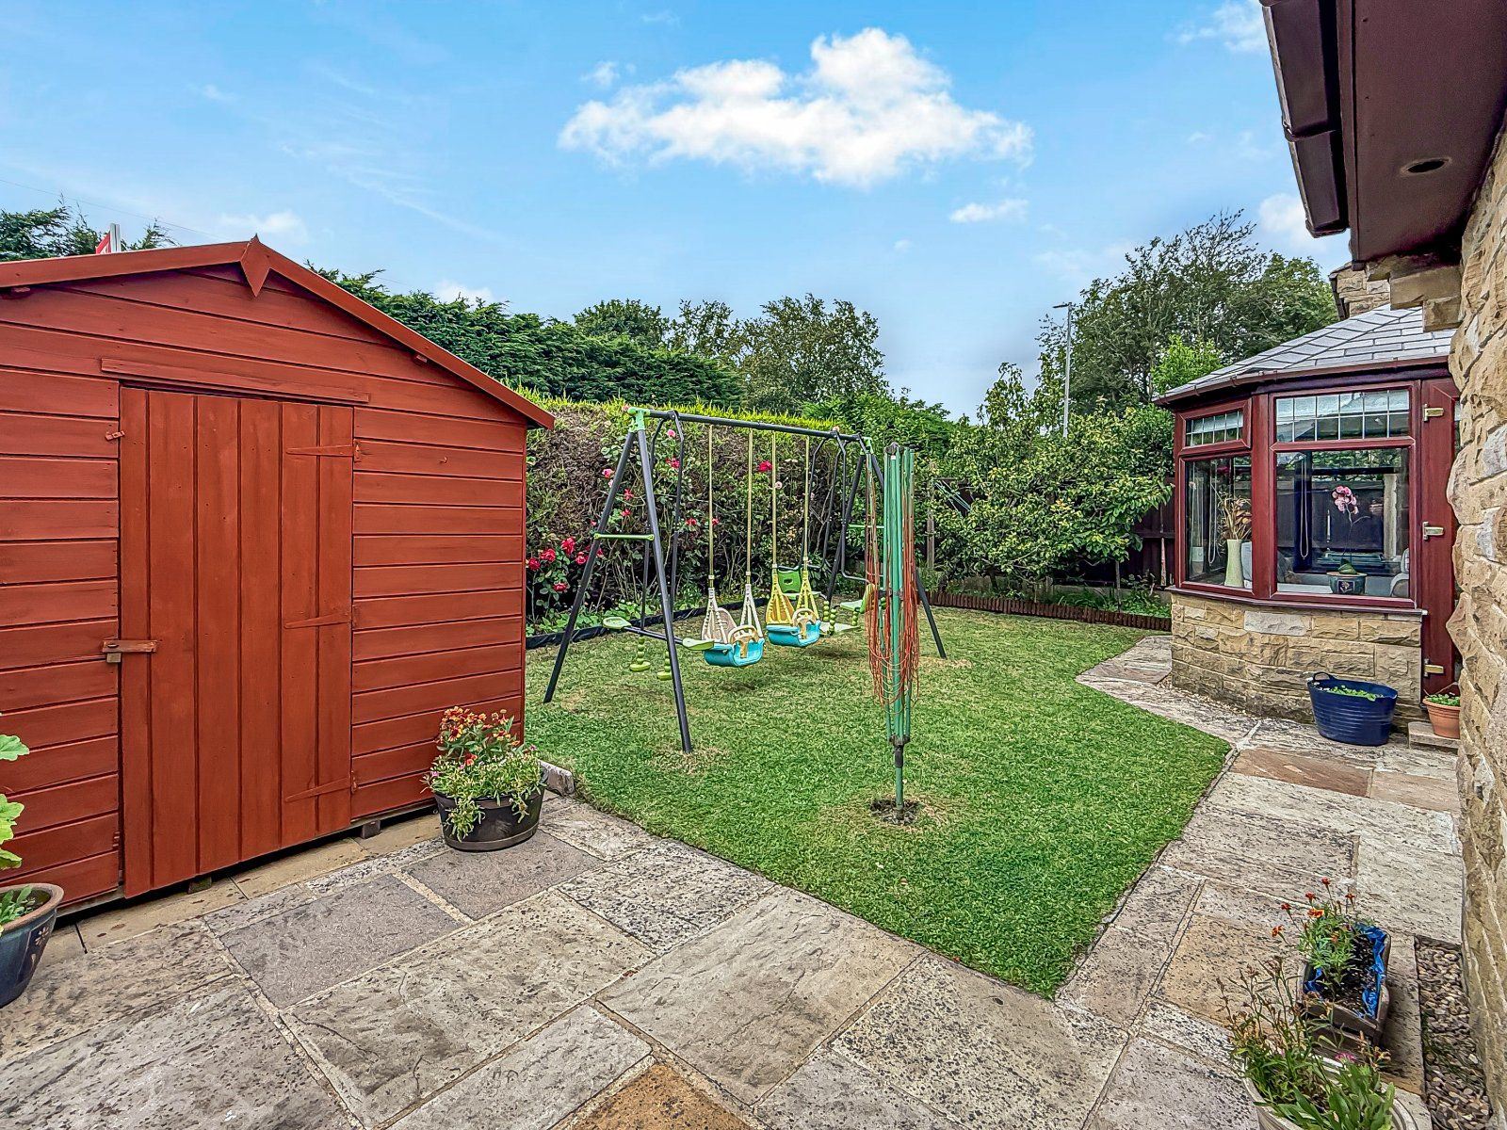
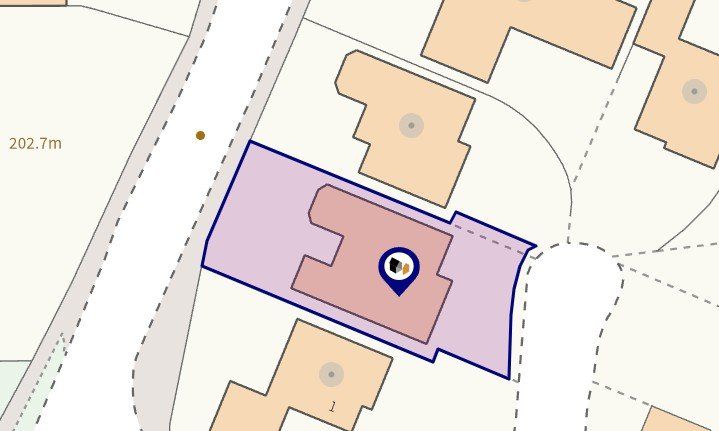
Sat on a generous plot with pleasant flowering boarders. Off road parking to the front. Gated access to both sides allows a sense of security for young families. Lawned and enclosed garden to the rear with shed and fruit trees.
Please note if you proceed with an offer on this property, we are obliged to undertake mandatory Anti Money Laundering checks on behalf of HMRC. All estate agents have to do this by law and we outsource this process to our compliance partners Credas who charge a fee for this service
Book a viewing or request a callback from one of our expert team below.