

Asking Price
£950,000
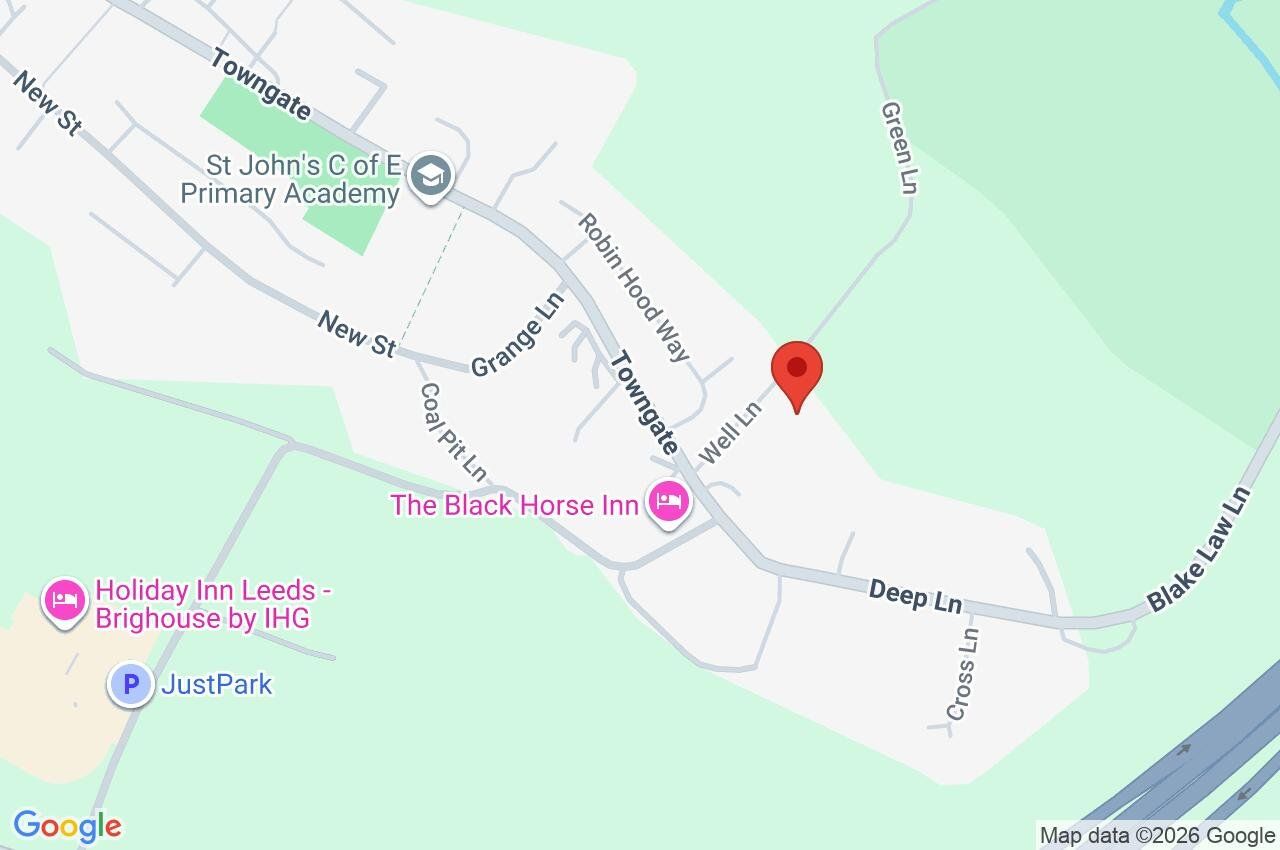
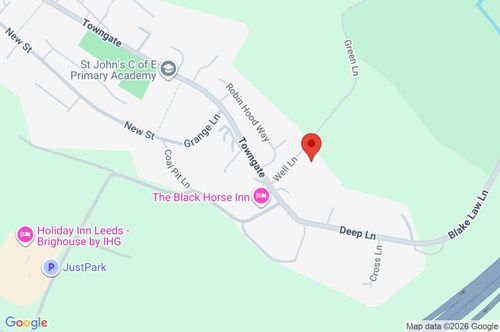
Plot 3, Well Lane, Clifton, Brighouse, HD6
- 6 Bed
- | 5 Bathrooms
Property description
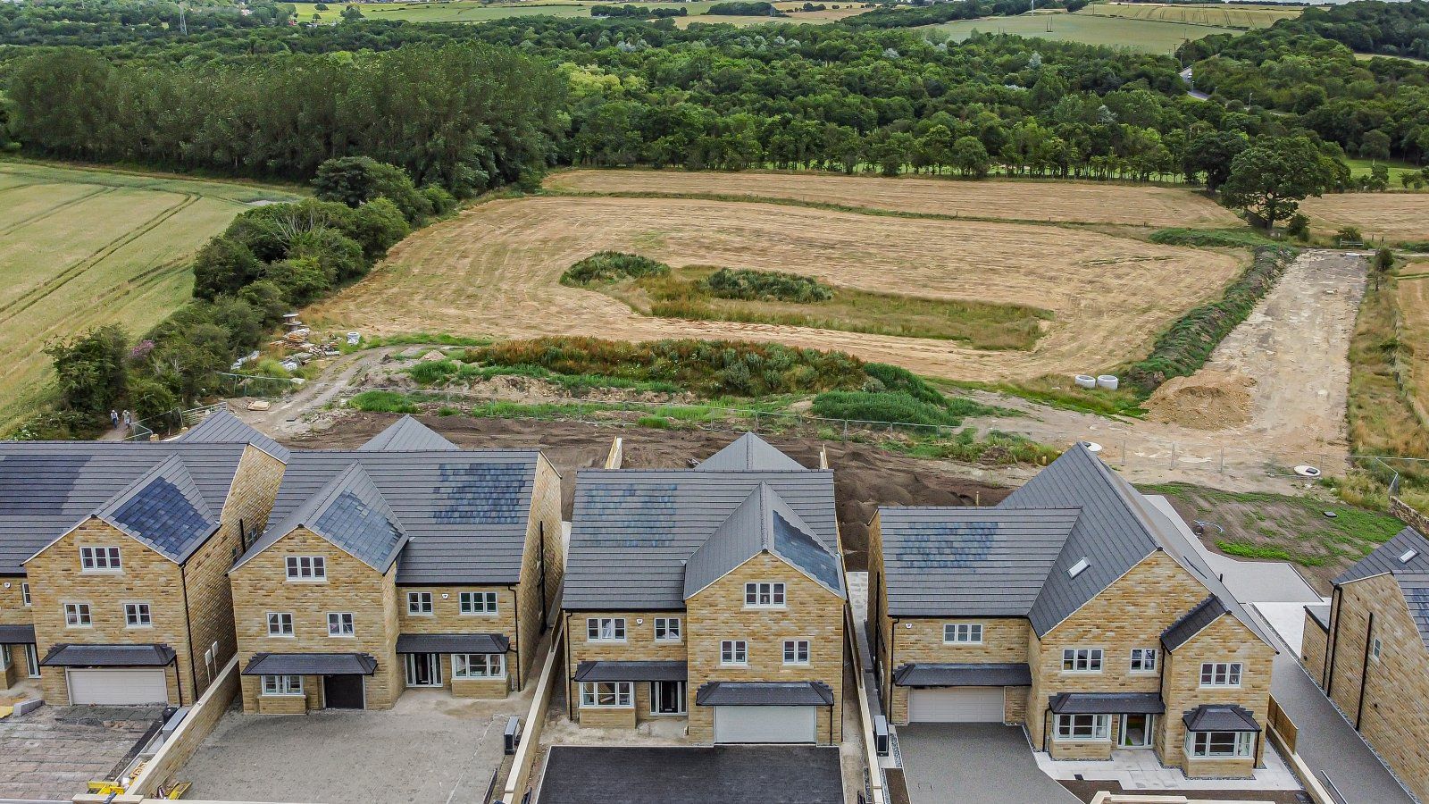
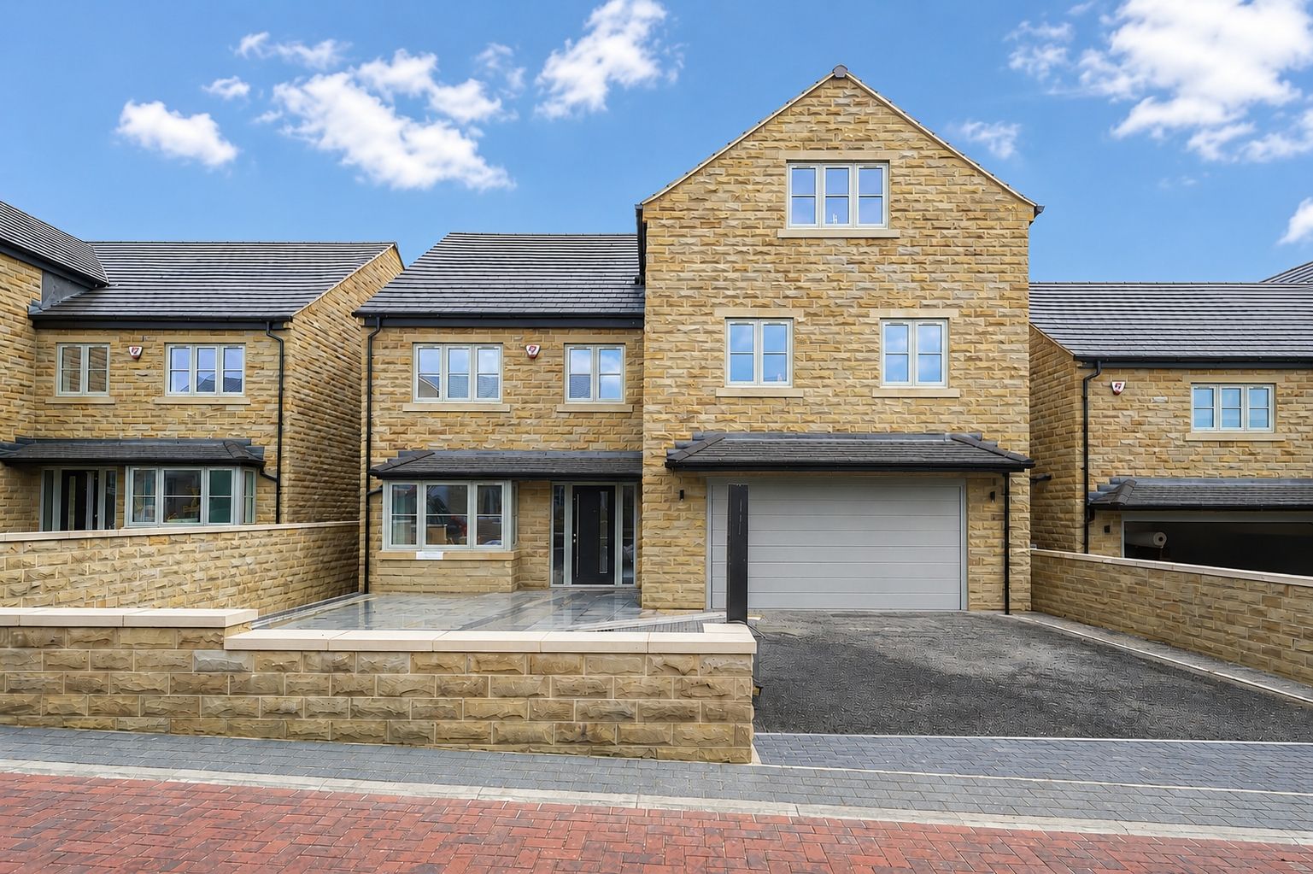
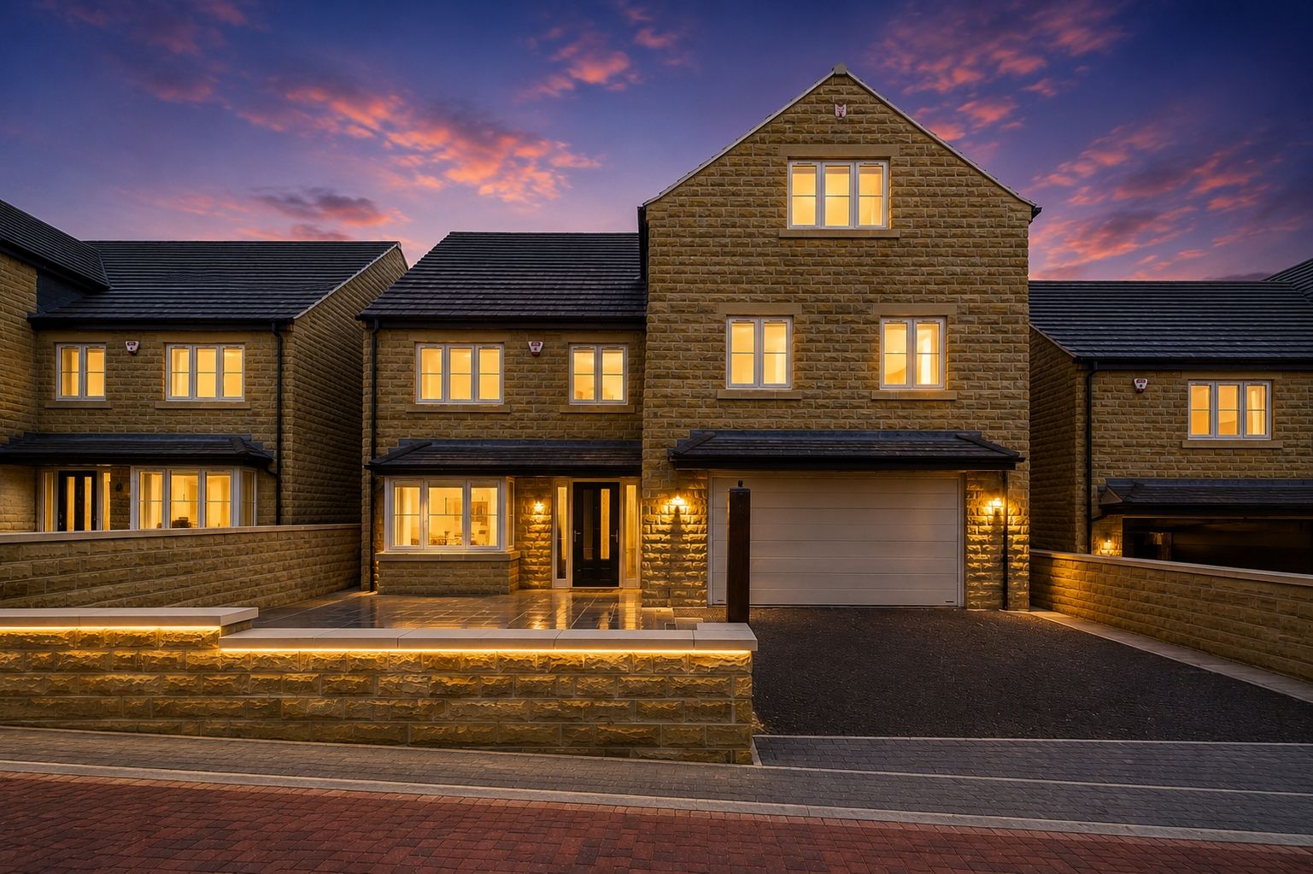
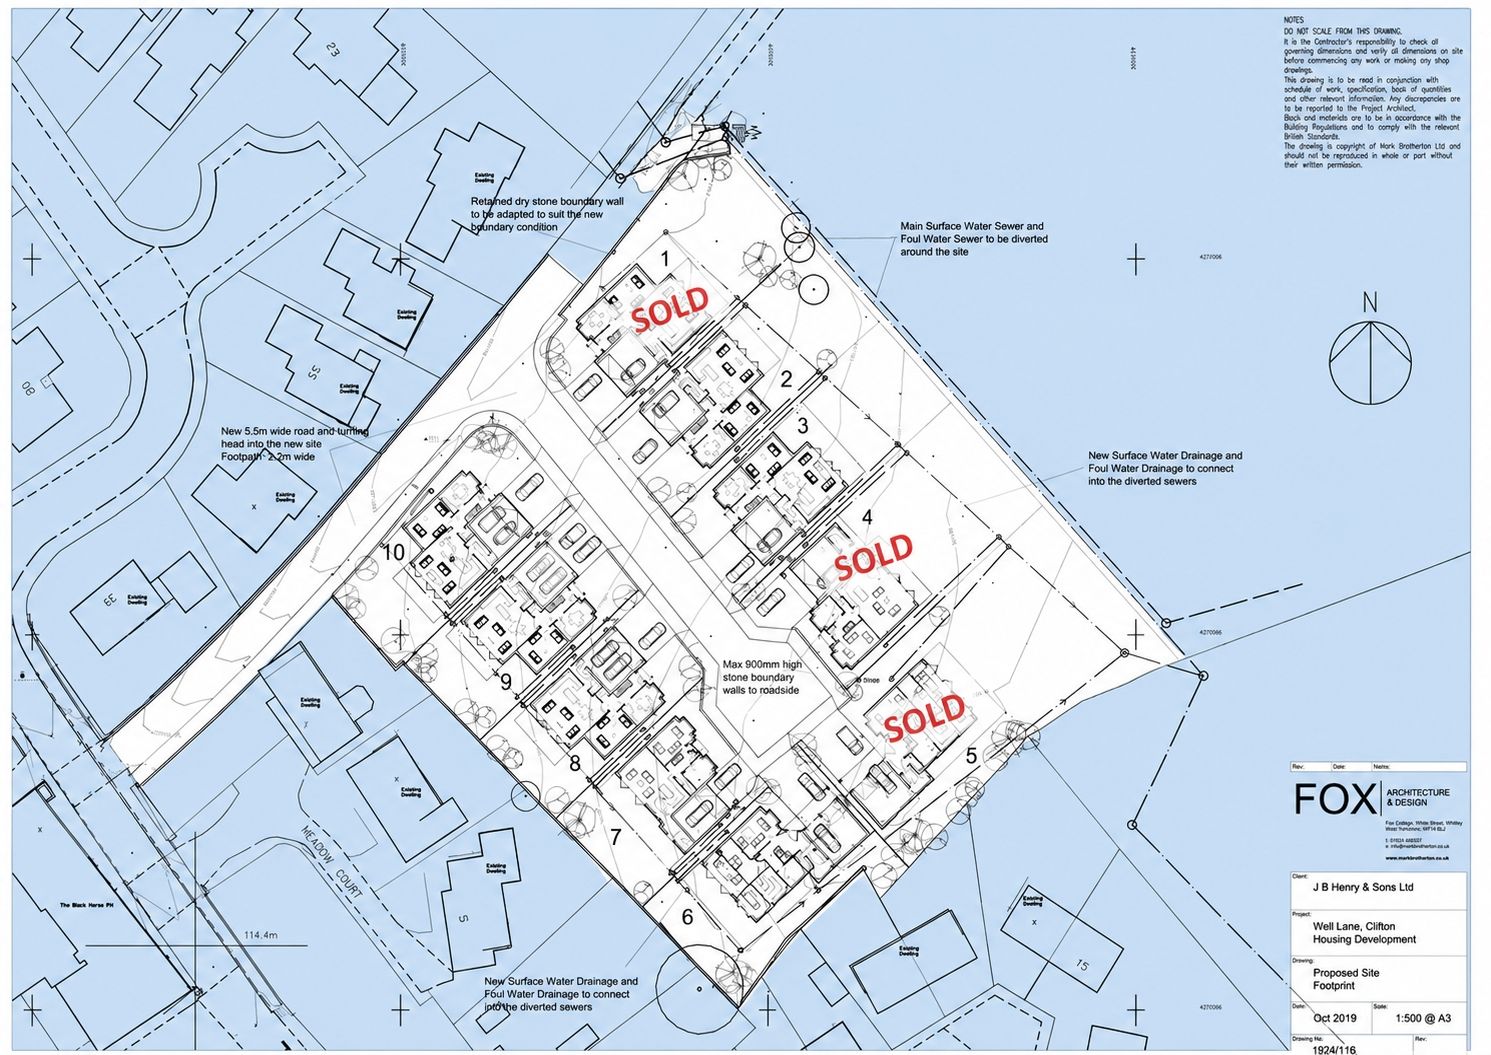
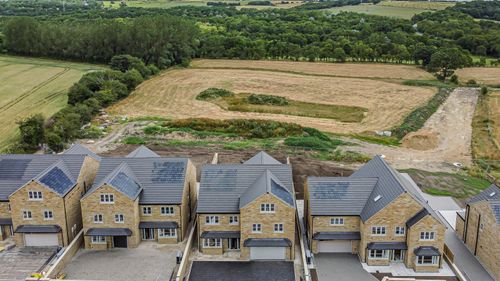
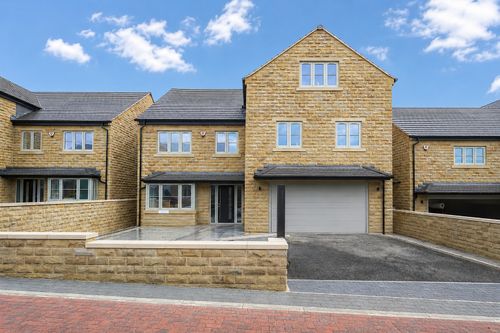
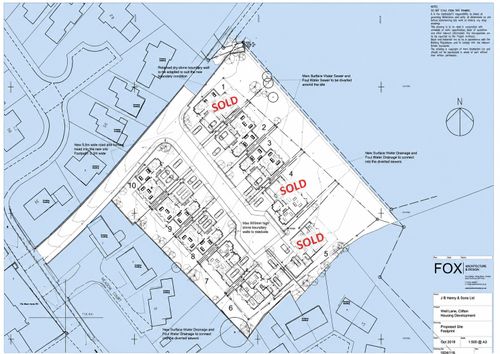
Nestled in the heart of a highly sought-after village with a delightful semi-rural setting, this exclusive development comprises just ten executive homes offers an outstanding blend of luxury, space and contemporary living. Built by well regarded local developer 'John Brooke Homes', they boast impressive footprints which ideally suit growing, multi-generation family buyers.
Finished to an uncompromising specification, every property showcases superior craftsmanship, premium fixtures and fittings, and the very highest standards of construction.
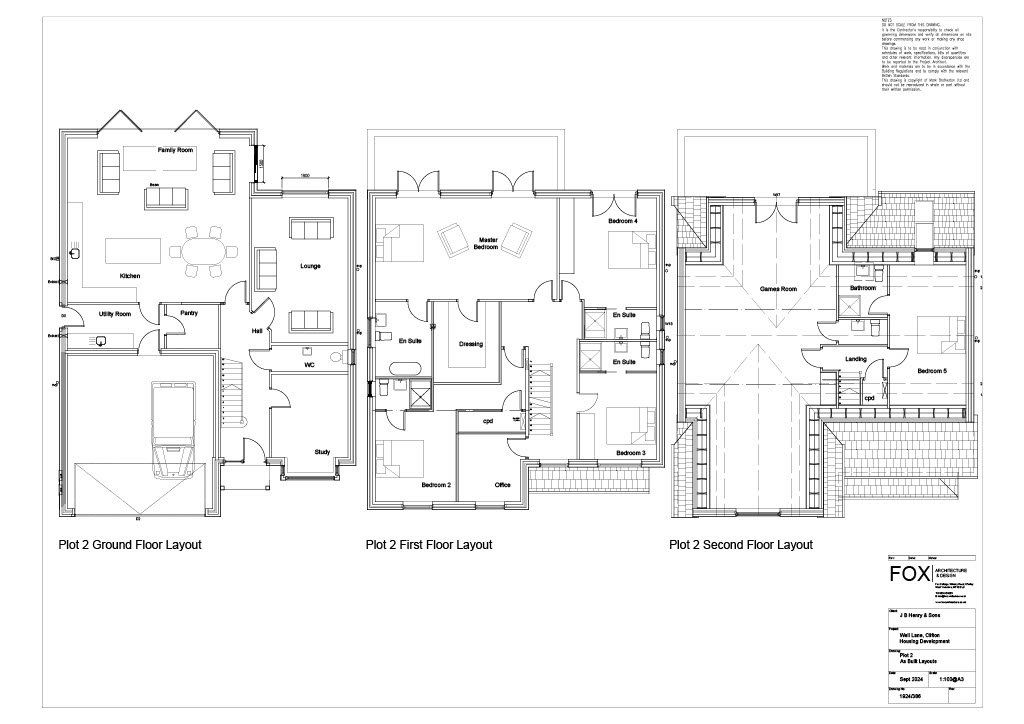
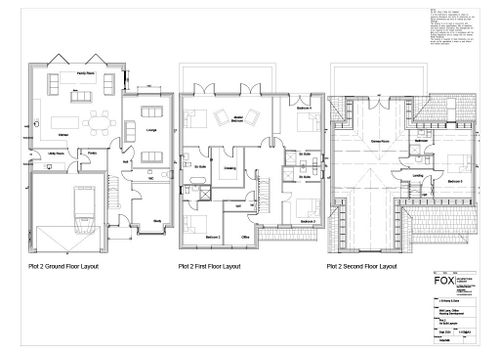
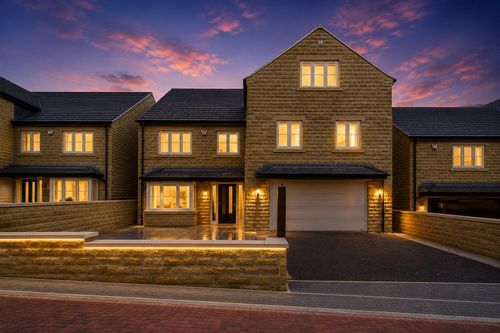
Plot 3 is the largest footprint available totalling over 4,000 sqft arranged over three floors with an open plan living kitchen, lounge, study, FIVE ENSUITE BEDROOMS including master with dressing room and feature balcony overlooking the stunning rear views, as well as 41ft versatile family room. Set within a generous plot with double driveway parking, double garage and landscaped rear garden with air source heating and solar roof tiles and battery making this a super energy efficient home.
Entrance Hall
Spacious hallway with timber and glazed staircase, under stairs storage.
Guest WC
WC and sink.
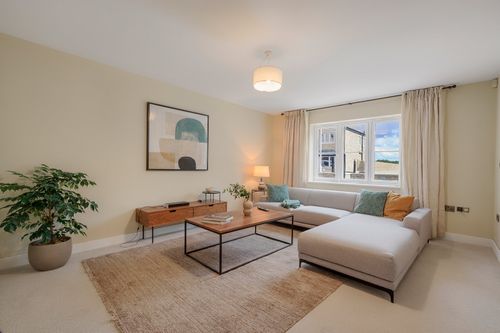
Living Room
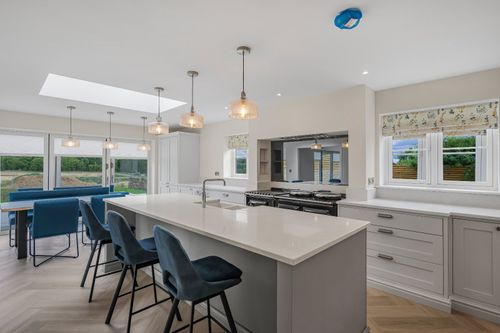
Kitchen & Family Room
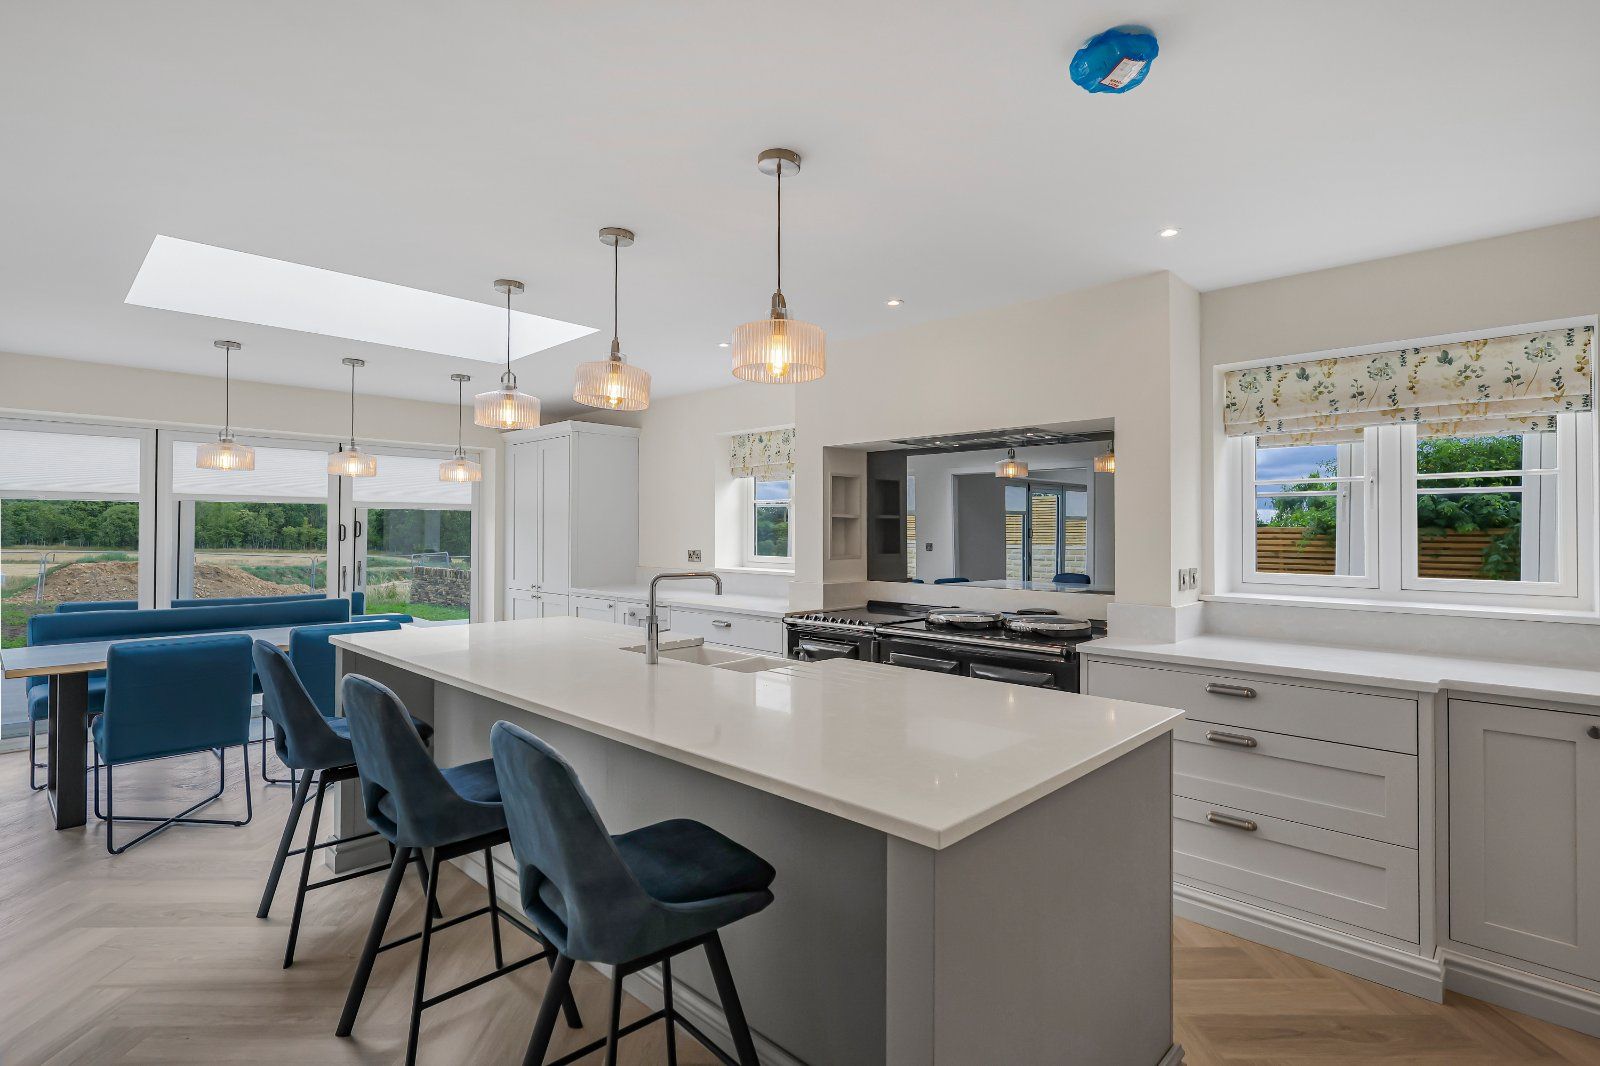
To be fitted with a quality range of wall & base units, Quartz worktop, inset sink, feature island unit, integral induction hob with integral extractor fan, double integral oven & warming drawer, integral fridge freezer, wine cooler and dishwasher. Bi-folding doors and double doors to garden with far reaching views.
Study / Playroom
Utility / Boot Room
Pantry
First Floor Landing
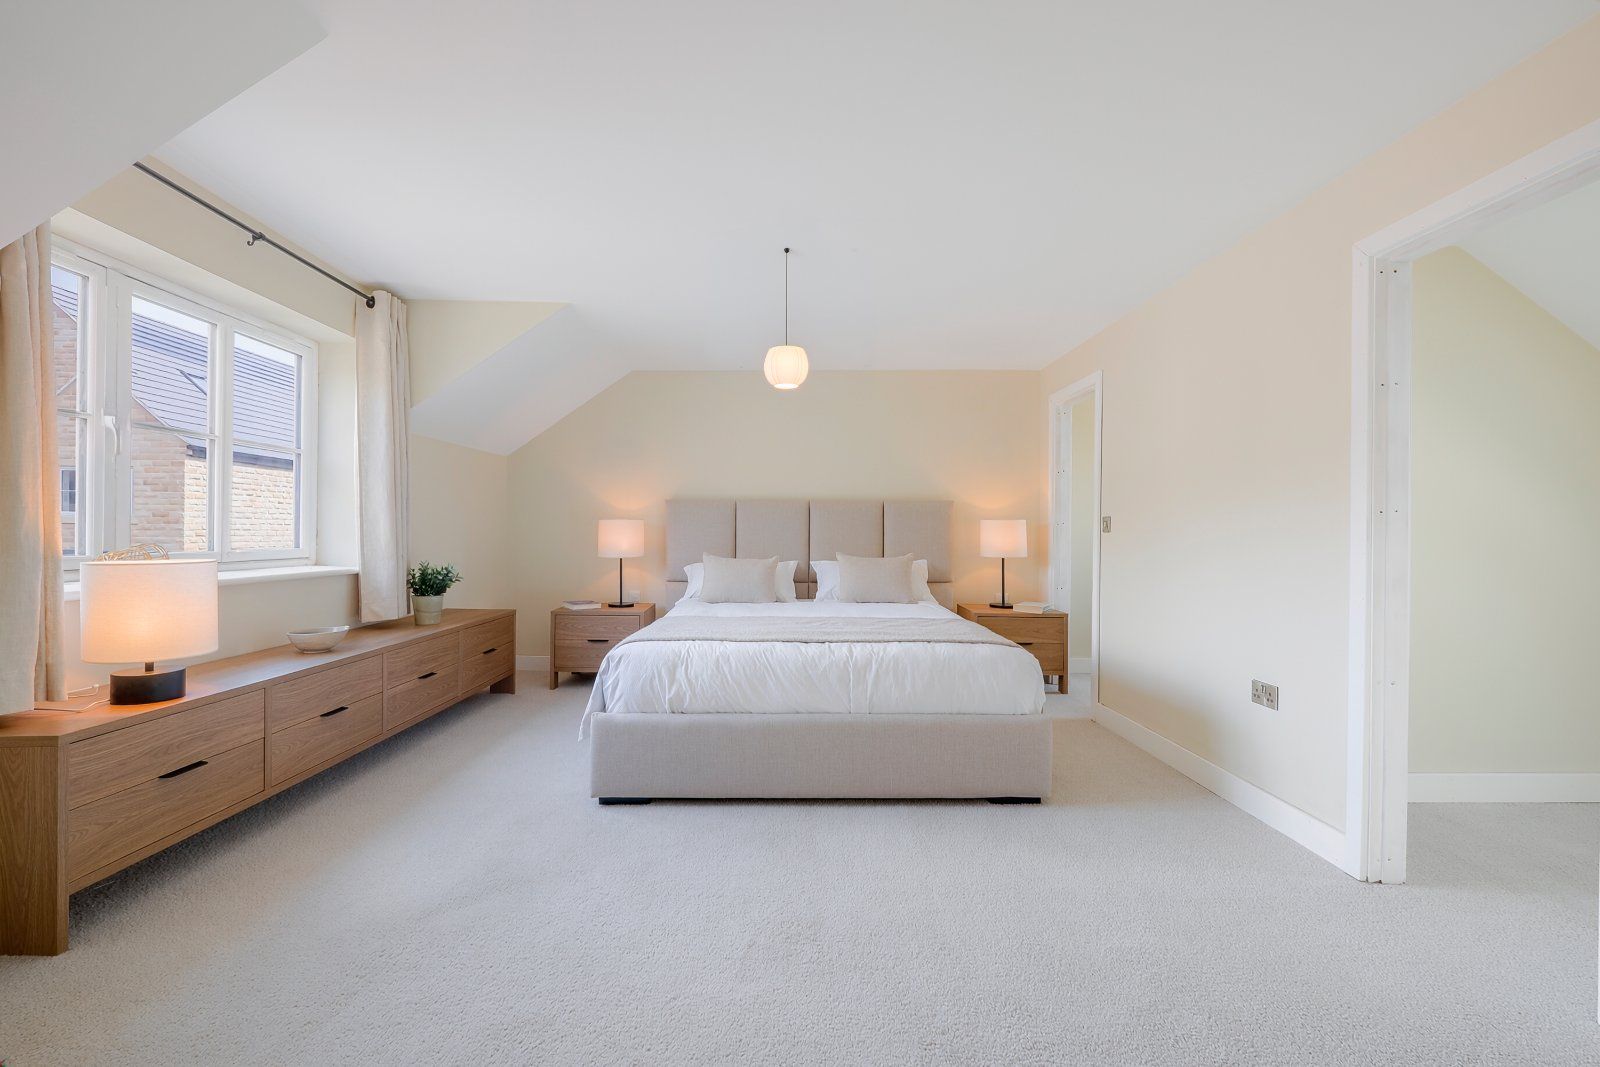
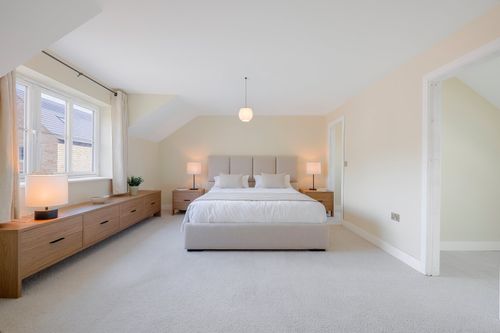
Master Bedroom Suite
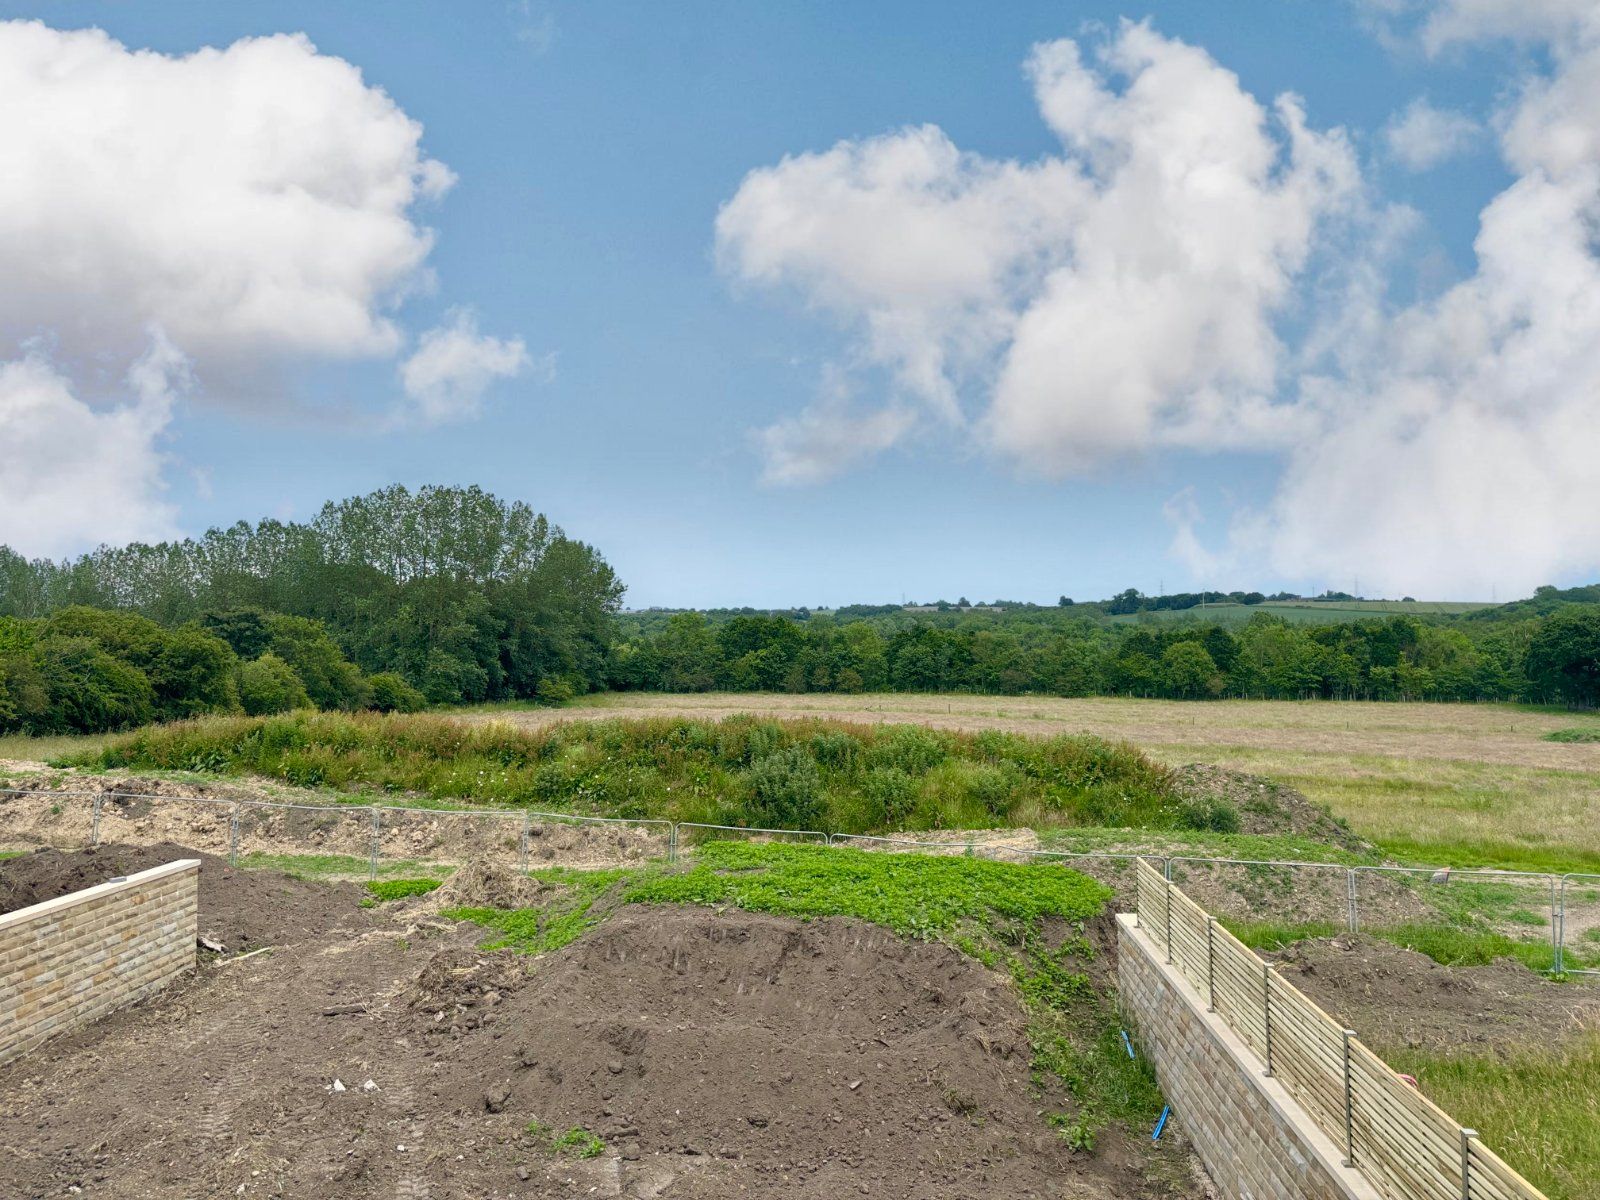
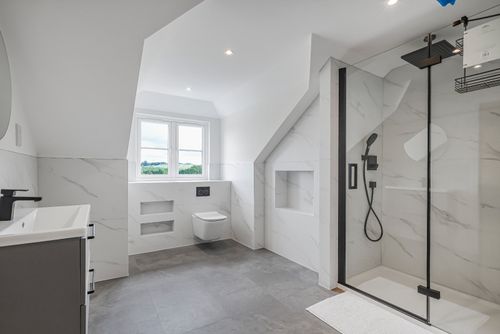
Two double doors giving excellent natural light and open to balcony with glazed balustrade and far reaching rural views. Four piece master ensuite to be fitted.
Master Dressing Room
Bedroom Two & Ensuite
Featuring Juliet balcony with far reaching views Three piece ensuite to be fitted.
Bedroom Three & Ensuite
Three piece ensuite to be fitted.
Bedroom Four & Ensuite
Three piece ensuite to be fitted.
Office/Bedroom
Second Floor Landing
Games/Family Room
Spacious and versatile games/family room with guest WC including sink.
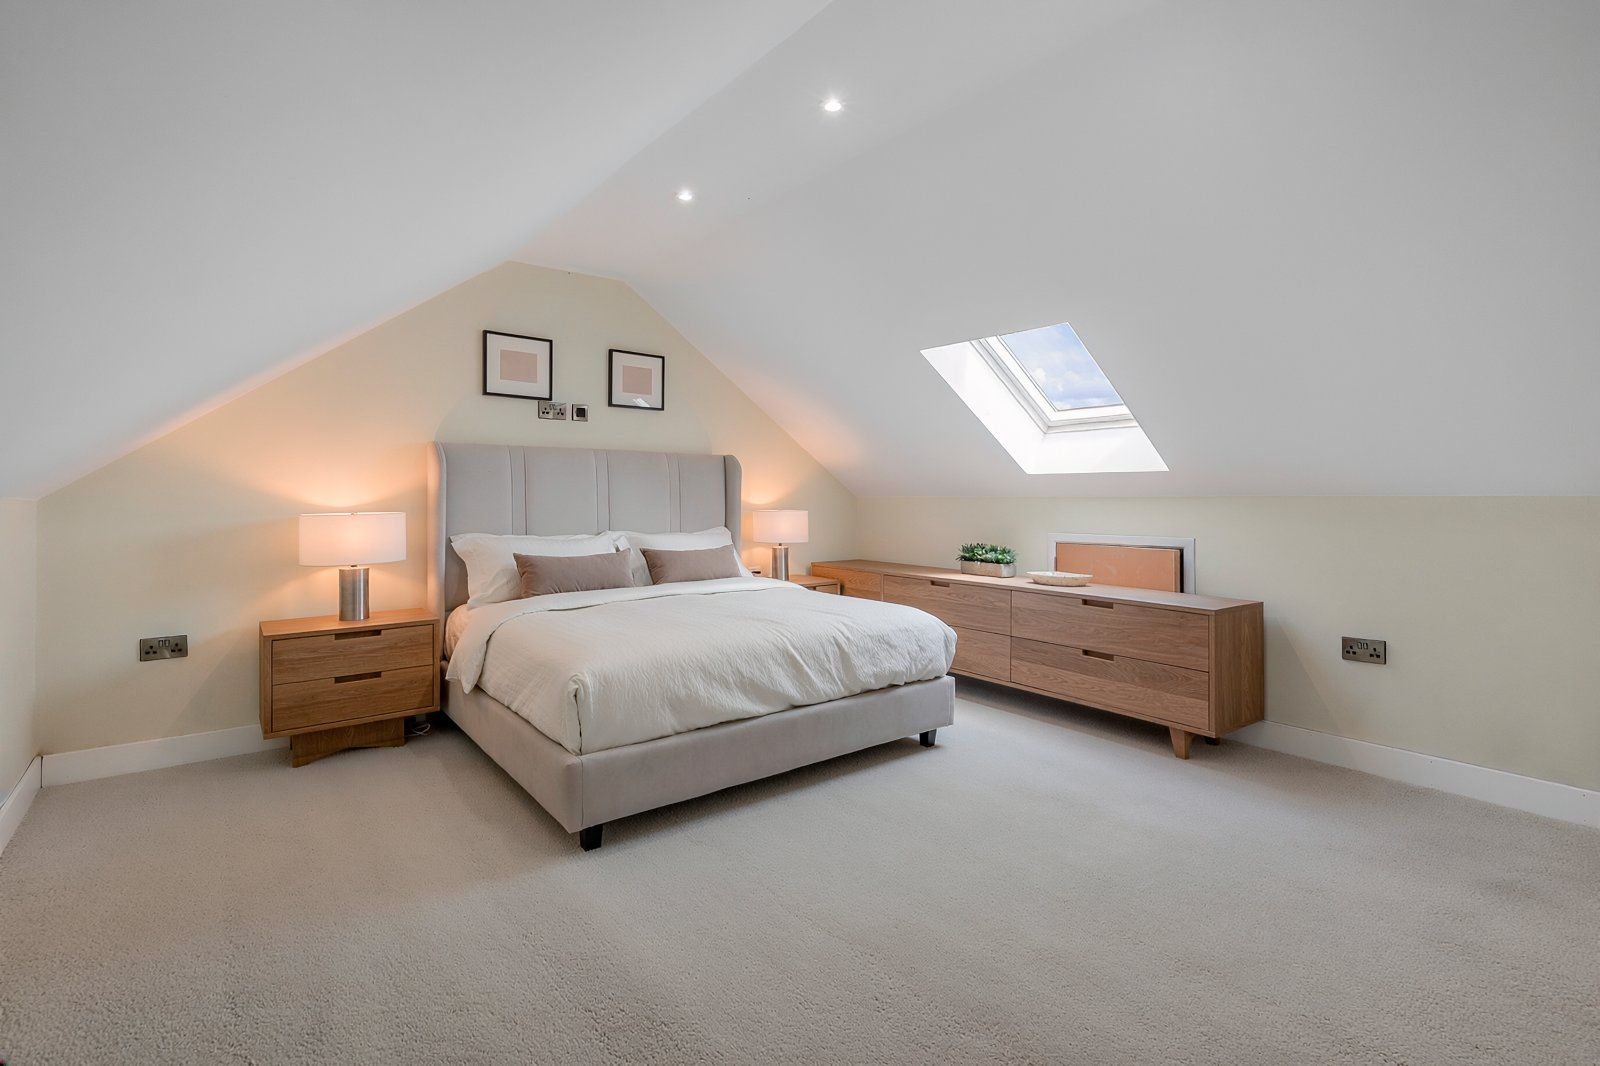
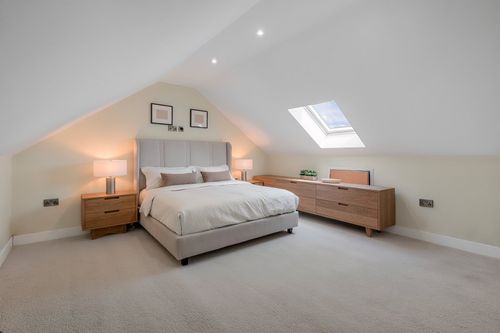
Bedroom Five & Ensuite
Feature fold out Velux balcony window. Three piece ensuite to be fitted.
Exterior
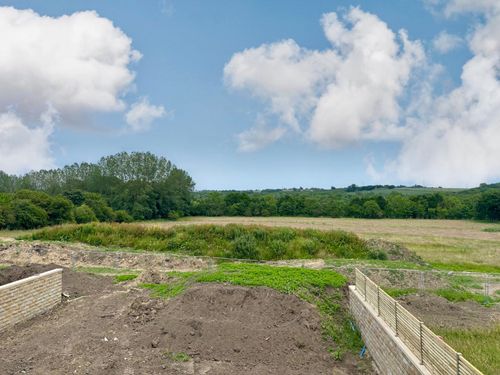
Occupying a good sized plot with double resin driveway accessed via security gates leading to a double integral garage with electric door measuring 19'8 x 19'8 (6m x 6m). Sizable garden and paved patio to rear with far reaching semi rural views.
Additional Information
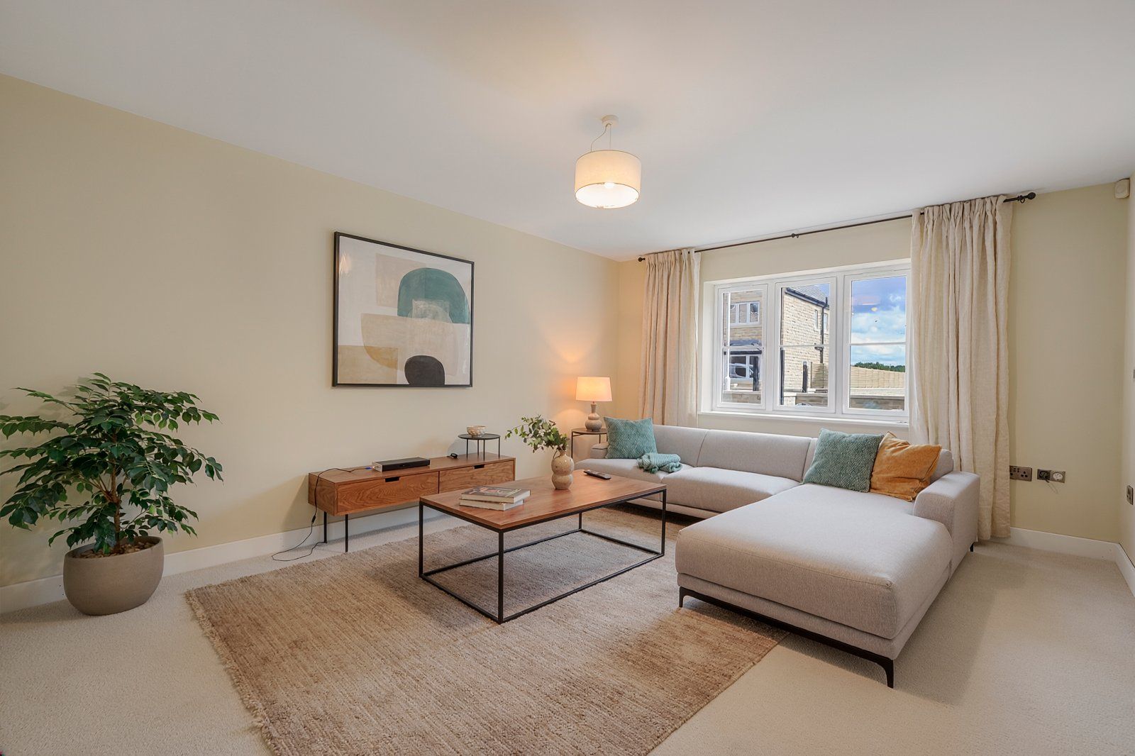
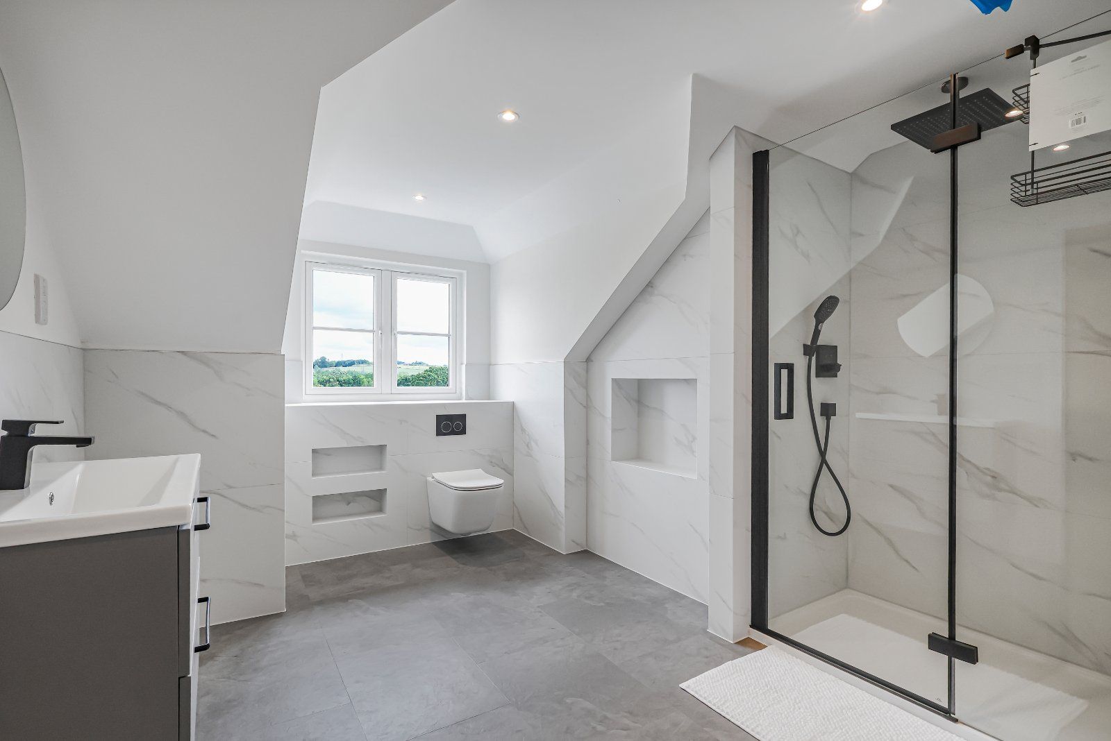
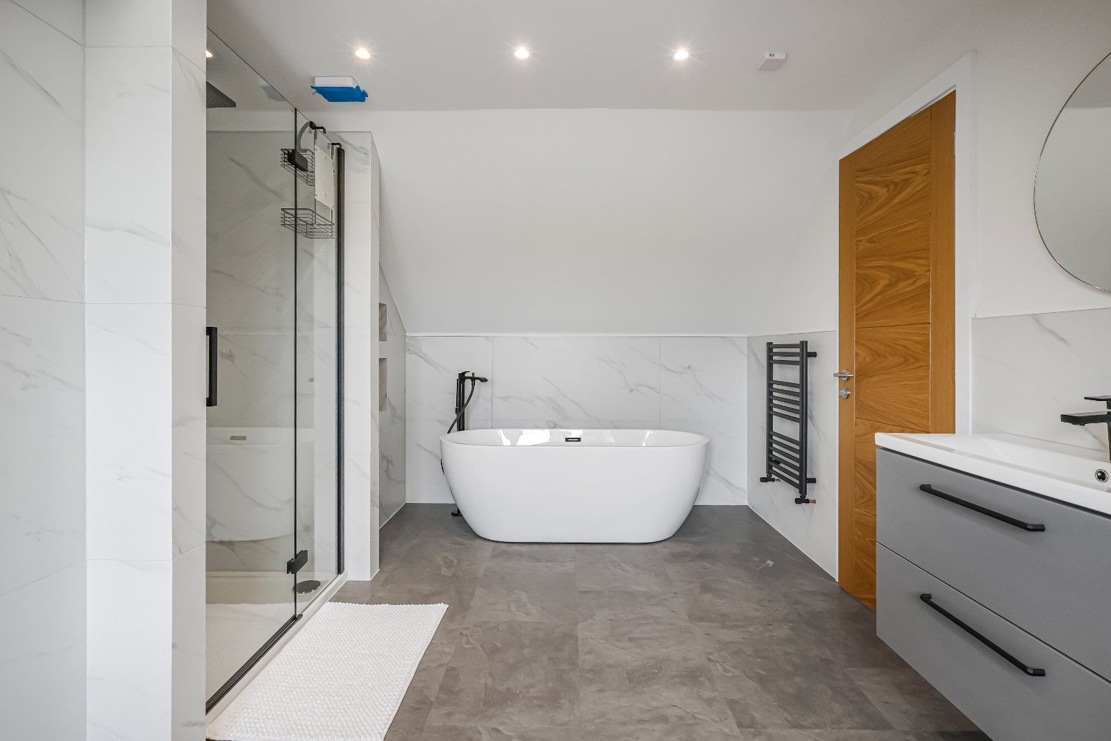
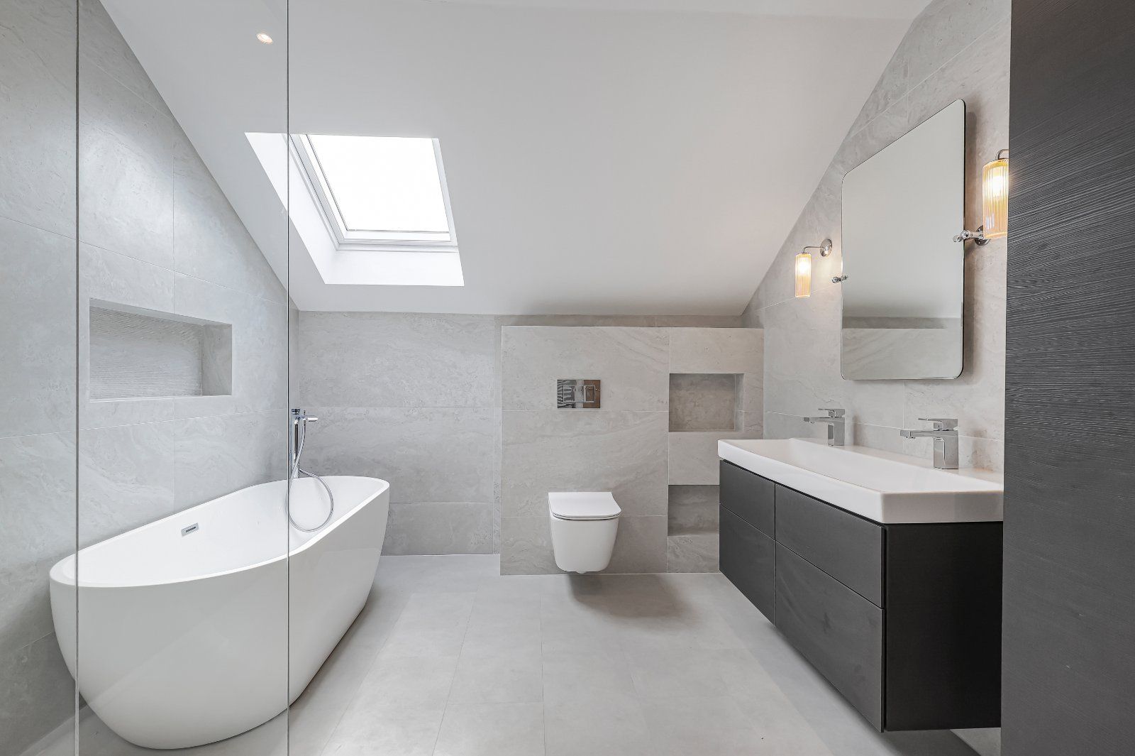
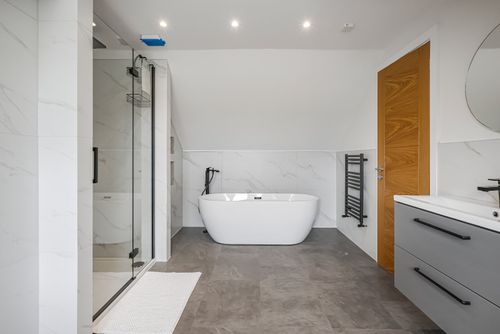
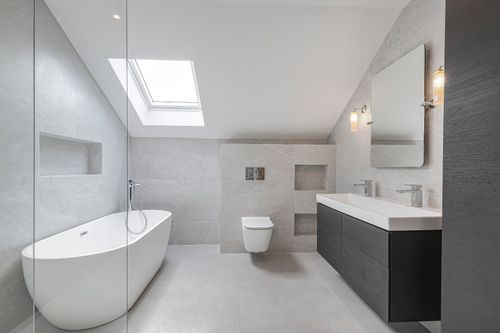
The houses have energy efficient air source heat pumps and 4kW solar roof tiles and battery back up to convert sunlight into electricity. There is under floor heating. All buyers have a choice of kitchen styles and bathrooms, flooring and tiles so please ask for more details on this. The property is only finished to a shell condition at present and the images shown are computer generated to show how they would look furnished. The kitchen and bathroom images are examples of those fitted in the houses on site that have already been sold.
Please Note
Please also note if you proceed with an offer on this property, we are obliged to undertake mandatory Anti Money Laundering checks on behalf of HMRC. All estate agents are required to do this by law. We outsource this process to our compliance partners Credas who charge a fee for this service.
Interested in this property?
Book a viewing or request a callback from one of our expert team below.
Find out how much you can borrow
Stamp duty calculator
Mortgage calculator
Help to buy calculator