SSTC
- 20
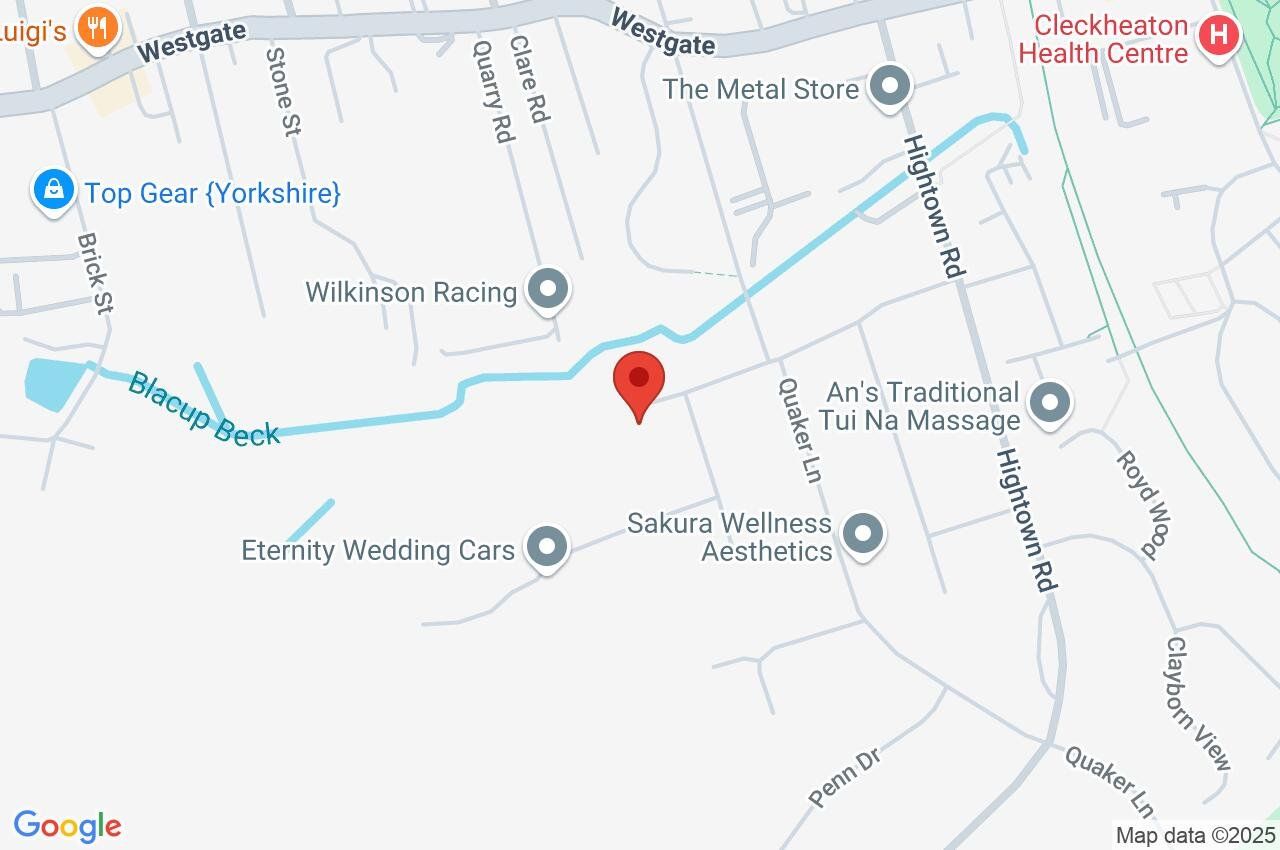
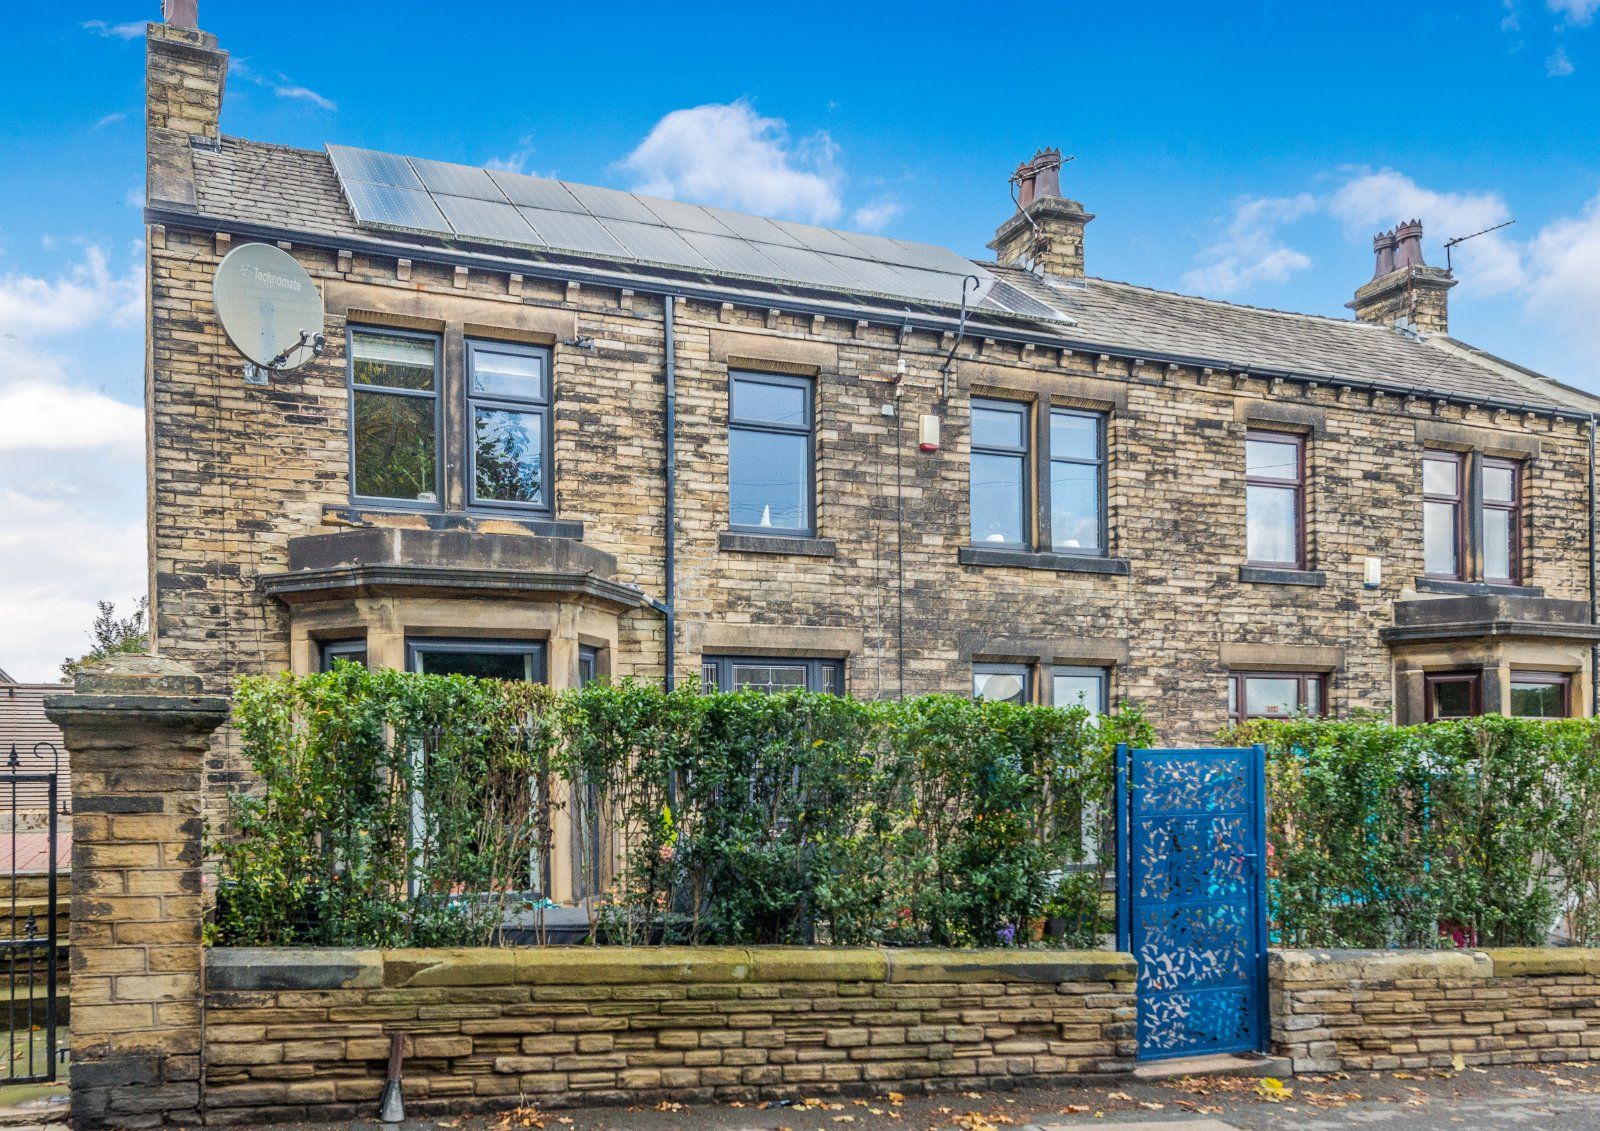
Ashbourne Drive, Cleckheaton, West Yorkshire, BD19
£285,000
Offers Over
Offers Over
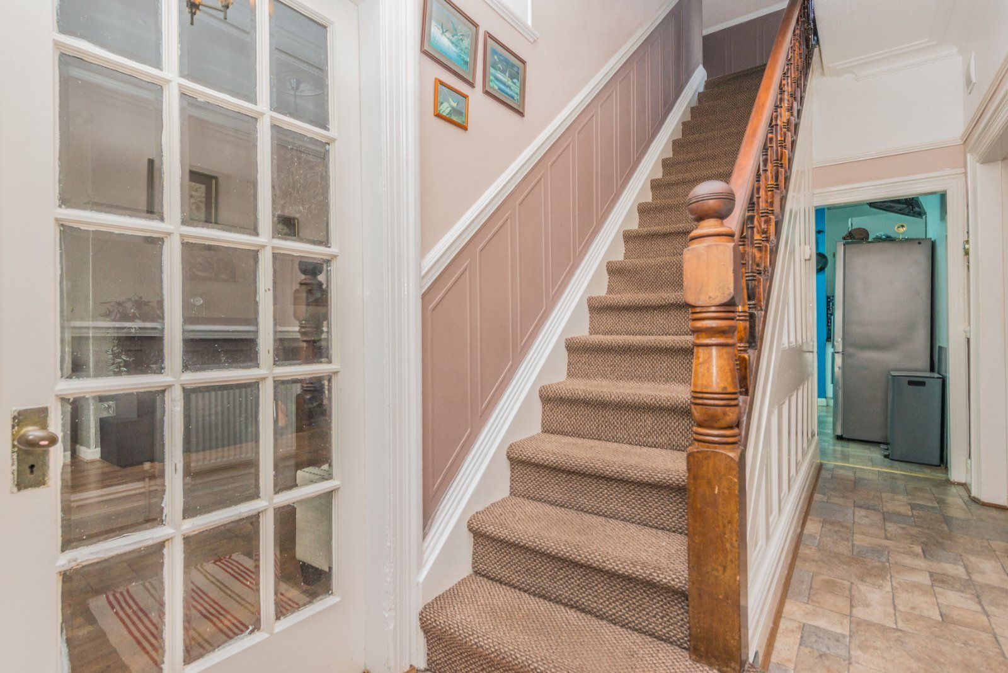
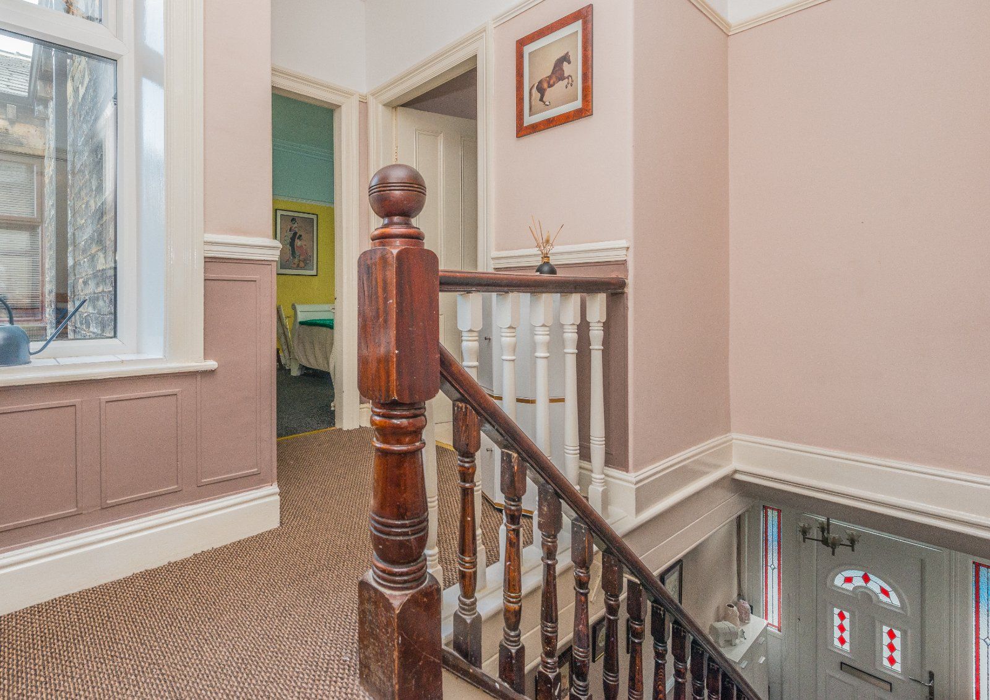
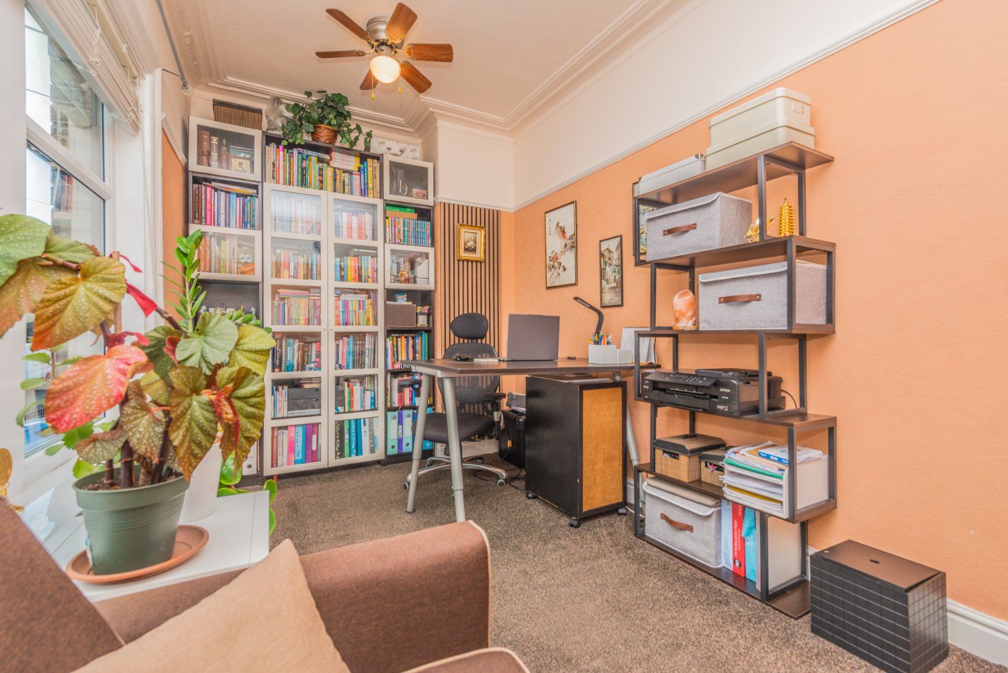
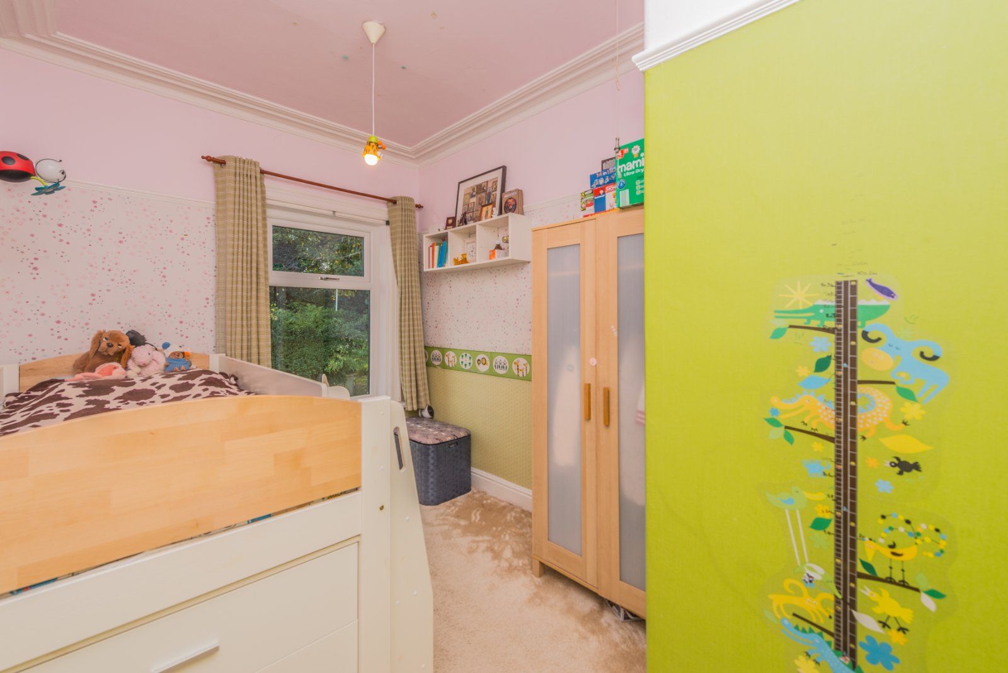
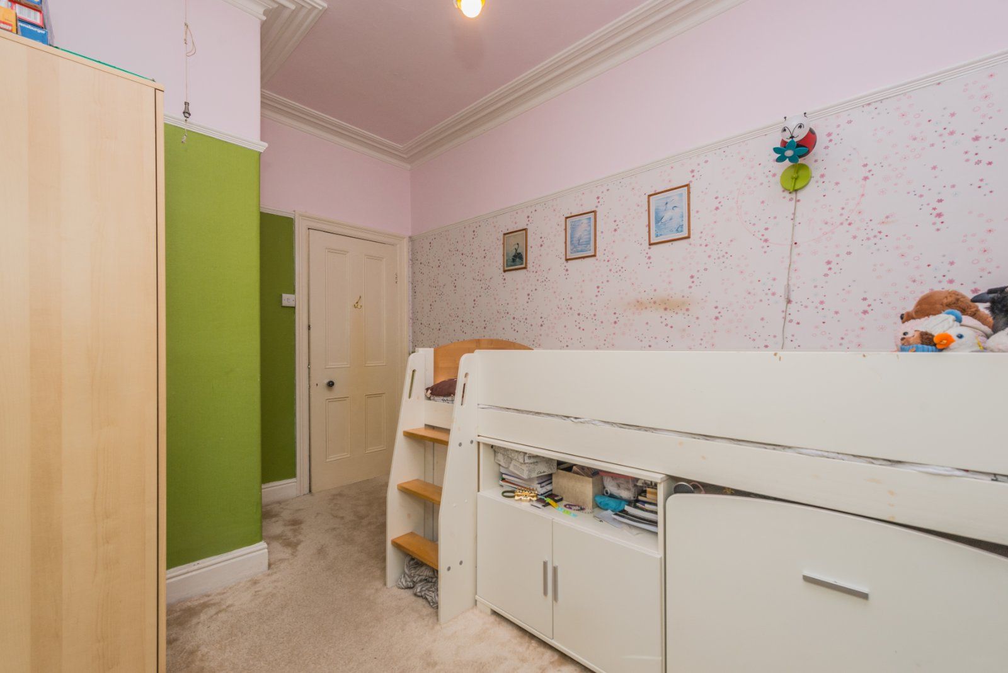
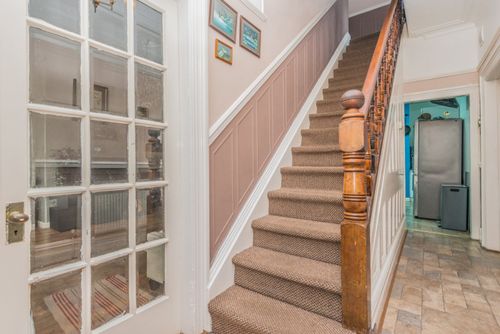
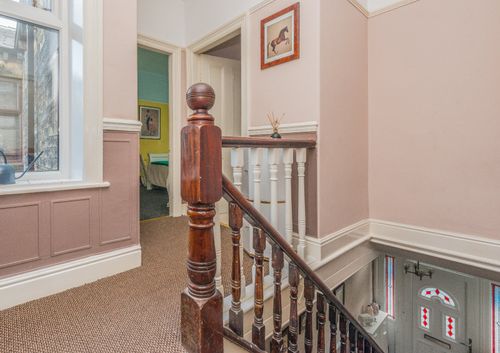
Spacious entrance hall featuring timber balustrades and ornate panelling.
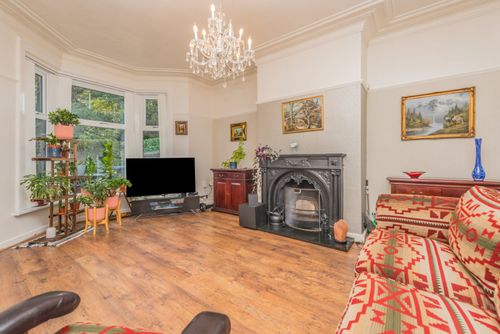
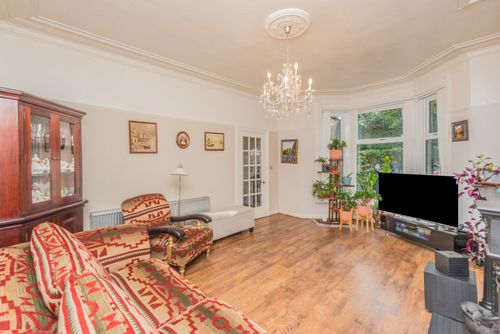
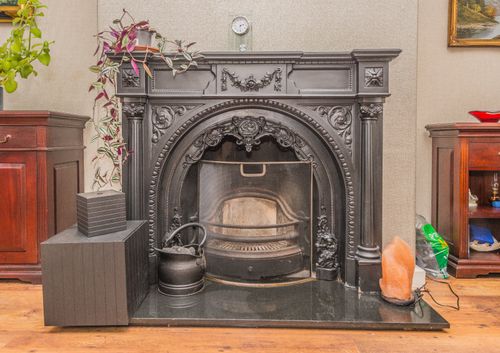
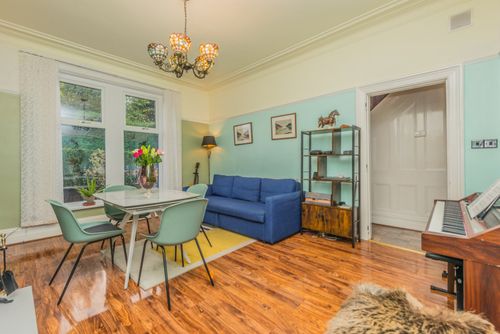
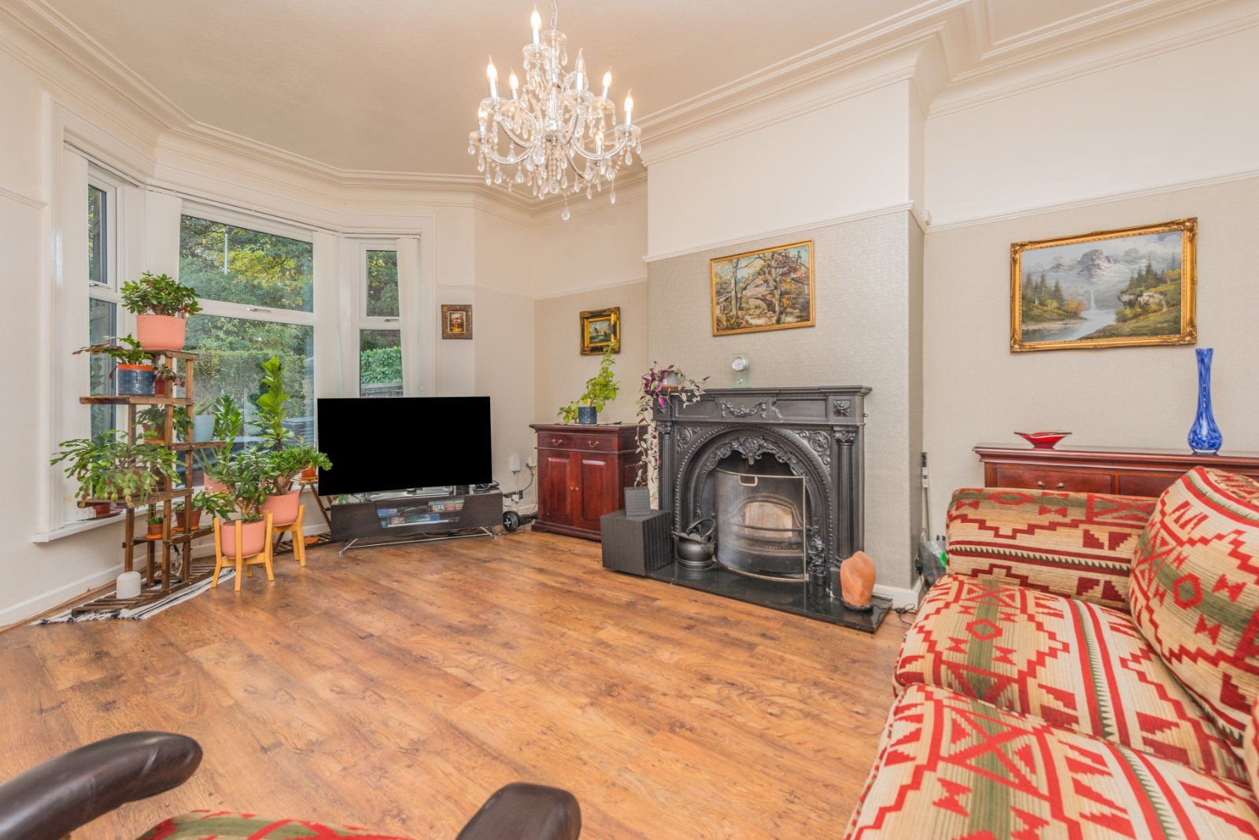
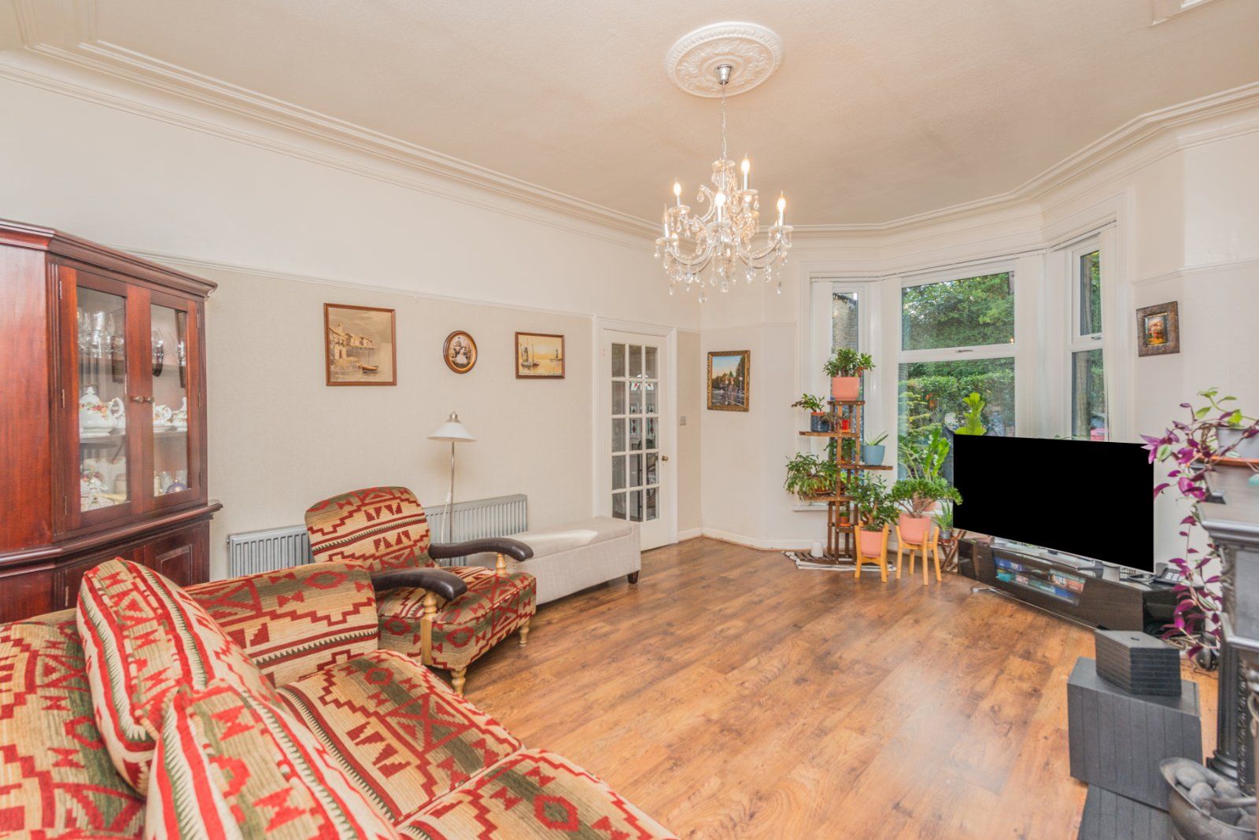
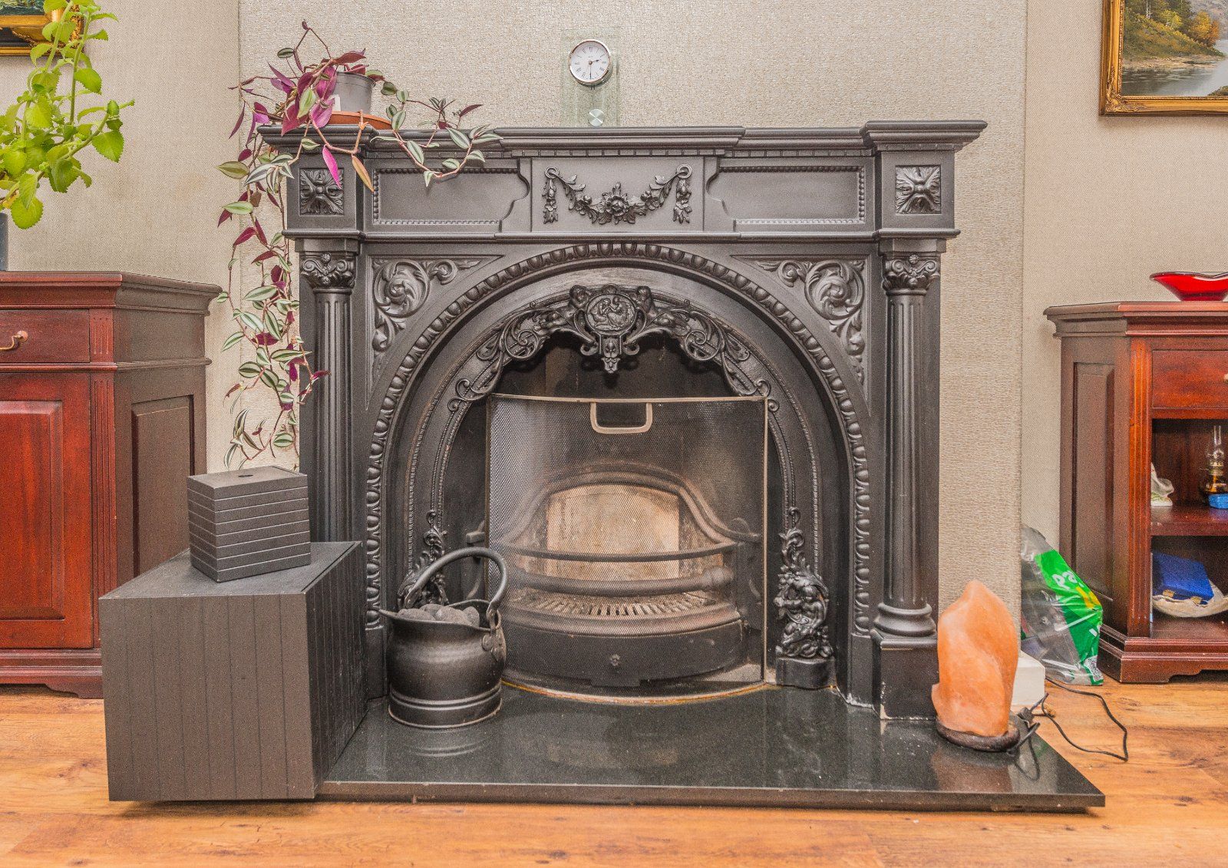
Period fireplace, picture rail, ceiling cornicing and bay windows.
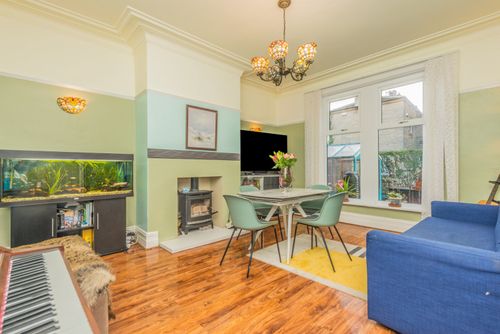
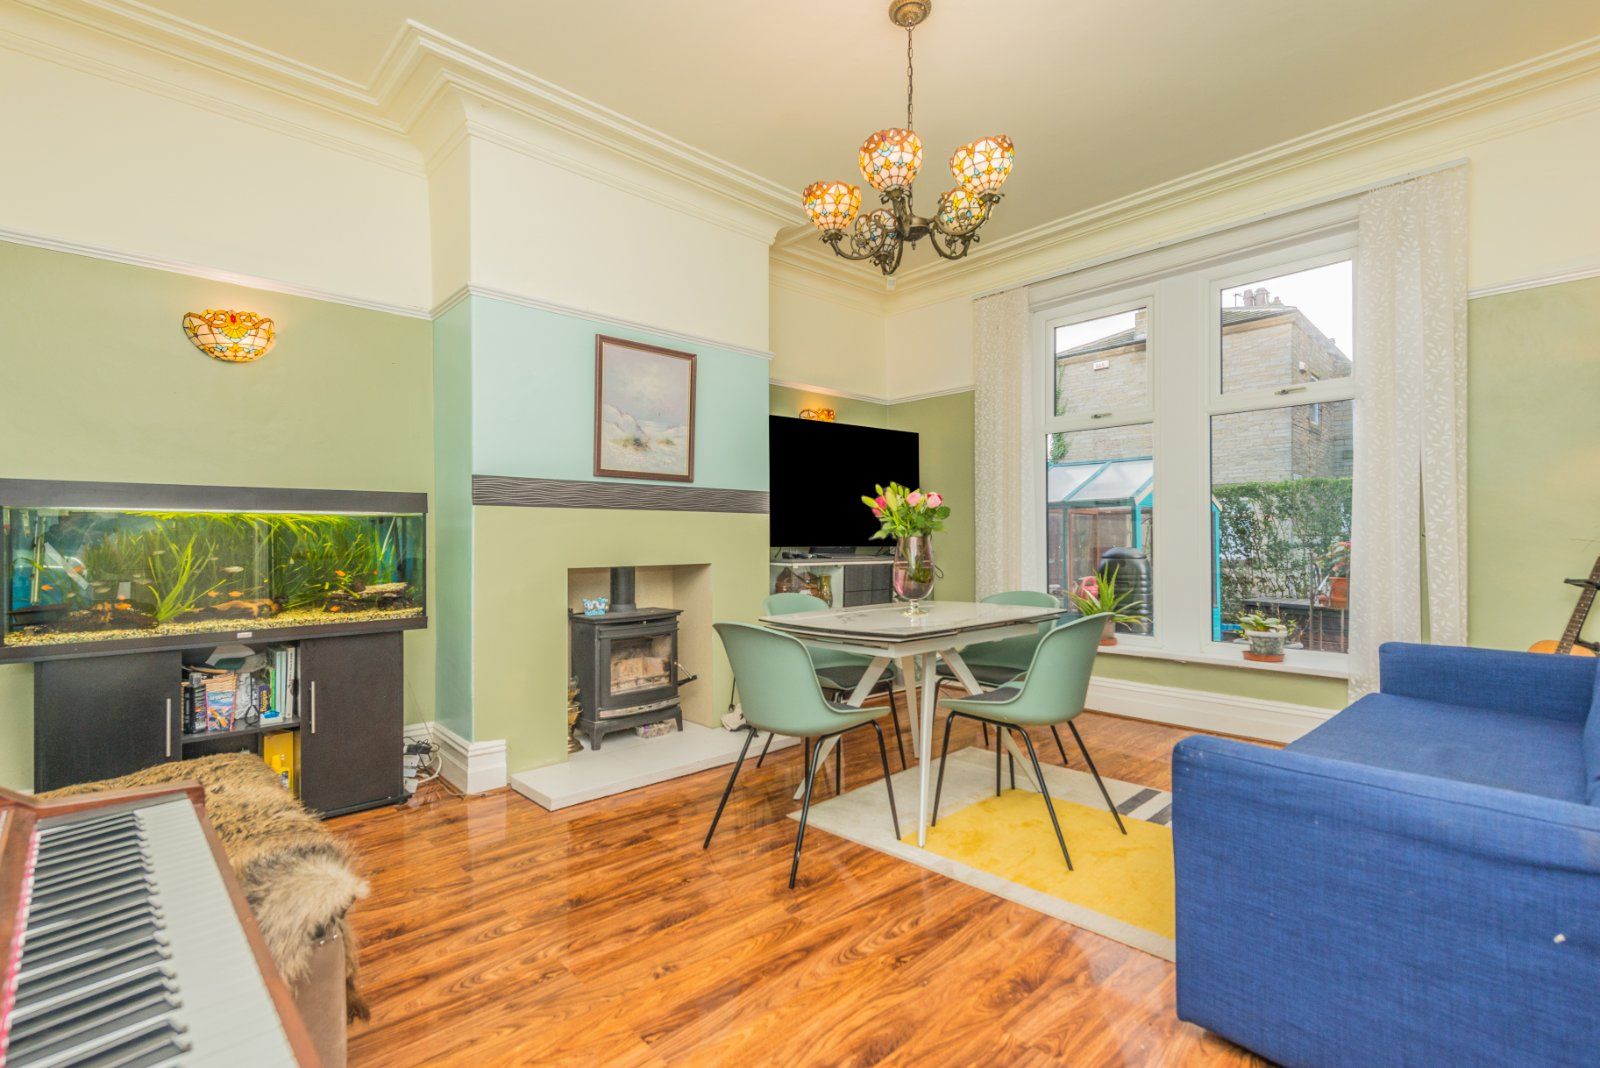
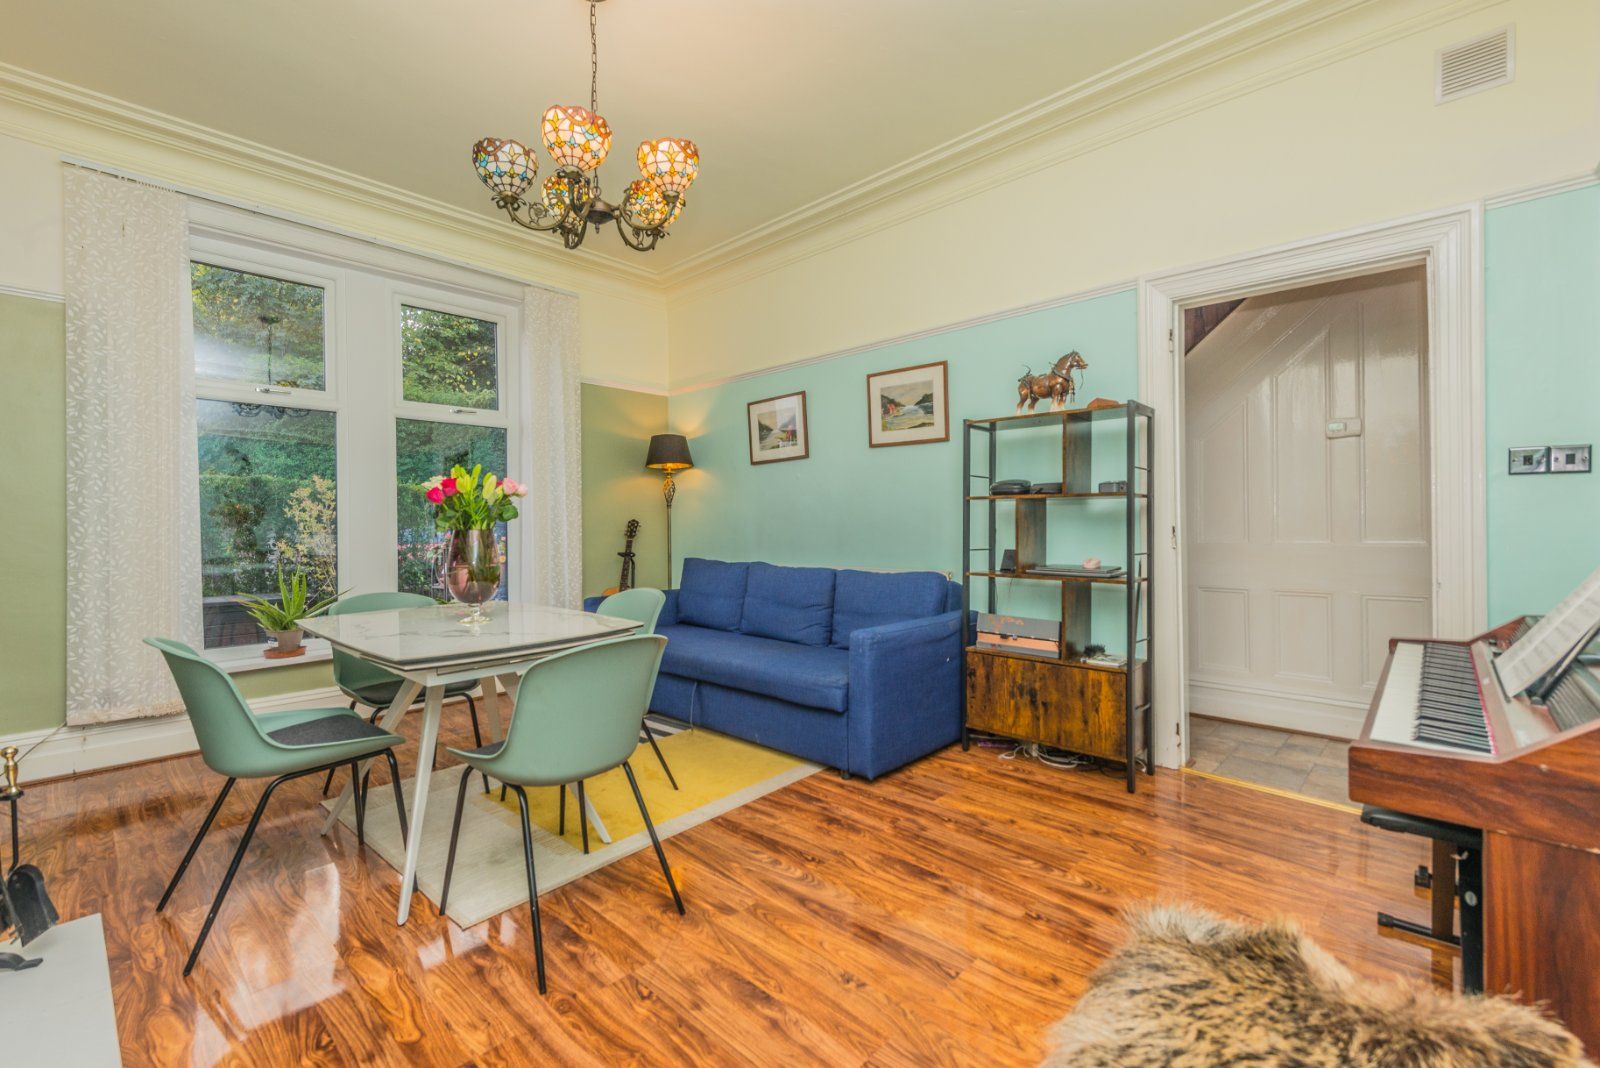
Period ceiling cornicing, picture rail and wood burning stove.
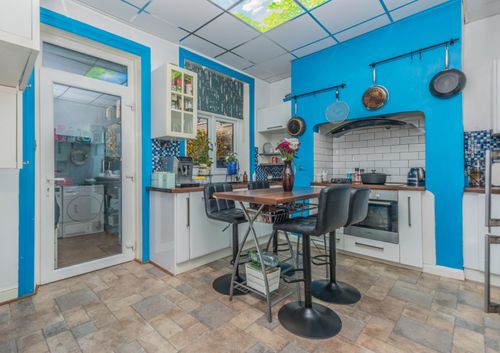
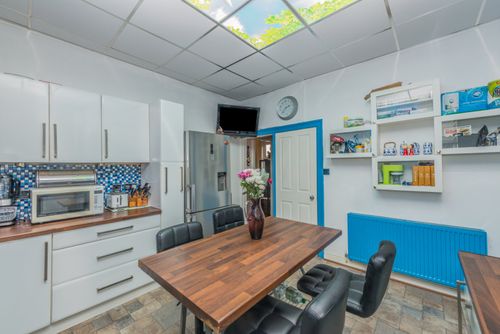
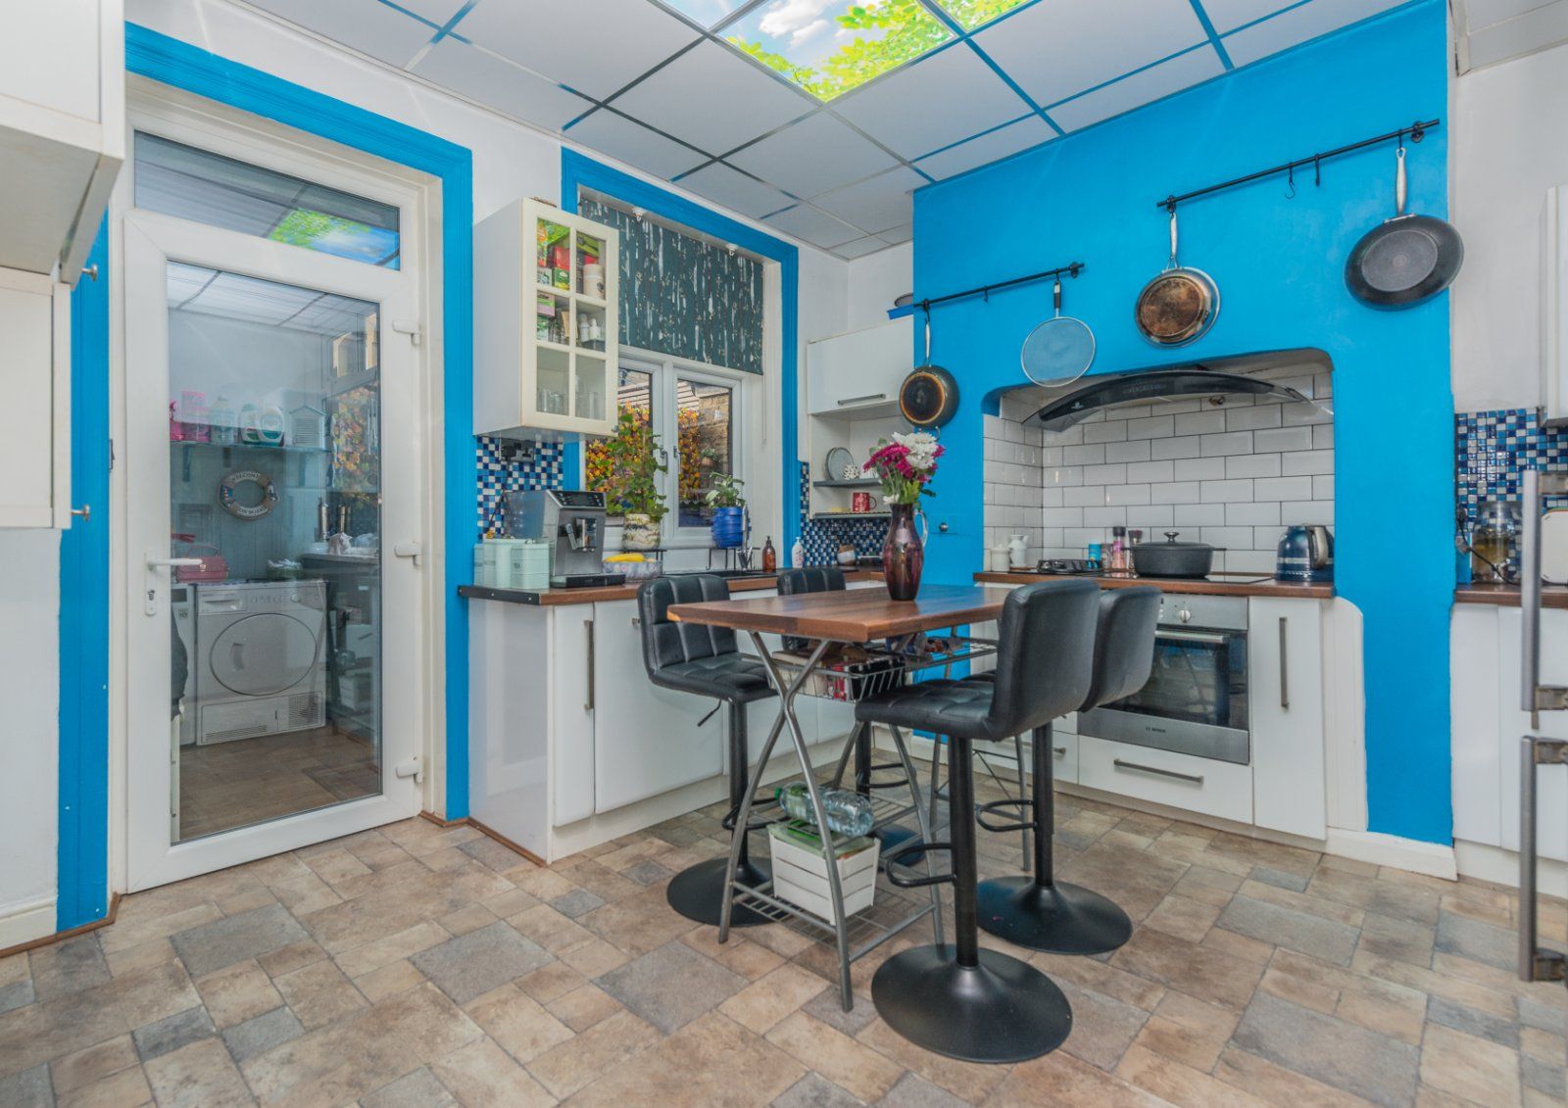
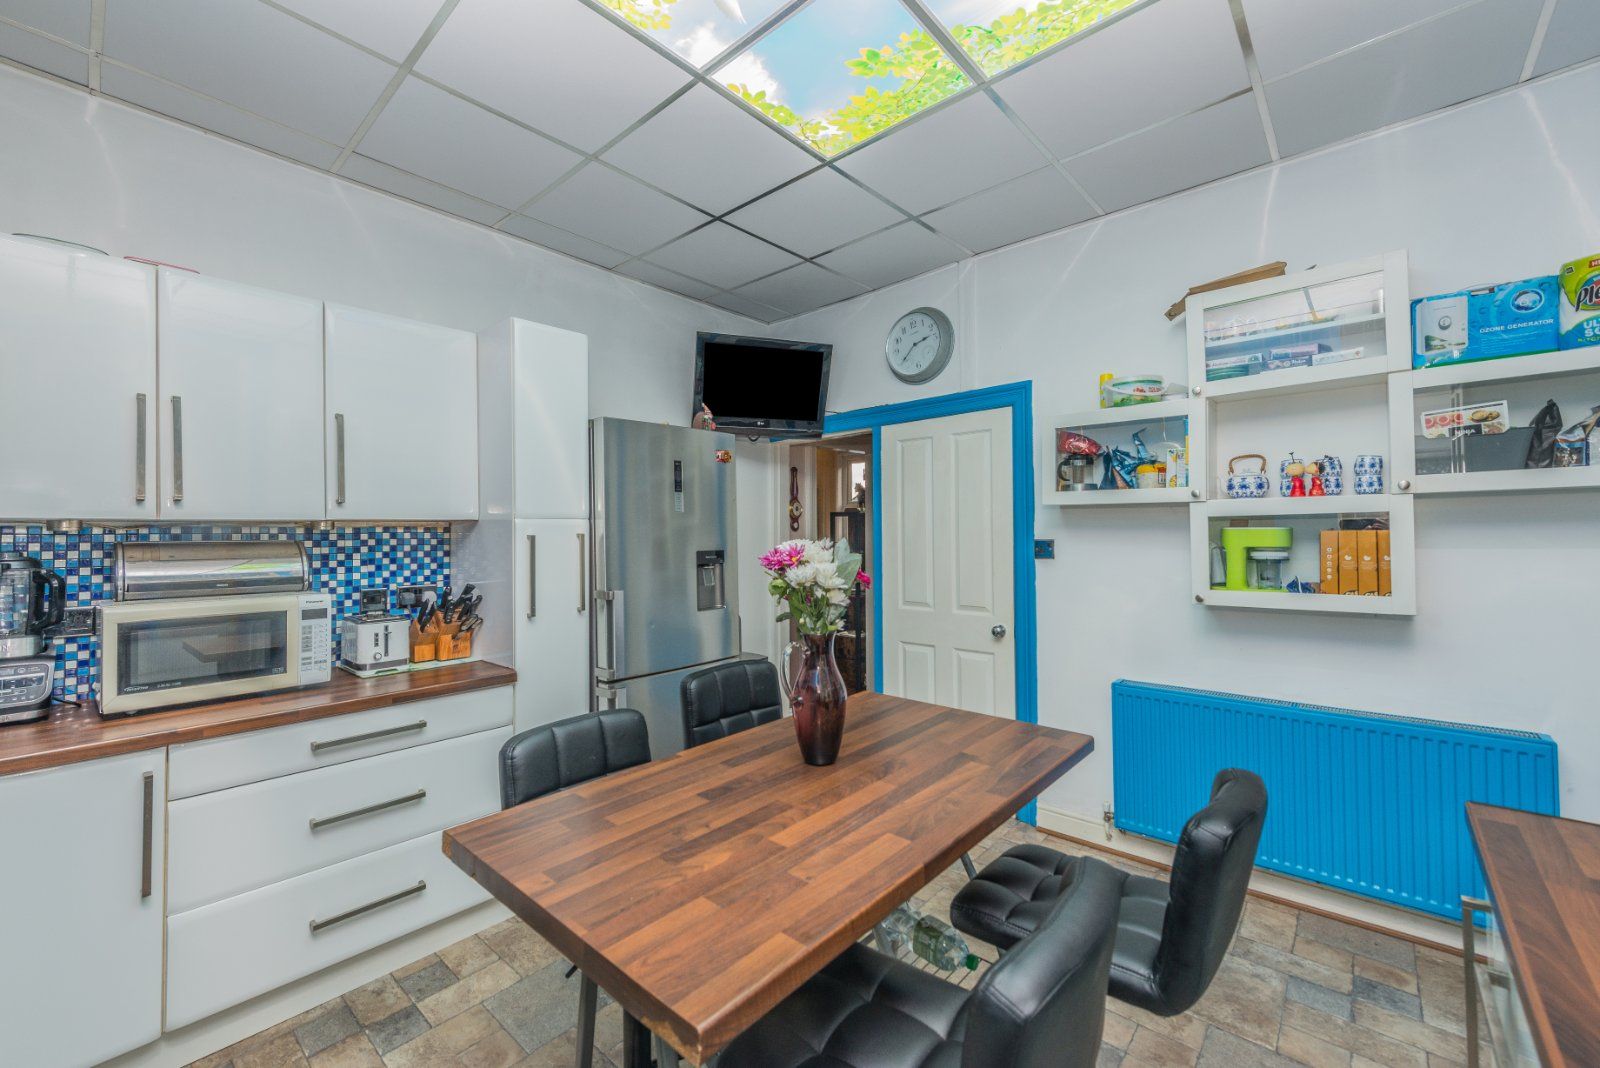
Wall & base units, worktop & breakfast bar, inset sink with mixer tap, integral electric oven with induction hob & extractor fan and integral dishwasher.
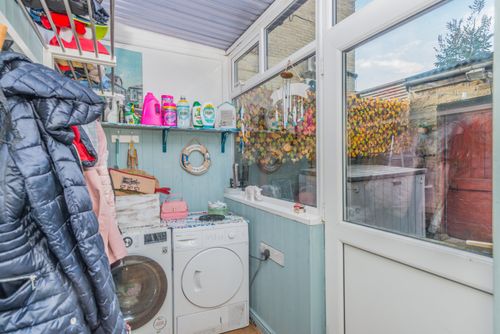
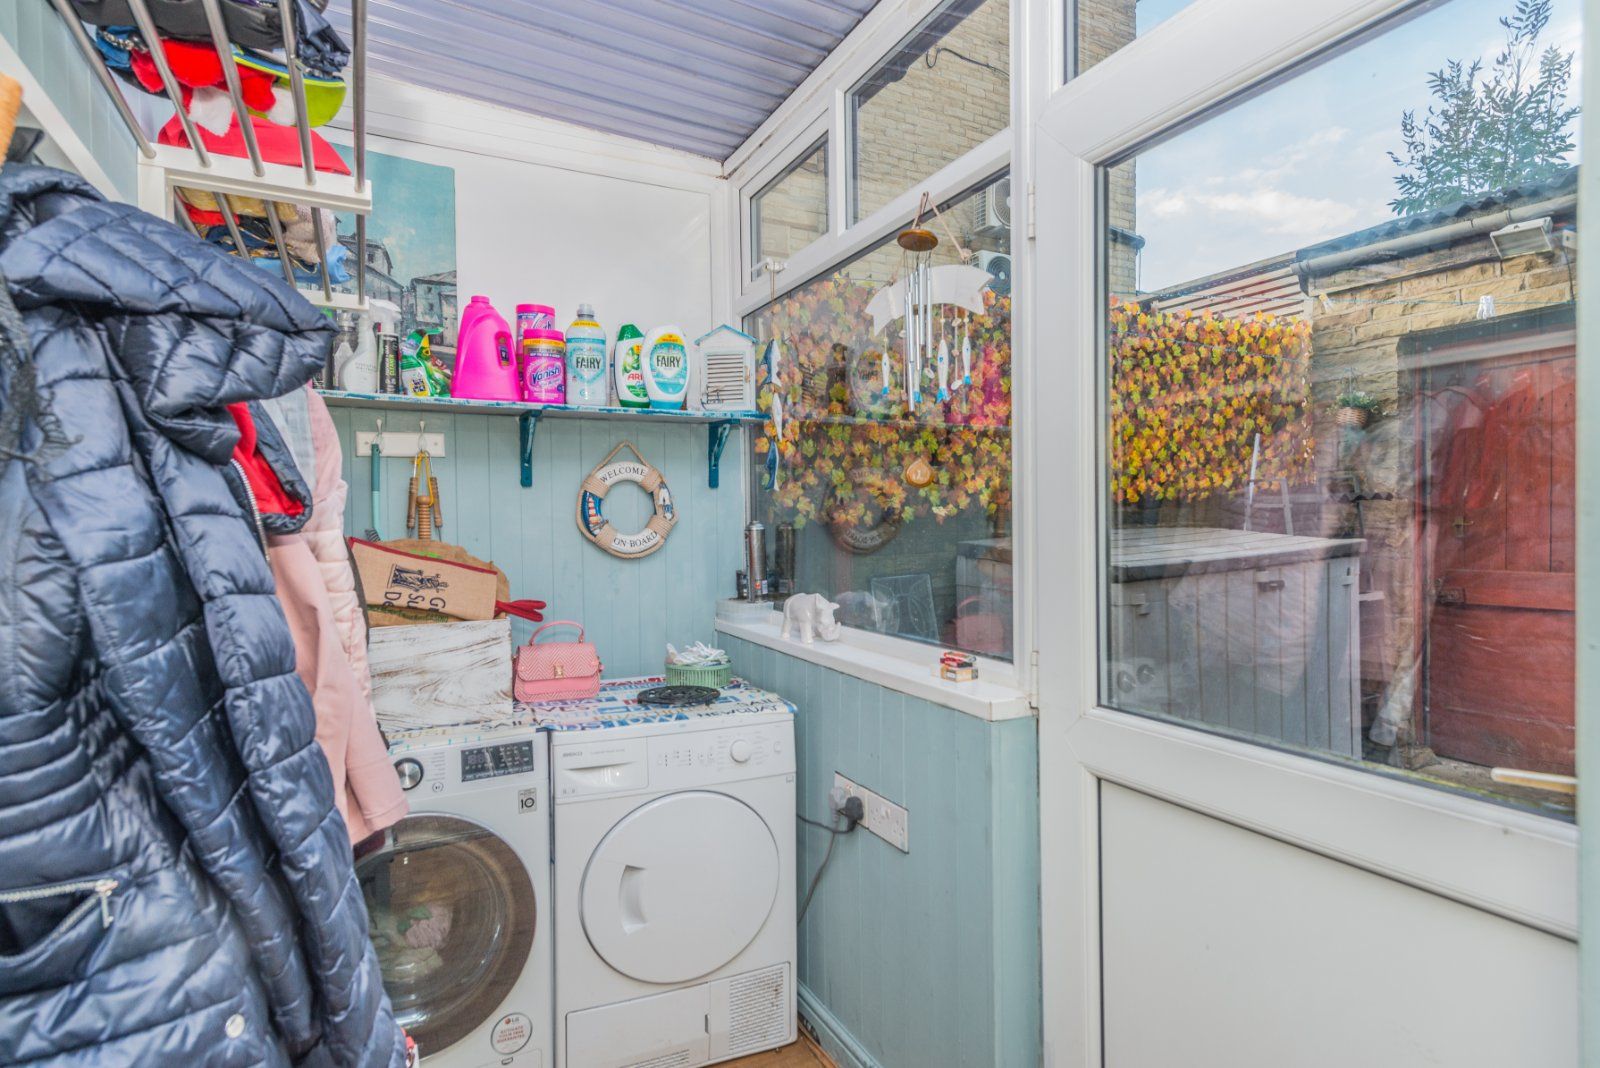
Plumbing for automatic washing machine & dryer and rear door.
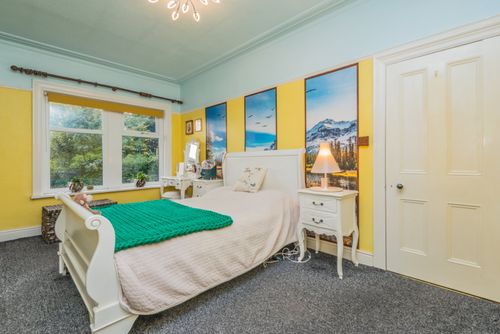
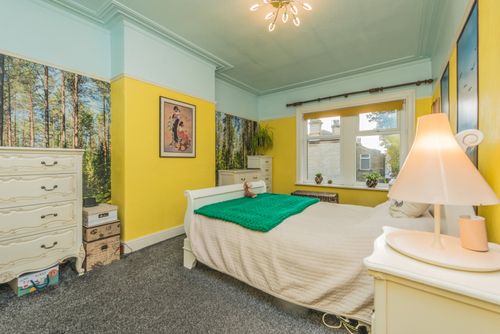
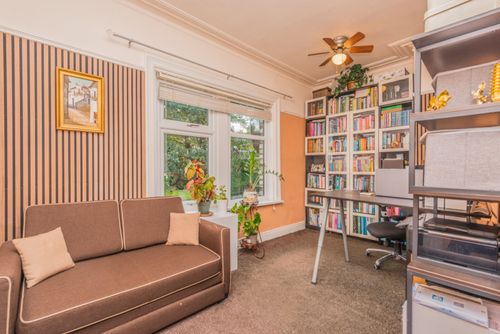
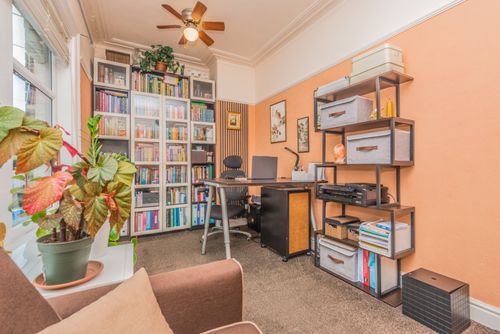
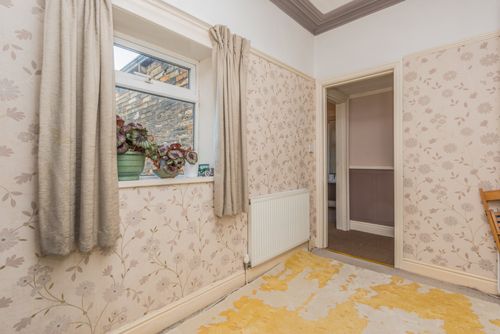
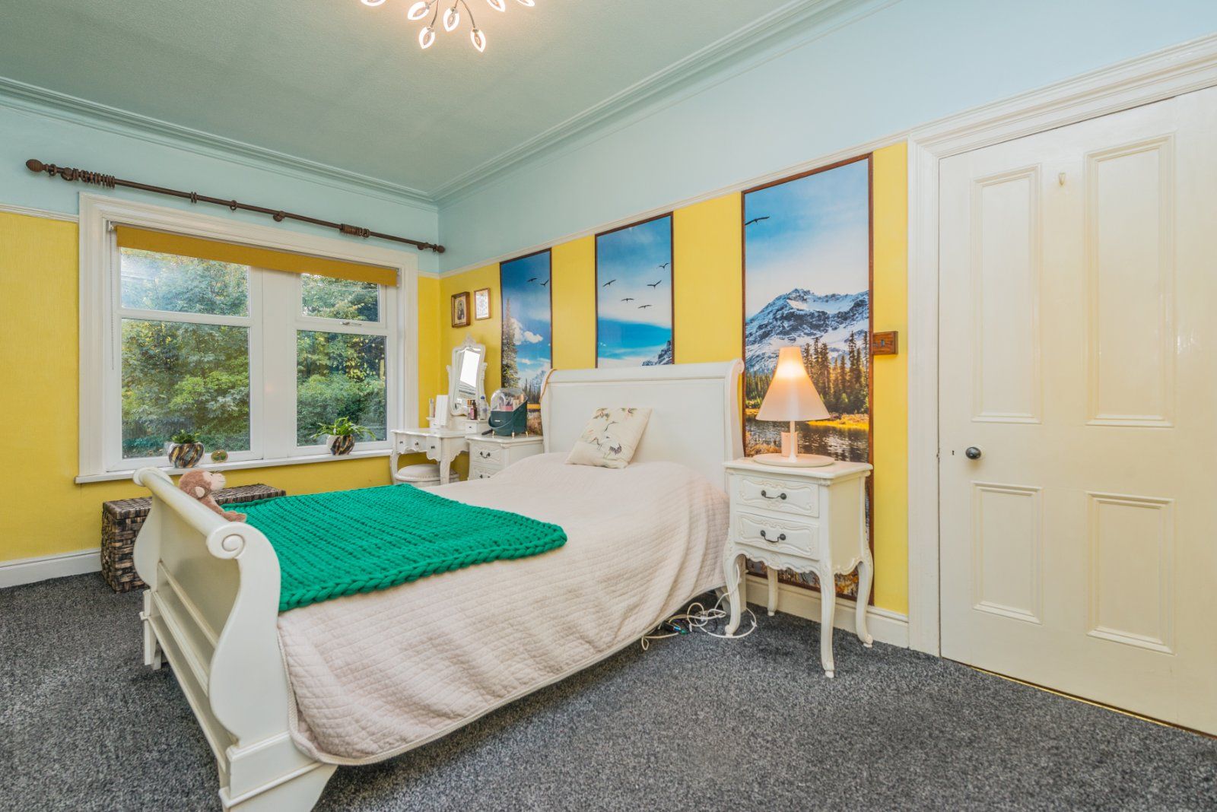
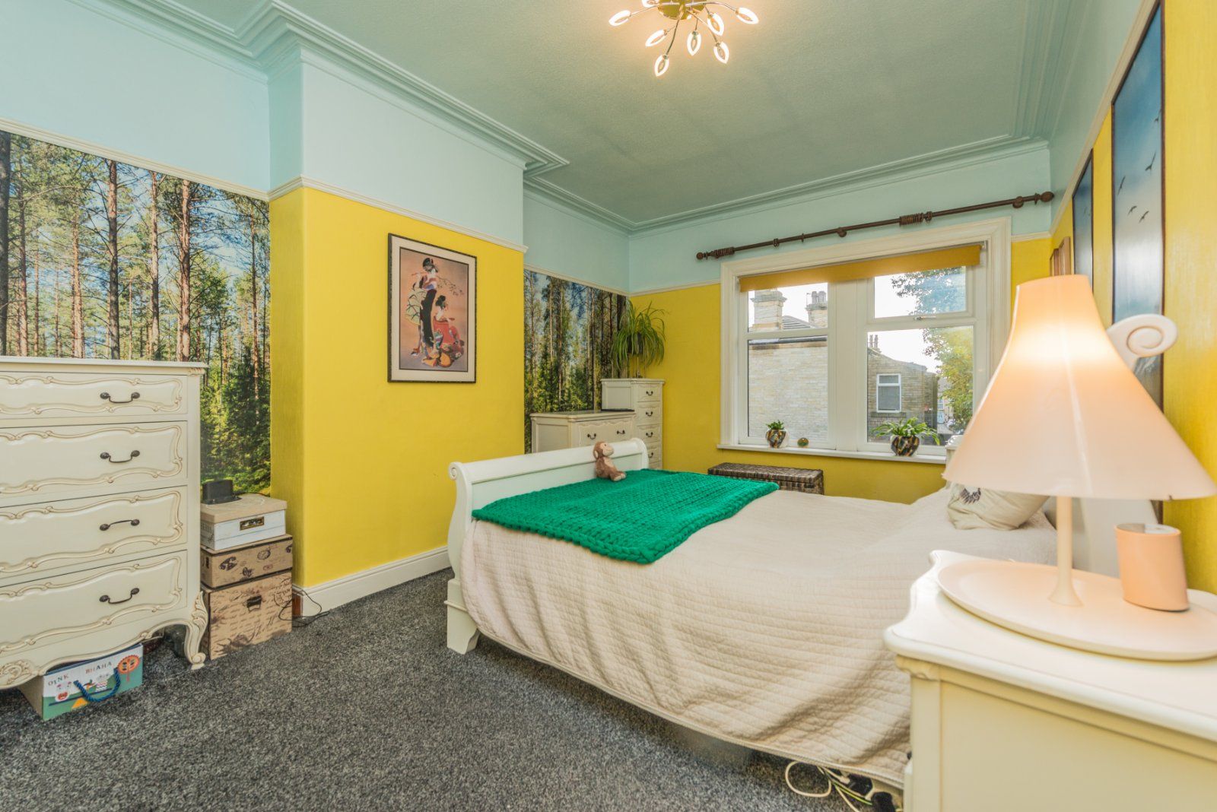
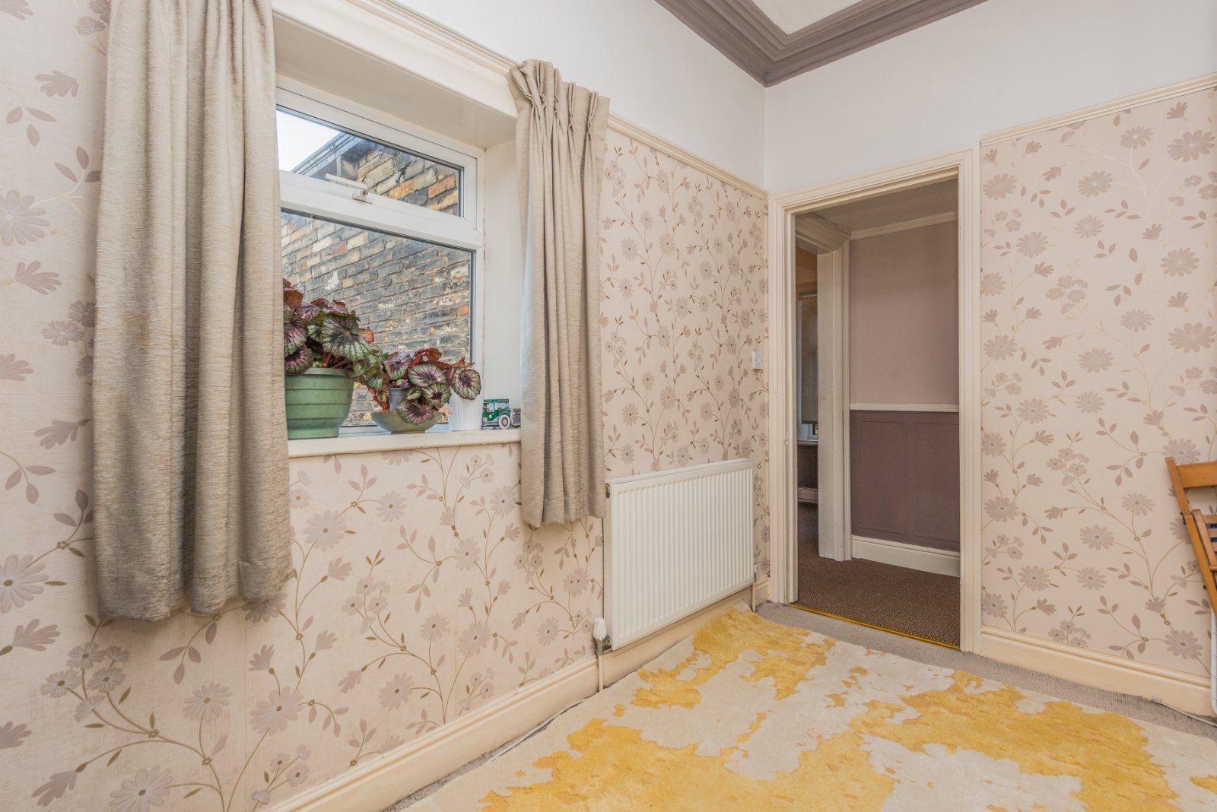
Double bedroom featuring ceiling cornicing and picture rail
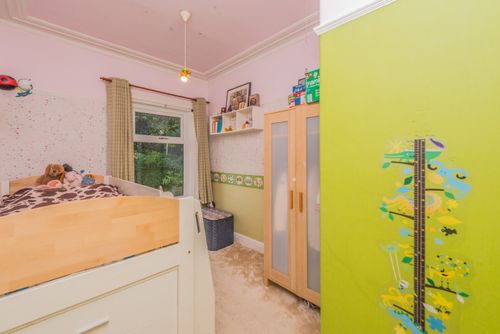
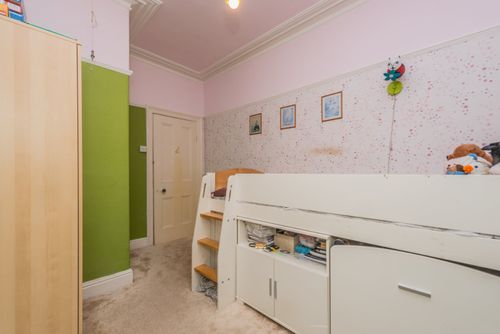
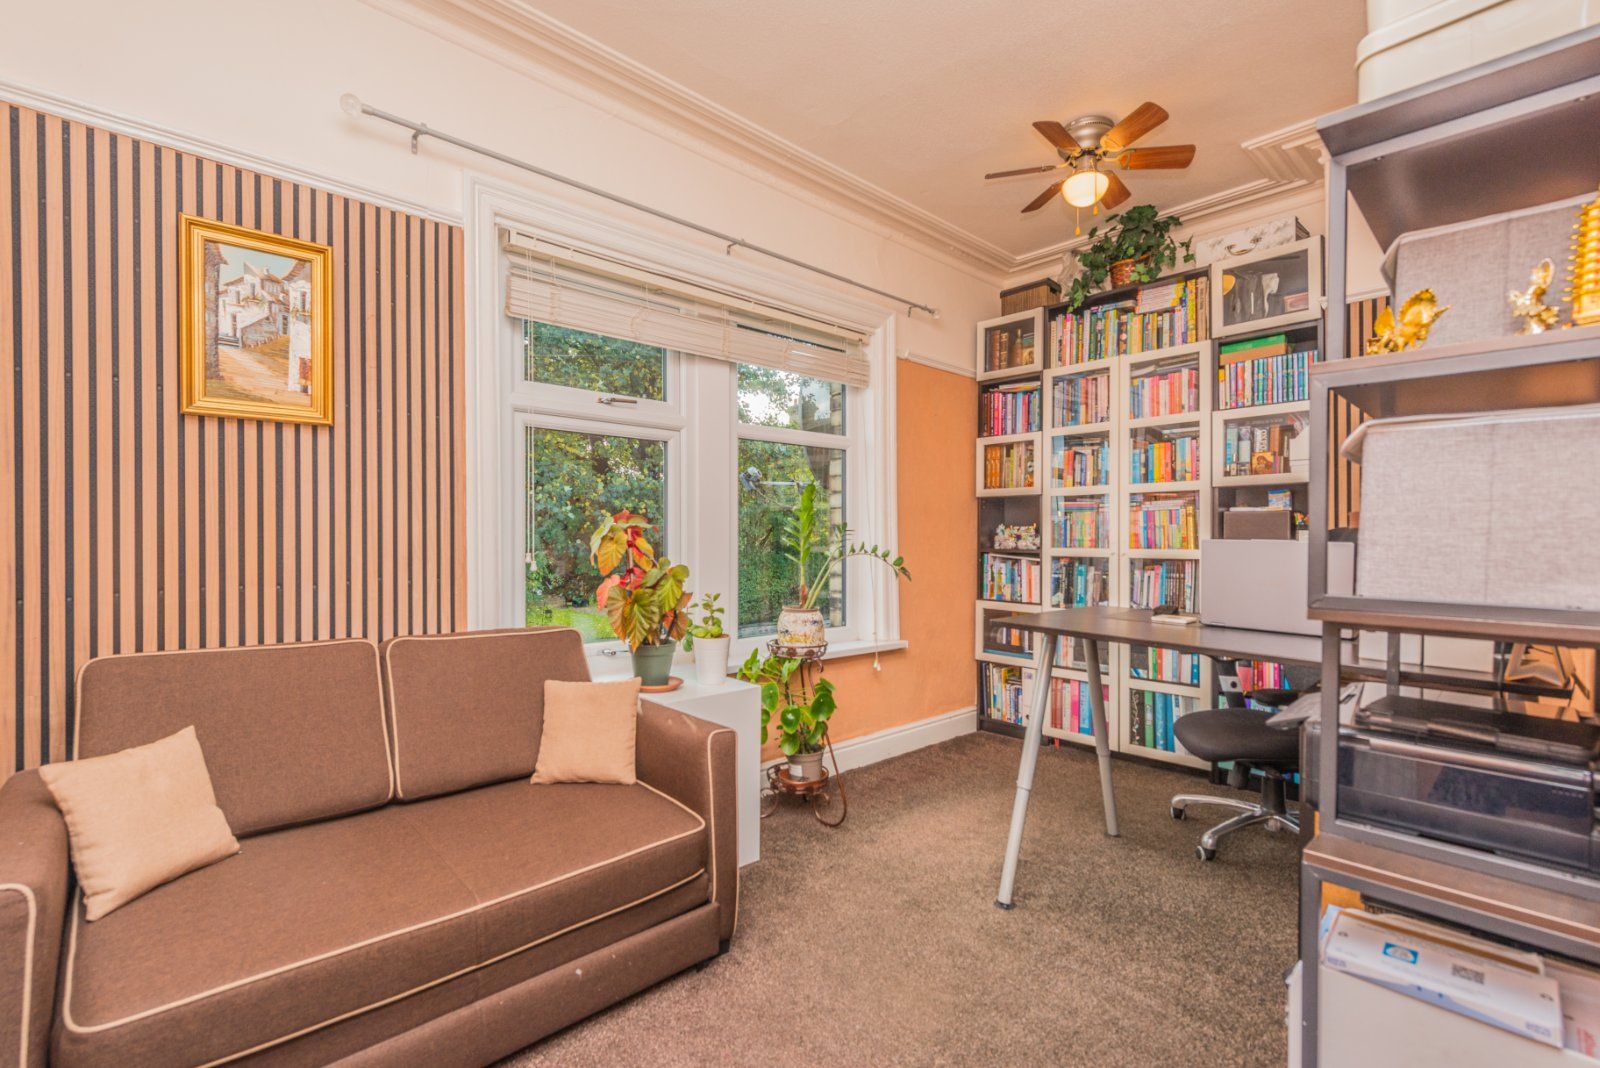
Double bedroom.
Including bulkhead.
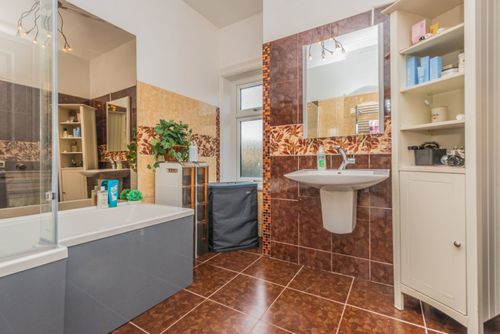
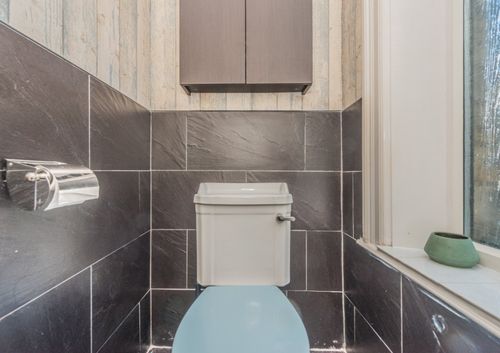
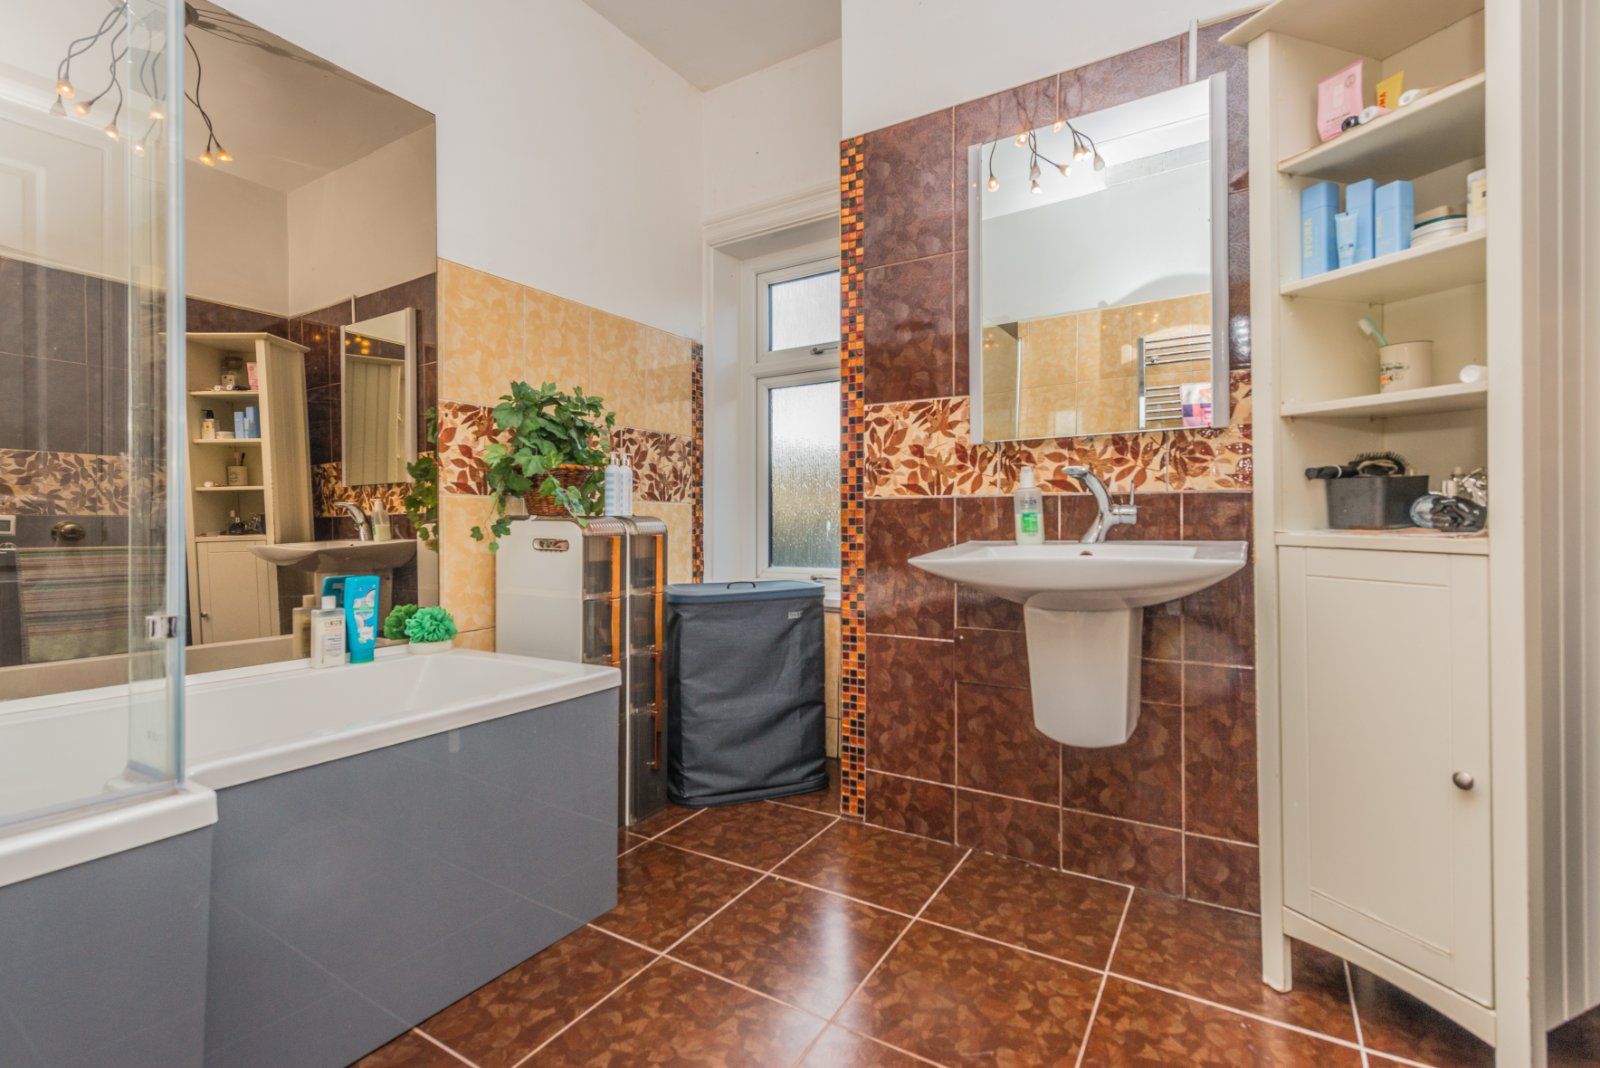
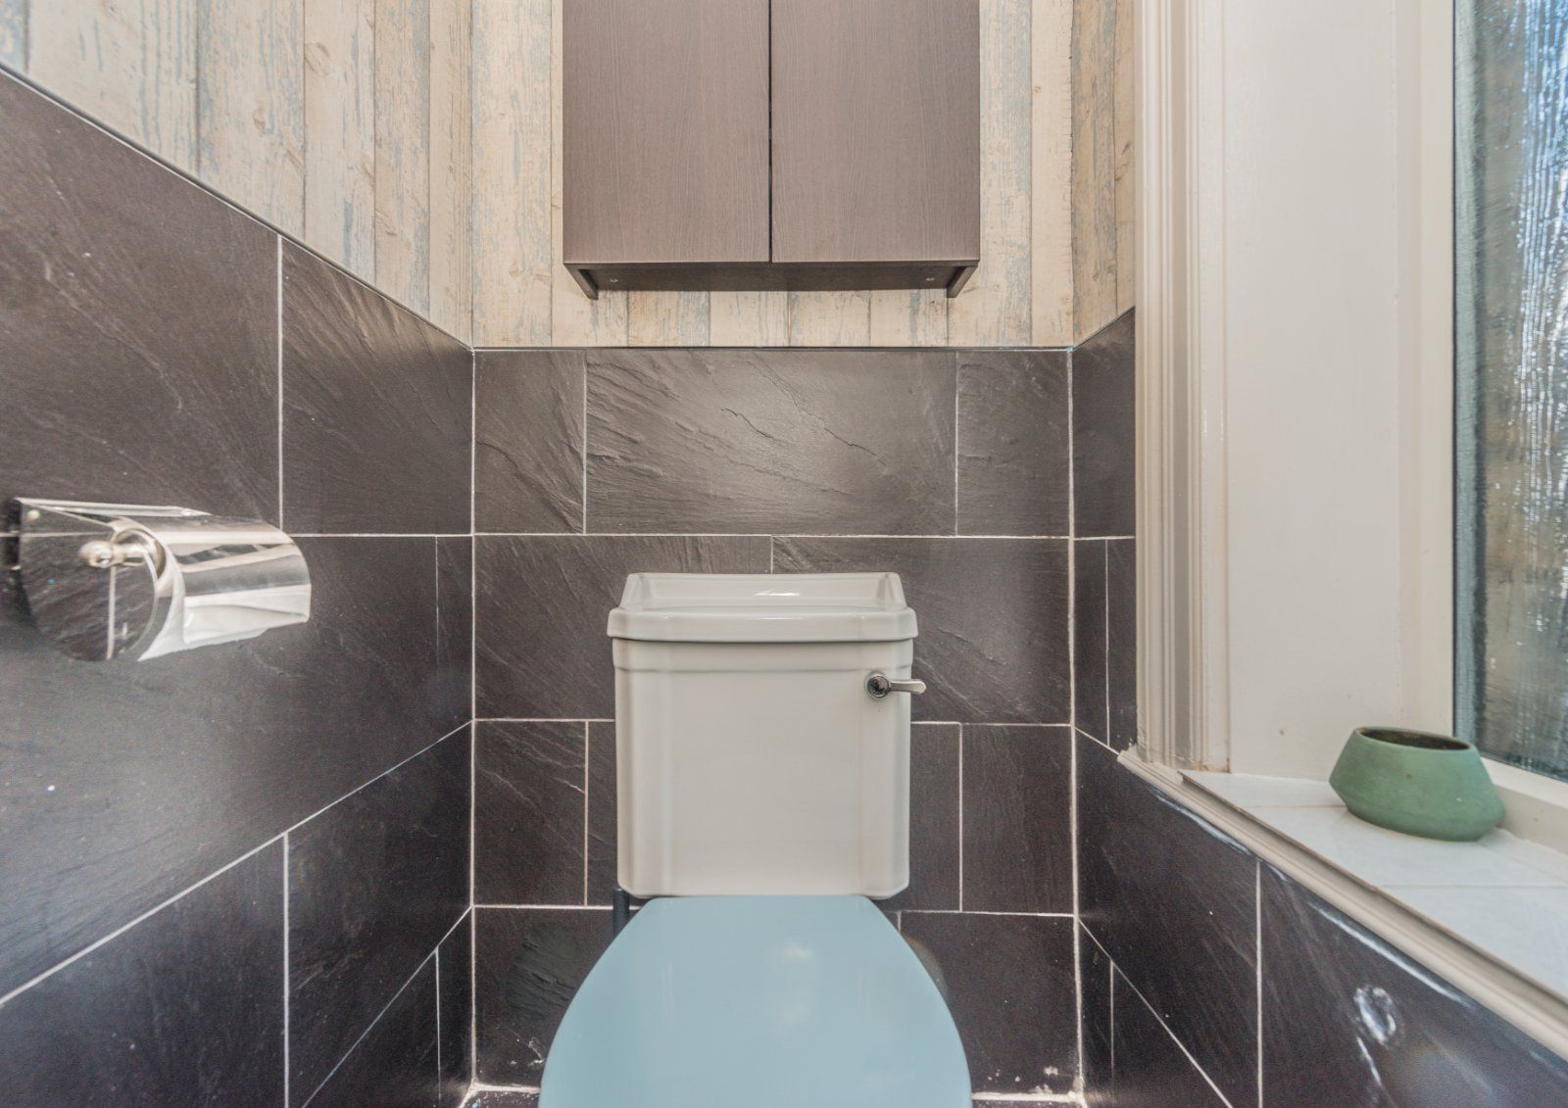
Two piece modern suite with bath with shower and glazed shower screen, sink, tiled walls & floors and separate WC, underfloor heating.
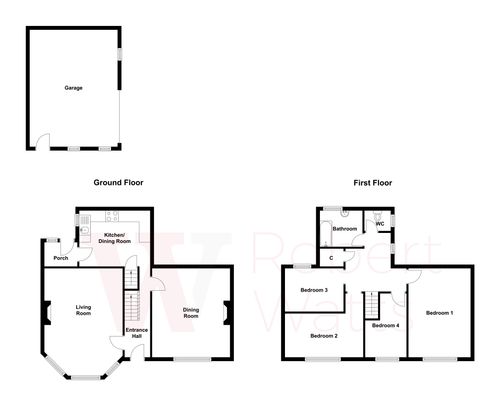
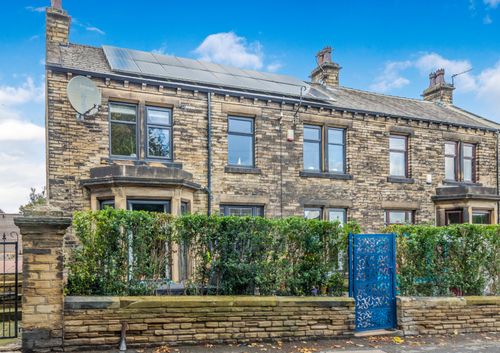
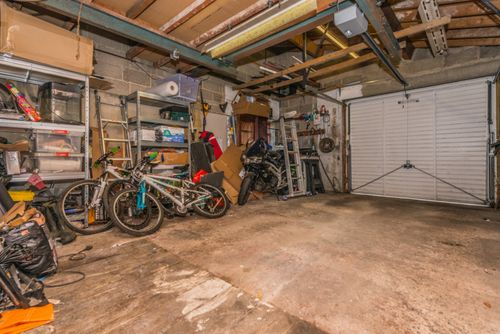
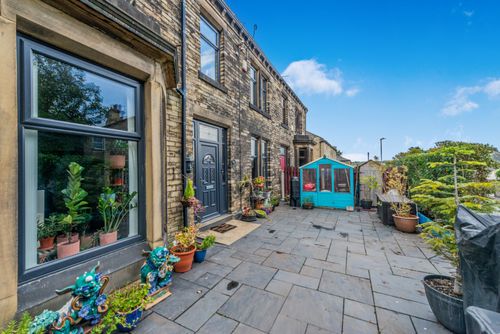
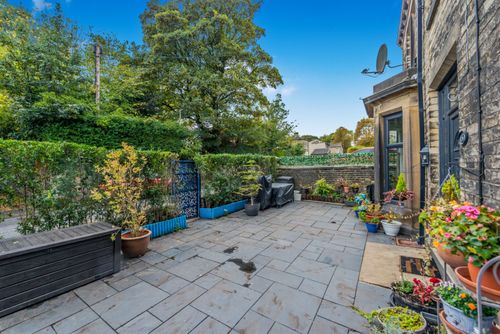
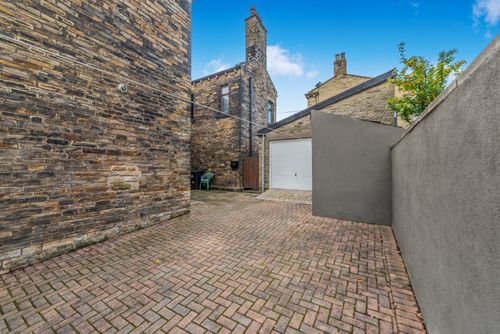
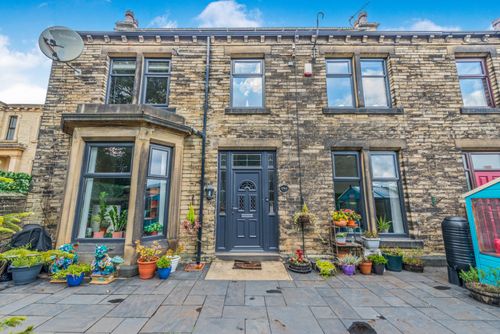
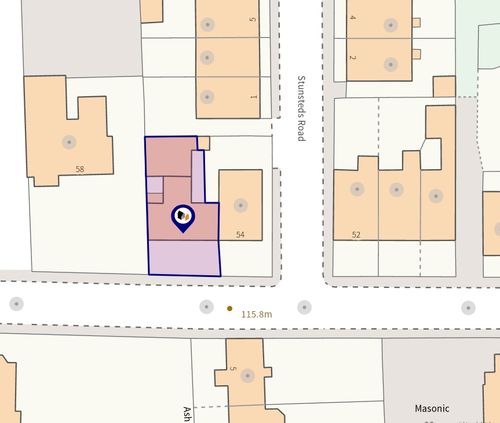
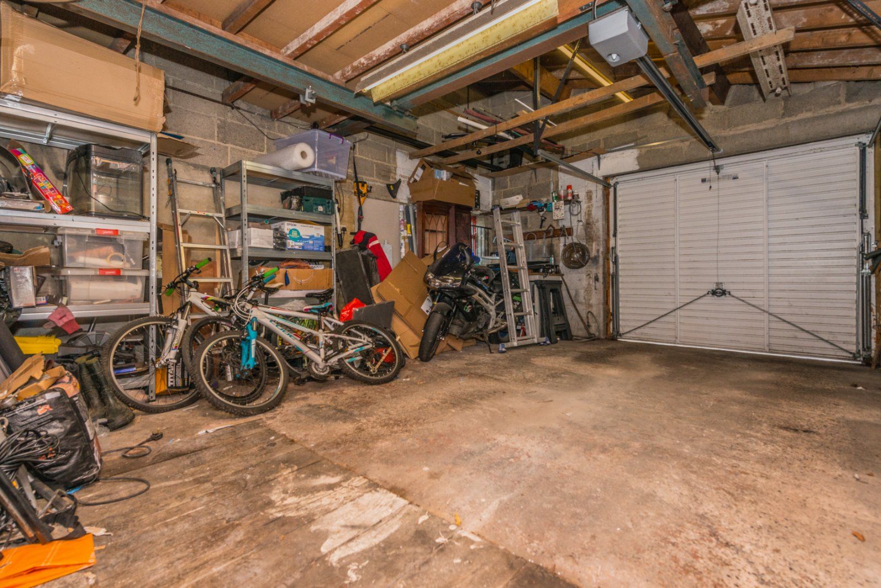
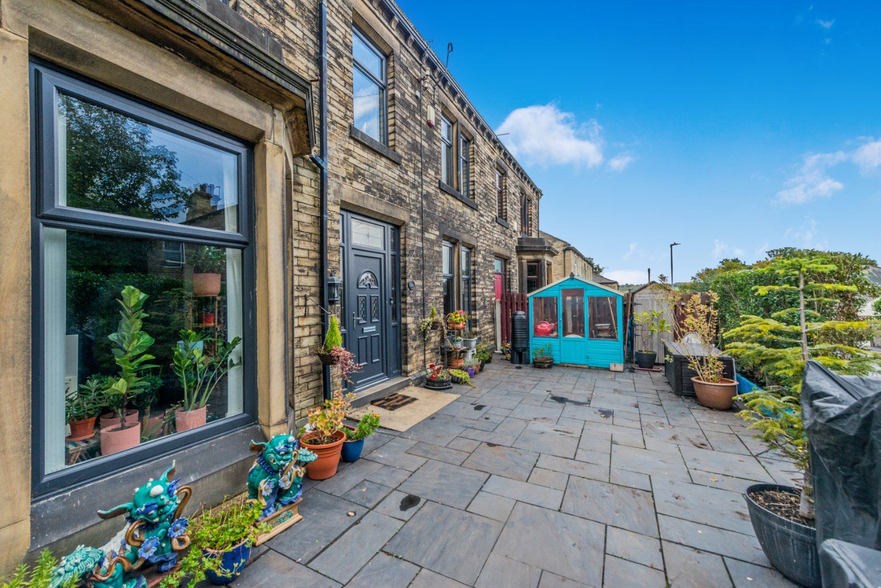
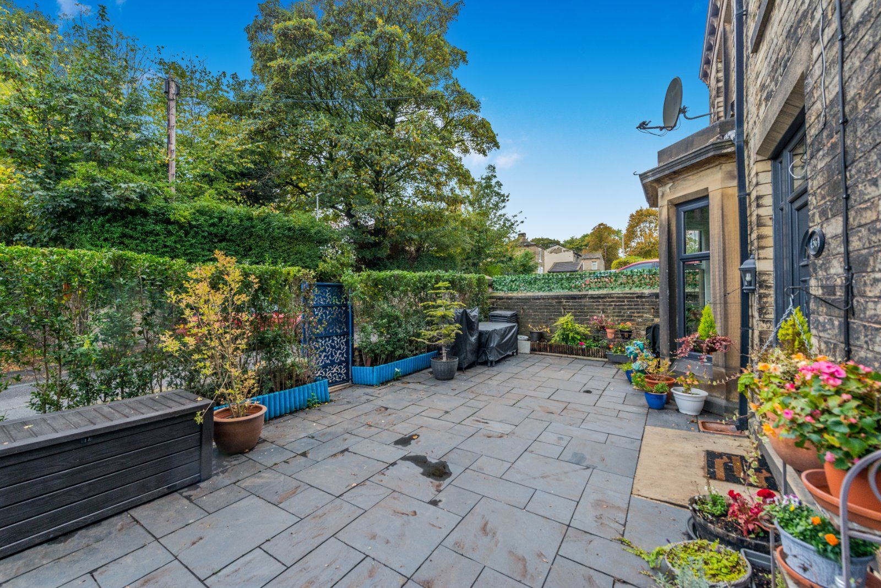
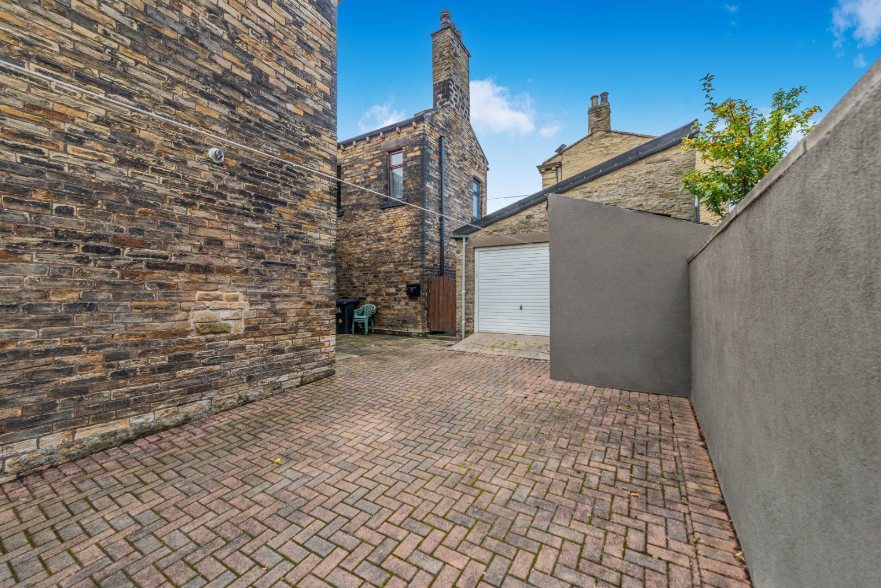
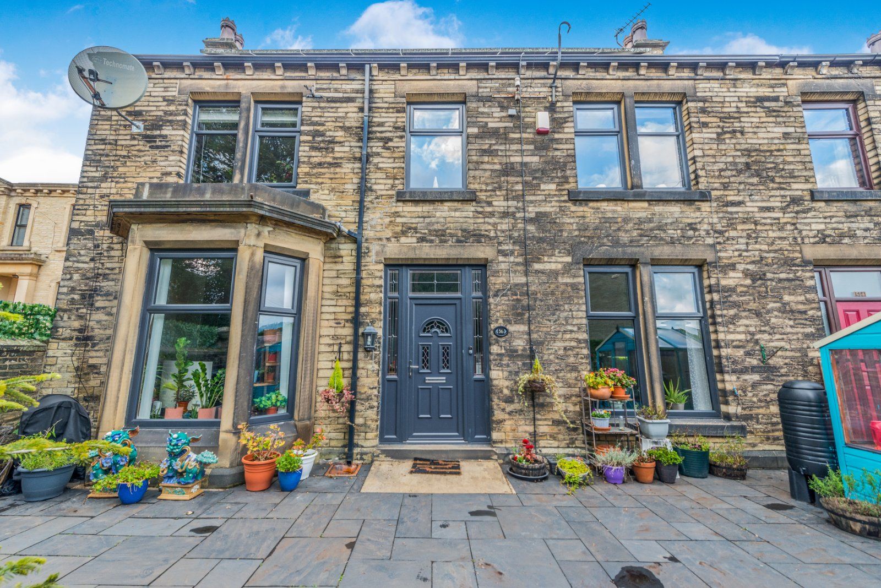
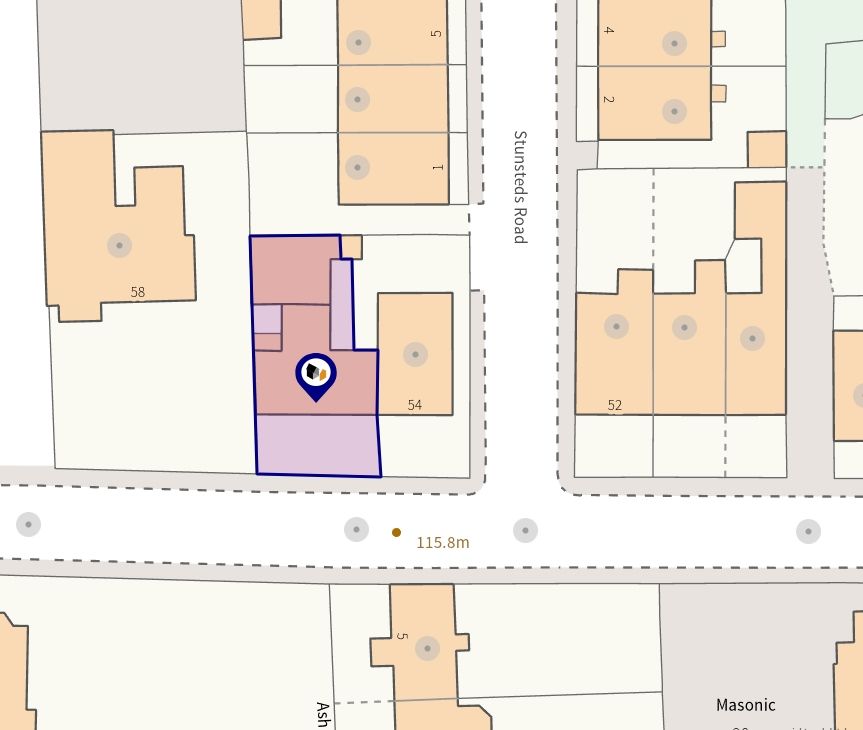
Pleasant low maintenance paved garden area to the front. Right of access off Stunsteads Road over common yard to the rear leading to a small strip of yard area and a substantial detached stone built workshop/garage with mezzanine storage measuring circa. 20'8 x 14'1 (6.3m x 4.3m). Please note the solar panels are leased and further information is available on request.
If you proceed with an offer on this property we are obliged to undertake mandatory Anti Money Laundering checks on behalf of HMRC. All estate agents have to do this by law and we outsource this process to our compliance partners Credas who charge a fee for this service.
Book a viewing or request a callback from one of our expert team below.