
For sale
- 13
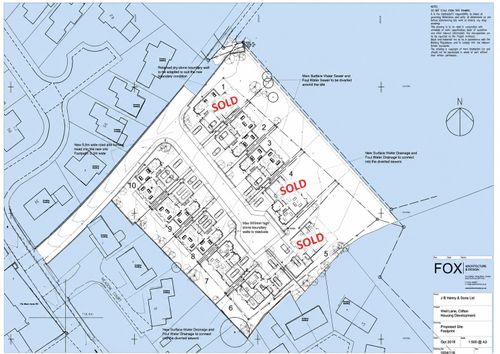
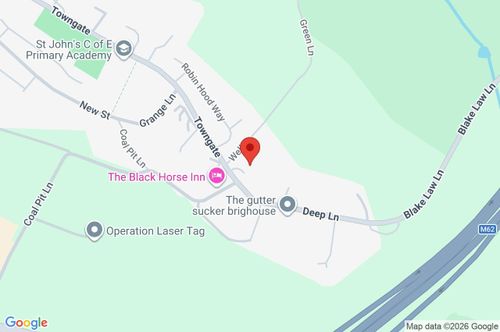
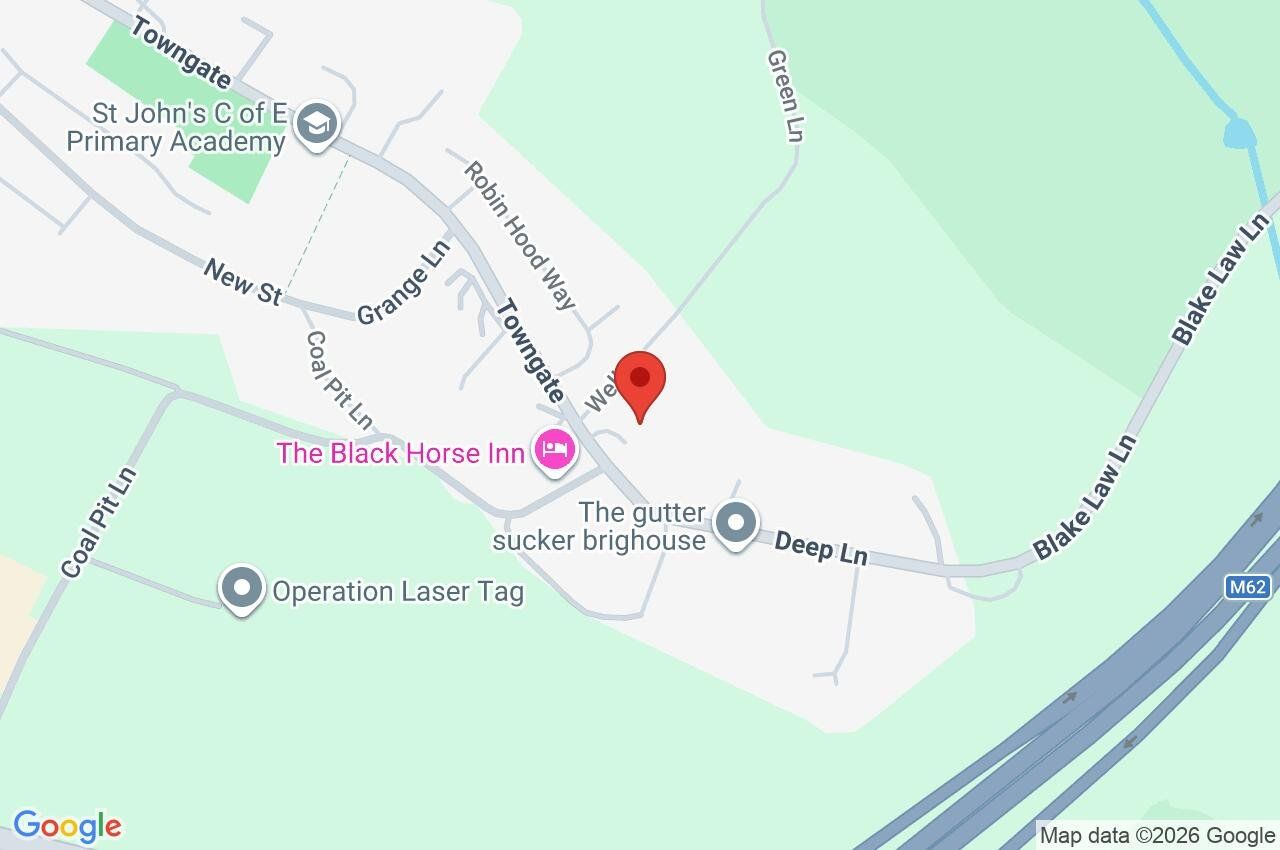
Plot 3, Well Lane, Clifton, Brighouse, HD6
£950,000
Asking Price
Asking Price
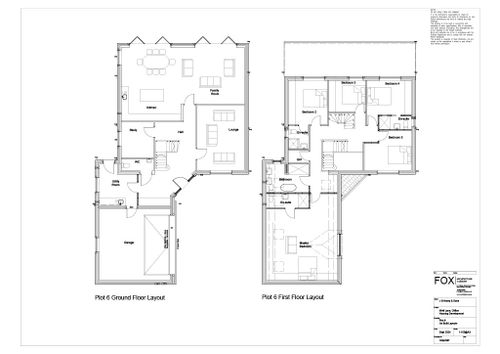
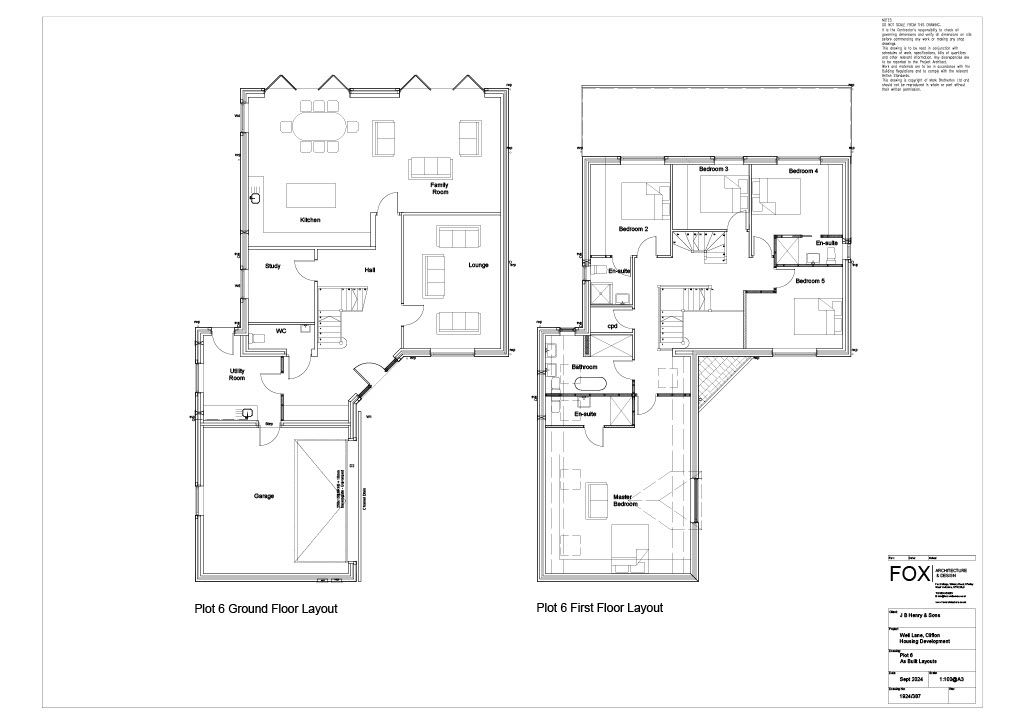
Feature open double height entrance hall with timber & glazed return staircase and cloak cupboard. Underfoor heating throughout ground floor.
WC and sink.
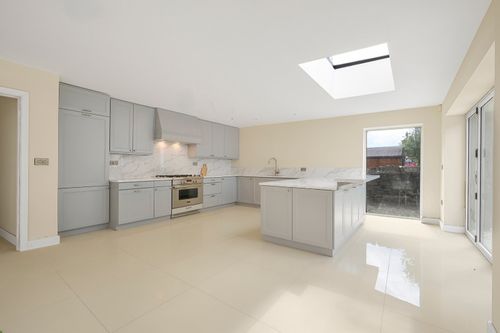
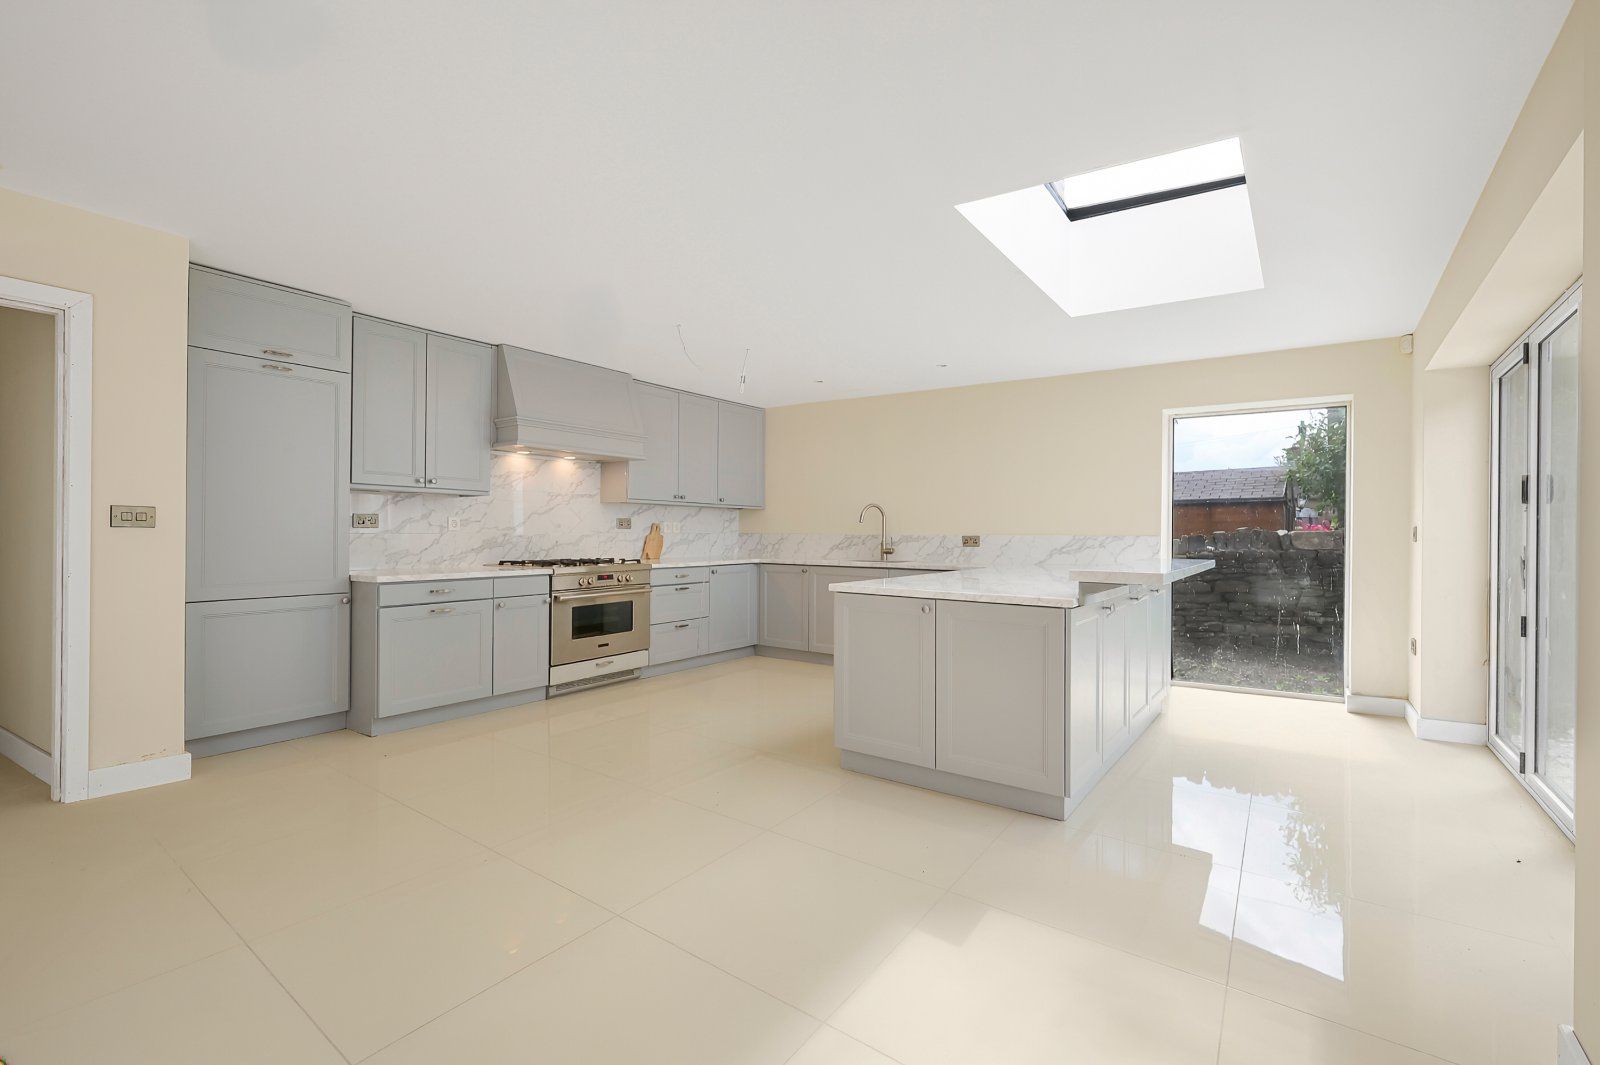
To be fitted with a quality range of wall & base units, Quartz worktop, inset sink, island unit, integral induction hob with integral extractor fan, double integral oven & warming drawer, integral fridge freezer, wine cooler and dishwasher. Bi-folding doors leading to the rear garden and roof lantern.
Access to rear garden and integral garage.
Galleried landing and storage cupboard.
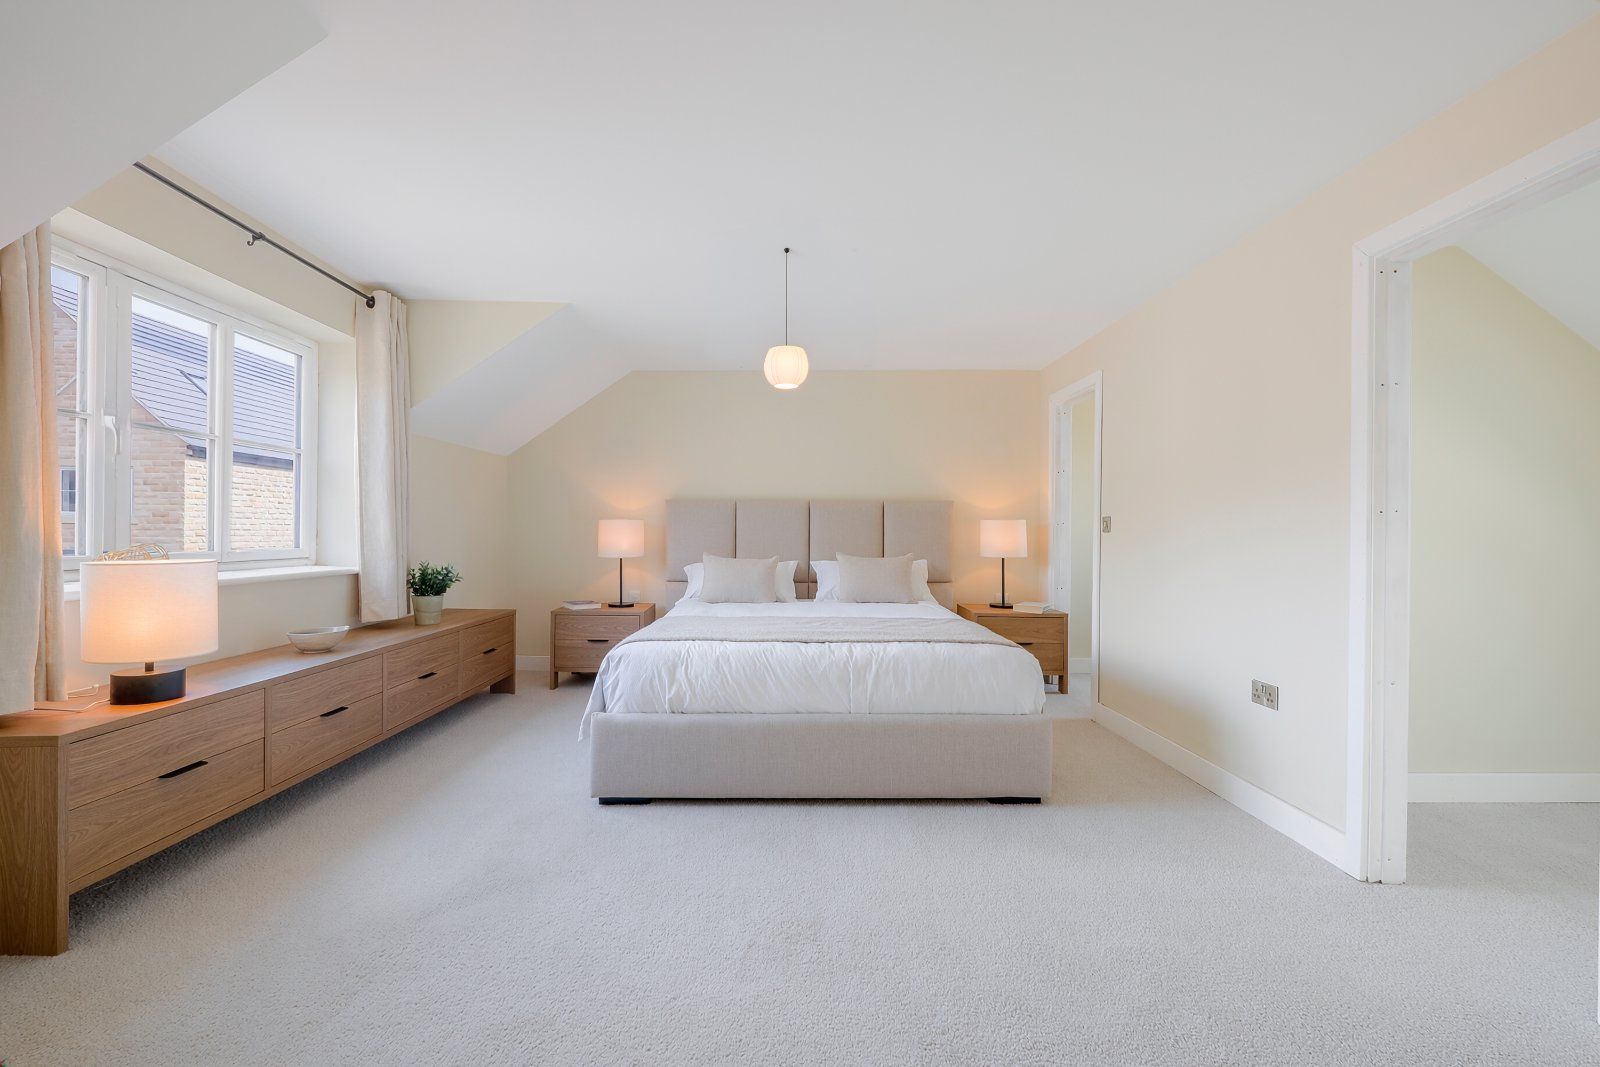
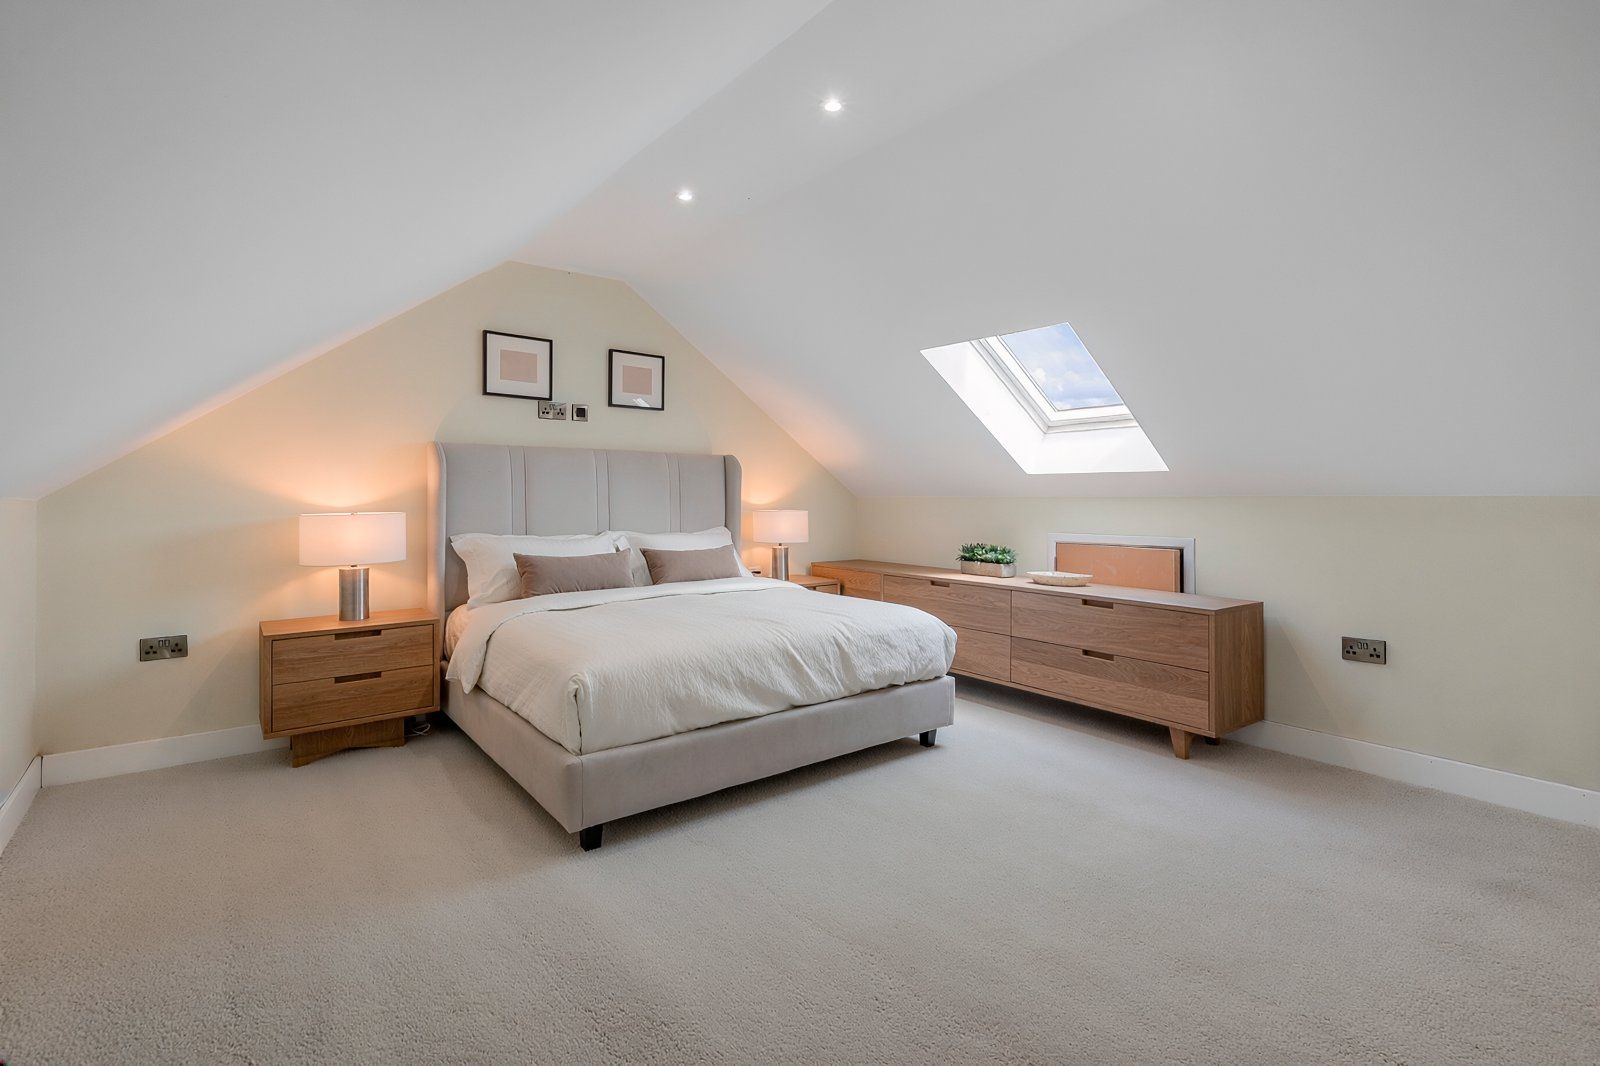
Dressing area/lobby with double walk in wardrobes.
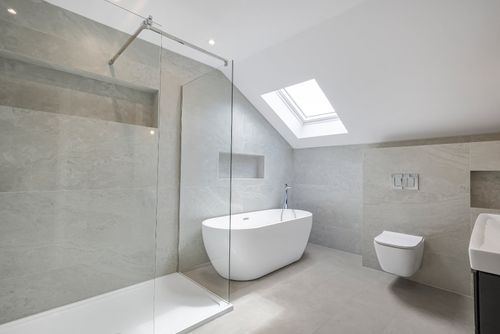
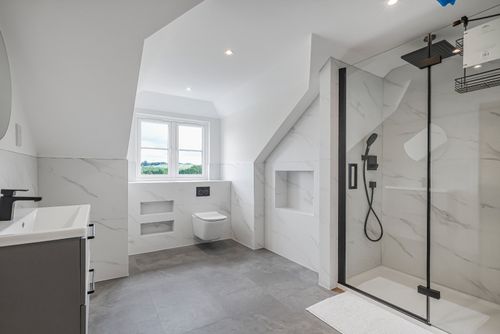
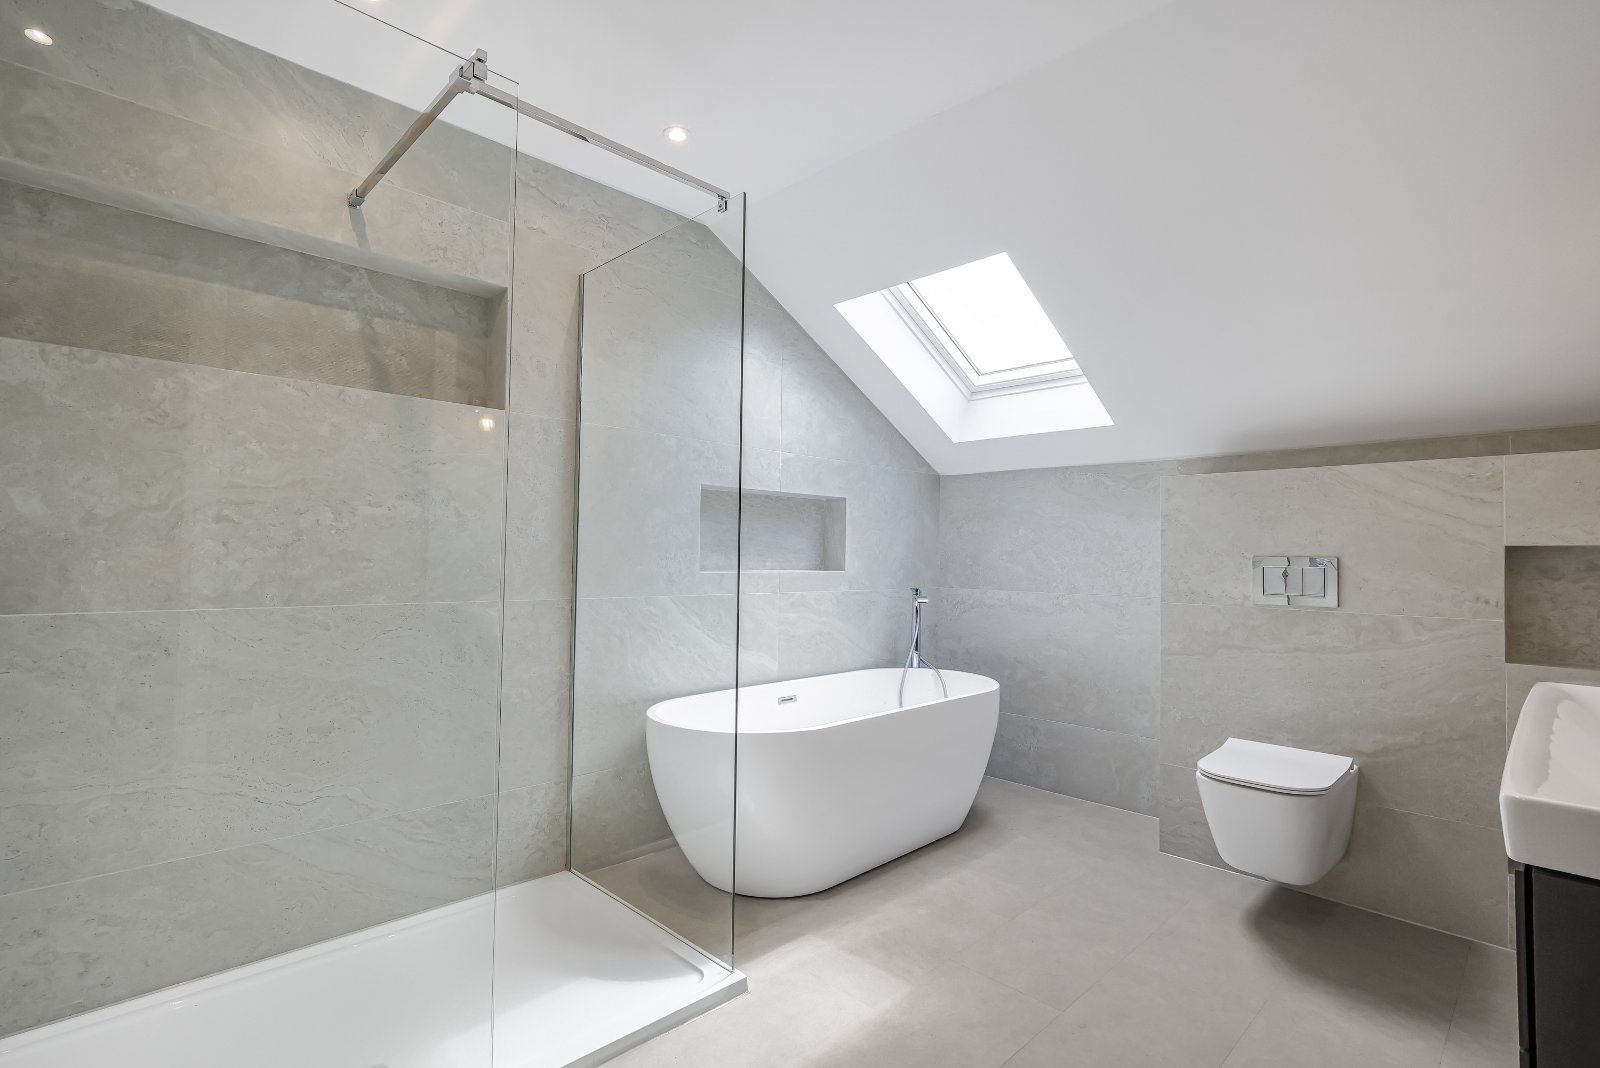
To be fitted with a four piece suite with glass shower cubicle, bath, vanity sink and WC.
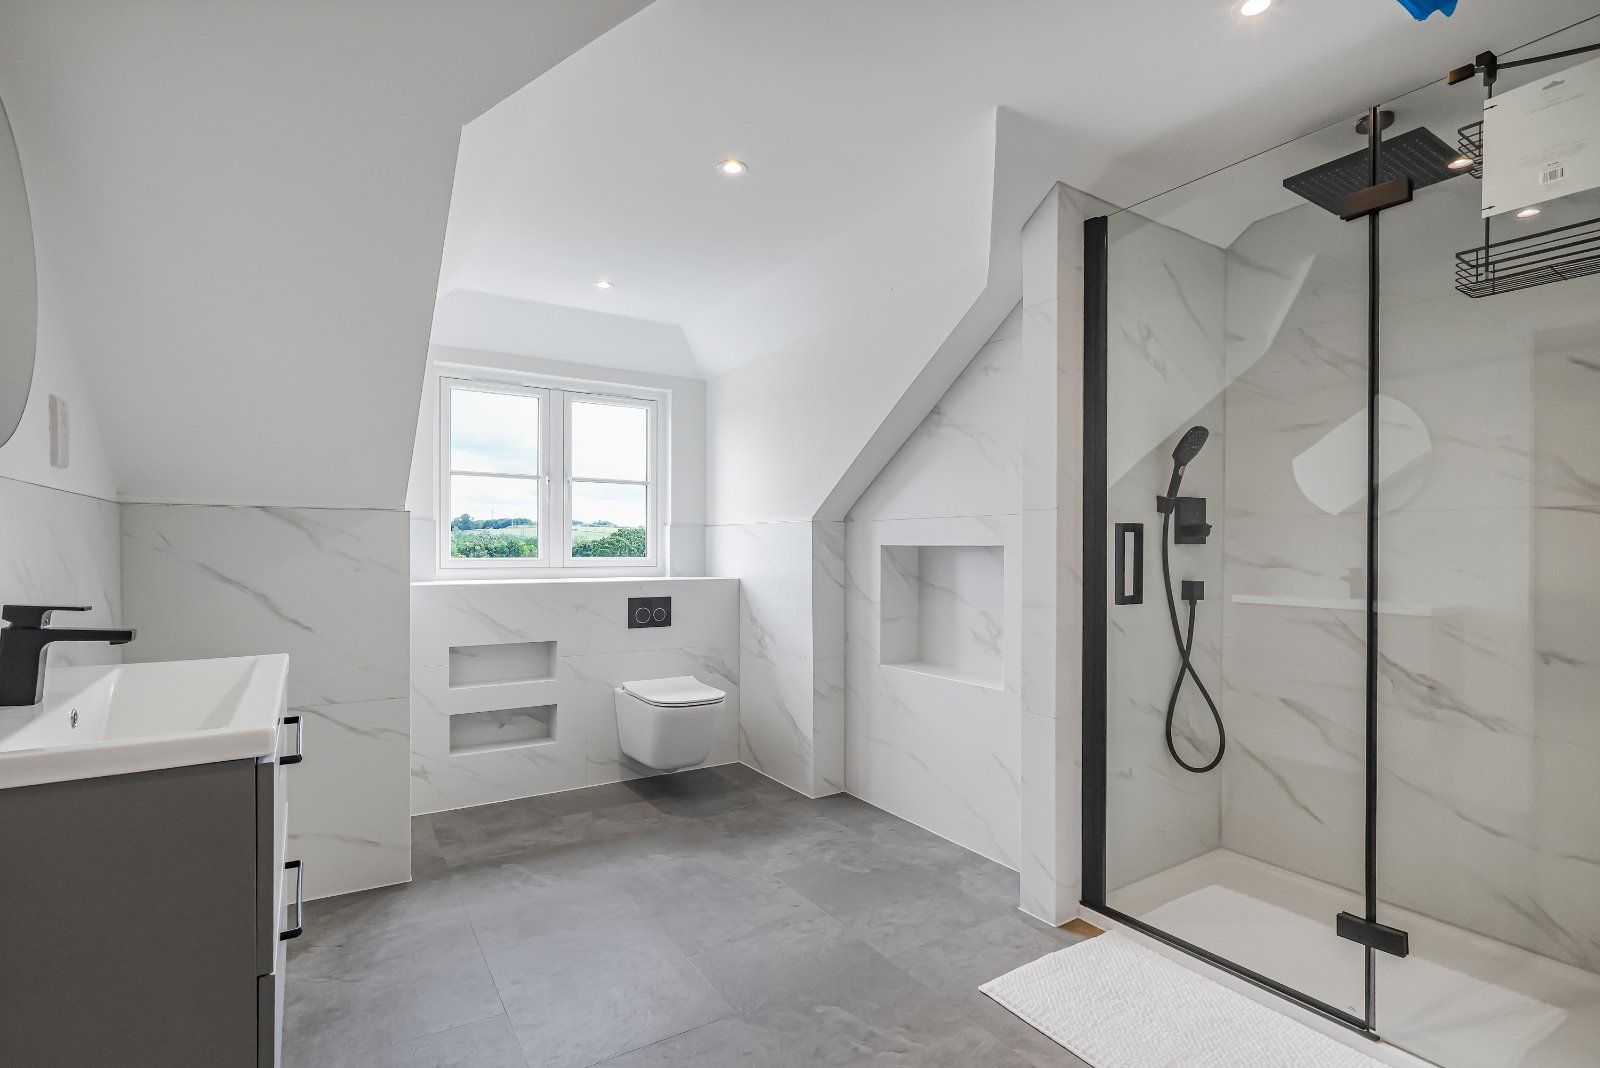
Three piece ensuite to be fitted.
Three piece ensuite to be fitted.
To be fitted with four piece bathroom with bath, glass shower cubicle, WC and vanity sink.
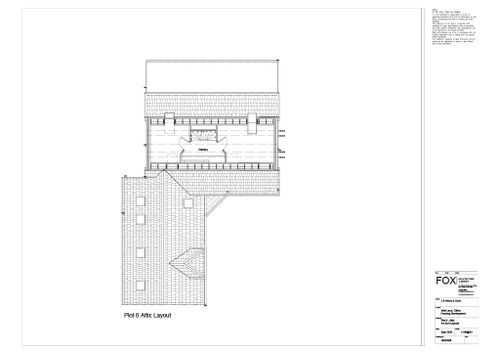
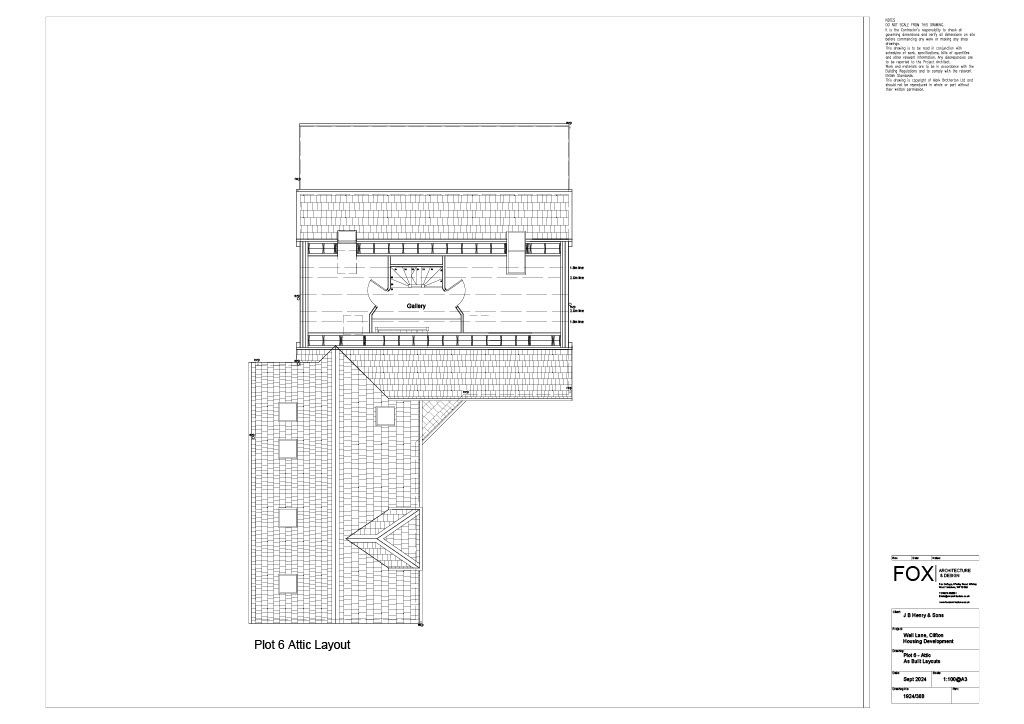
Gallery landing with study area.
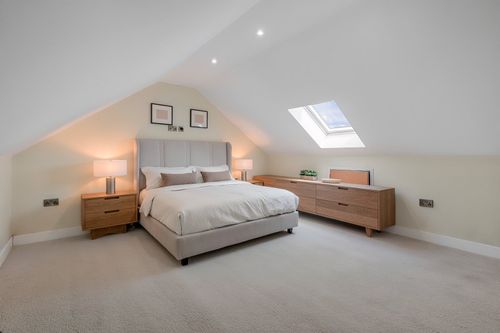
Featuring eaves storage.
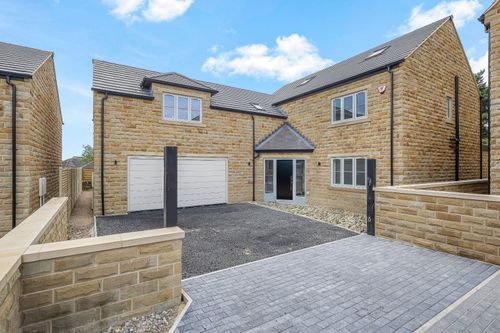
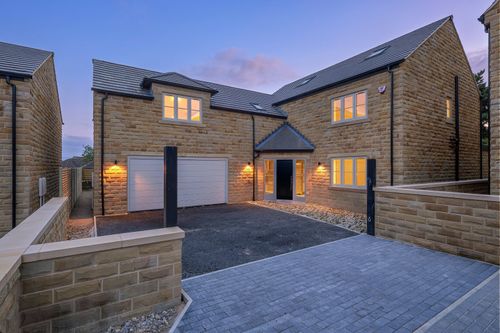
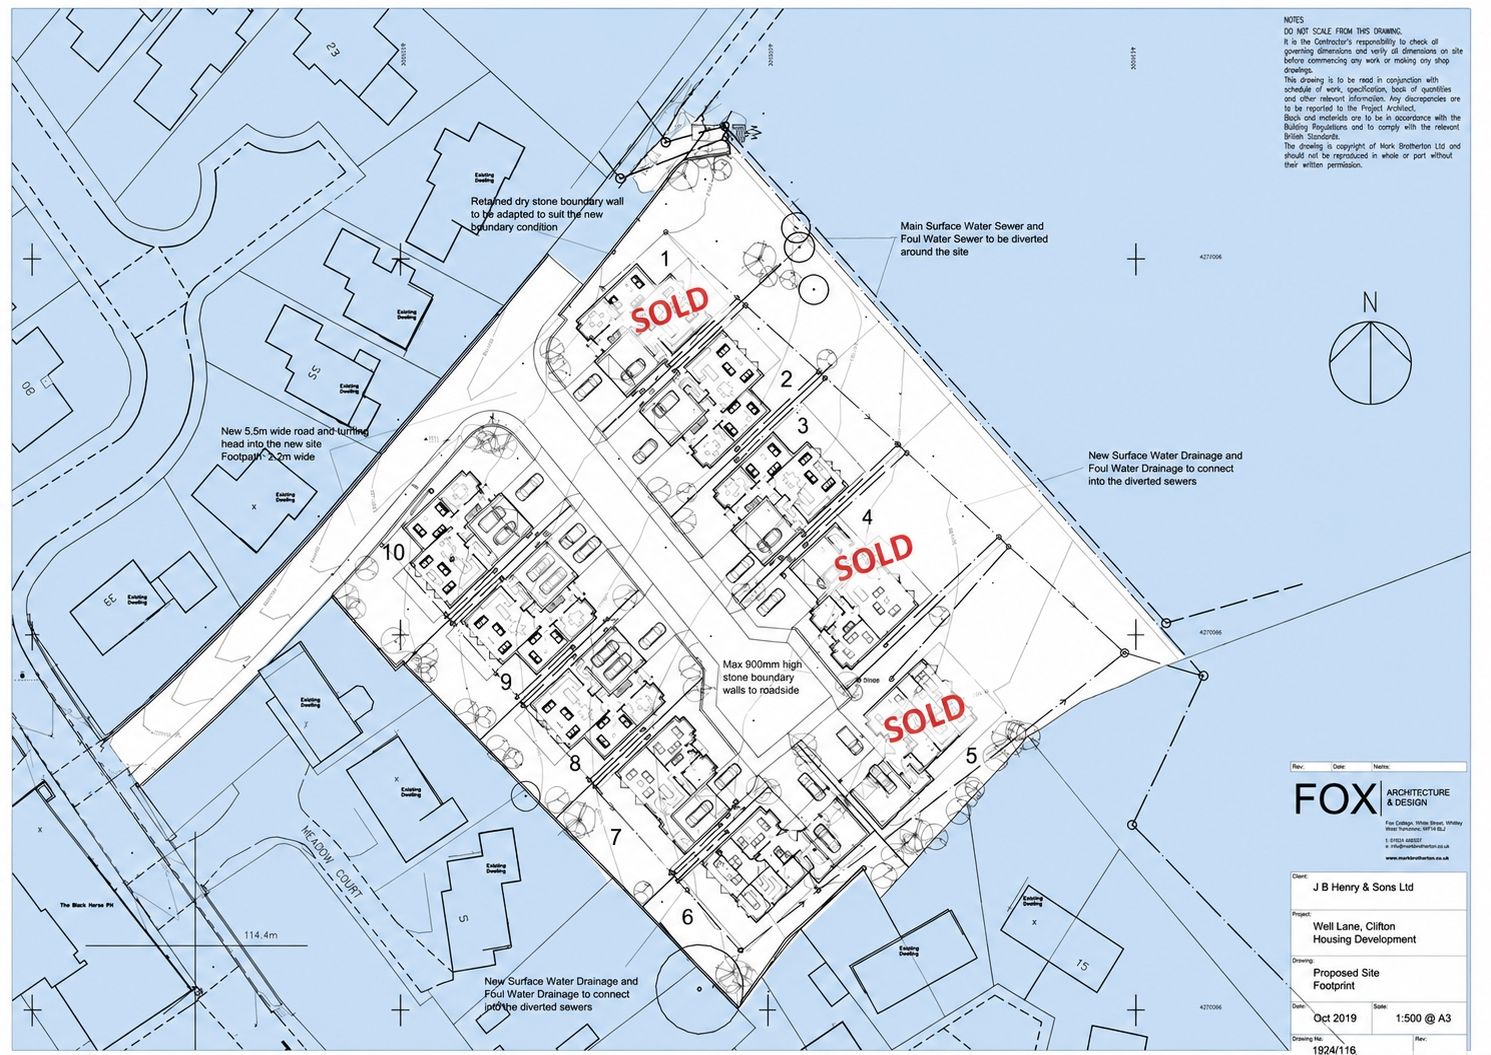
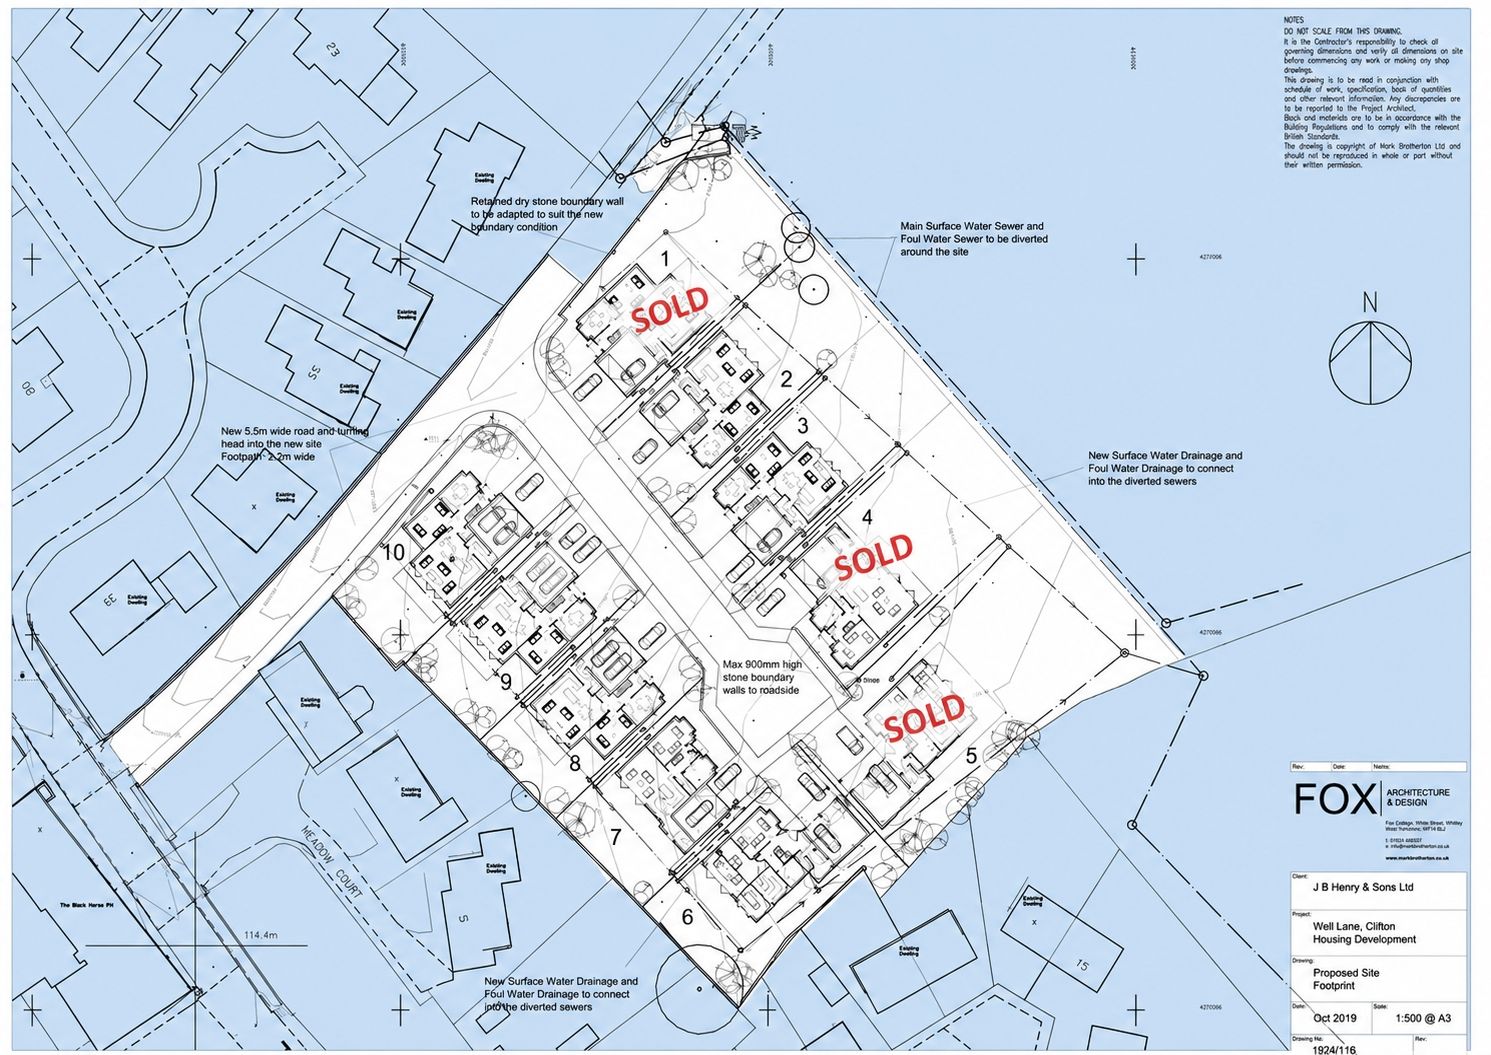
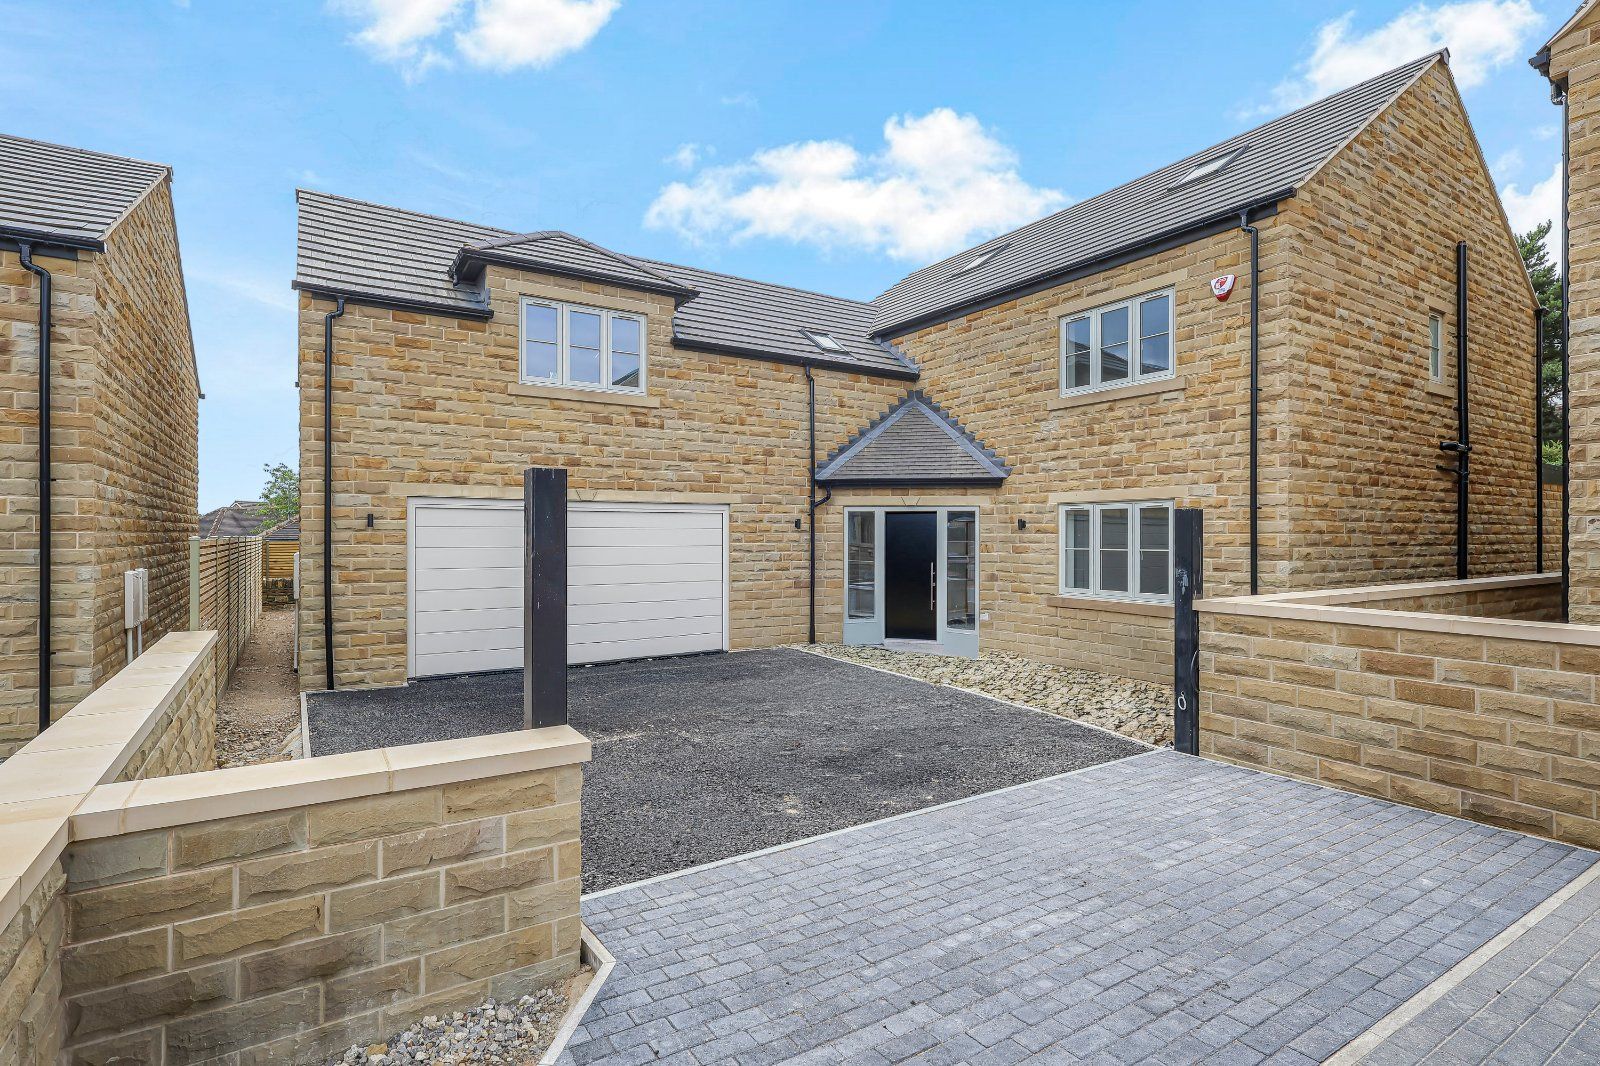
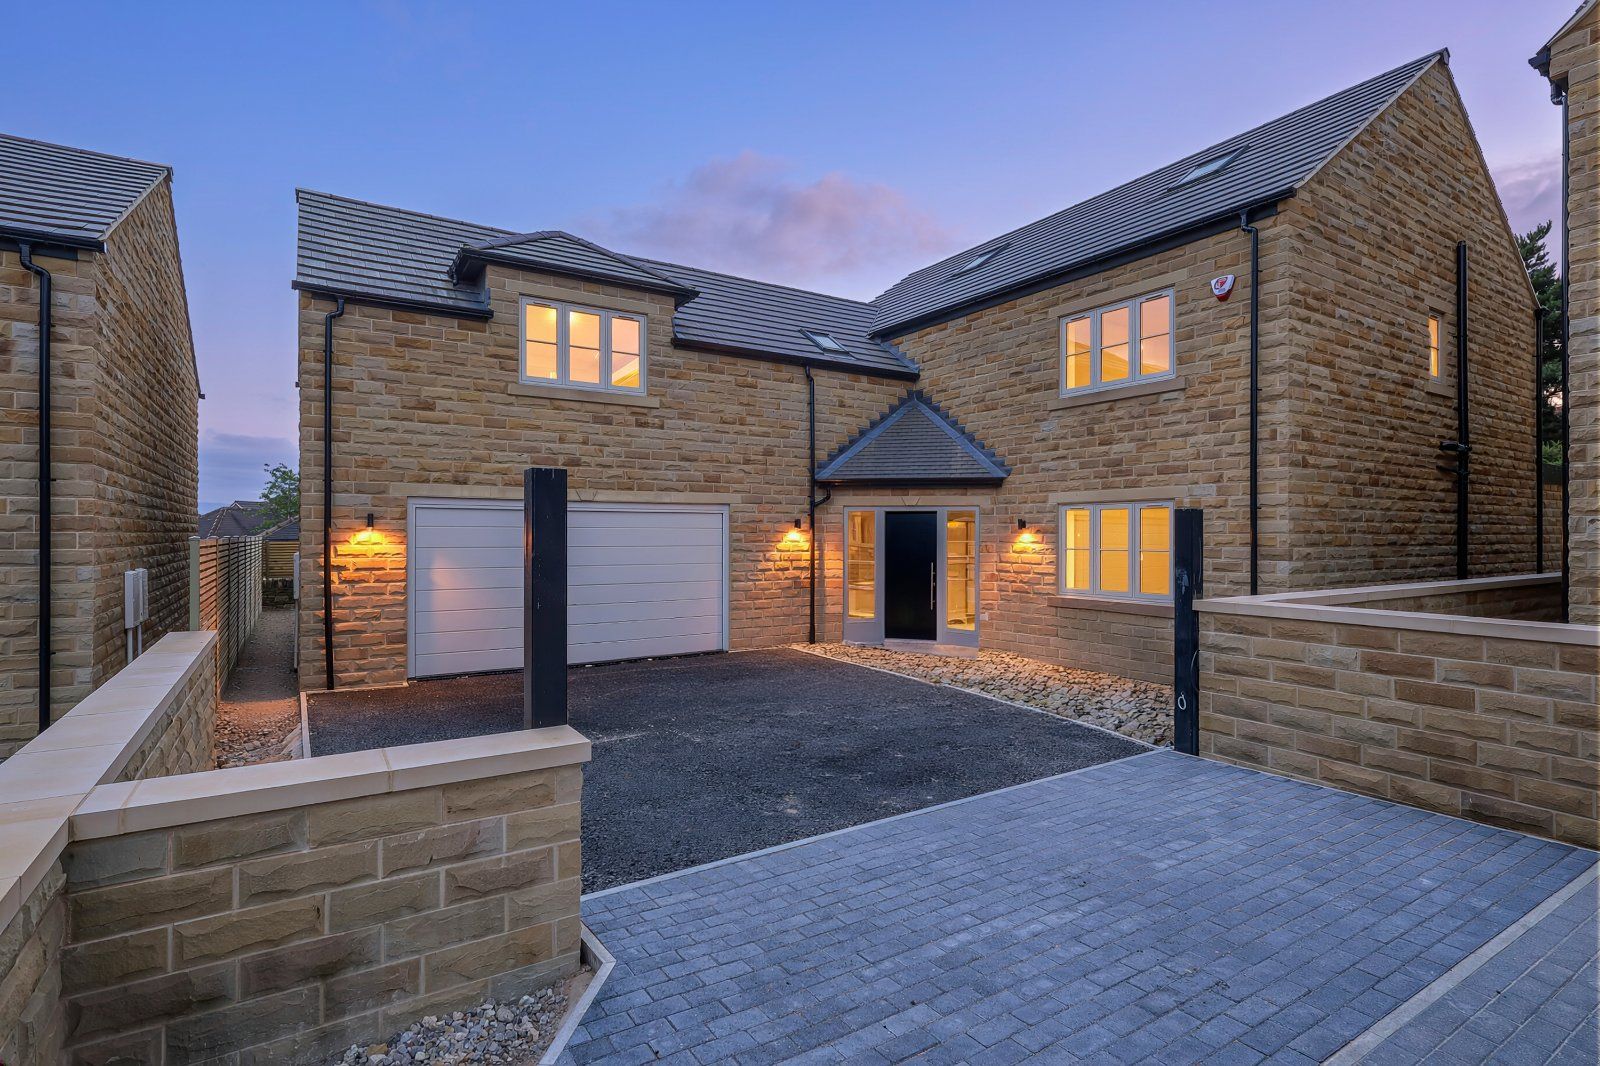
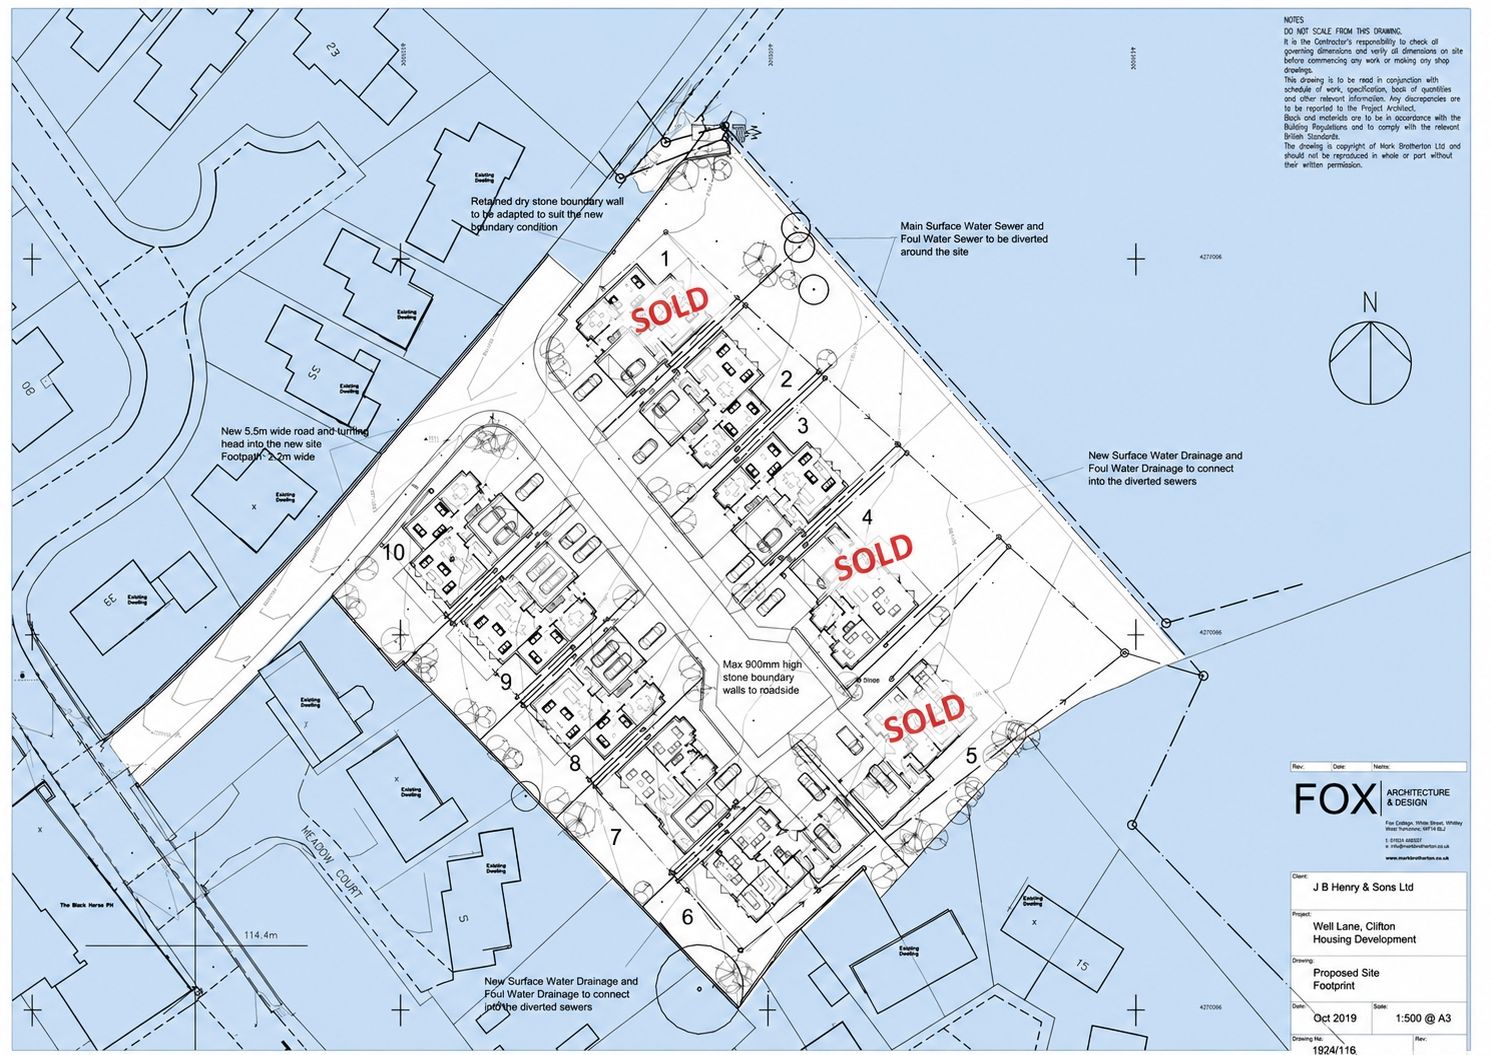
Occupying a good sized corner plot with double resin driveway accessed via security gates leading to a double integral garage with electric door measuring 19'8 x 19'8 (6m x 6m). Sizable South Western facing lawned garden and paved patio to rear.
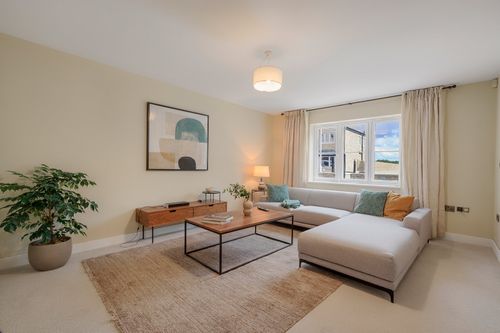
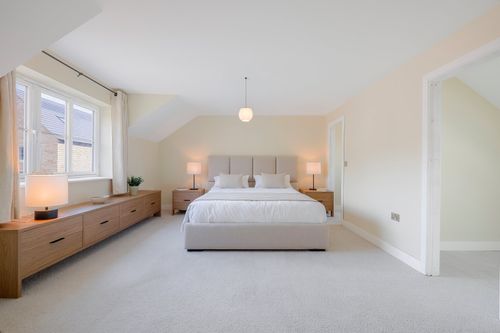
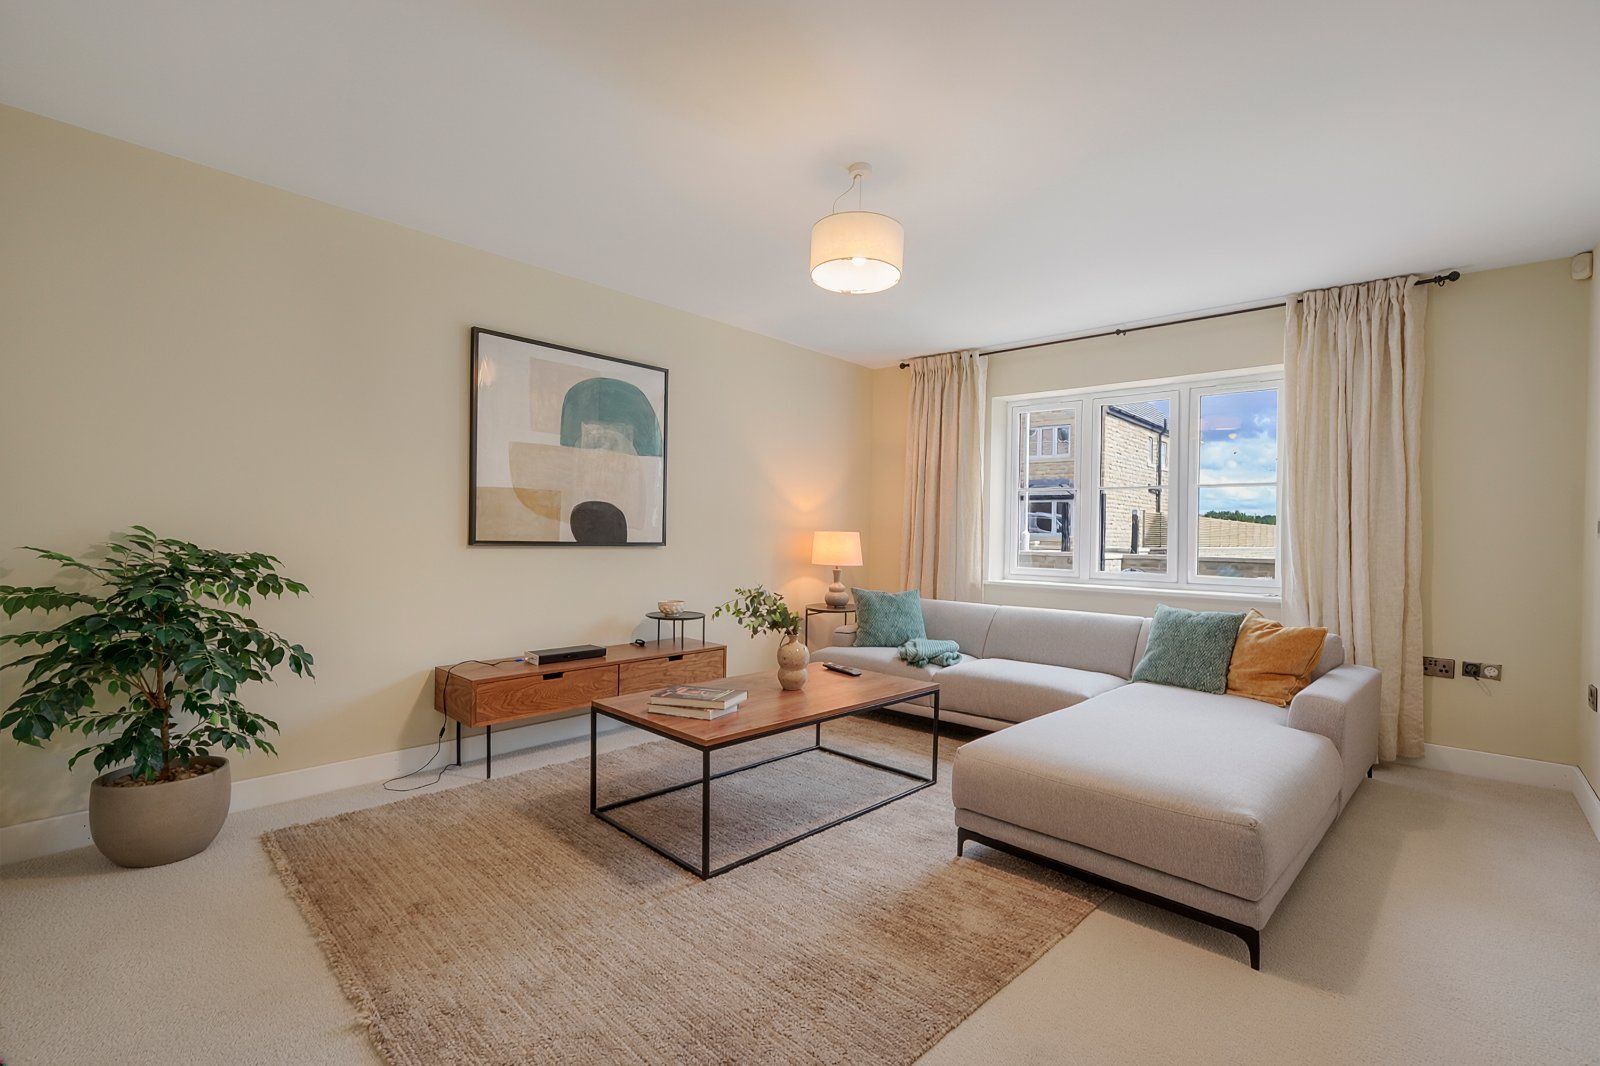
The houses have energy efficient air source heat pumps and 4kW solar roof tiles and battery back up to convert sunlight into electricity. There is under floor heating. All buyers have a choice of kitchen styles and bathrooms, flooring and tiles so please ask for more details on this. The property is only finished to a shell condition at present and the images shown are computer generated to show how they would look furnished. The kitchen and bathroom images are examples of those fitted in the houses on site that have already been sold.
If you proceed with an offer on this property we are obliged to undertake mandatory Anti Money Laundering checks on behalf of HMRC. All estate agents have to do this by law and we outsource this process to our compliance partners Credas who charge a fee for this service.
Book a viewing or request a callback from one of our expert team below.